
Project team
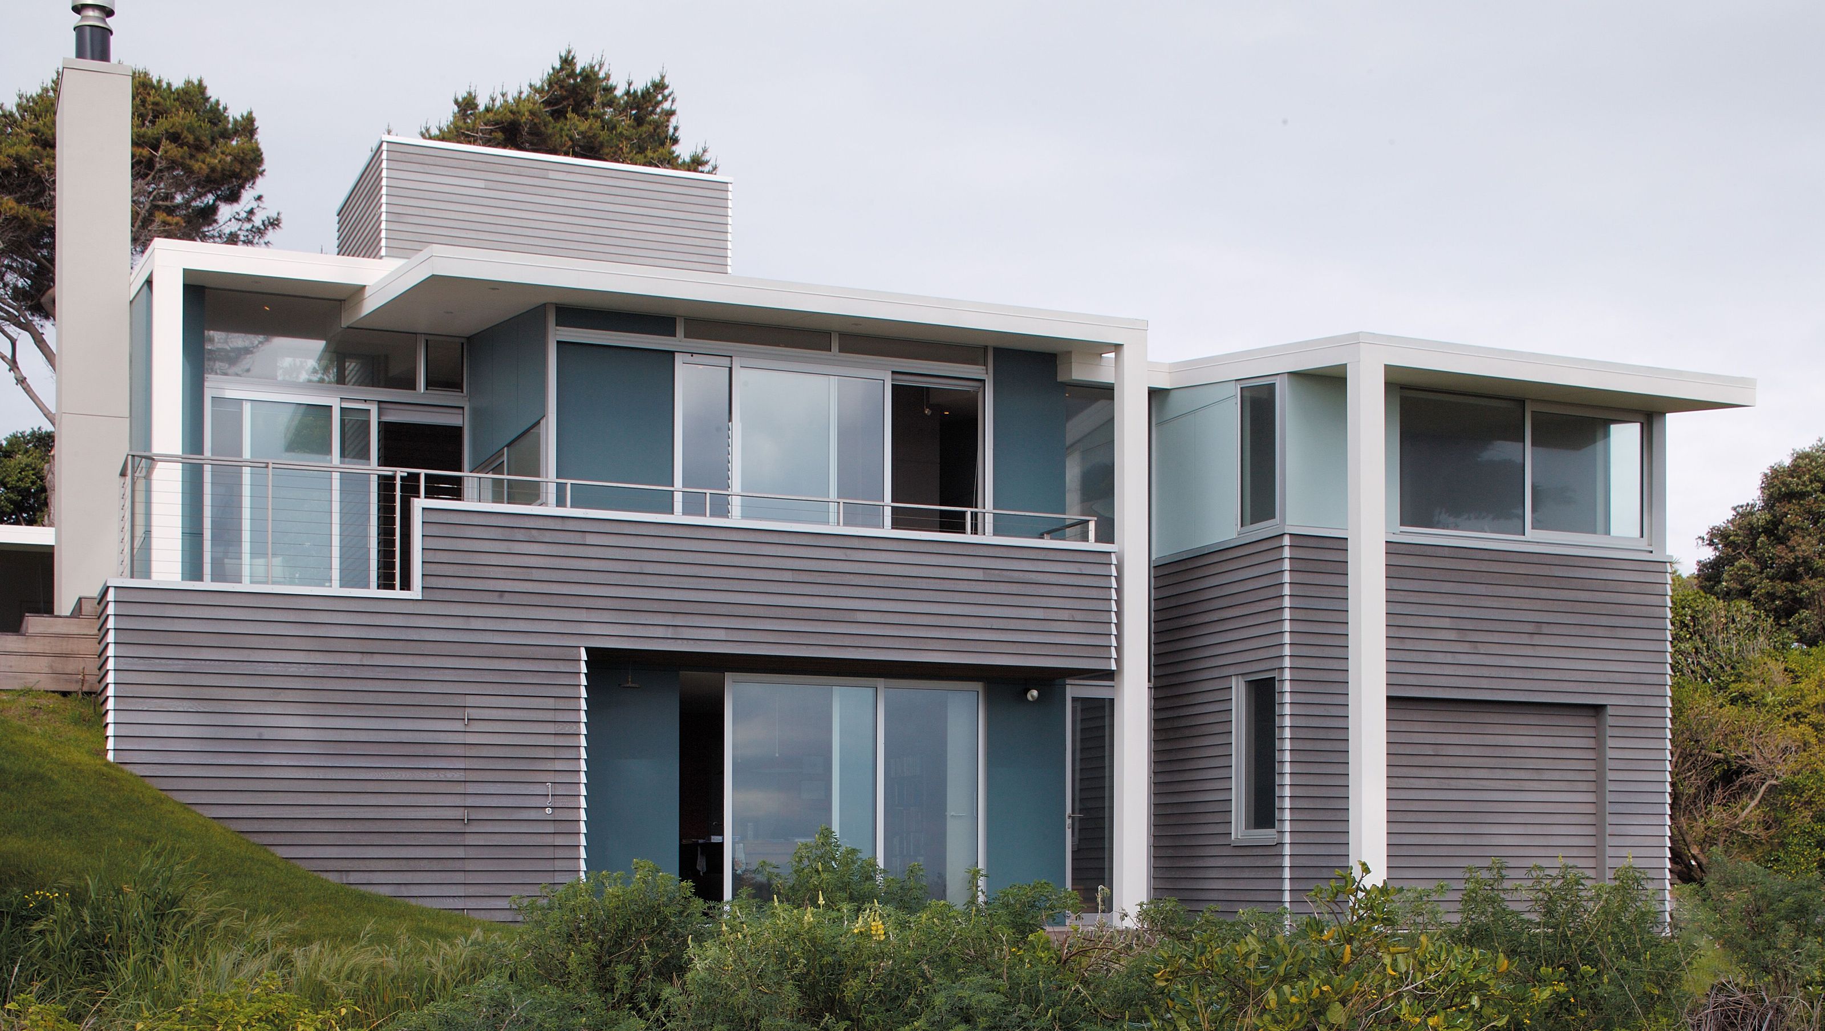
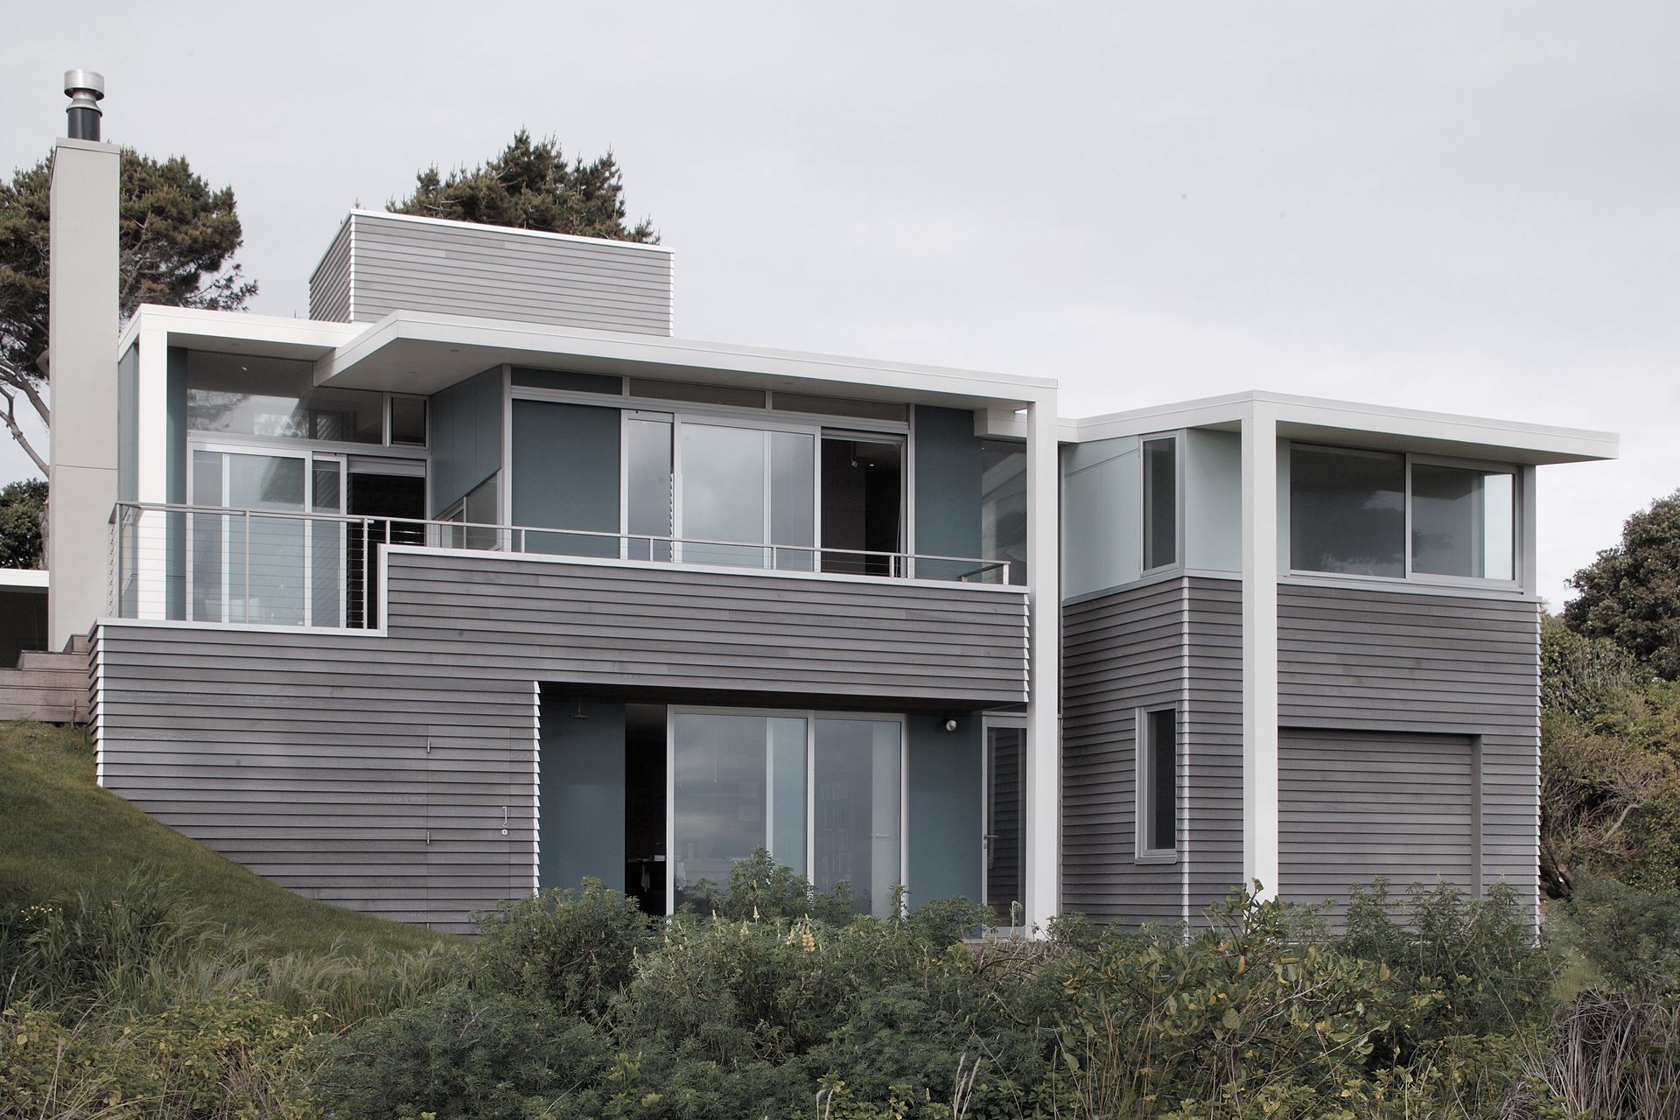
Raumati House: A harmonious blend of seaside living and family practicality, featuring flexible layouts, protective design, and seamless integration of exterior and interior spaces.
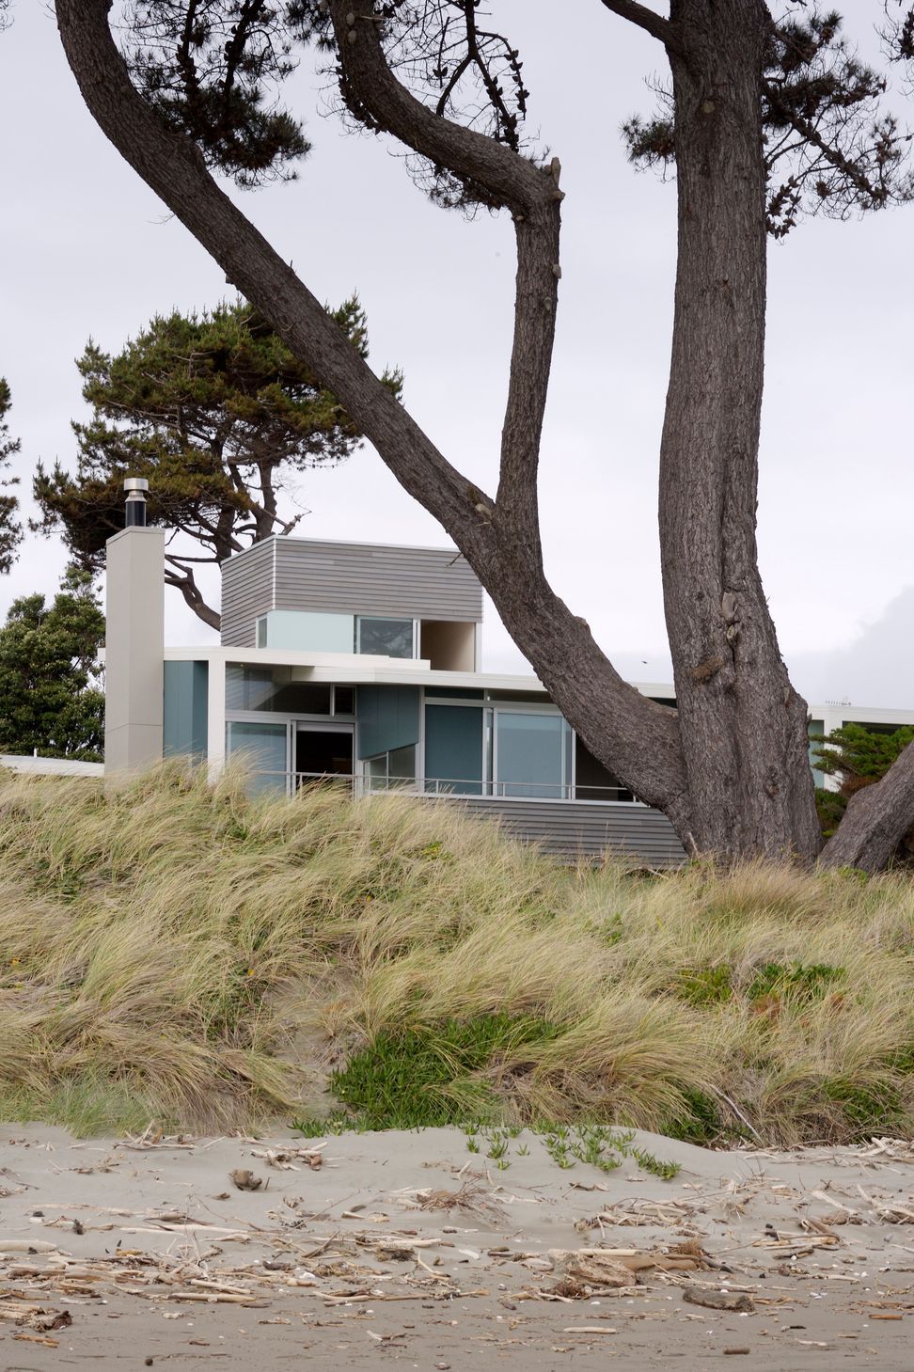
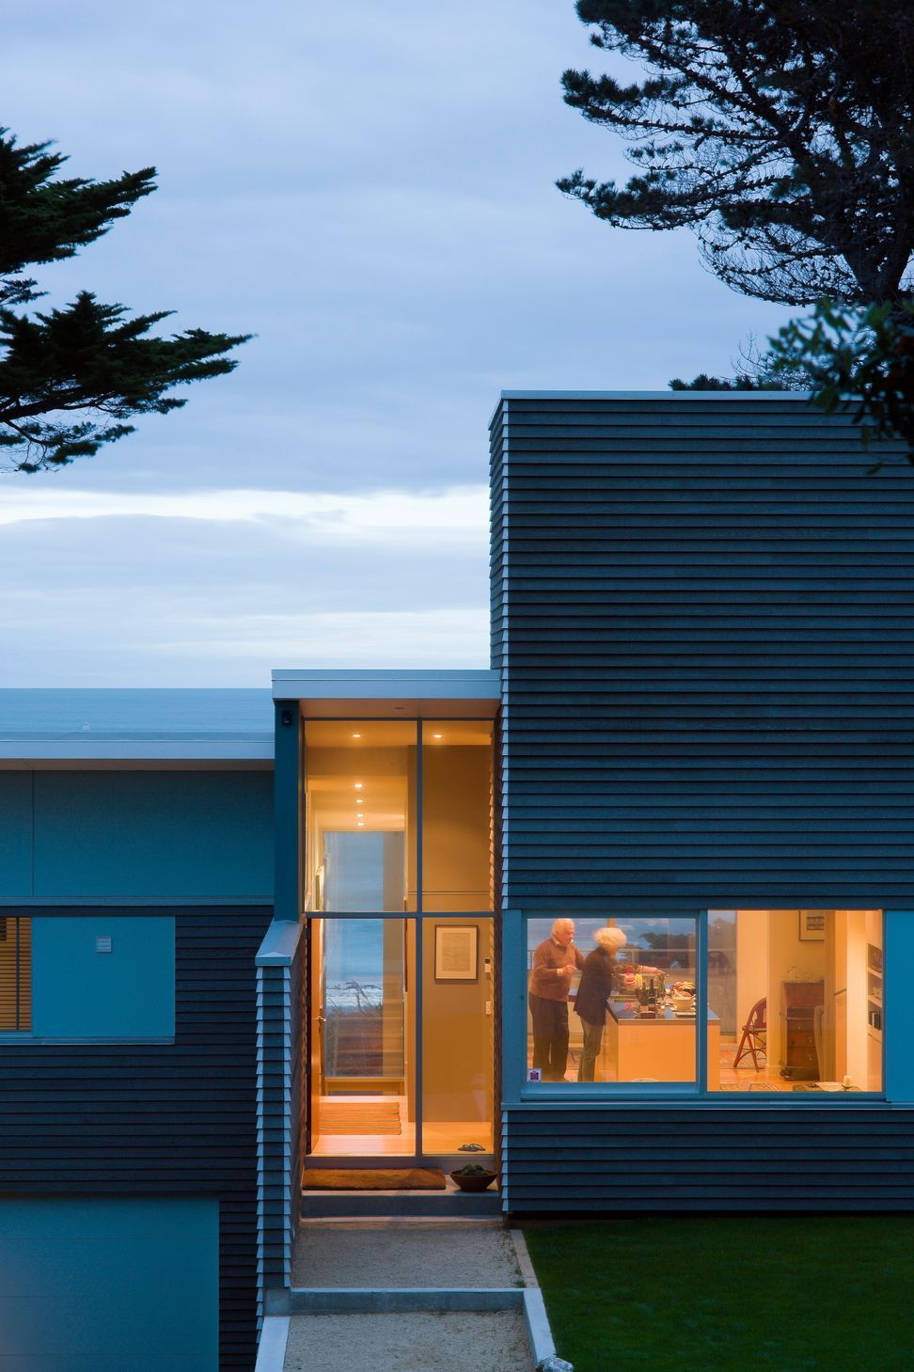
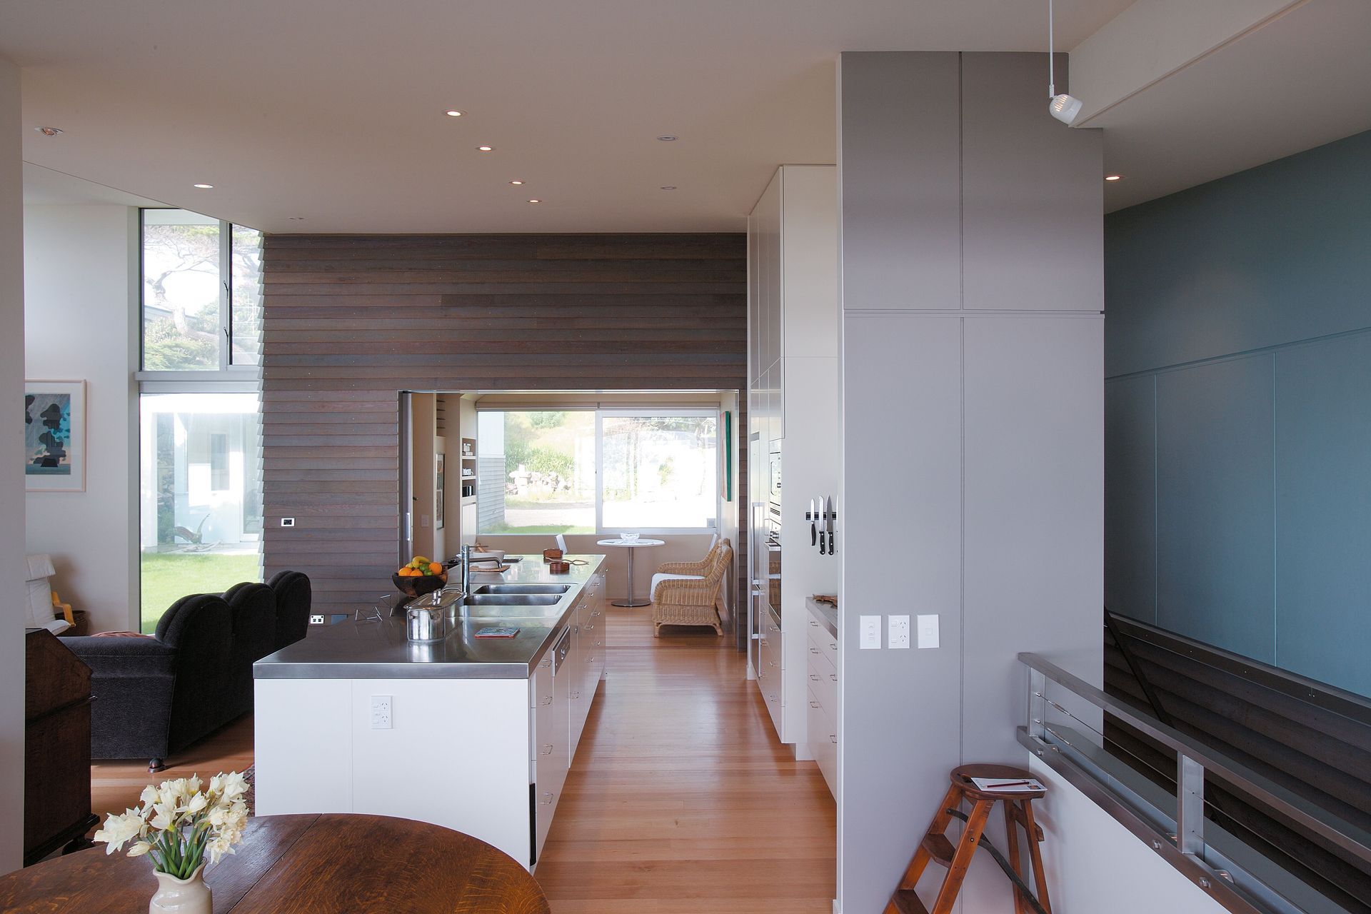
The house is not a bach but a home that has the relaxed casualness of seaside living with the solidity, enclosure and practicality of a family home. It is designed to allow good views and connection to the beach while still offering a good deal of protection from the elements.
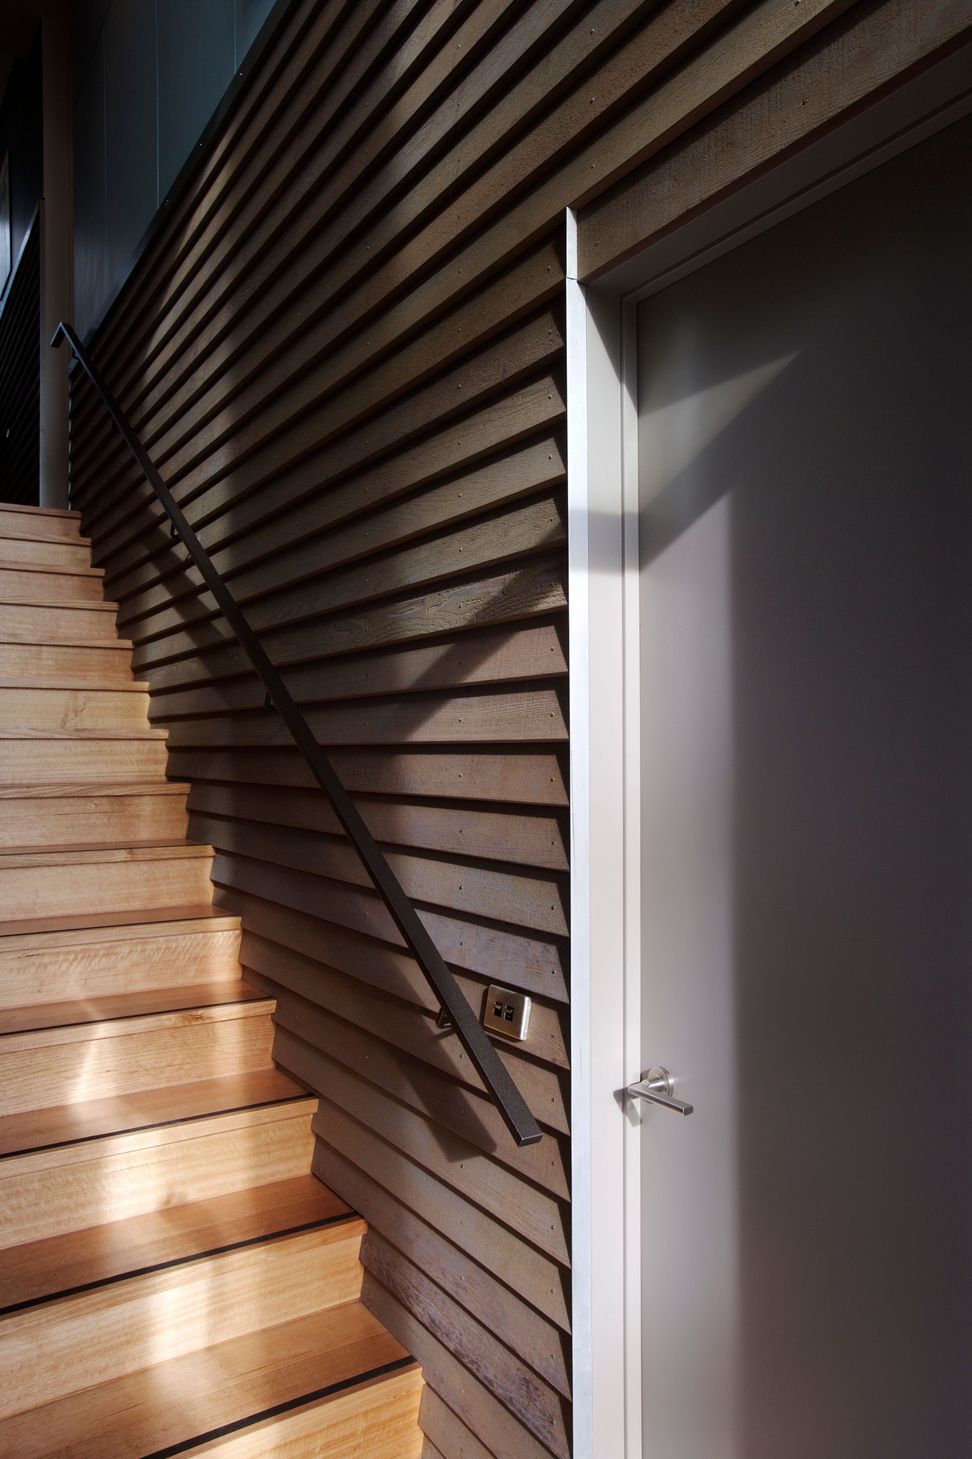
Exterior materials flow from outside to inside expressing separate building forms, revealing layers, linking spaces and the interior and exterior, which does create a sense of encampment. The roof pitch follows the line of the land up and away from downpipes, which are drawn out of the ground. The layout is casual and flexible allowing response to the wind direction and sun. The east courtyard is sunny on the morning and sheltered from the north westerly. On the west side there are places to sit outside when it is calm and inside in the sun when its windy.
Photography: Patrick Reynolds.








Like this Project?
Hire Parsonson Architects
Professionals used in
this project
The practices and trades credited on this project.





More projects from
Parsonson Architects
Other work by Parsonson Architects, across every category they build in.


More in
Single House
Everything else in Single House, from every practice on ArchiPro.


Next Project
Keep scrolling