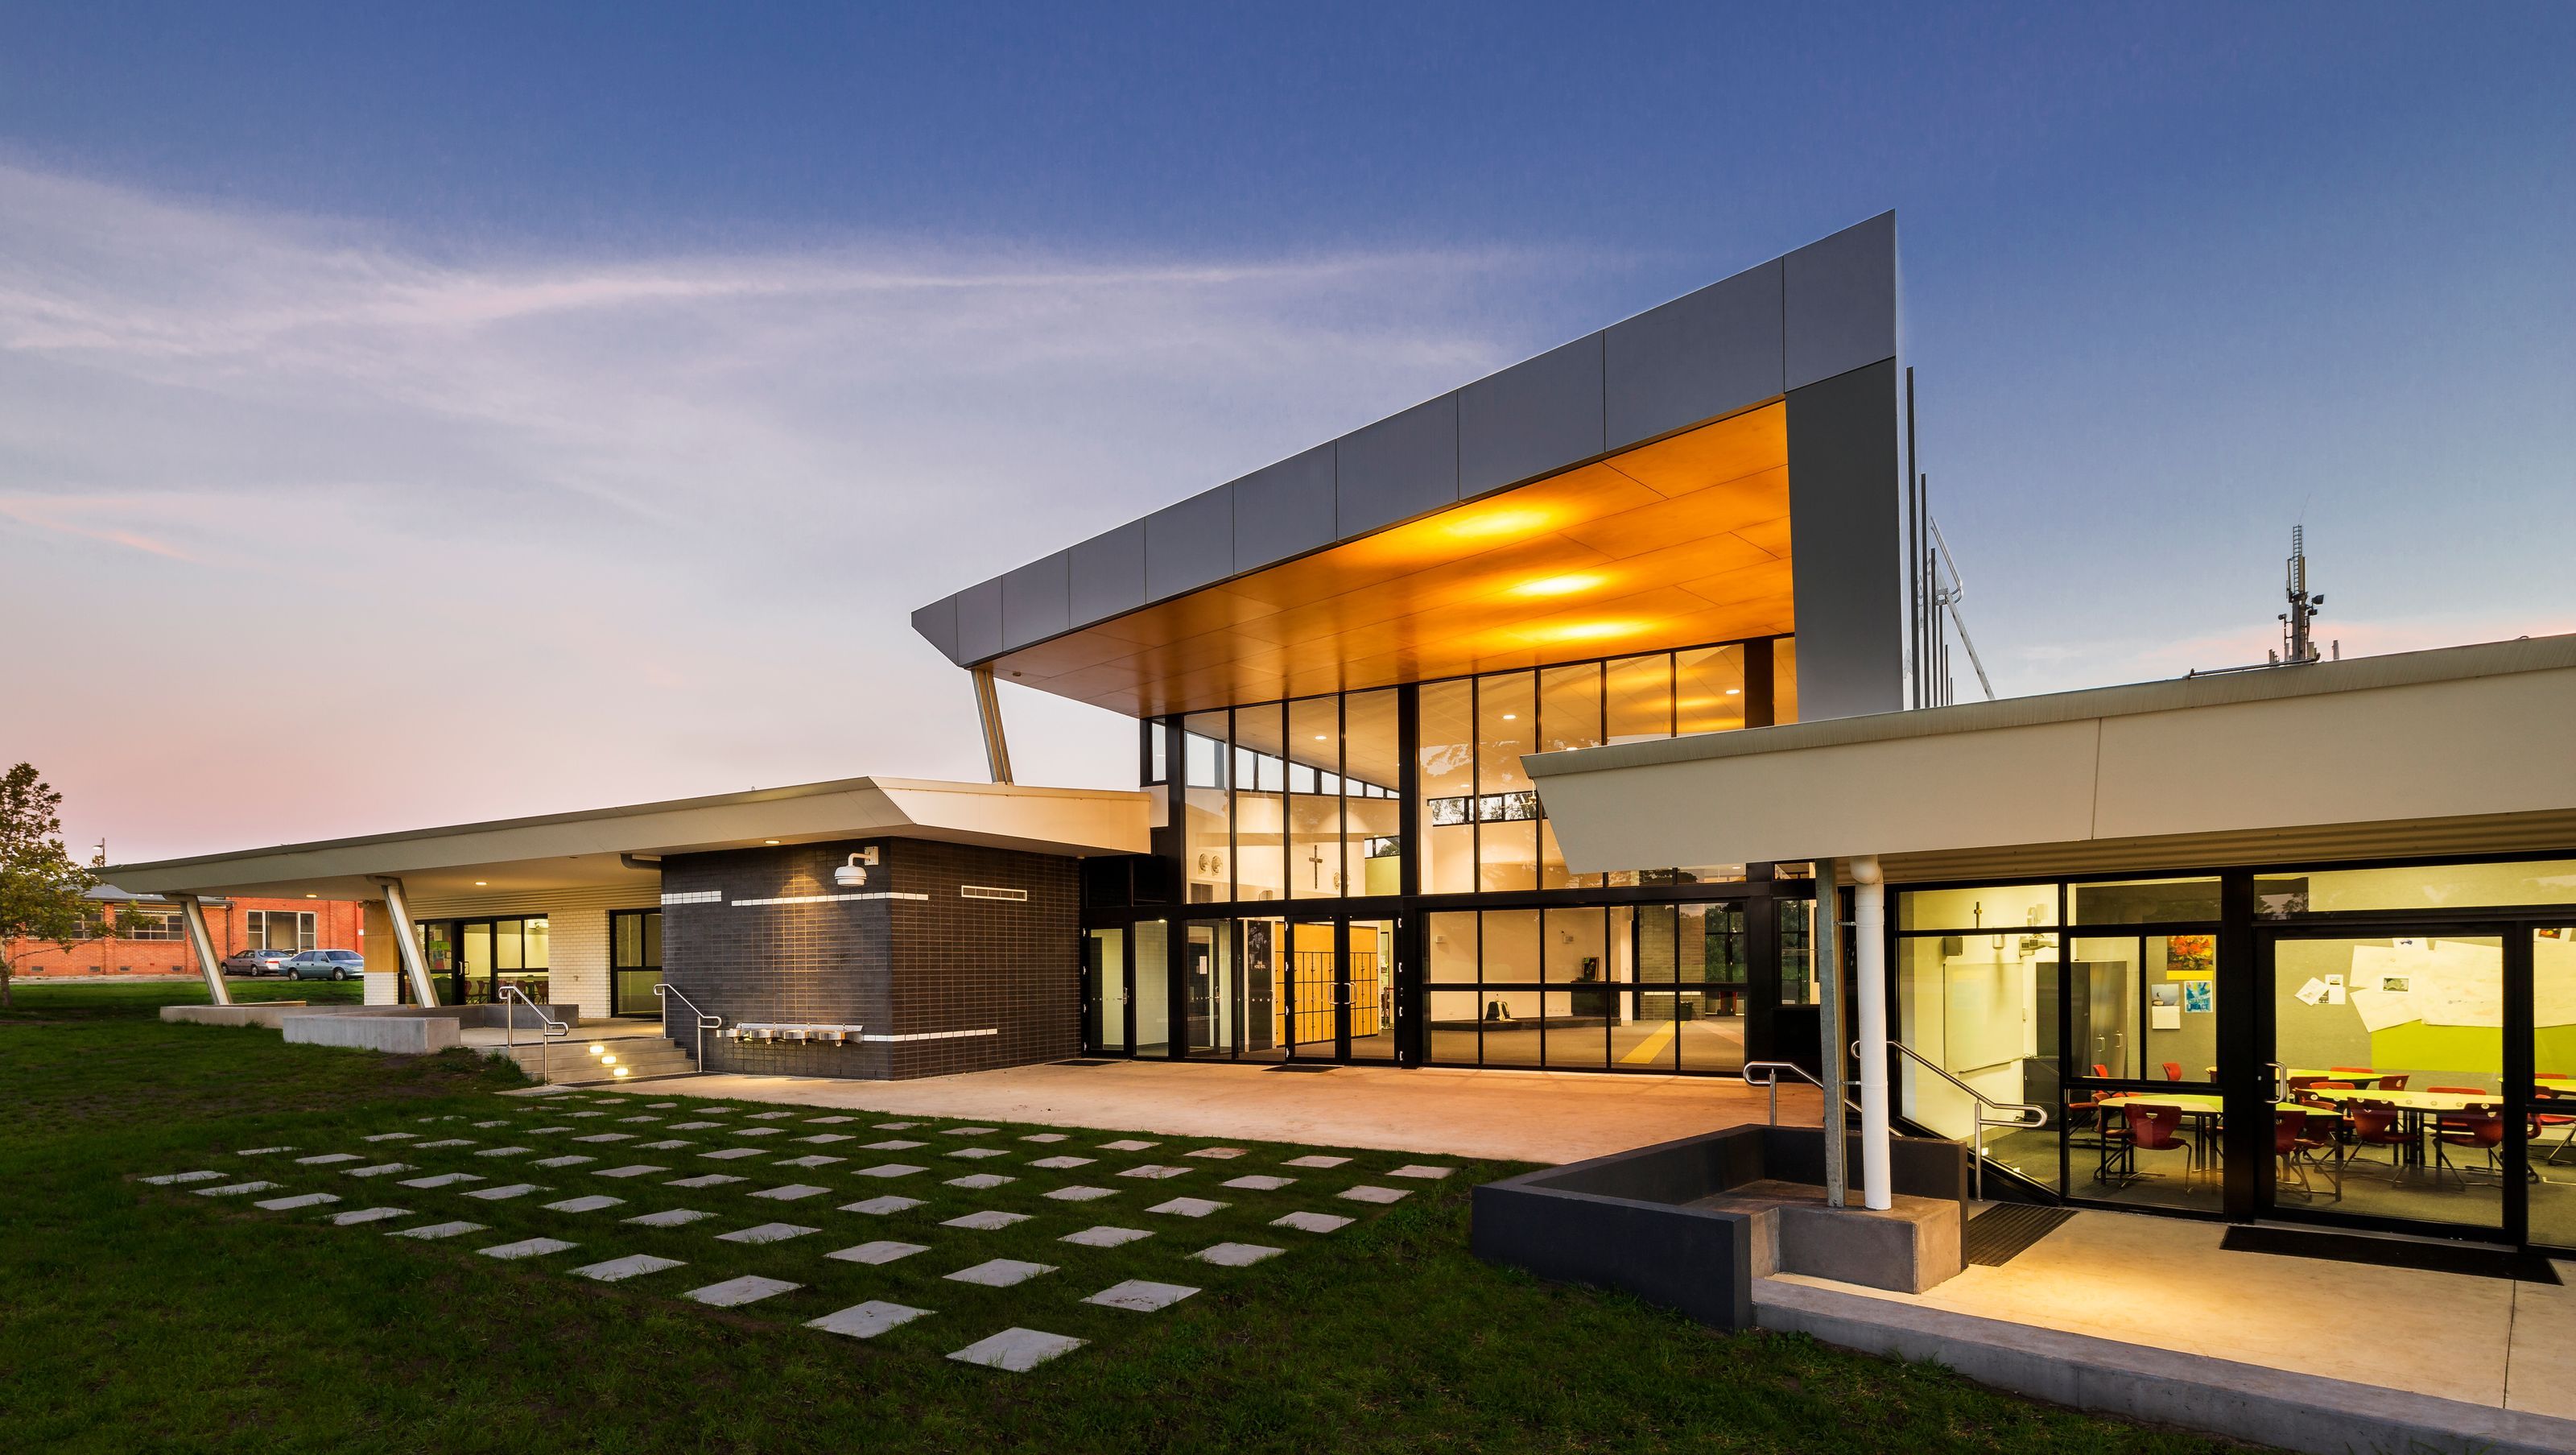

Year 9 Centre at Penola Catholic College designed for 300 students, featuring eight learning areas, two experimental studios, a seminar space with tiered seating, and a gathering area with café and projection facilities for diverse teaching and learning modes.
Supporting diverse modes of teaching and learning.
The Year 9 Centre is designed to accommodate 300 students. It features eight general-purpose learning areas, two experimental learning studios and a seminar/presentation space with tiered seating. A gathering space for the entire year level incorporates a raised platform, cafe facilities and projection facilities to enable large presentations and after-hours use.
Photography by Rachael Dere.


Like this Project?
Hire ClarkeHopkinsClarke
Professionals used in
this project
The practices and trades credited on this project.

More projects from
ClarkeHopkinsClarke
Other work by ClarkeHopkinsClarke, across every category they build in.


More in
Schools
Everything else in Schools, from every practice on ArchiPro.


Next Project
Keep scrolling