
Project team
- SKETCH Design & Interiors
- Sketch Design & Interiors AU
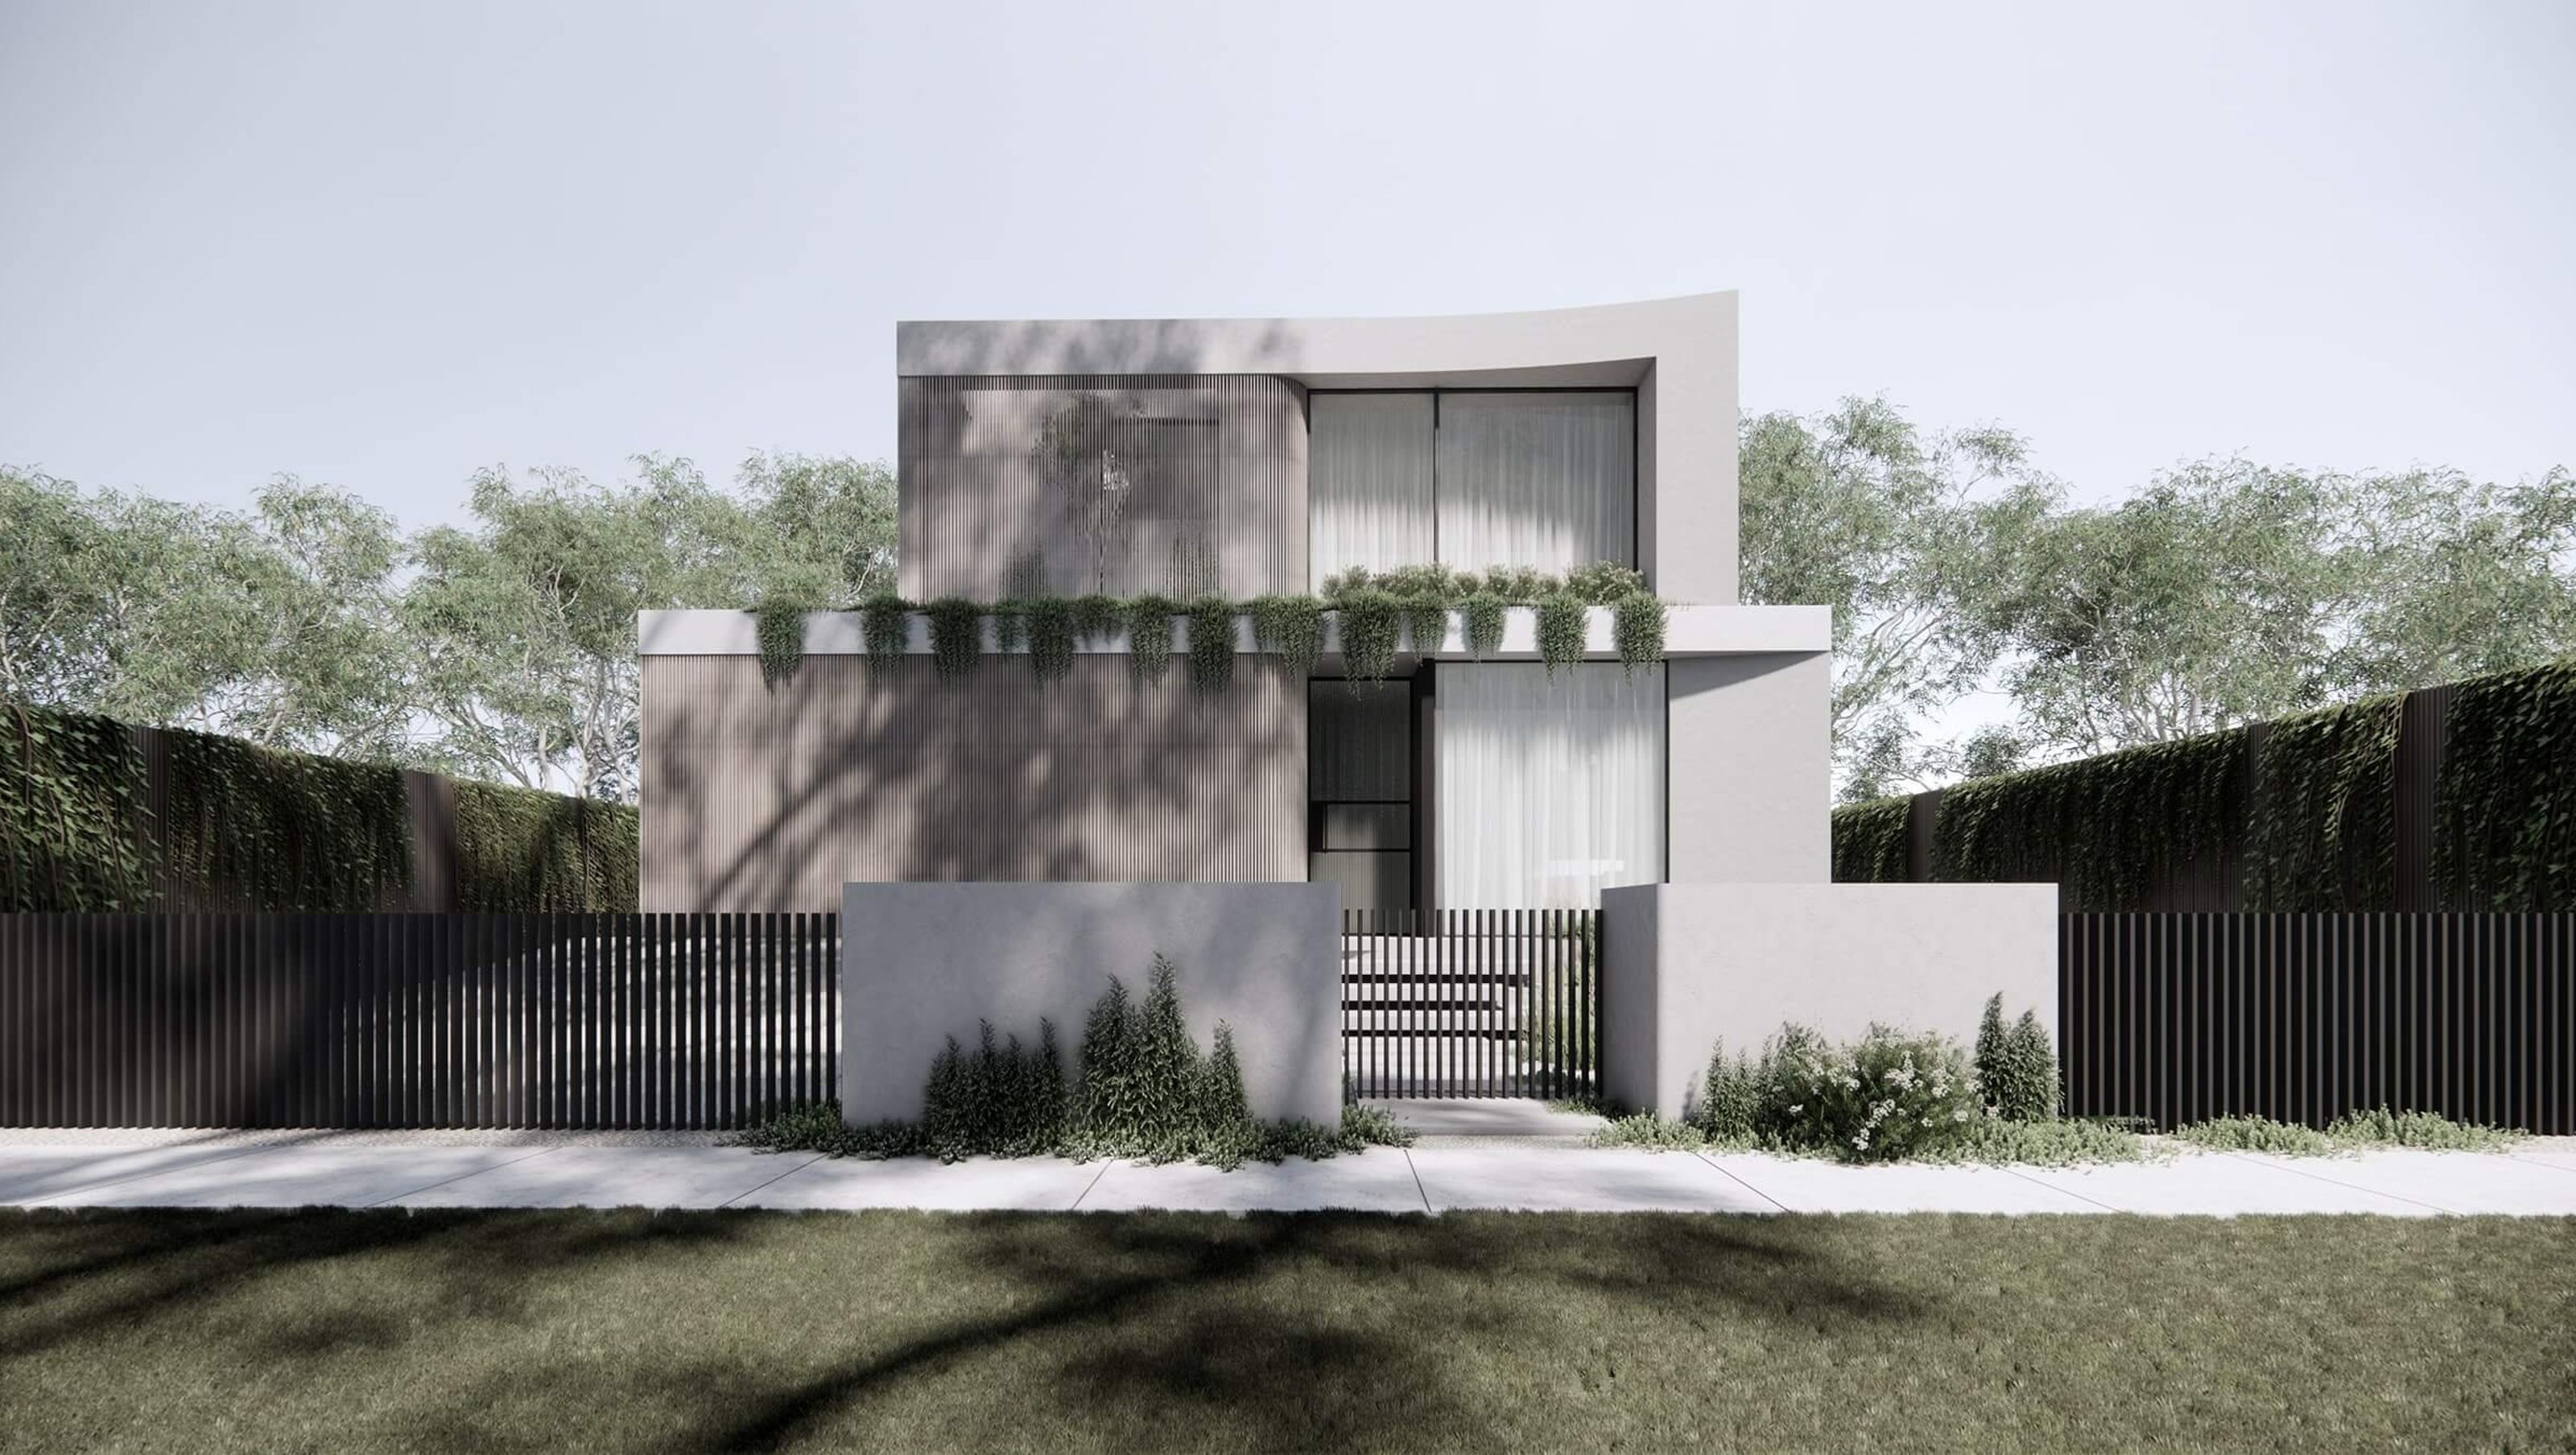
This residence commands attention from the street, its sharp angular forms balanced by gently curving timber battens that create a soft veil to the private courtyard beyond. An impressive double-height void invites natural light into the main living spaces, enhancing the sense of openness and calm. Slim, grey-toned brickwork paired with smooth concrete render further elevates the contemporary aesthetic, showcasing a sophisticated interplay of texture, colour and materiality.
0h 2m


Like this Project?
Hire SKETCH Design & Interiors
Professionals used in
this project
The practices and trades credited on this project.

More projects from
SKETCH Design & Interiors
Other work by SKETCH Design & Interiors, across every category they build in.


Next Project
Keep scrolling