

Project team
- Lux Interiors
- Silvertone Photography
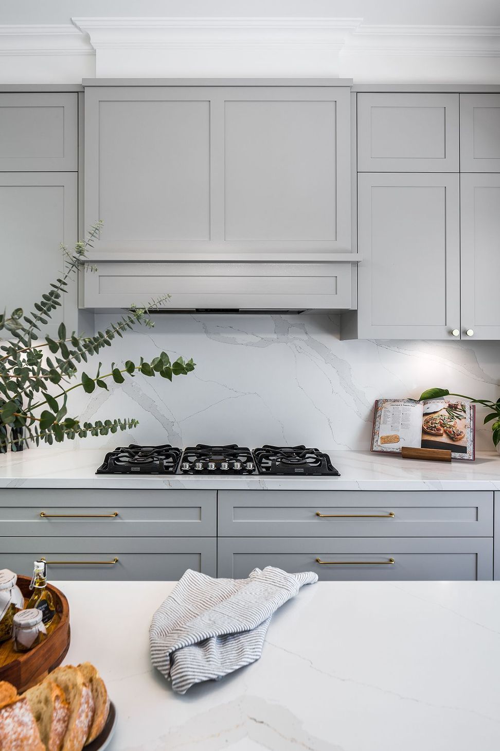
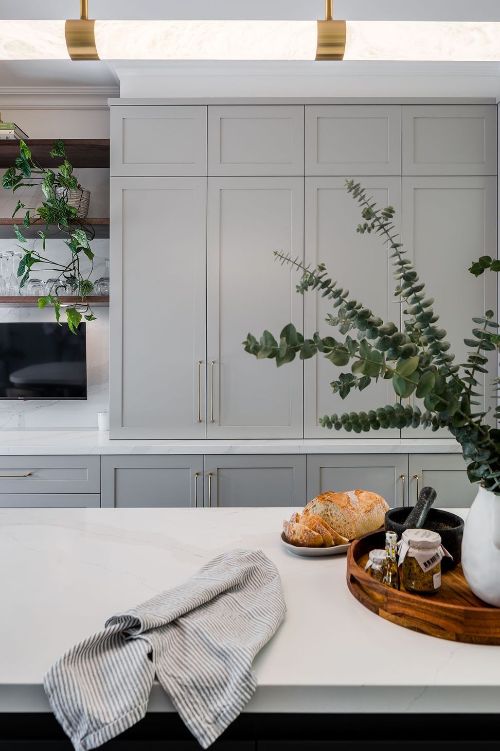
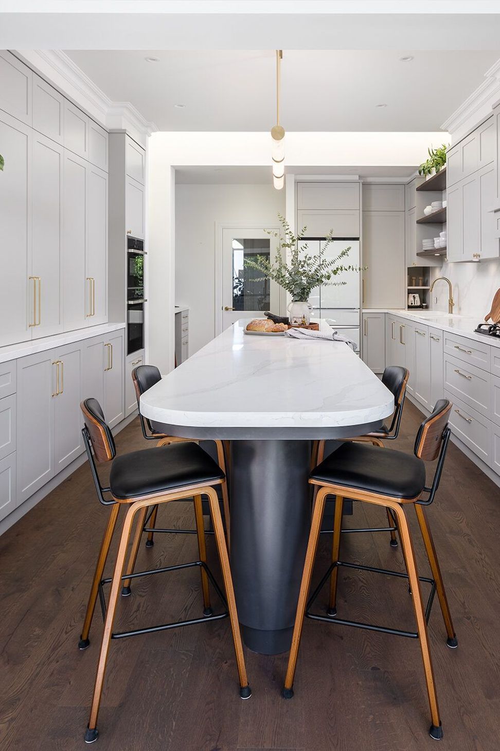
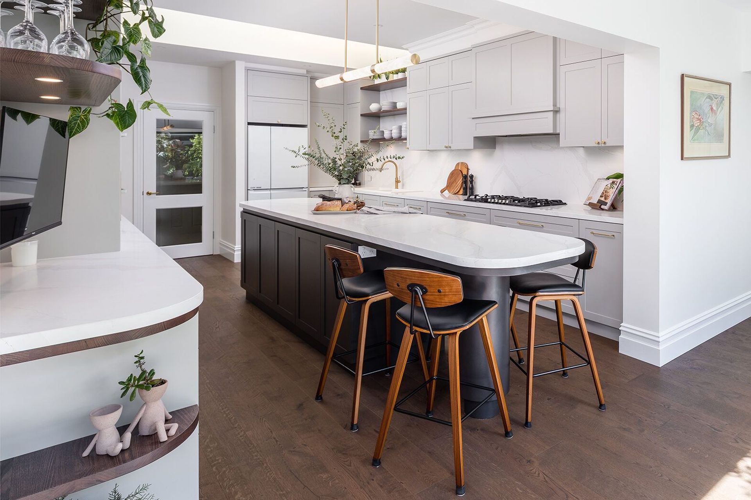
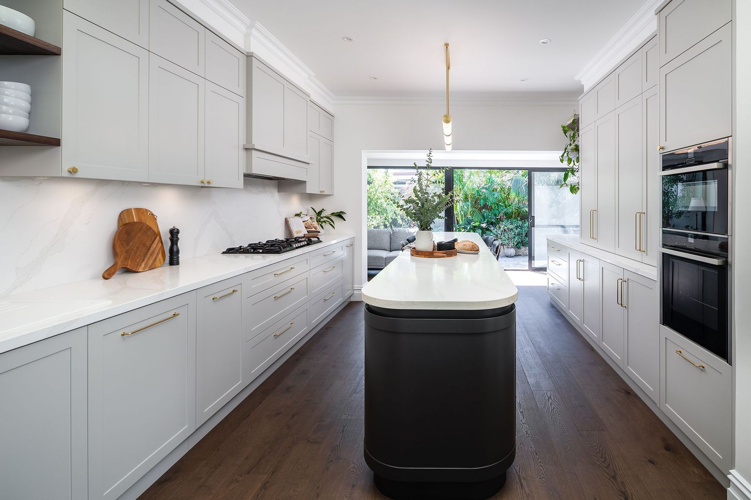
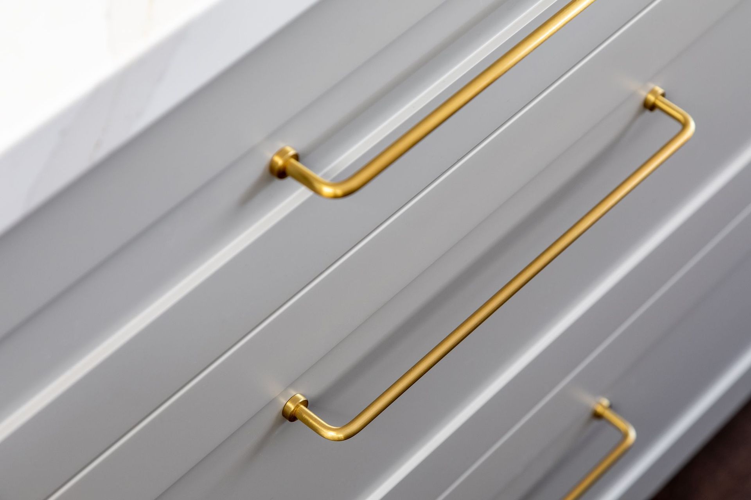
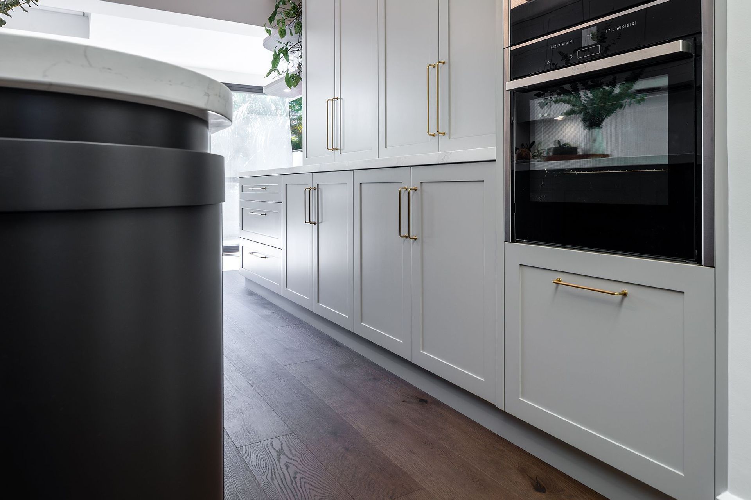
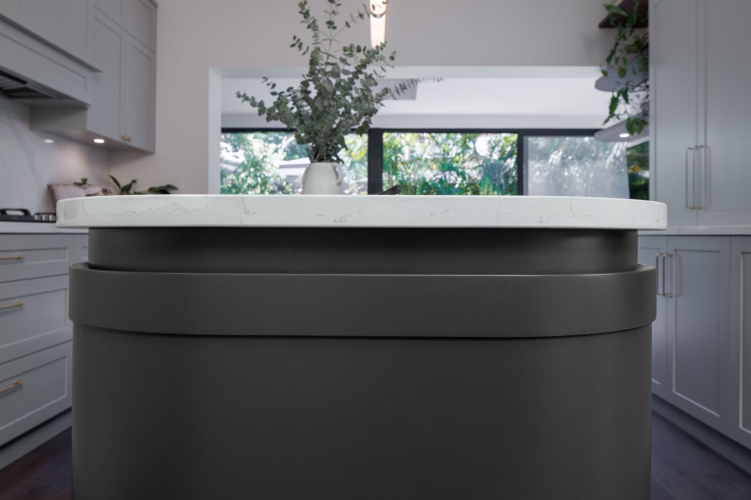
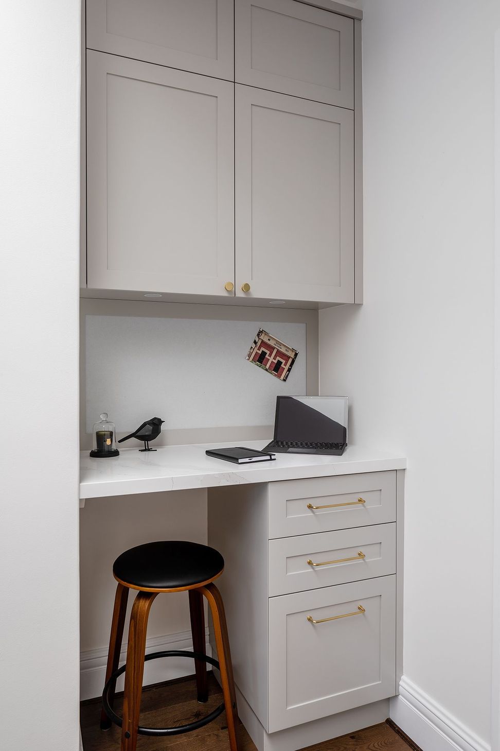
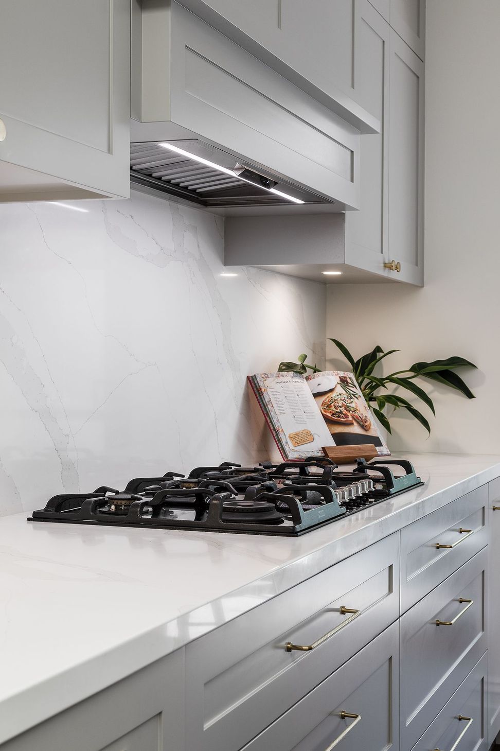
A transformative kitchen renovation by Lux Interiors and Carmen Hansberry Designs, featuring an open layout, custom island bench, and a harmonious blend of neutral cabinetry and warm timber elements, creating a functional and inviting heart of the home.
This project was in collaboration with Carmen Hansberry Designs. Design created by Carmen, renovation completed and managed by Lux Interiors.
Previously this kitchen was outdated, and the layout was crammed and pokey. There was a built-in corner pantry, which took up more space than needed. The kitchen had an existing trail of skylights which were incredible for natural light, but also opened onto the sunroom which instead of adding more natural light, it drowned the space in heat.
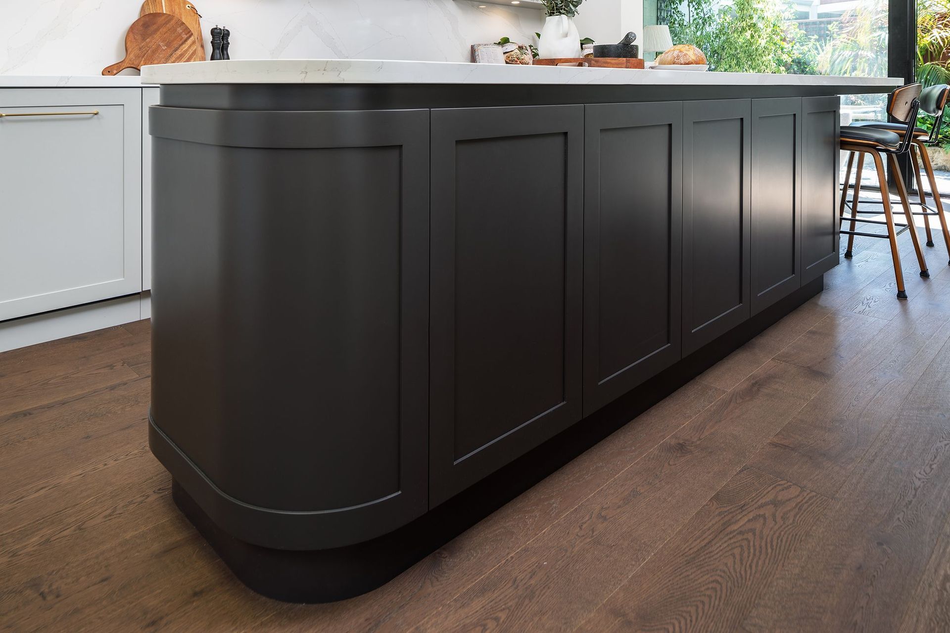
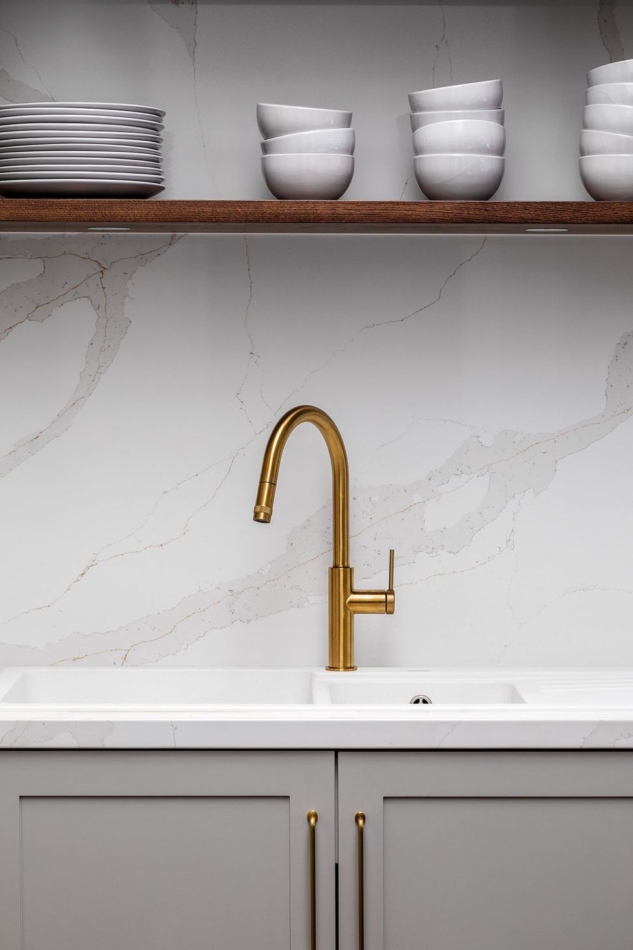
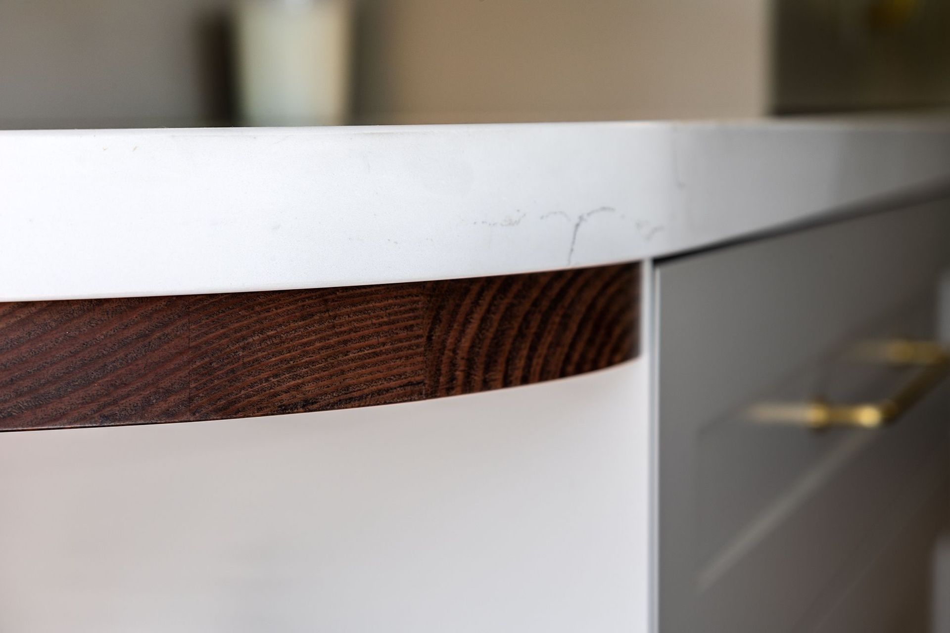
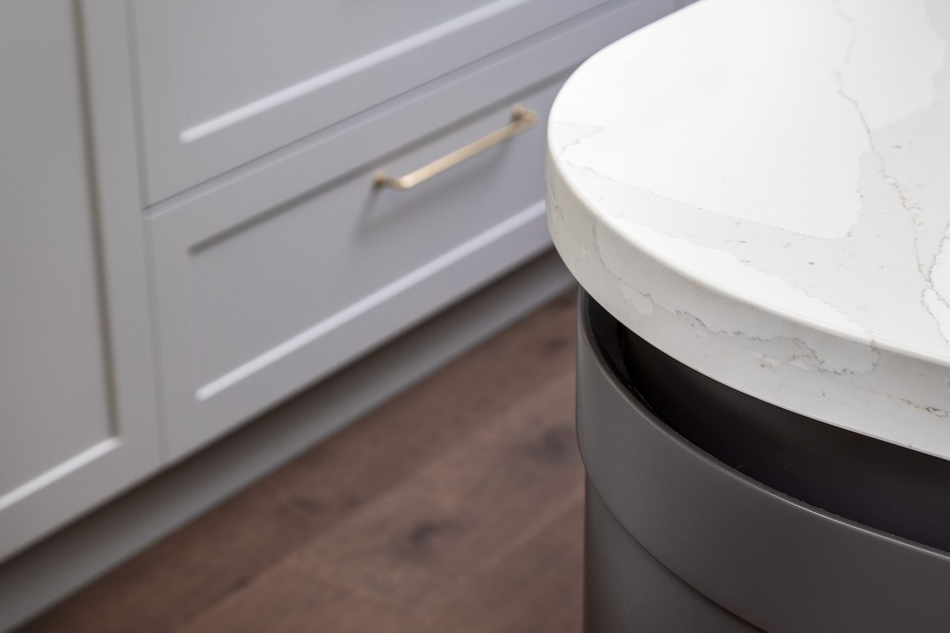
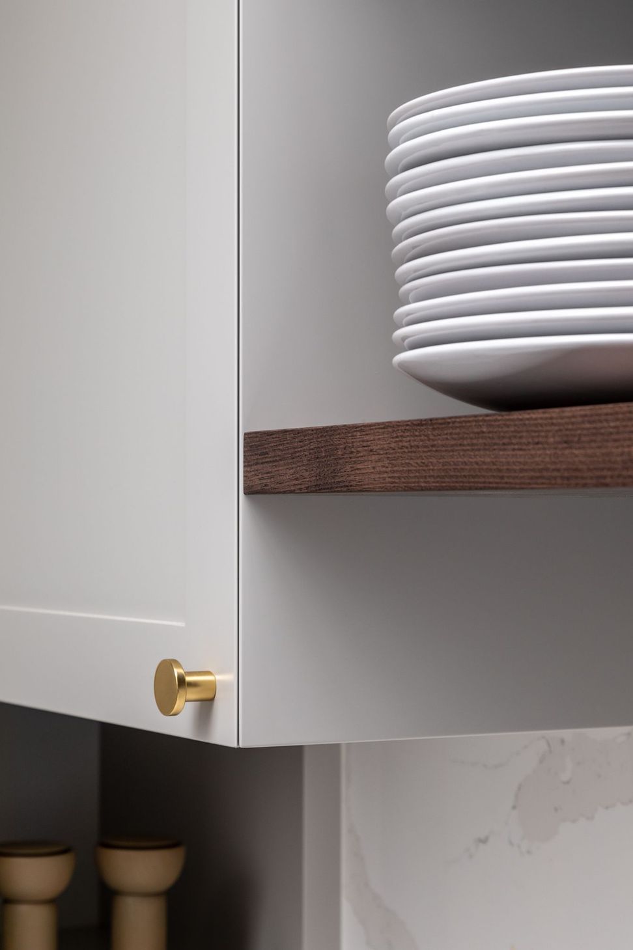
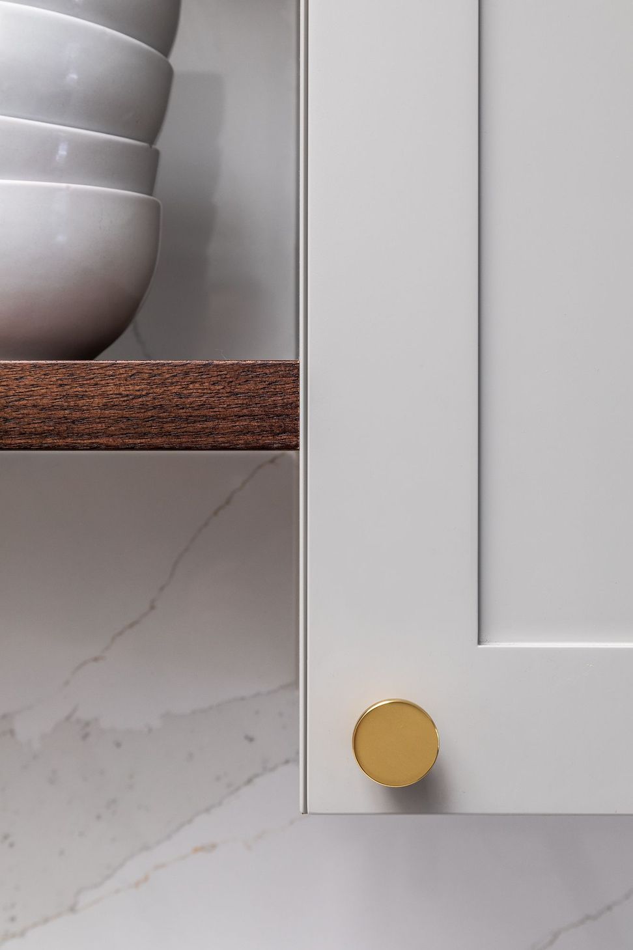
Carmen’s design opens up the space by removing the built-in corner pantry to square off the room and creating a custom island bench that sits in the centre and runs the length of the room, flowing seamlessly into the alfresco dining area. The neutral colours of the surrounding cabinetry combined with the warm timber flooring and shelving create a relaxing feel to the space. This is carried through to the curves in the island bench that soften the bold colour in this statement piece. This kitchen is now truly the heart of the home with its optimised design, quality workmanship and a plentiful amount of storage and bench space.


Like this Project?
Hire Lux Interiors
Professionals used in
this project
The practices and trades credited on this project.

More projects from
Lux Interiors
Other work by Lux Interiors, across every category they build in.


More in
Kitchen
Everything else in Kitchen, from every practice on ArchiPro.


Next Project
Keep scrolling