
Project team
- KA DesignWorks
- Dallas & Harris
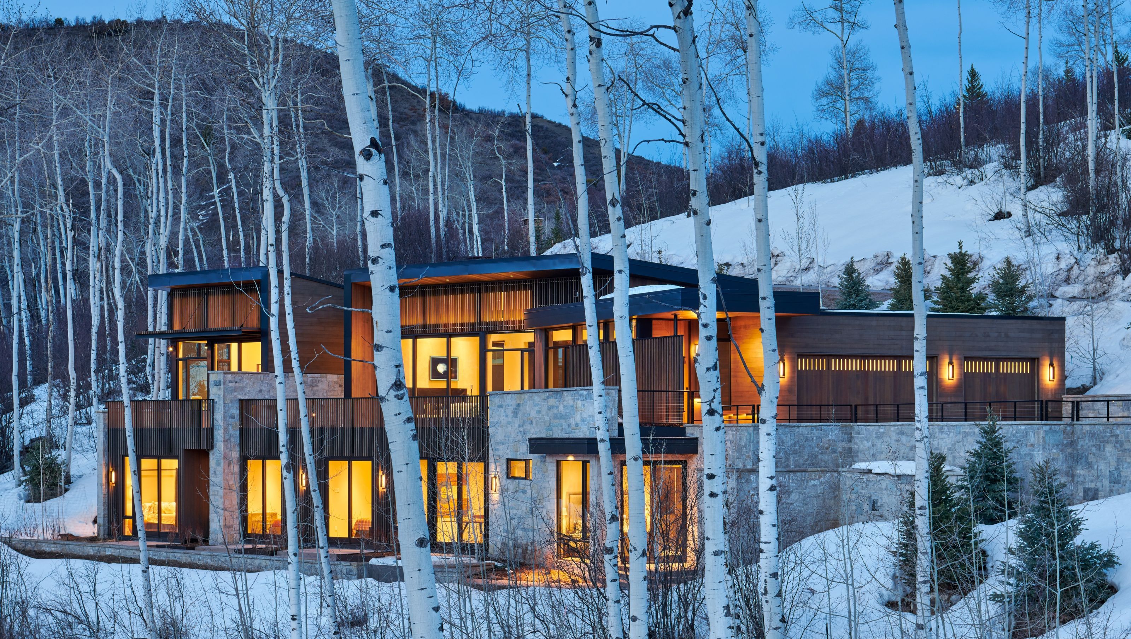
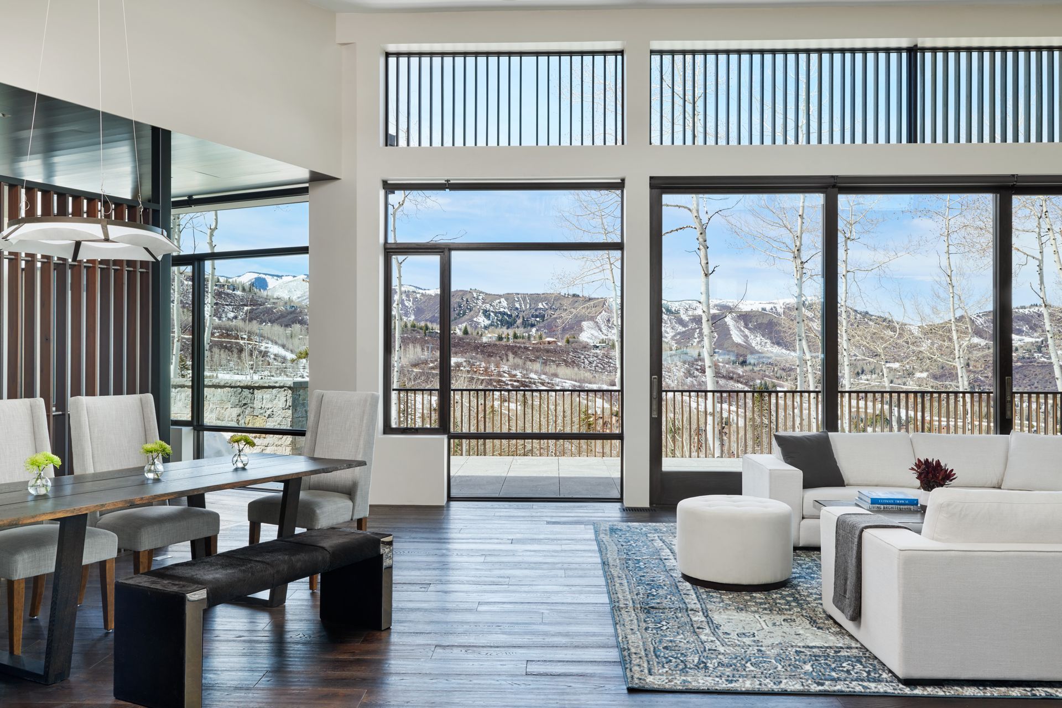
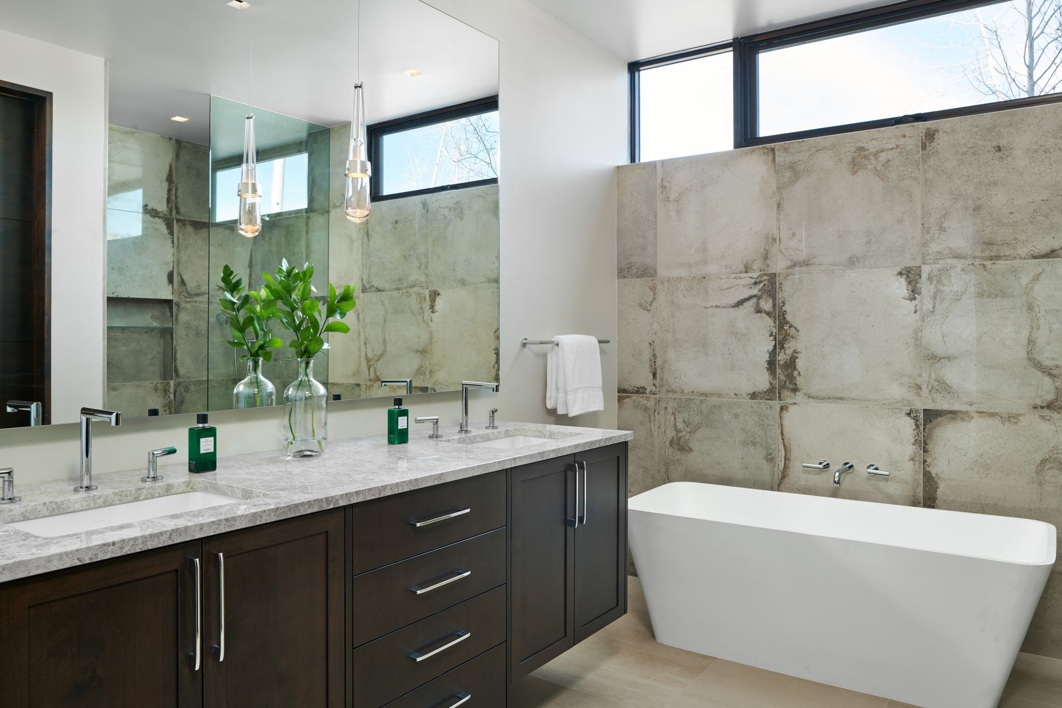
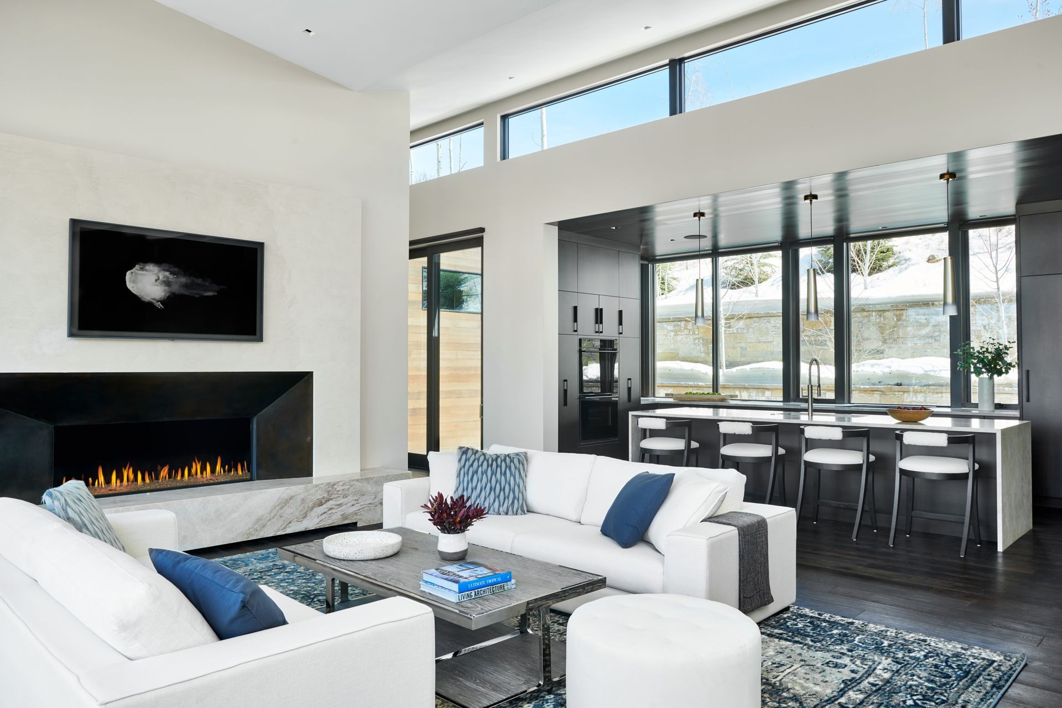
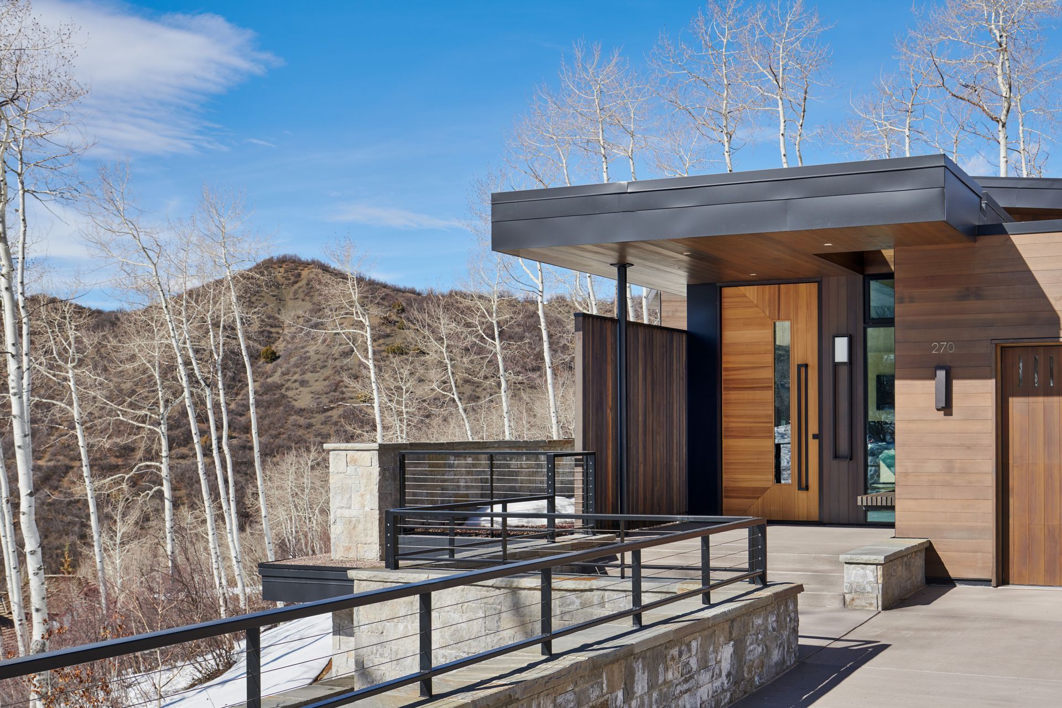
Situated on a steep ski-in, ski-out site in Snowmass, this residence was designed to follow the natural contours of the slope, allowing the home to settle into the landscape while minimizing its overall scale. Stretching the structure along the hillside not only reduced its visual impact, but also maximized expansive views down the valley and across the surrounding mountains. The organization of the home creates a natural flow between indoor and outdoor spaces while responding directly to the challenges and opportunities of the terrain.
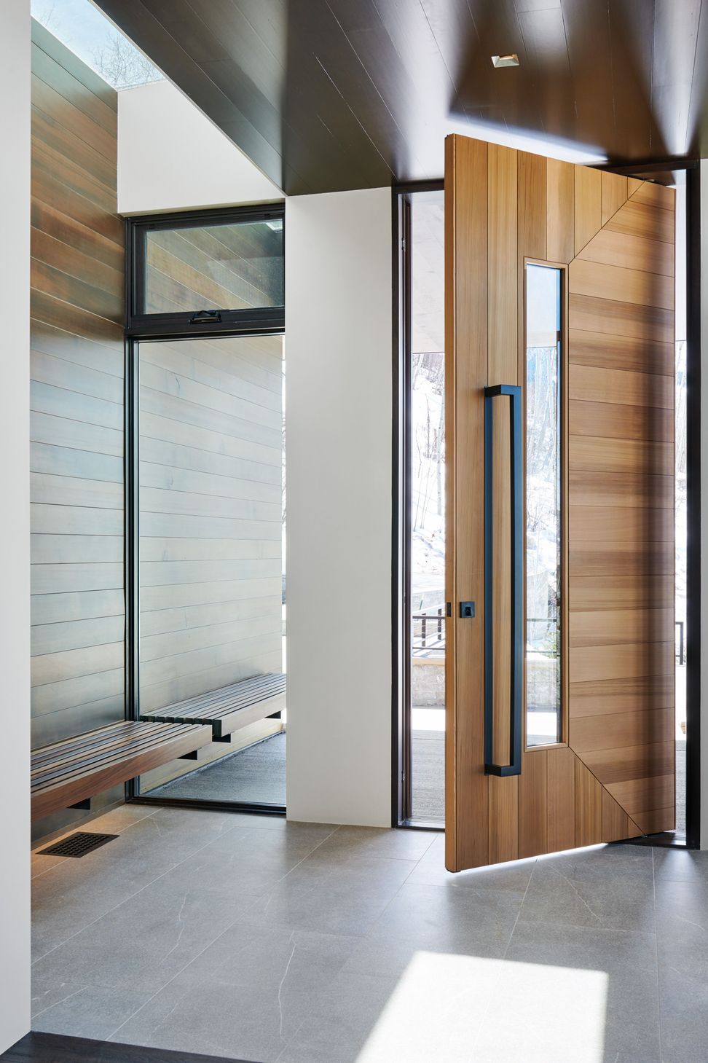
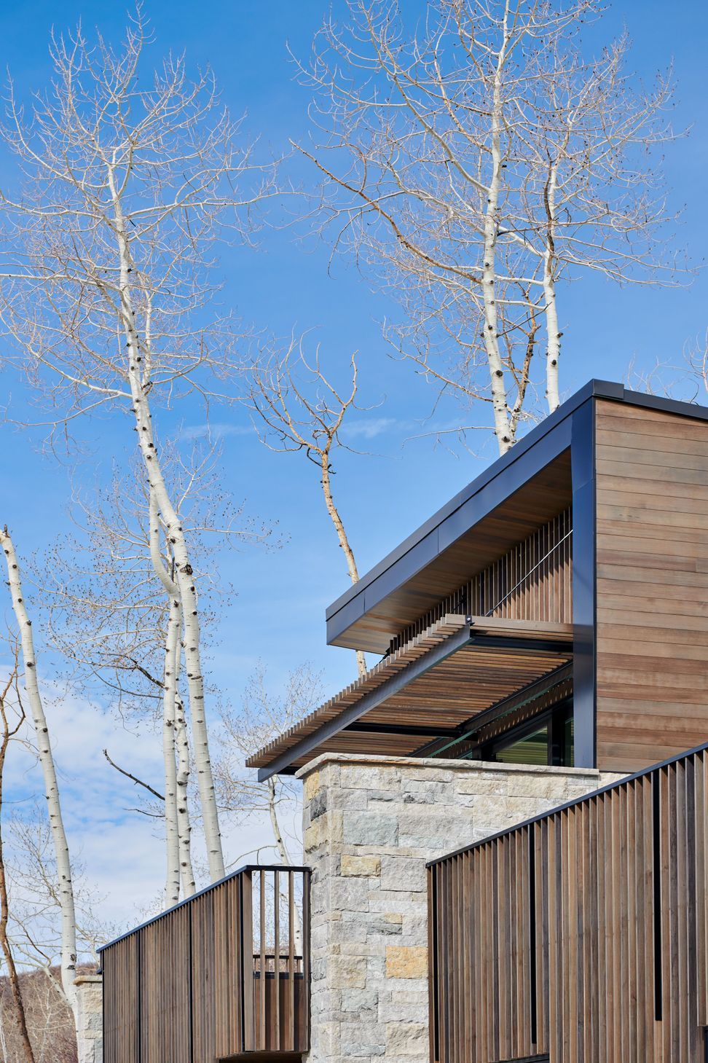
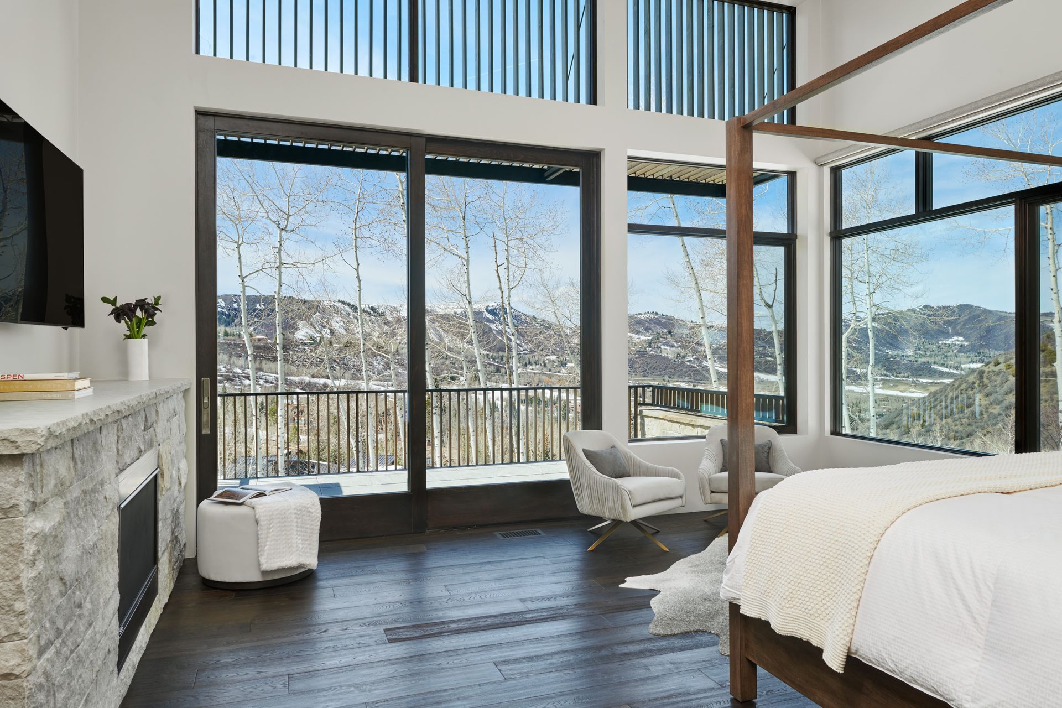
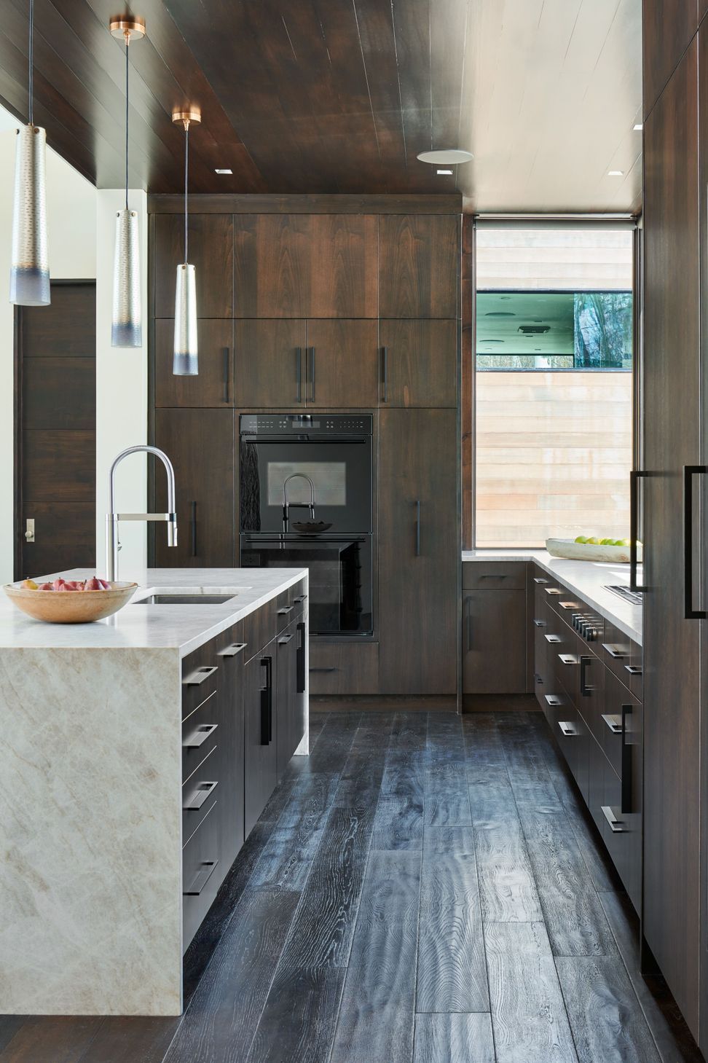
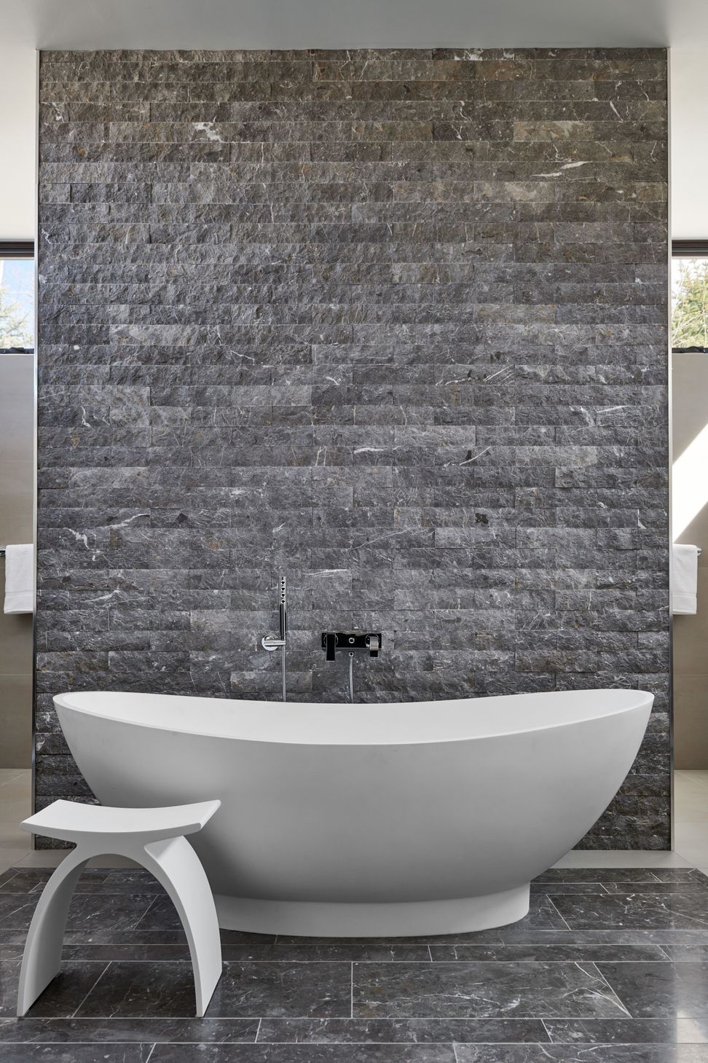
The material palette was intentionally restrained, using thermally modified wood siding and dry-stacked stone to create warmth and a strong connection to the alpine setting. Stone walls anchor the architecture to the hillside and help organize movement throughout the home. A defining feature of the design is the series of vertical wood fins that unify the residence across multiple scales and functions. These elements add depth and texture to the exterior, form terrace railings above, and create moments of privacy and filtered light throughout the interior living spaces and primary suite.
Like this Project?
Hire KA DesignWorks
Professionals used in
this project
The practices and trades credited on this project.

More projects from
KA DesignWorks
Other work by KA DesignWorks, across every category they build in.


More in
Rural / Estate / Lifestyle
Everything else in Rural / Estate / Lifestyle, from every practice on ArchiPro.


Next Project
Keep scrolling