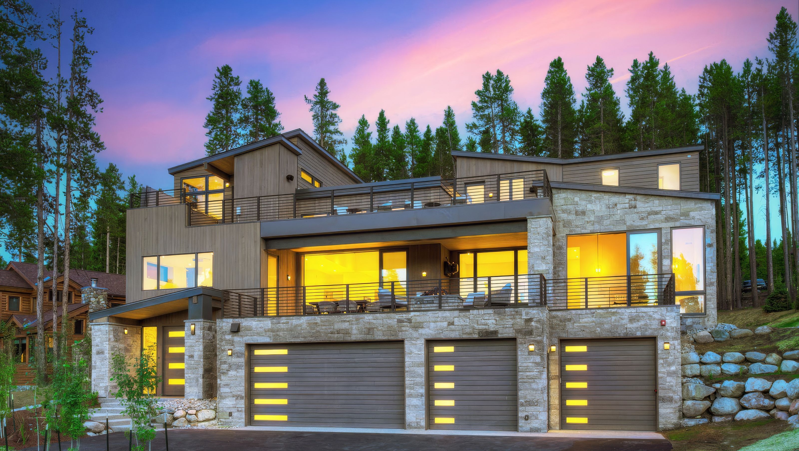

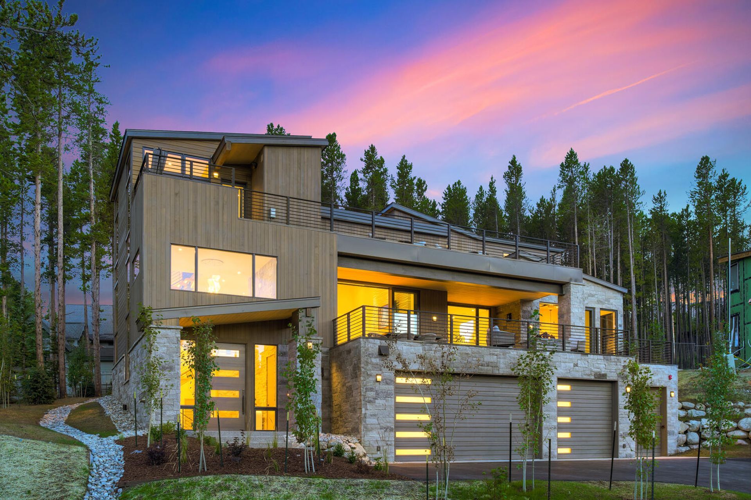
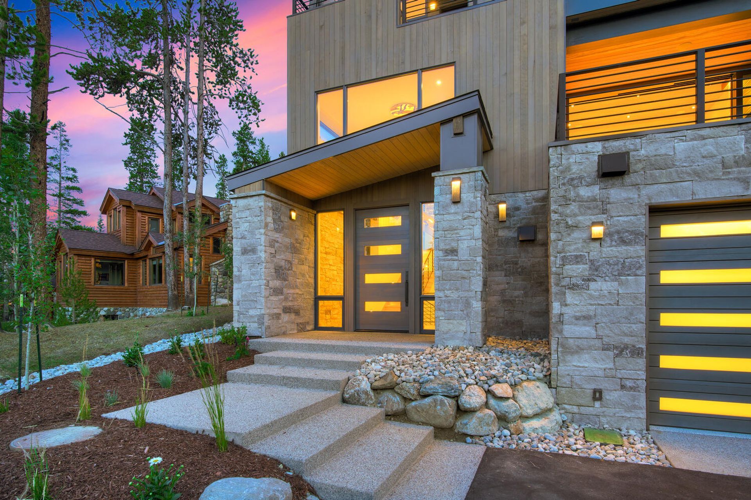
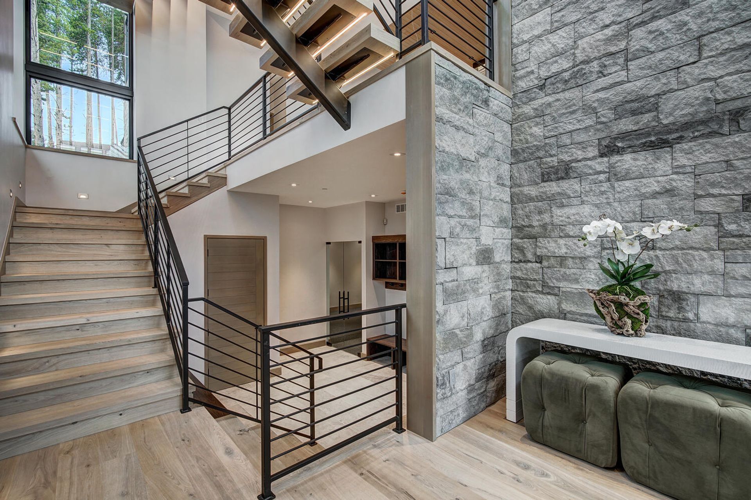
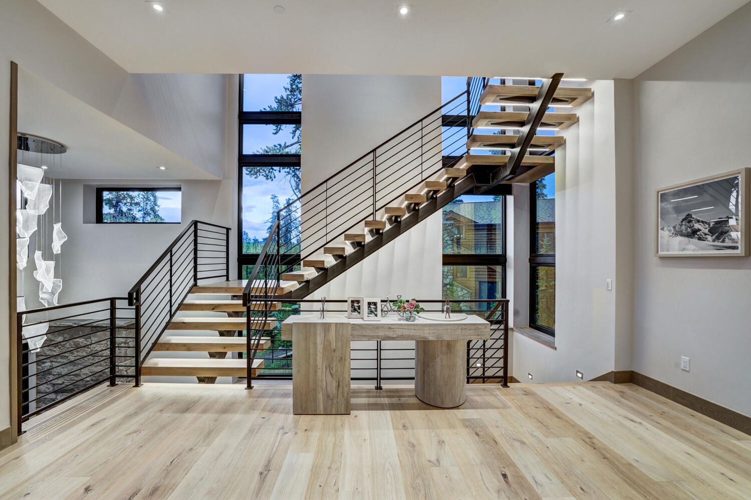
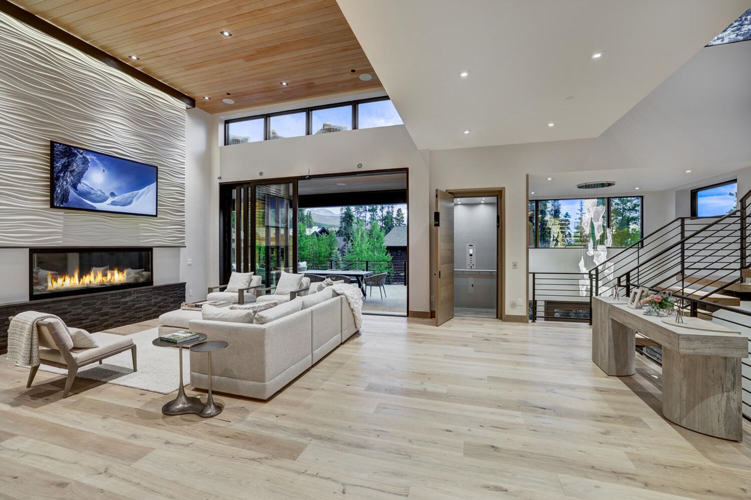
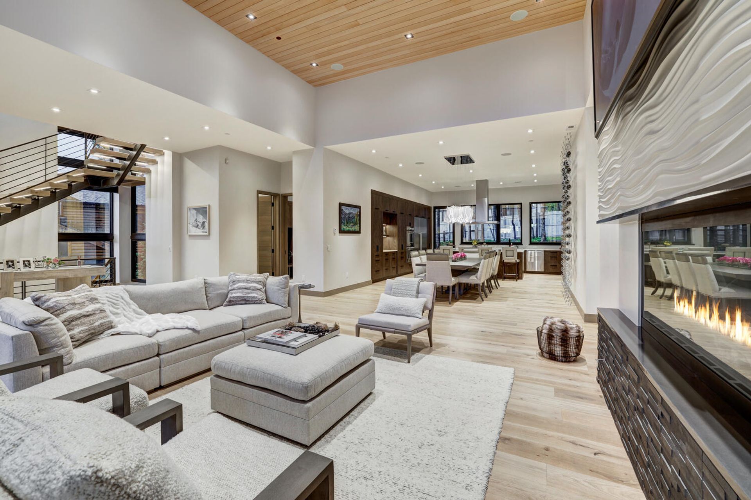
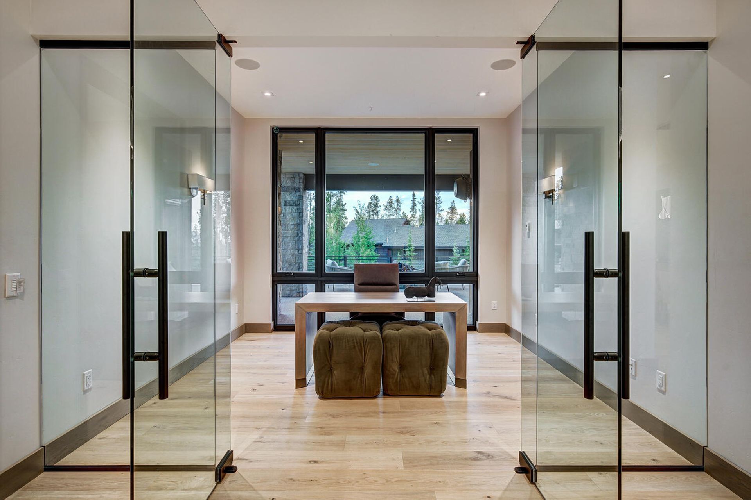
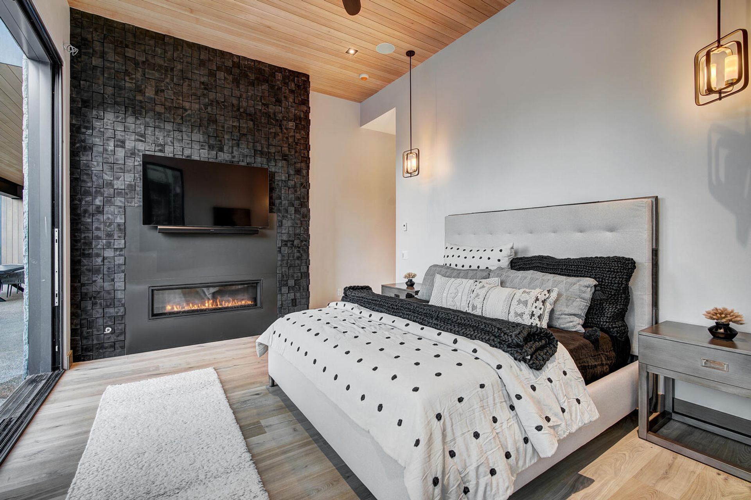
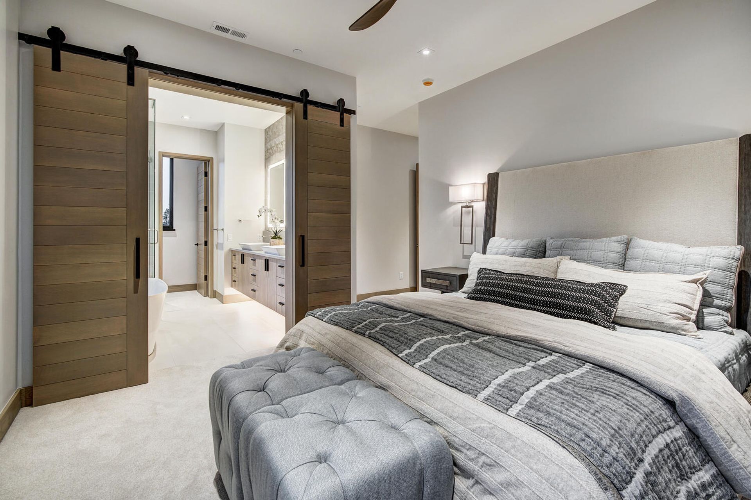
Perched within Breckenridge’s Boulder Ridge neighborhood, this residence was designed as a contemporary mountain home centered around openness, comfort, and connection to the landscape. Strong rooflines, expansive glazing, and a restrained palette of natural materials give the home a quiet architectural presence while allowing it to sit naturally within the alpine setting. The layout was carefully organized to support gathering and everyday living, with generous shared spaces opening directly onto private terraces and surrounding mountain views.
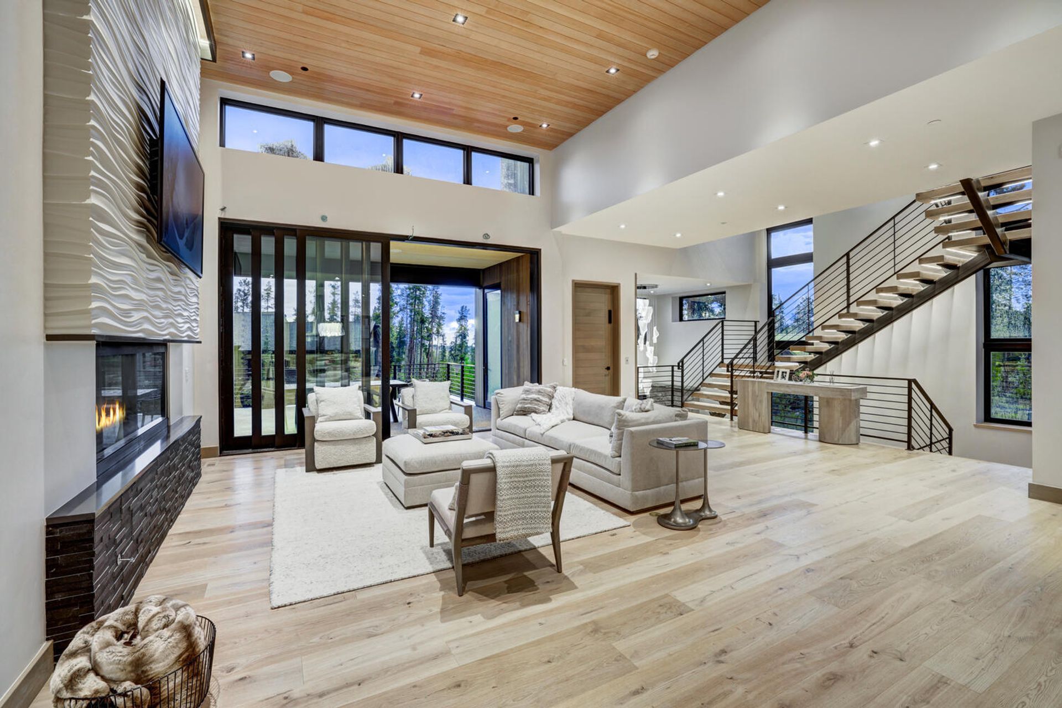
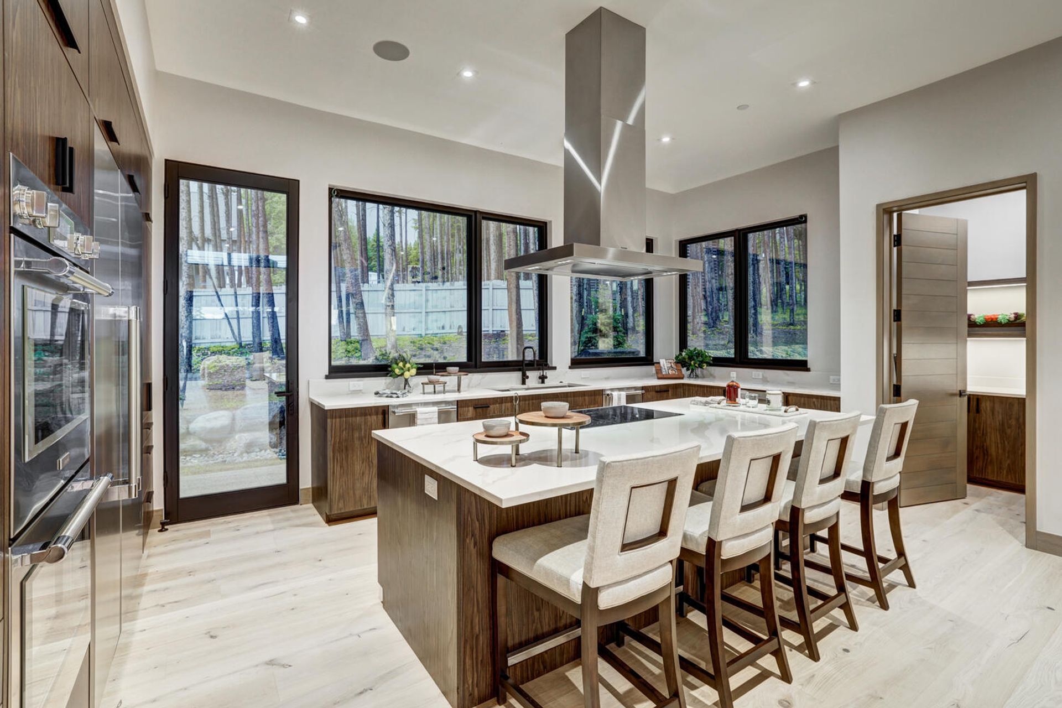
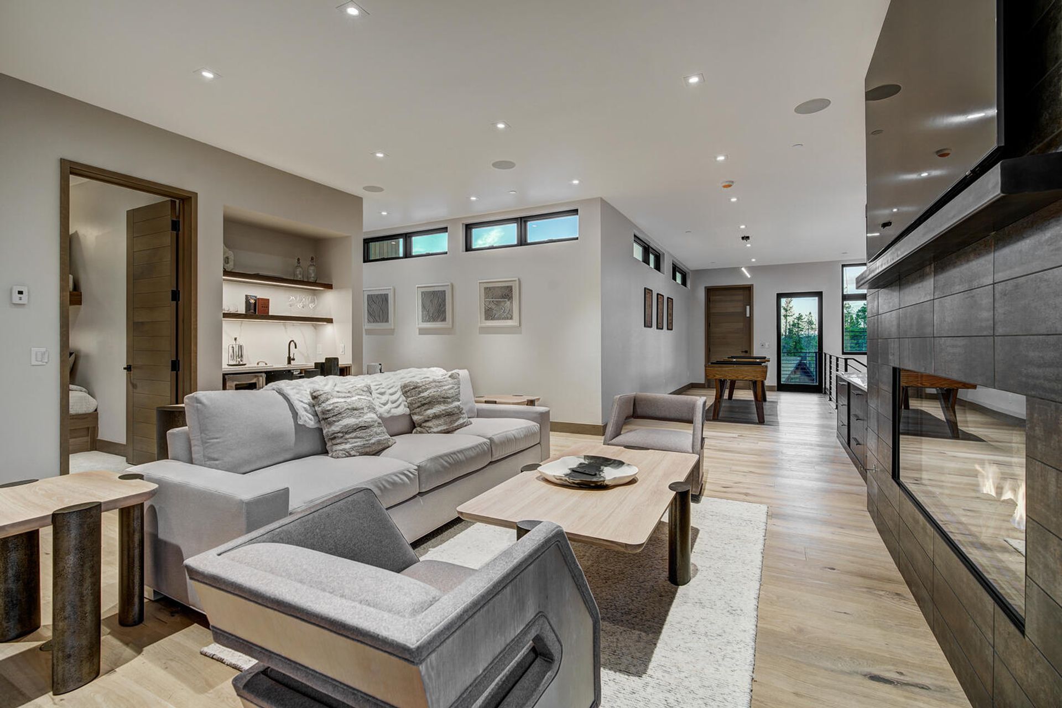
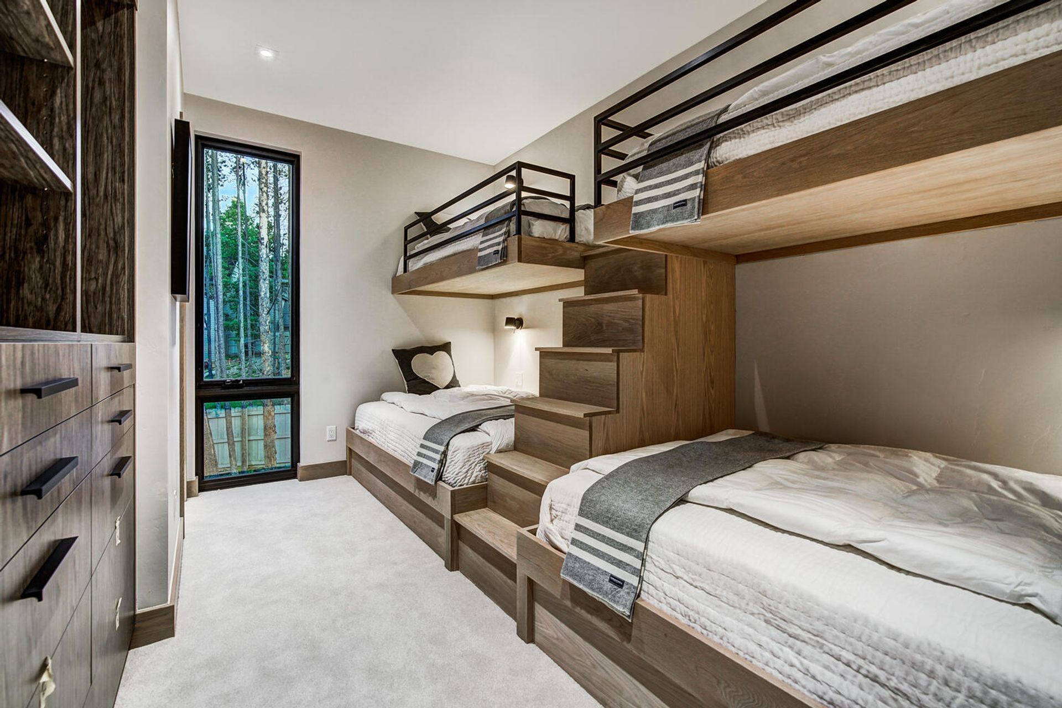
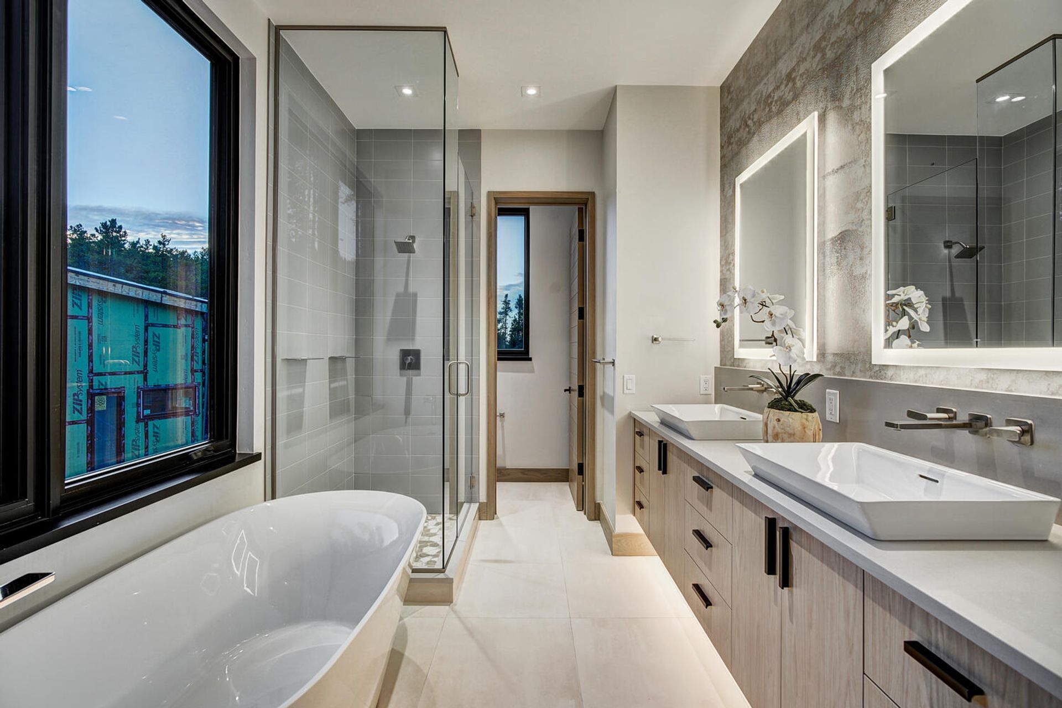
Inside, vaulted ceilings and floor-to-ceiling windows bring natural light deep into the home while creating a strong visual connection to the slopes beyond. The main level serves as the central hub of the residence, where living, dining, and kitchen spaces flow seamlessly together and extend outdoors through large stacking glass walls. The lower walkout level introduces more relaxed recreation and lounge areas designed for guests and extended stays. Throughout the home, the architecture balances warmth and clarity, creating spaces that feel refined without losing the comfort and ease expected of a mountain residence.
- Building style
- Modern
Like this Project?
Hire KA DesignWorks
Professionals used in
this project
The practices and trades credited on this project.

More projects from
KA DesignWorks
Other work by KA DesignWorks, across every category they build in.


More in
Single House
Everything else in Single House, from every practice on ArchiPro.


Next Project
Keep scrolling