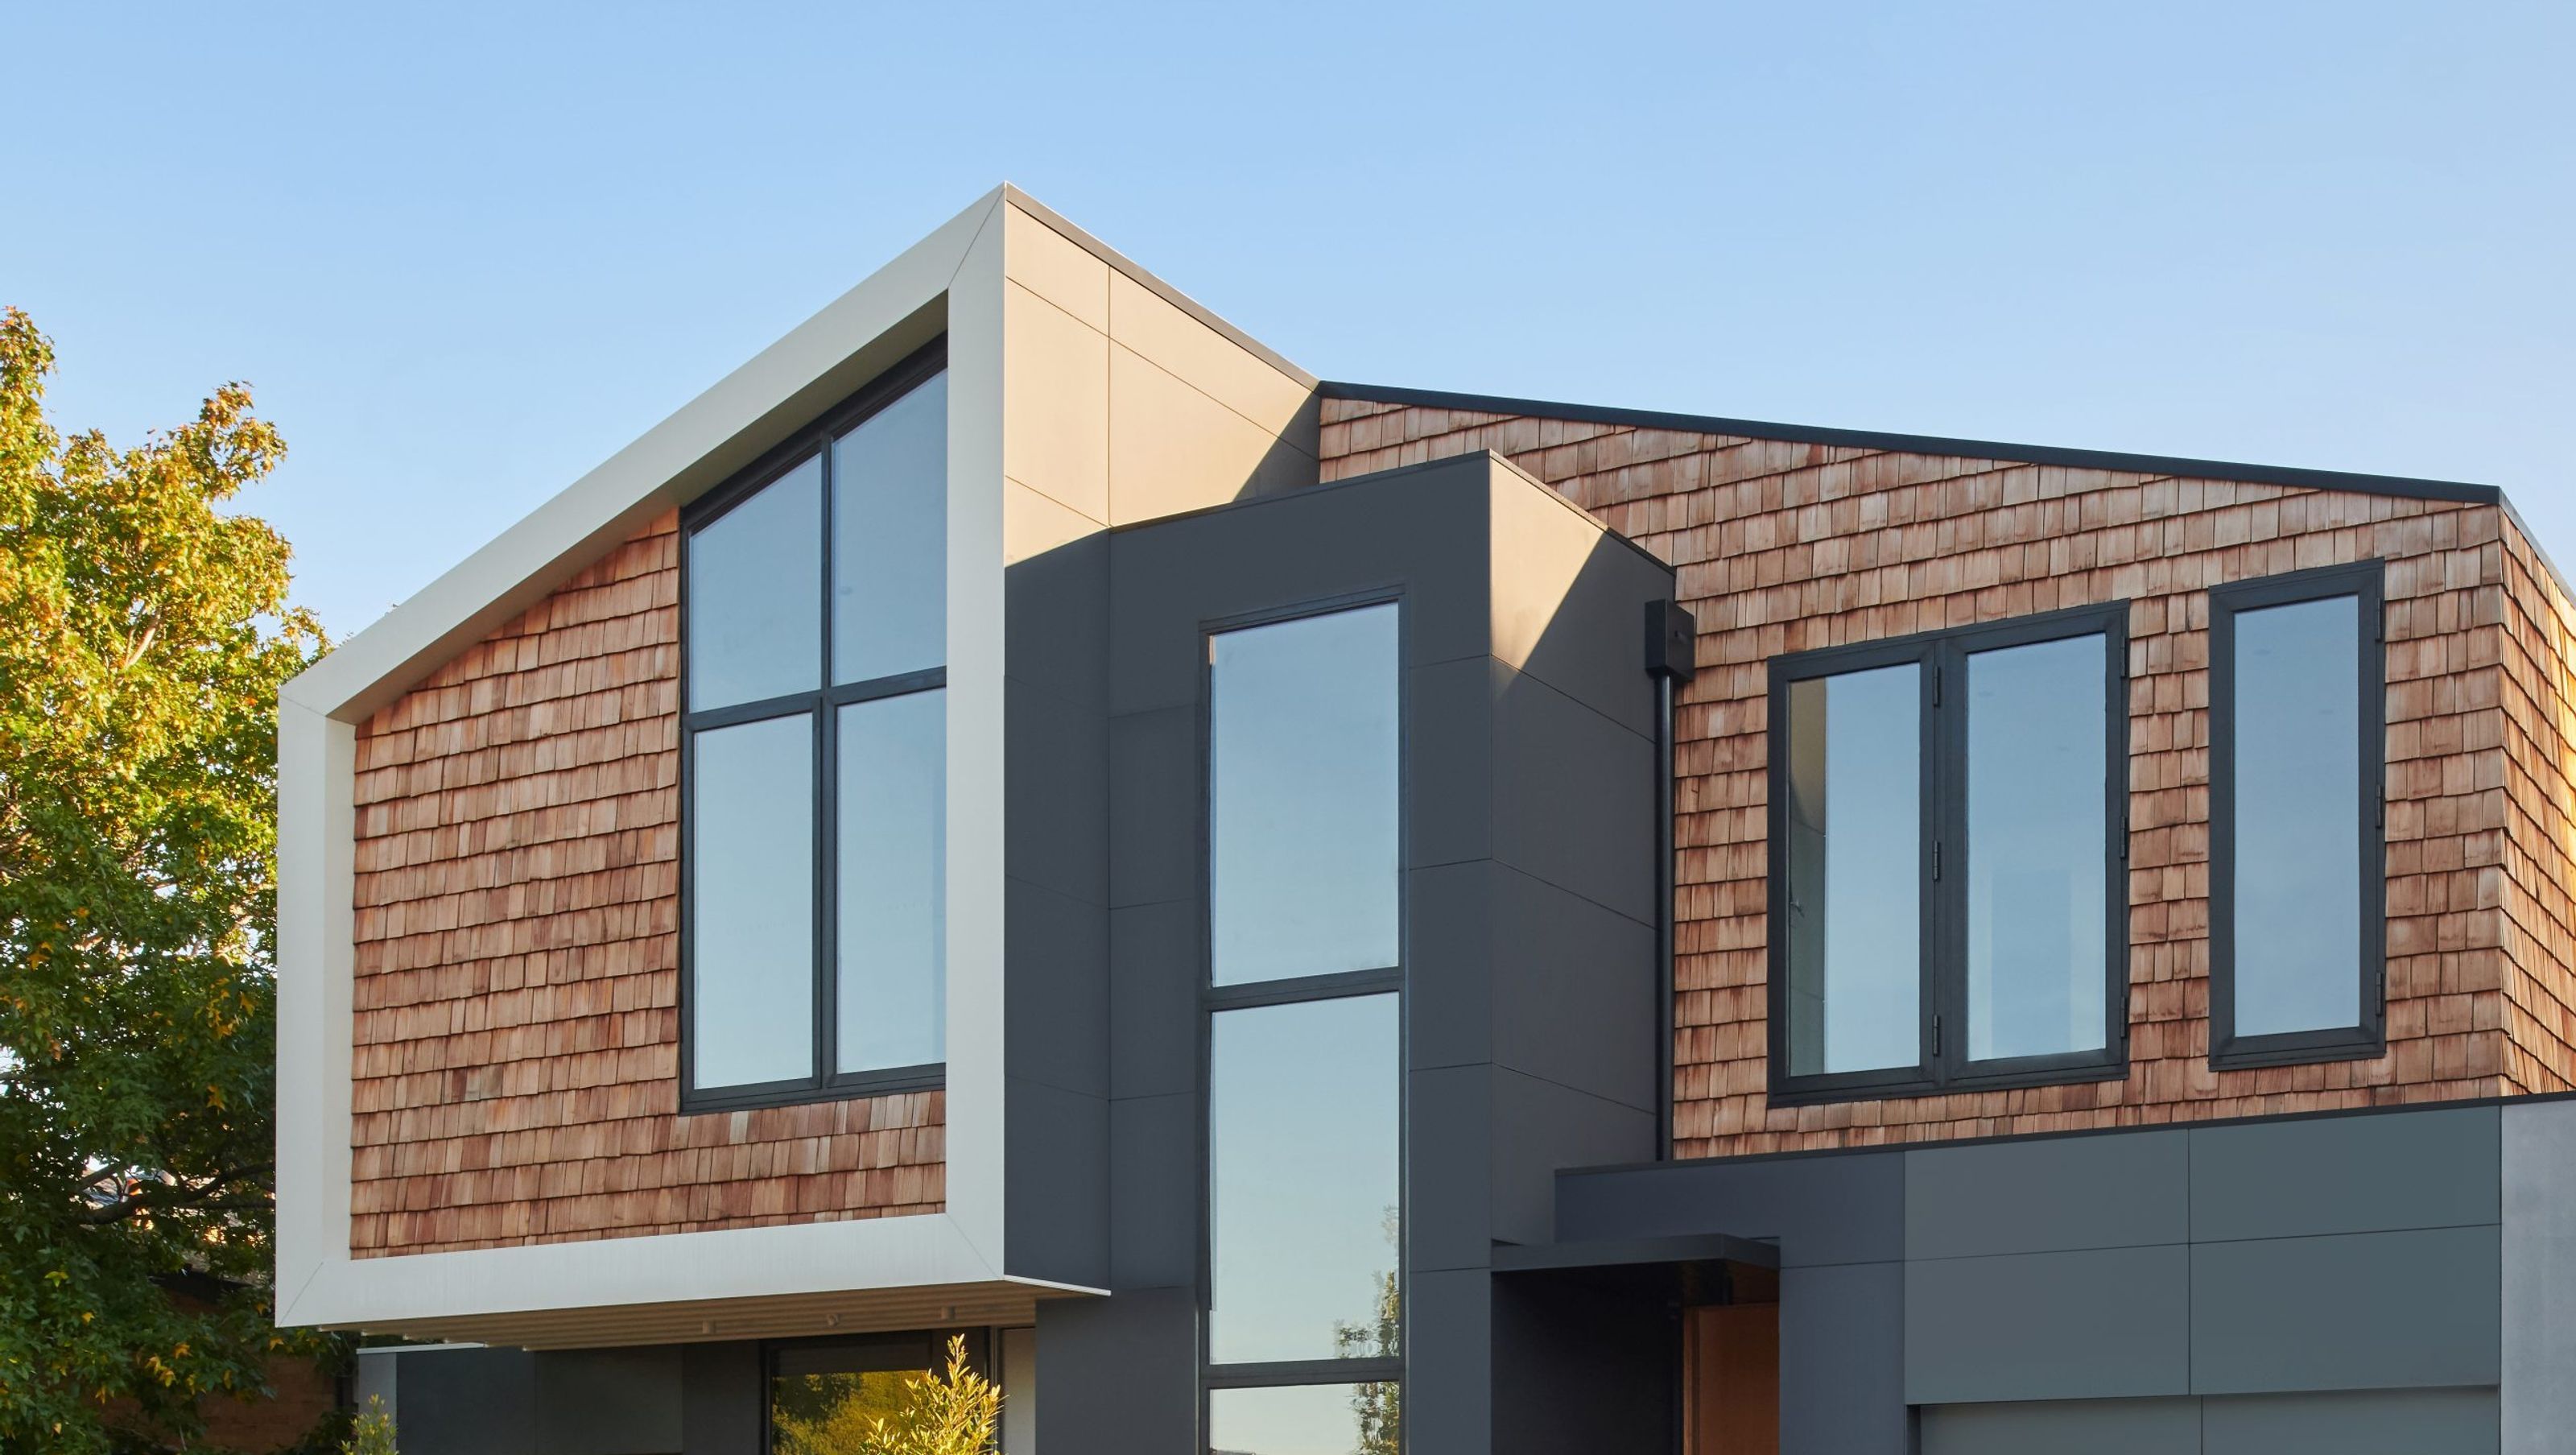

Two contemporary townhouses in Mount Waverley, designed for family living and investment, featuring adaptable spaces, natural materials, and strategic orientation for optimal sunlight and views.
ABOUT
Located on a leafy street in Mount Waverley, this project involves 2 townhouses, located on a prime lot on a residential street backing onto a local garden reserve and sports oval. One of the townhouses is designed for the clients to live in while the other will be rented out or sold.
These dwellings are located in close proximity to schools, shops and public transport. They are also spacious and adaptable, making them well-suited to the changing needs of growing families.
DESIGN
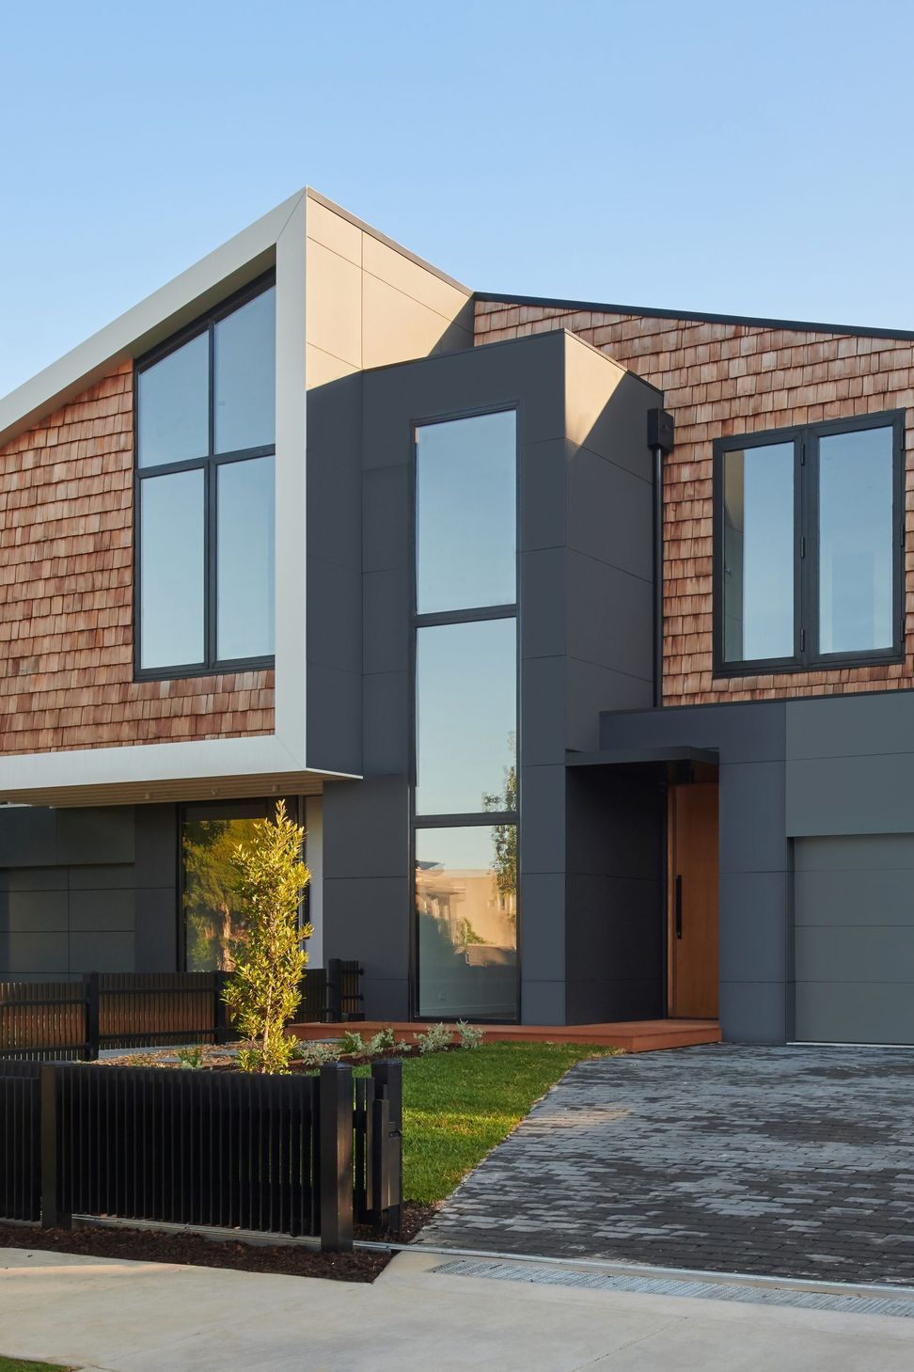
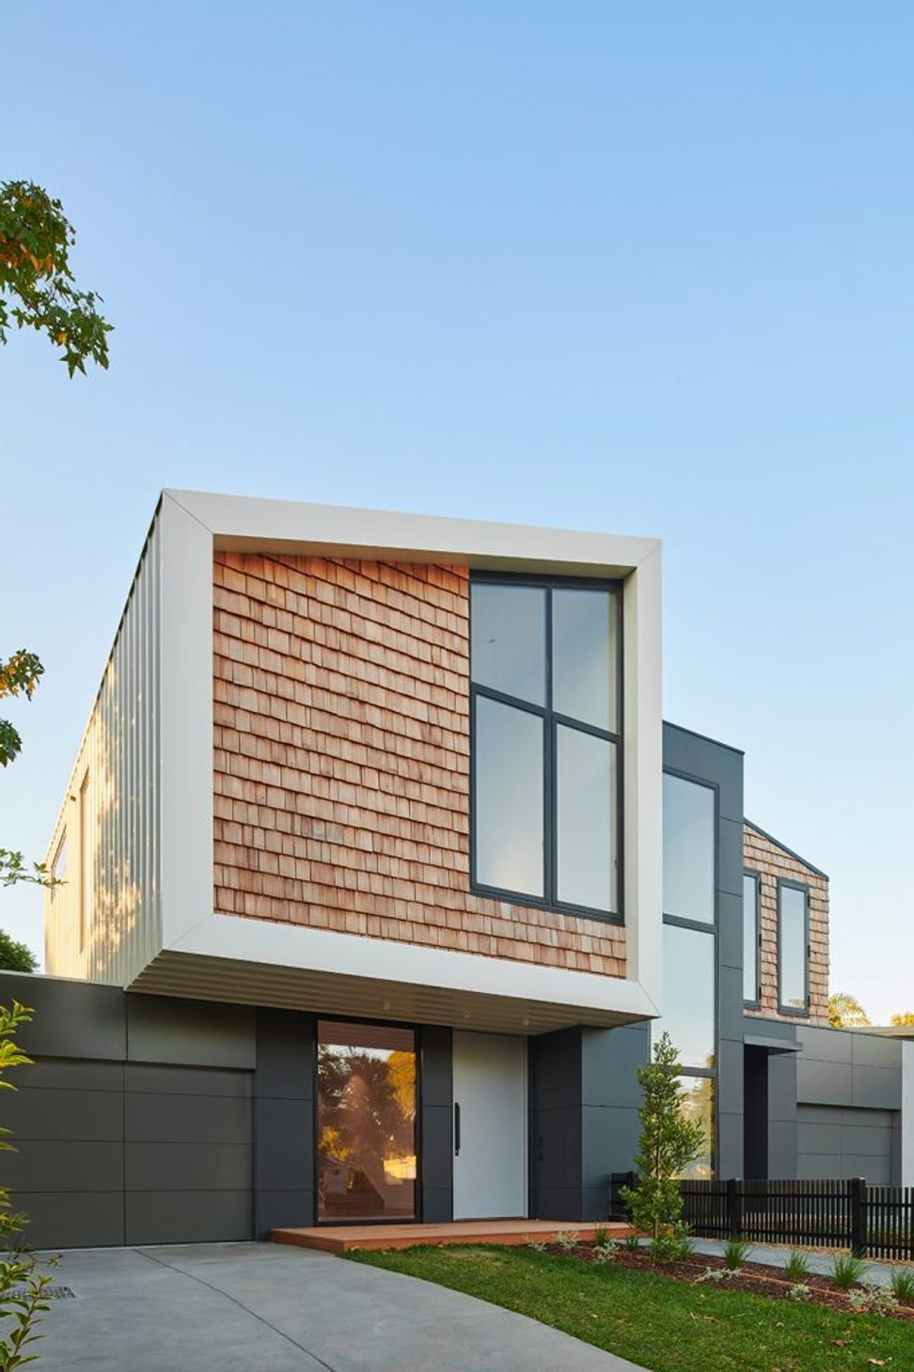
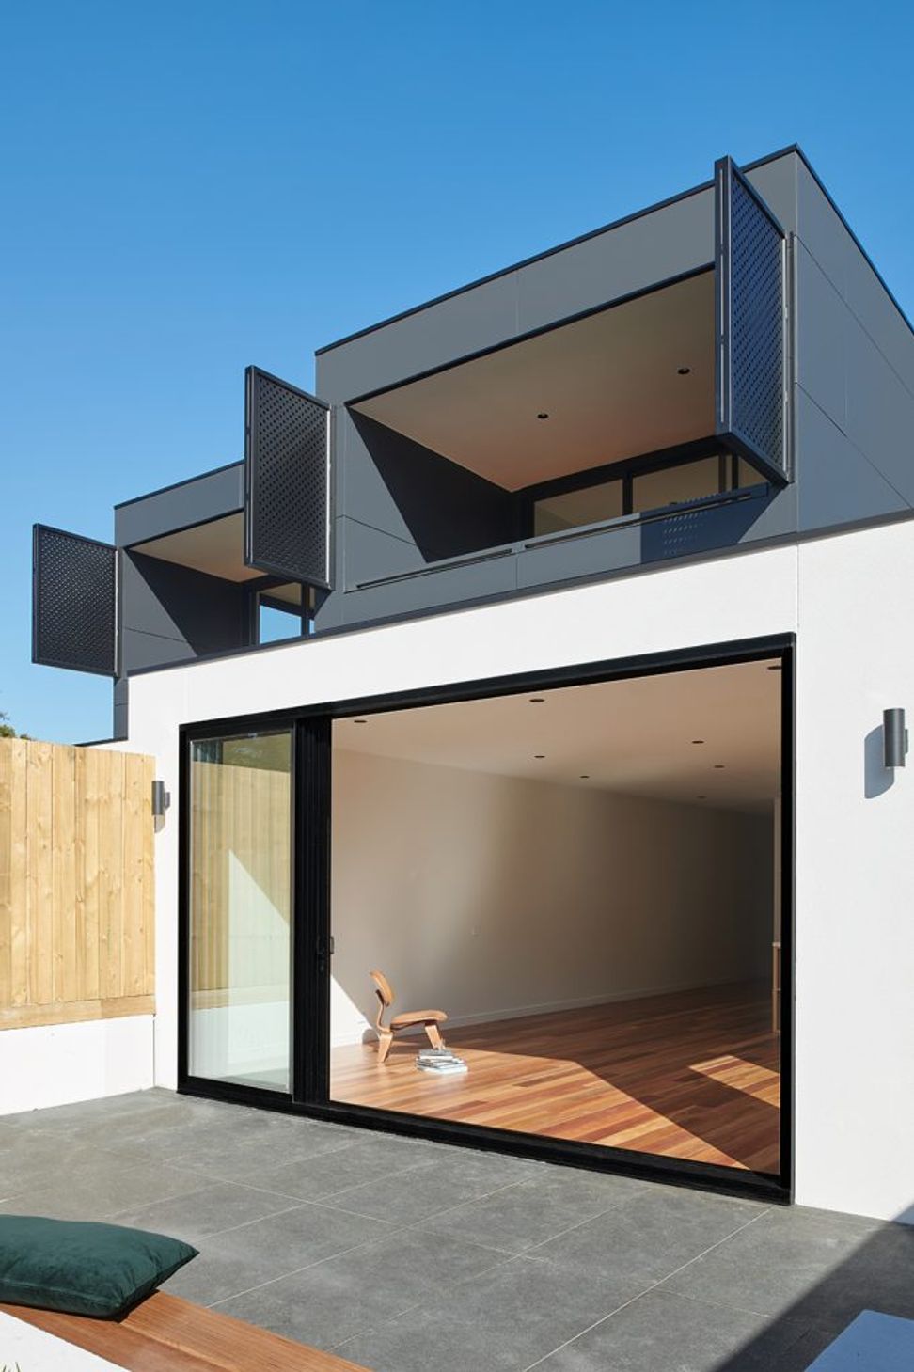
The houses are terraced into the sloping terrain. Internal stepping and terraced landscaping create meaningful spaces indoors & outdoors. The house design utilises site orientation and surrounding features to its benefit. Living spaces, bedrooms and outdoor courtyards are positioned to capture sunlight. Upstairs retreat areas have access to deep balconies that frame views to the sports oval. Double height void with sculptural lights in entry space of one of the dwellings creates a feeling of ‘awe’ and joy while tall raked ceilings in main bedrooms with tall windows create a sense of comfort.
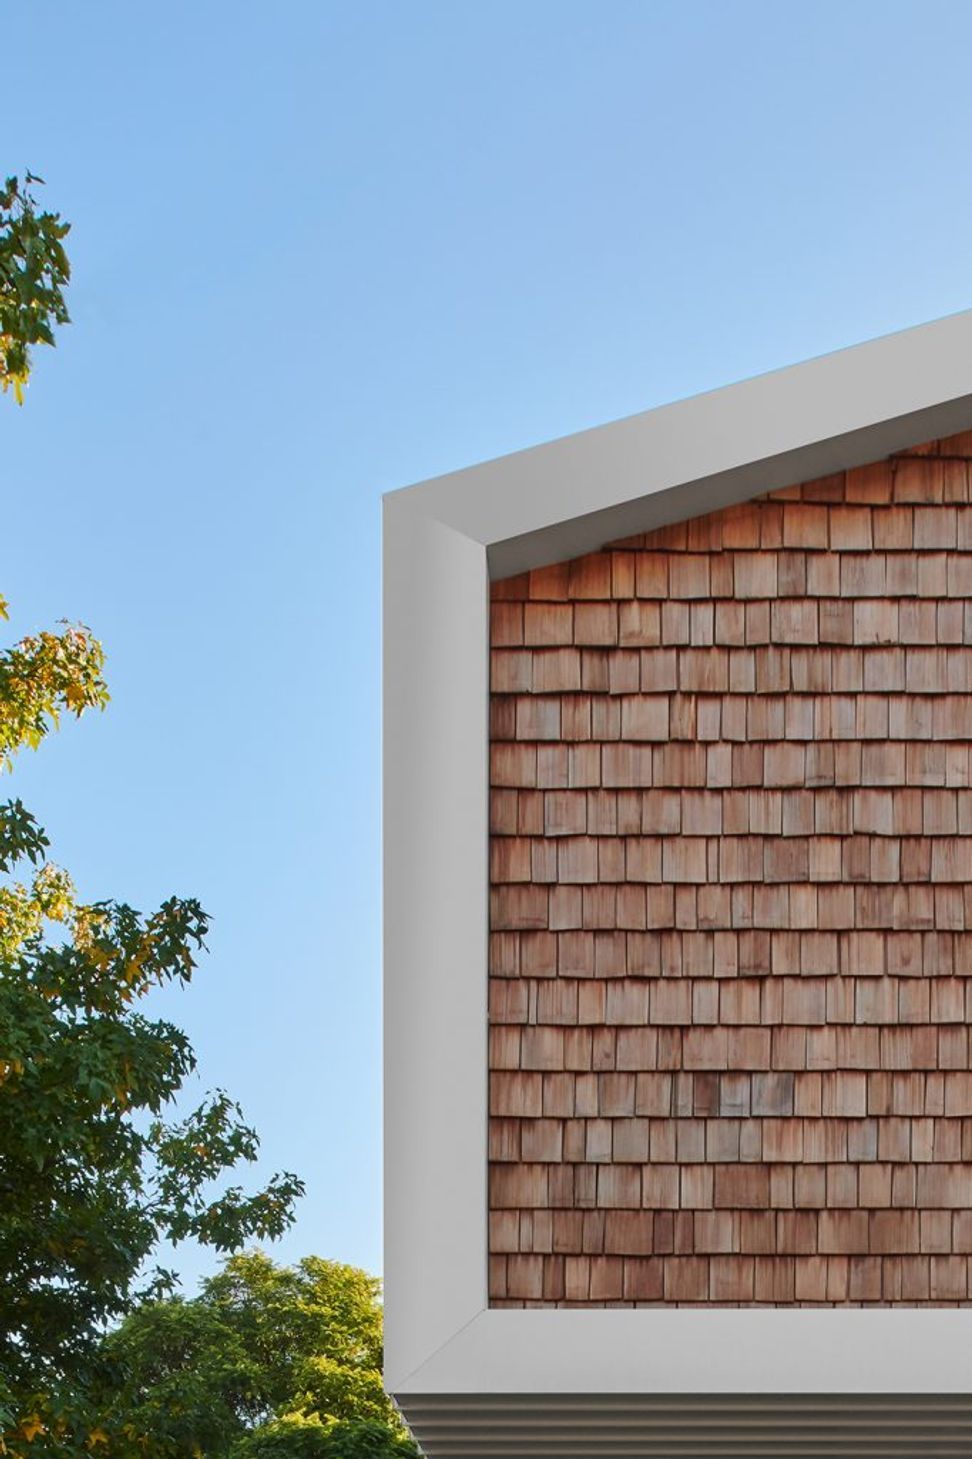
The exterior finishes palette for these houses is composed of natural timber, metal and pre-finished cladding for ease of maintenance and longevity. Interiors have a sharp and sophisticated feel whilst keeping it robust and easy to use that can cope up with the everyday demands of a busy young family.
DETAILS
STATUS
Completed 2020
LOCATION
Mount Waverley, VIC
SERVICES PROVIDED
Master Planning, Urban Design & Architecture
Photography: Veeral


Like this Project?
Hire R ARCHITECTURE
Professional Reviews
Professionals used in
this project
The practices and trades credited on this project.

More projects from
R ARCHITECTURE
Other work by R ARCHITECTURE, across every category they build in.


More in
Multi-unit Dwelling
Everything else in Multi-unit Dwelling, from every practice on ArchiPro.


Next Project
Keep scrolling