
Project team
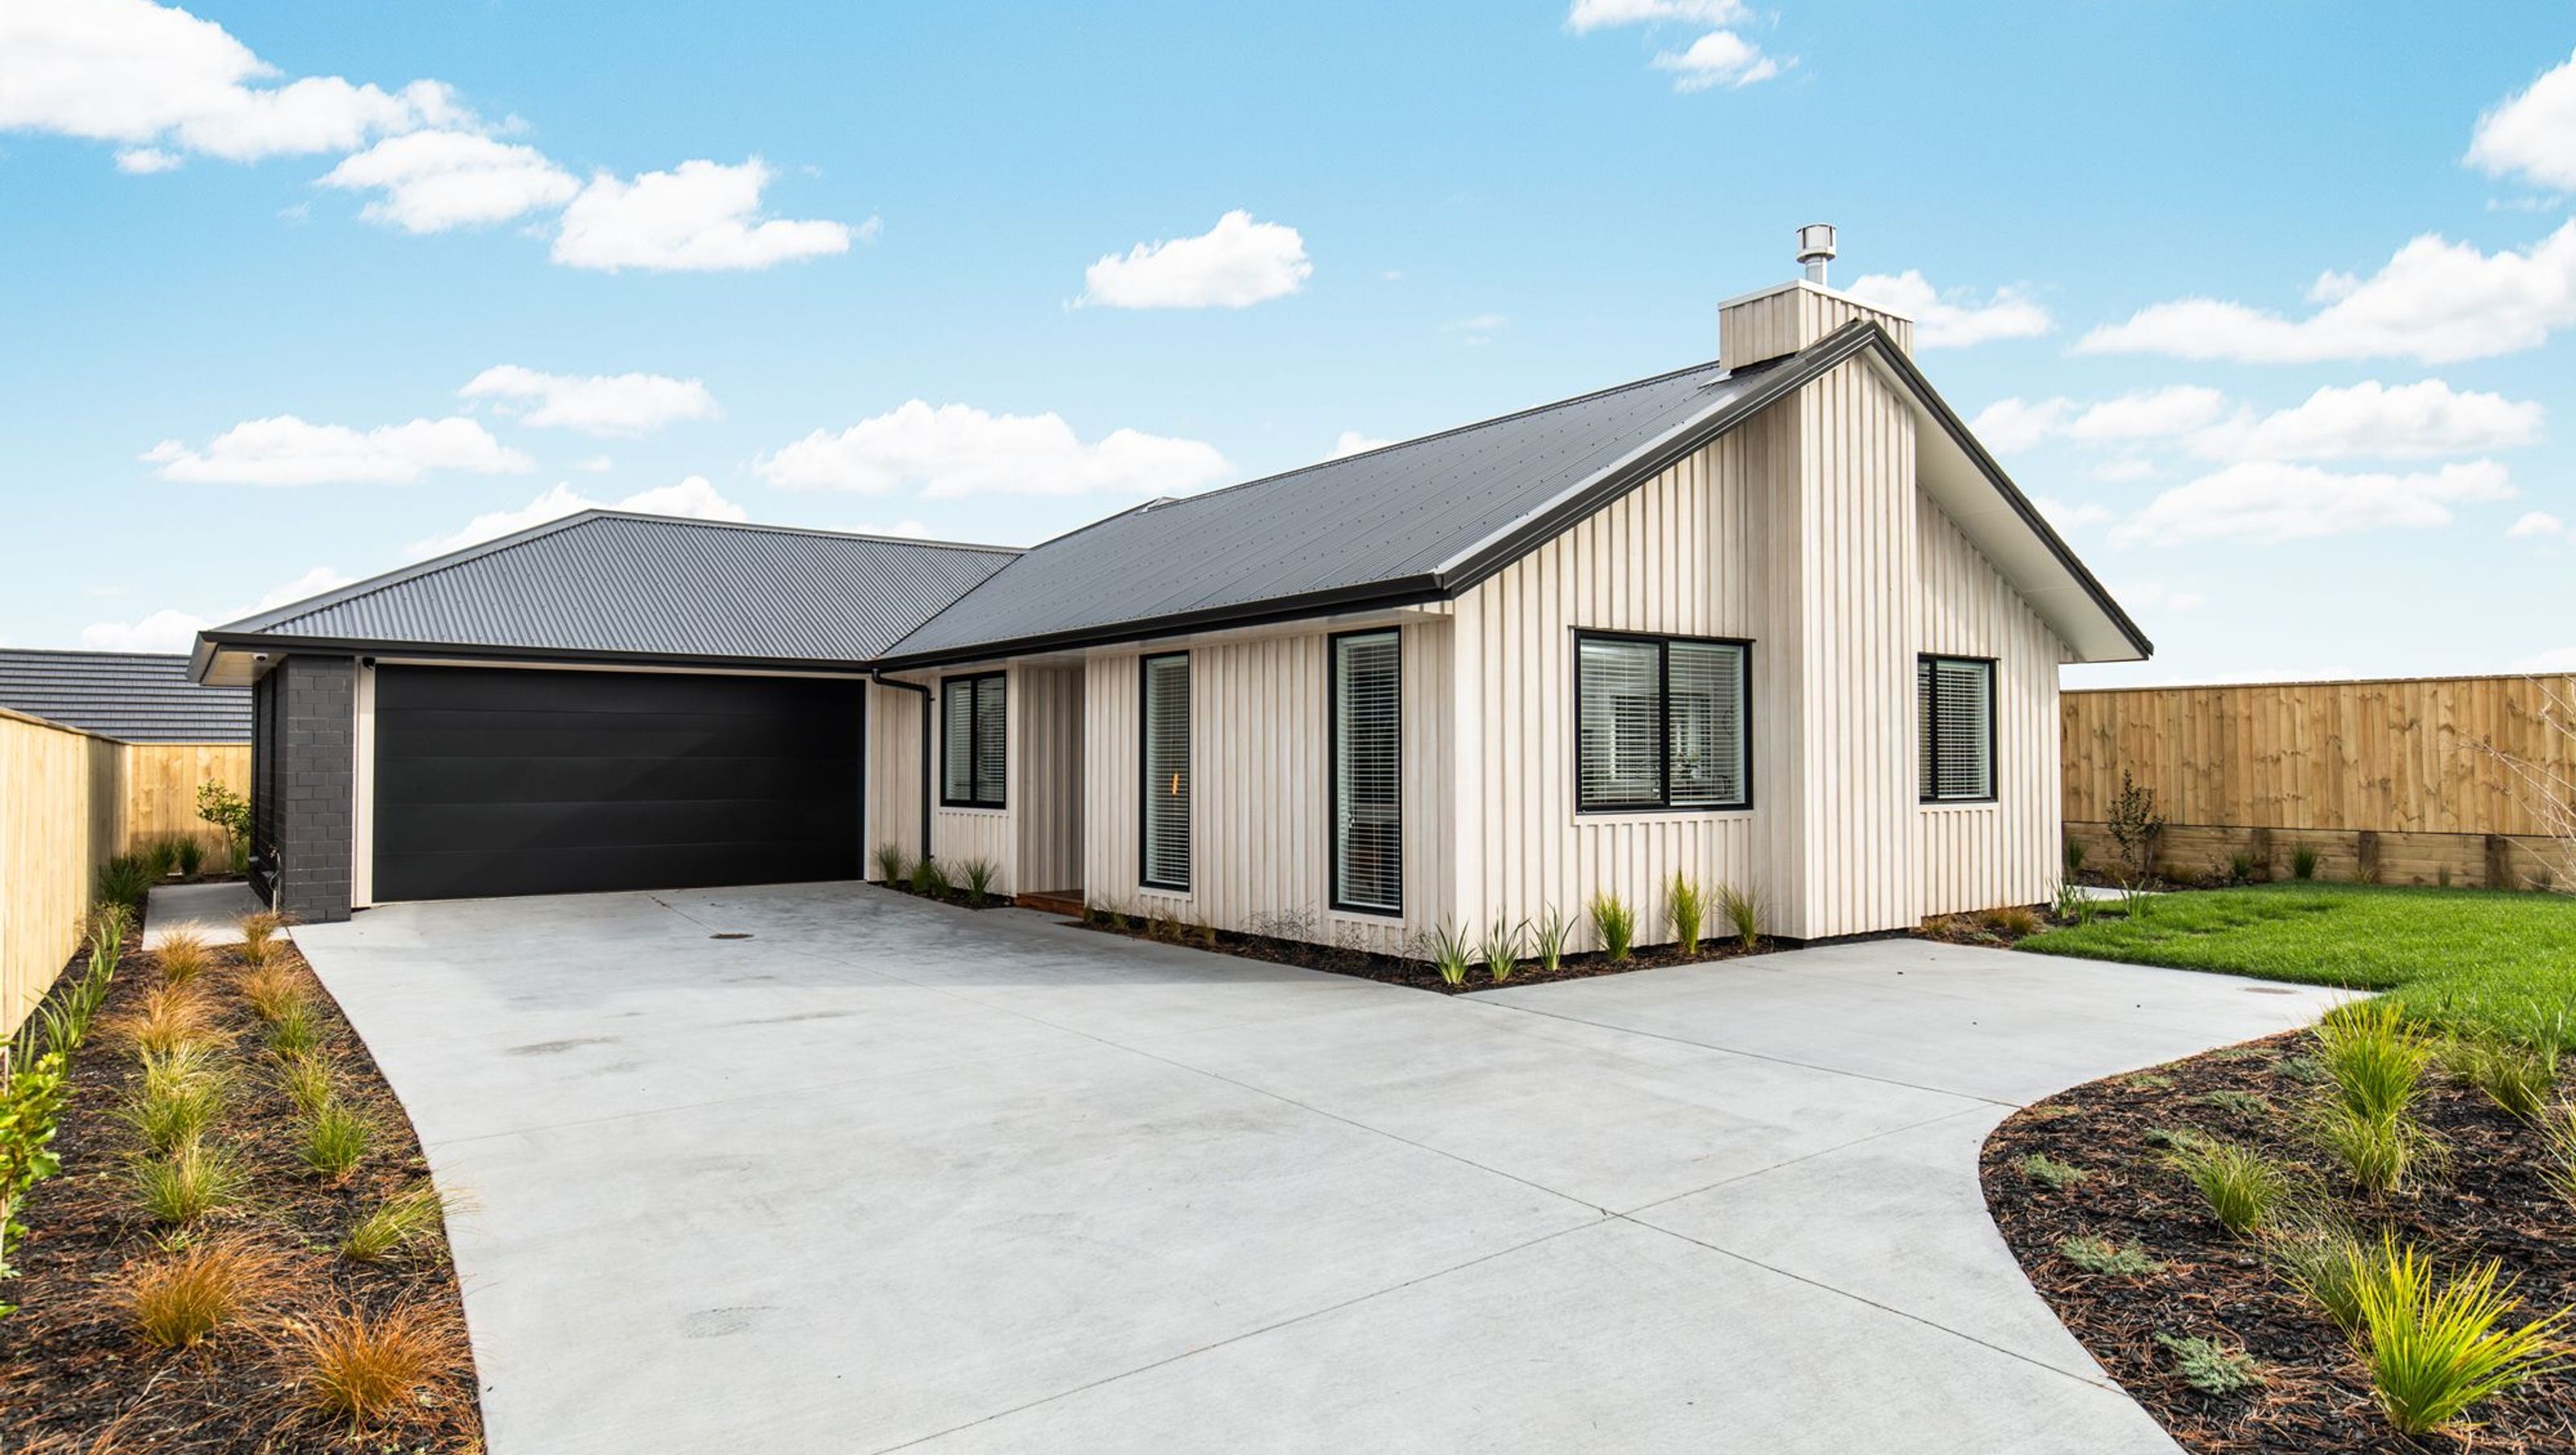
The Helenslee Home features modern design elements with a composite roof and siding, complemented by a stylish door and functional garage, all crafted by Kanda Homes Limited.
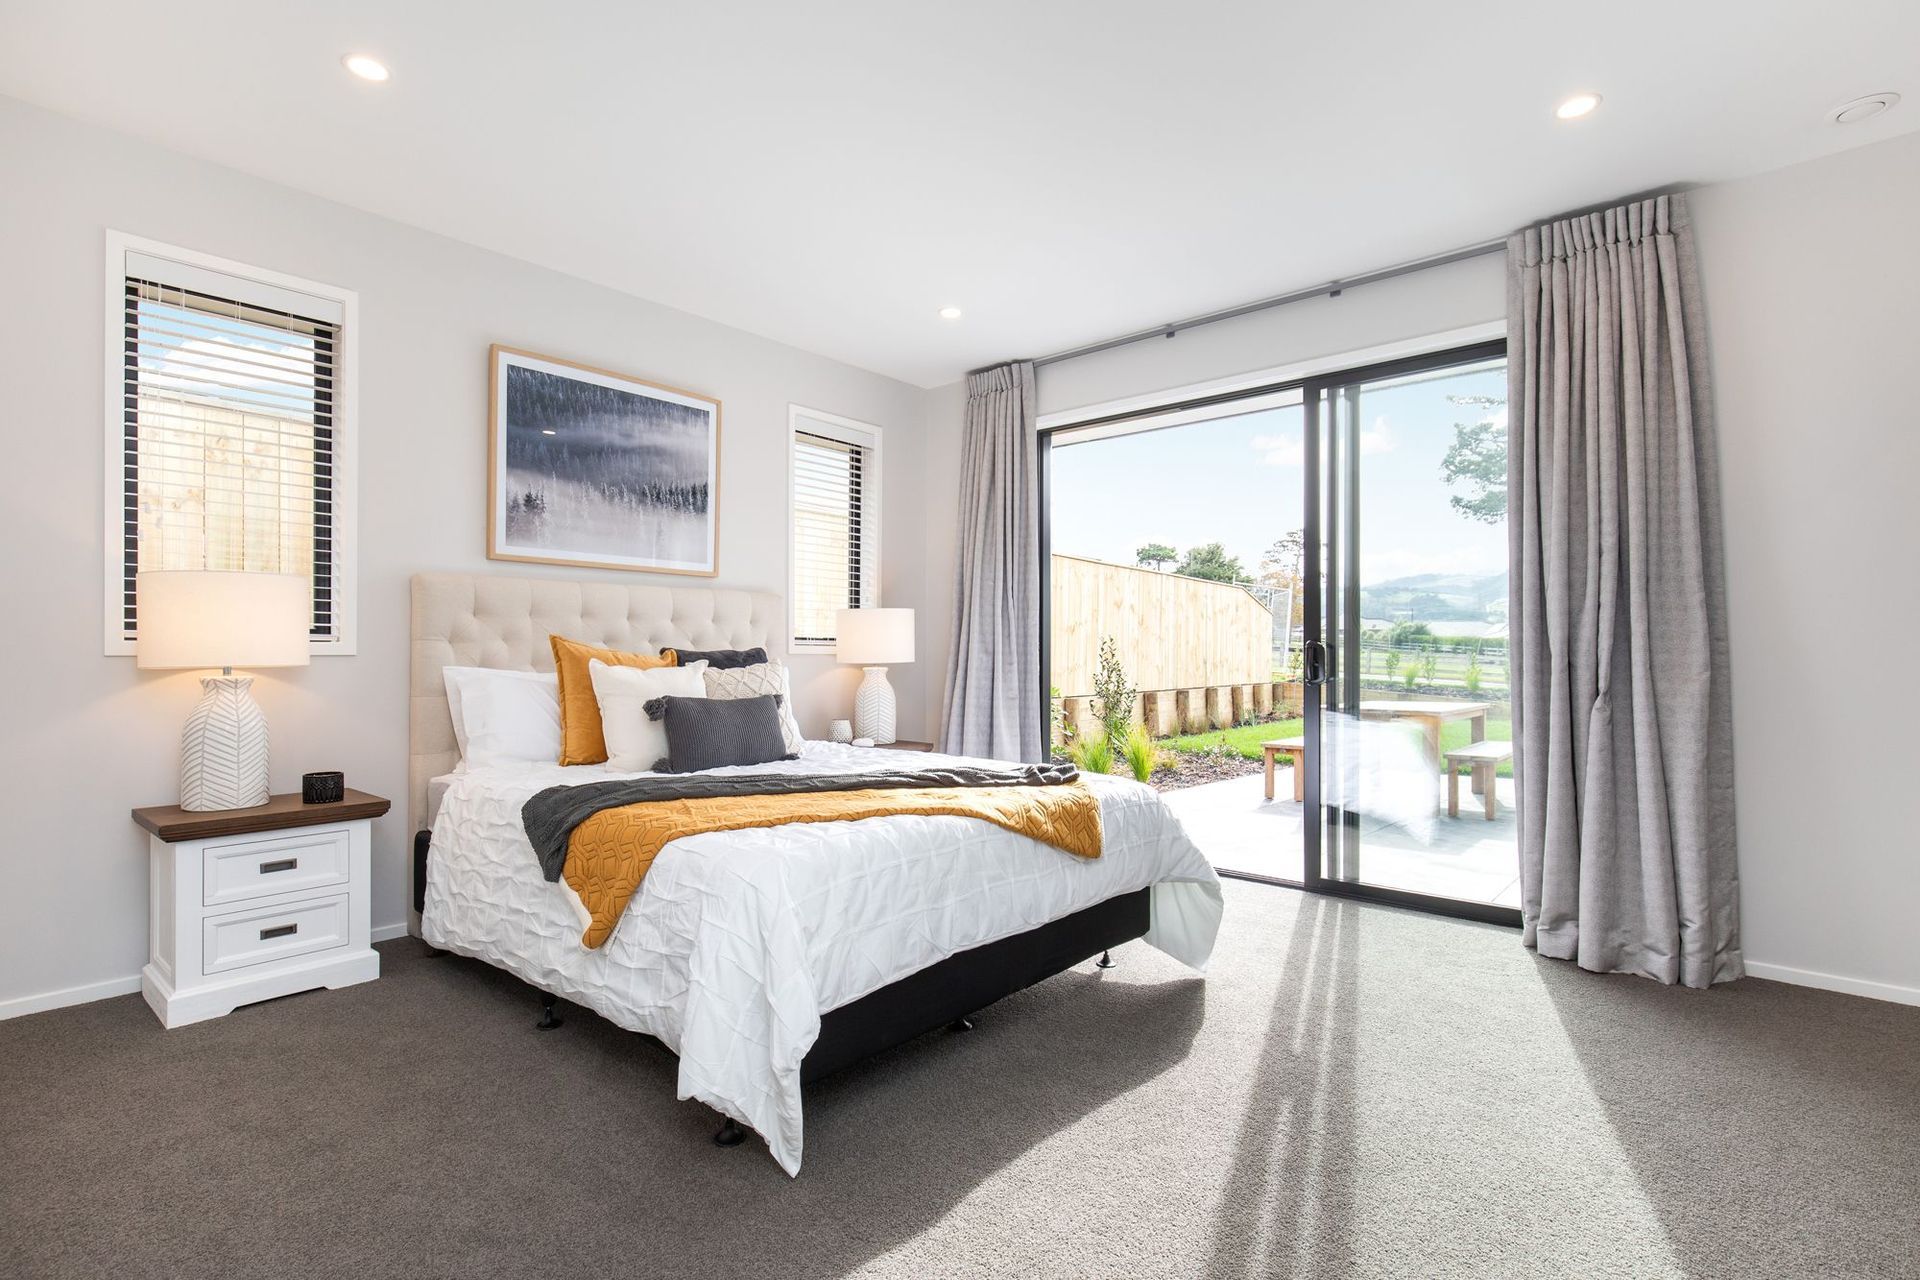
ArchiPro Description - The Helenslee Home project showcases a harmonious blend of modern design and functionality. Featuring a stunning roof and durable siding crafted from composite materials, this residence is built to withstand the elements while providing aesthetic appeal. The thoughtfully designed garage and garden buildings enhance the property’s usability, while the elegant door adds a welcoming touch. Kanda Homes Limited has expertly executed this project, ensuring that every detail contributes to a comfortable and stylish living environment, perfect for contemporary homeowners.
6050h 18m



Like this Project?
Hire Kanda Homes
Professional Reviews
1 / 6
Professionals used in
this project
The practices and trades credited on this project.

More projects from
Kanda Homes
Other work by Kanda Homes, across every category they build in.


More in
Single House
Everything else in Single House, from every practice on ArchiPro.


Next Project
Keep scrolling