
Project team
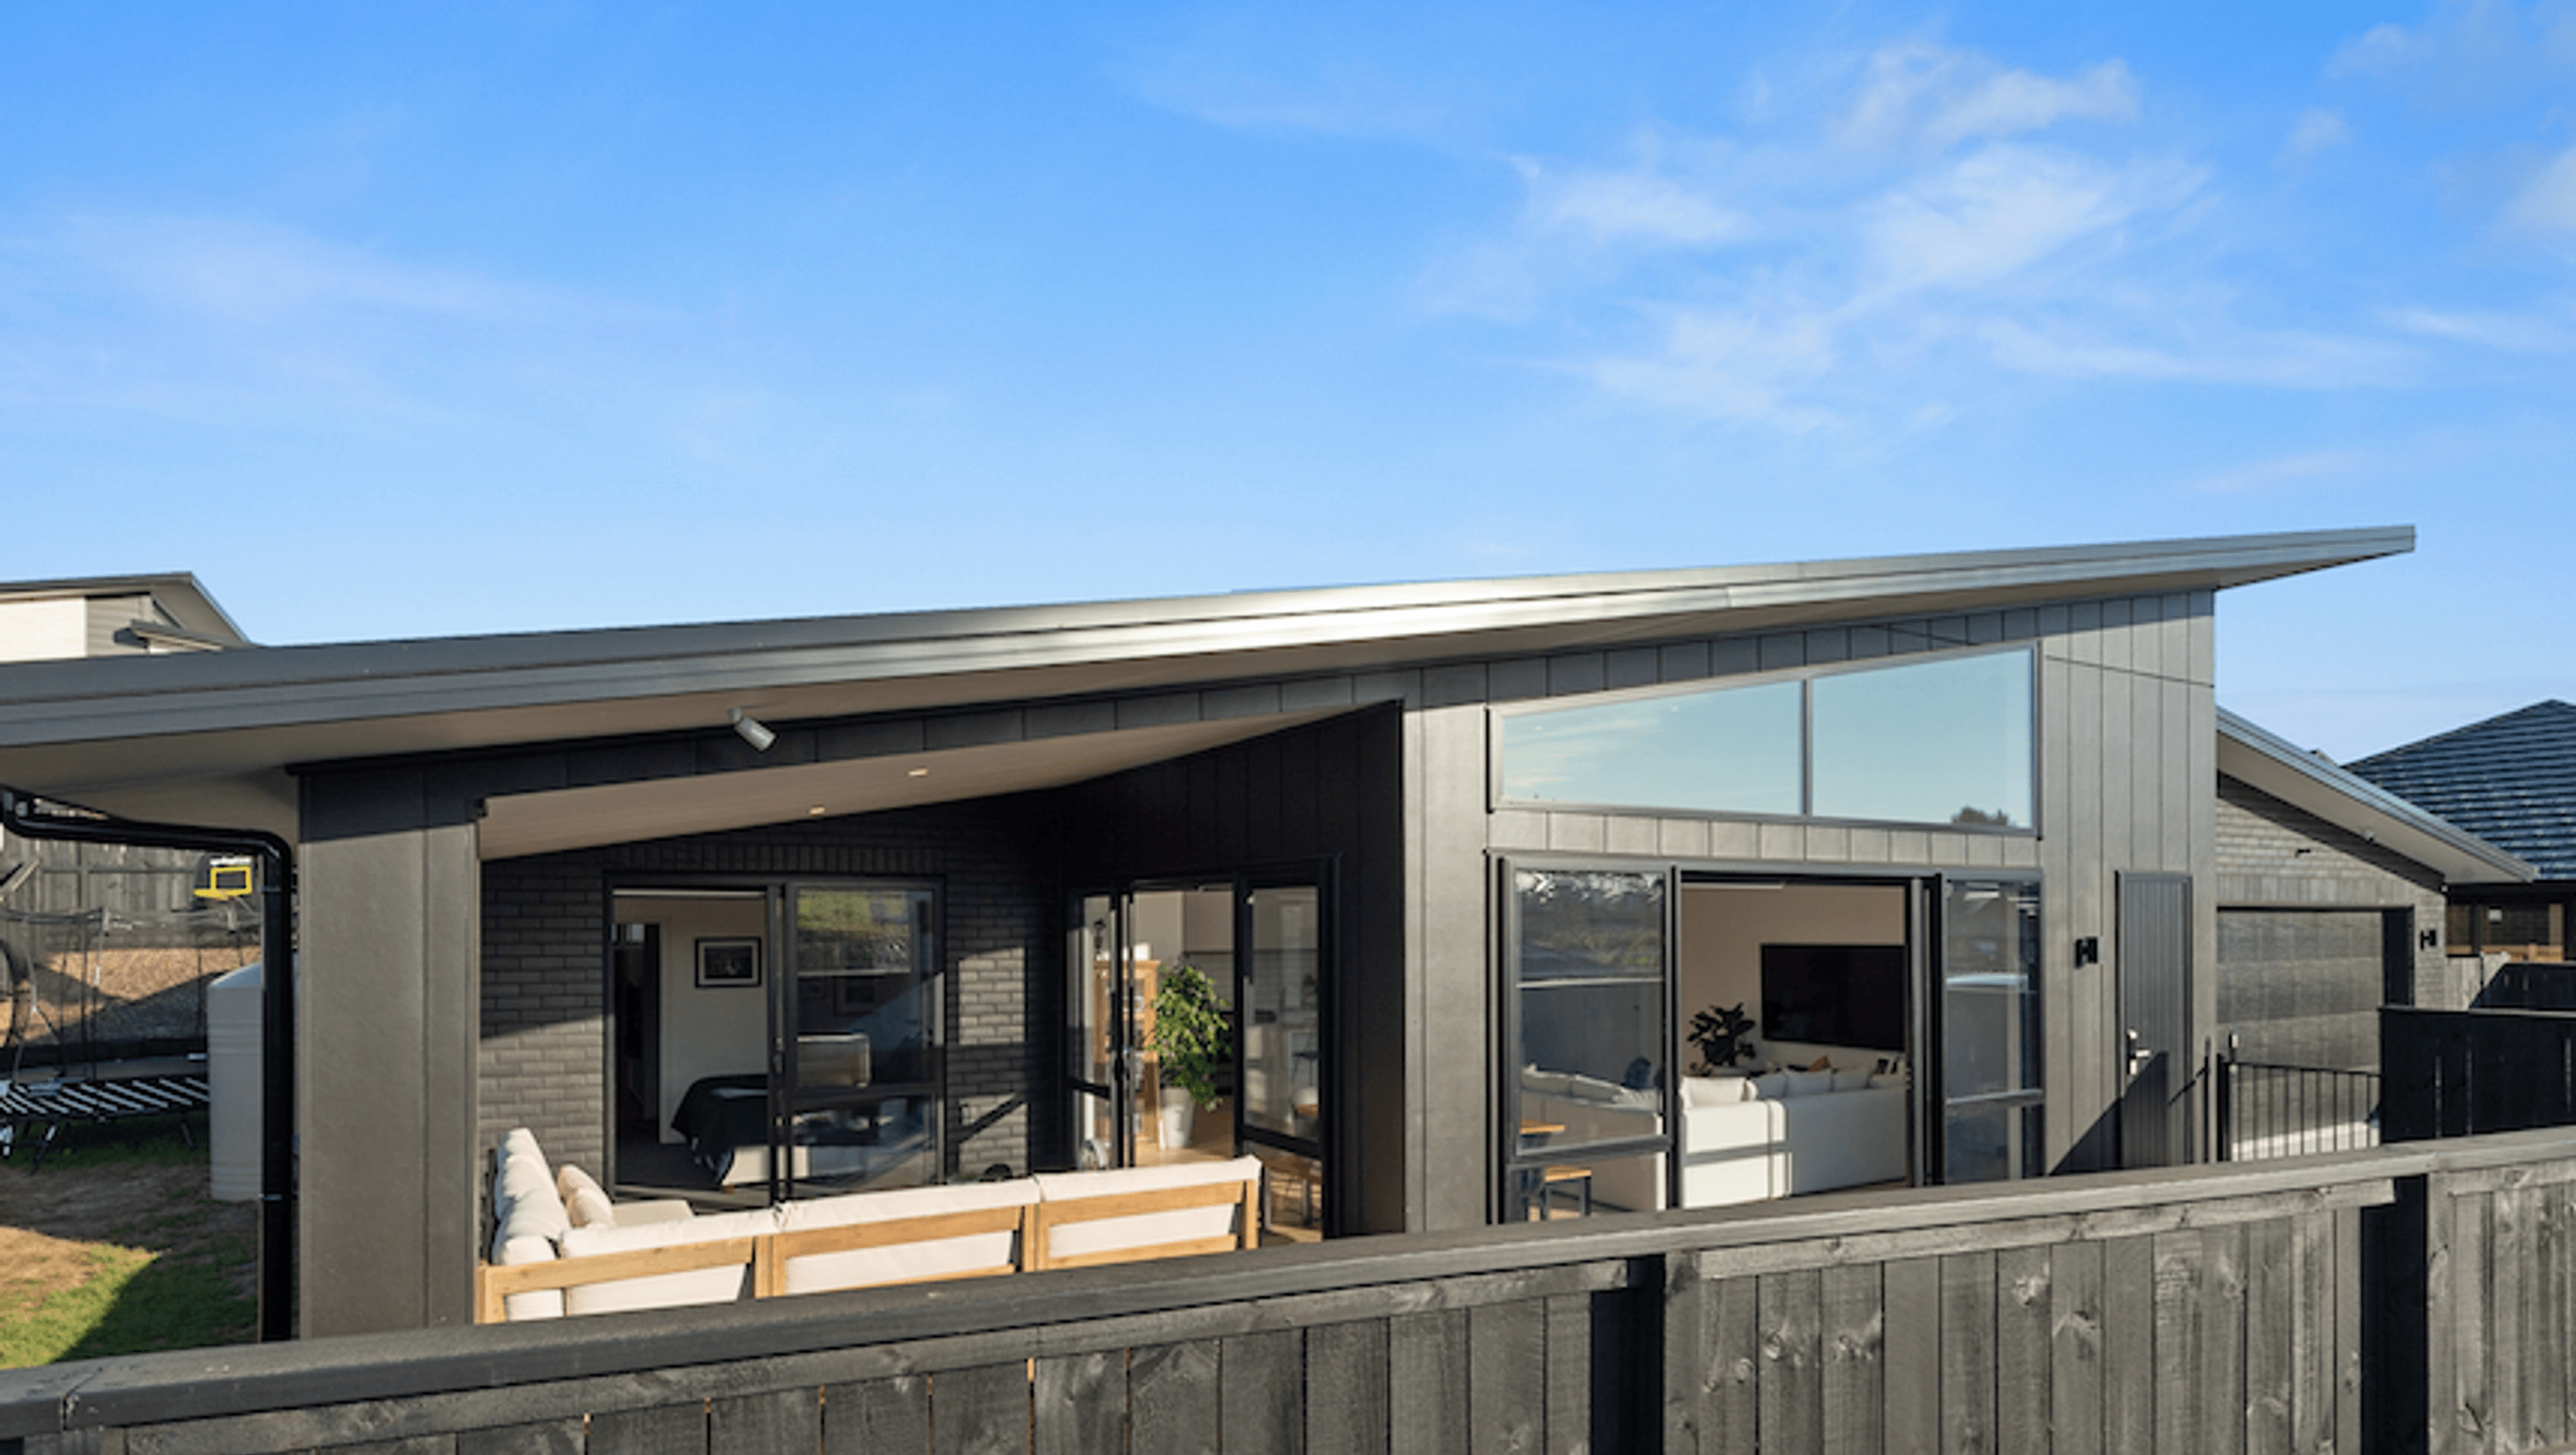
Contemporary 206m2 home featuring a spacious 4.5m high living area, a 4.4m KitchenTech kitchen with a 3.4m island, luxurious tiled bathrooms, and a large covered deck, all complemented by sleek black brick and James Hardie stria cladding.
The home is 206m2 featuring a high 4.5m ceiling in the living area with over height joinery, creating lots of space and light. The kitchen is another KitchenTech creation, 4.4m long with a 3.4m island with a Smartstone benchtop and skullary. The flooring is quick-step Imperio range. Tiled bathrooms featuring a freestanding bath in the main bathroom, Robertson’s vanity’s and tap ware. Every space within this lovely home has been used to its full potential. Outside you have a large covered deck area which is perfect for entertaining all year round. The home is sleek with black brick with James Hardie stria cladding.
Photo Credit - Open2View




Like this Project?
Hire Kanda Homes
Professional Reviews
Professionals used in
this project
The practices and trades credited on this project.

More projects from
Kanda Homes
Other work by Kanda Homes, across every category they build in.


More in
Luxury Homes
Everything else in Luxury Homes, from every practice on ArchiPro.


Next Project
Keep scrolling