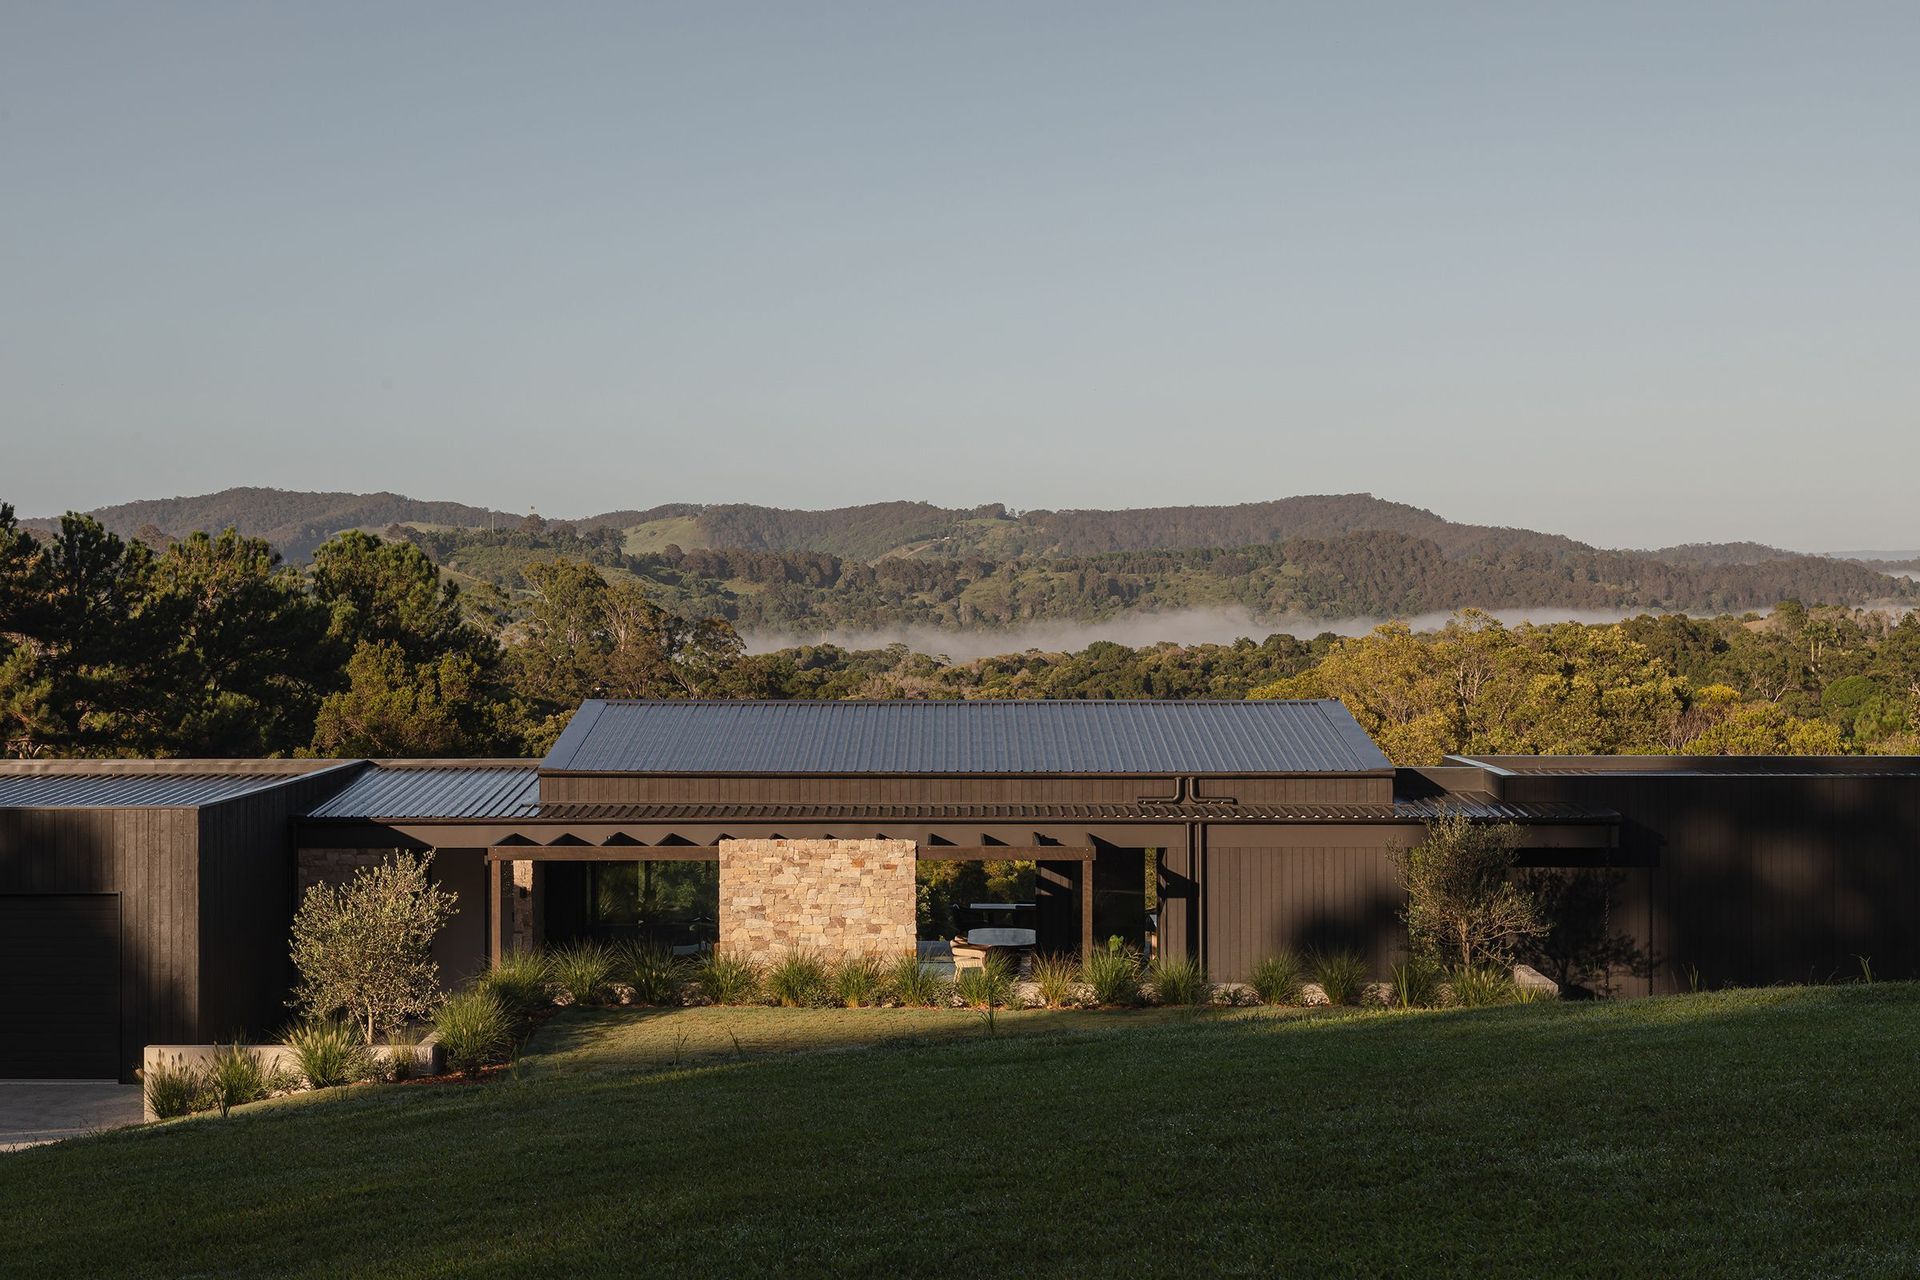
A hinterland home designed to slow down
For many people, retirement is about slowing down. For one couple relocating from Sydney to Queensland's Sunshine Coast Hinterland, it was about something more fundamental: changing the way they lived altogether.
After years in the city, they envisioned a home immersed in nature, where expansive living spaces replaced excess square metres, daily life unfolded against a backdrop of rolling hills, and the landscape itself became part of every room. Set within the quiet surrounds of Pomona, around 20 minutes inland from Noosa, the project offered architect Damian Goode of Hive Architecture the opportunity to create a home that feels less like an object placed on the land and more like a natural extension of it.
"It was about creating somewhere that connected them to the environment they were moving here for,” Goode says. “They wanted generous, open spaces, but they didn't want a home that felt oversized or difficult to maintain."
The clients, one originally from New Zealand and the other from Queensland, had spent more than 16 years living in Sydney before deciding to make the move north. Having purchased the property several years earlier, they took their time before embarking on the build, allowing the site itself to shape many of the design decisions.
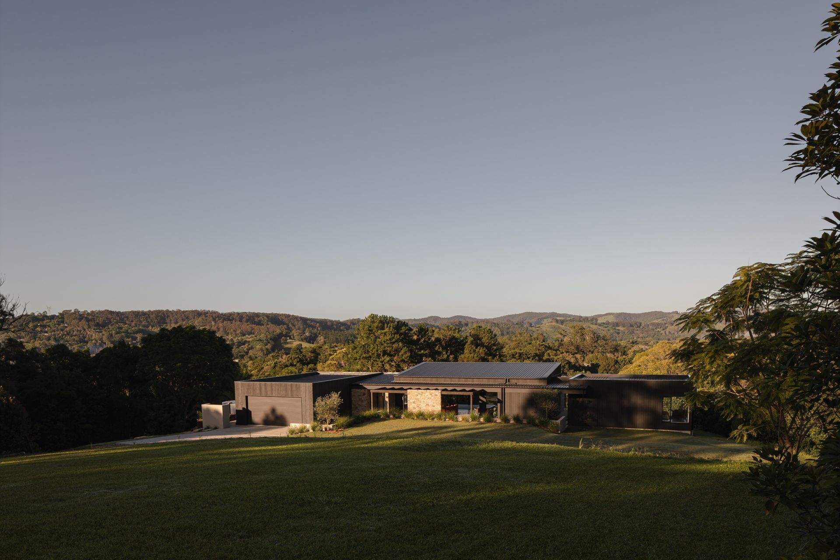
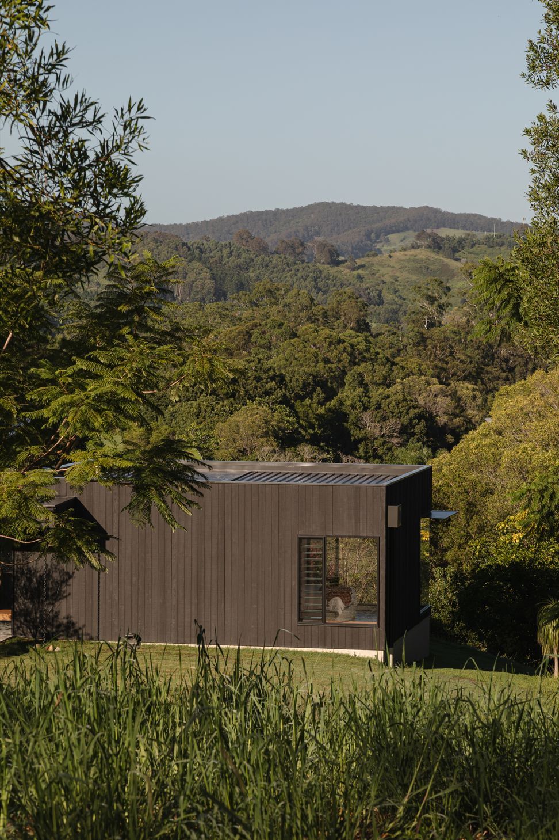
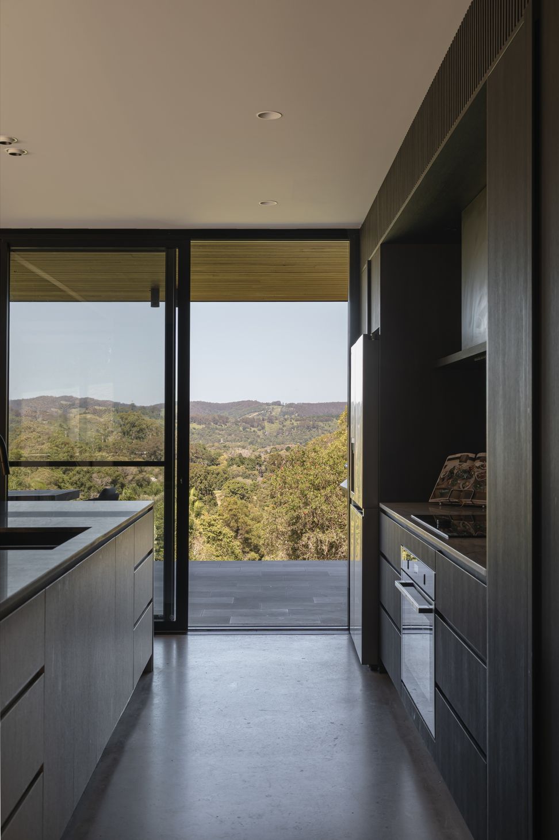
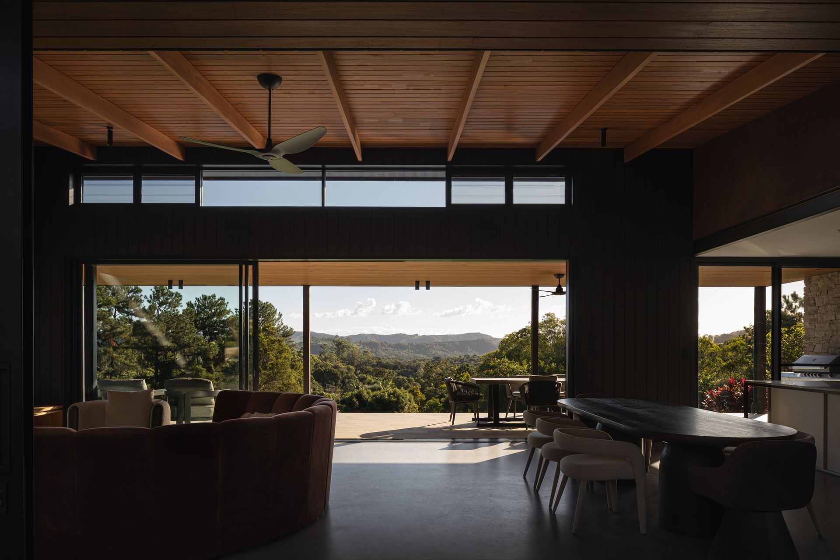
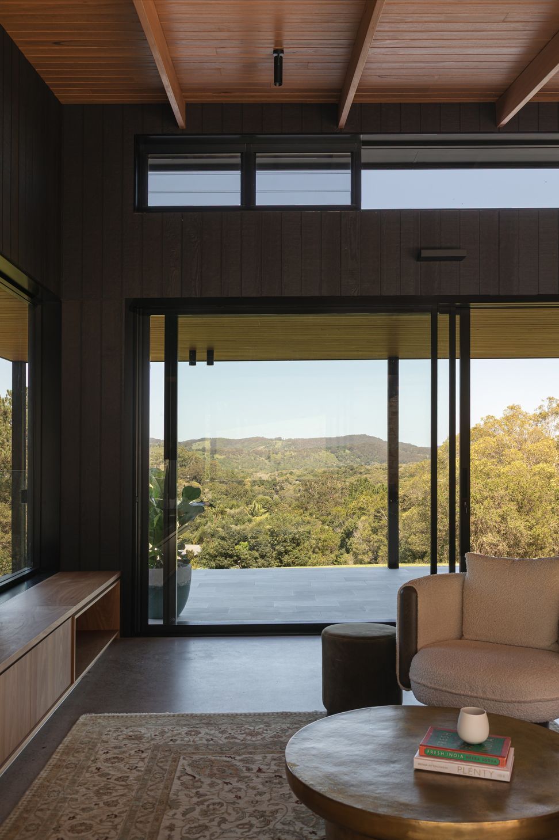
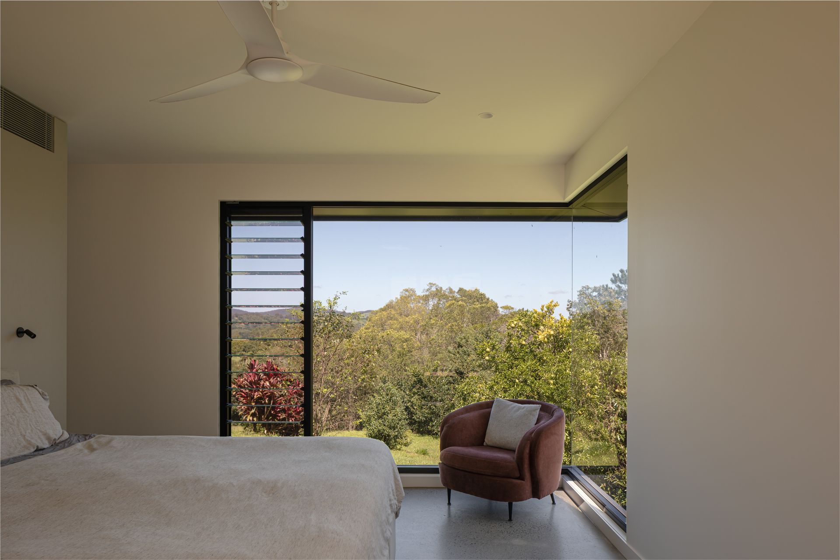
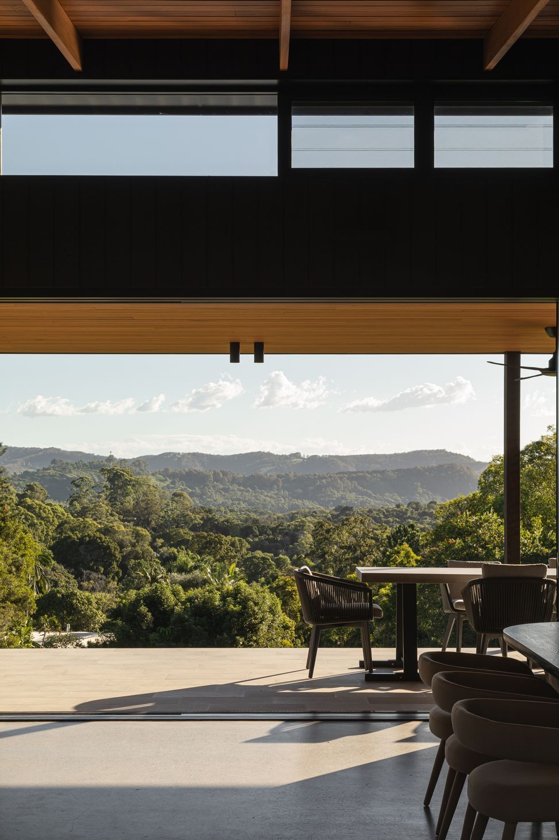
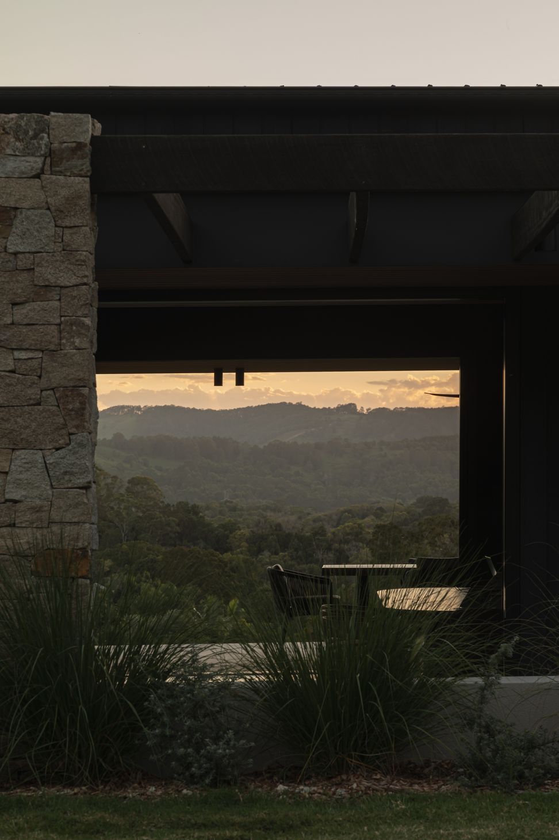
Rather than commanding panoramic ocean views, the property looks west across the lush hinterland, where layers of mountains gently wrap around the site to create a remarkable sense of enclosure.
"The landscape almost hugs the property," Goode explains. "You get these beautiful long views, but they don't disappear endlessly into the distance. The surrounding hills create this feeling of being held within the landscape, which made the site incredibly peaceful."
That setting presented the project's greatest design challenge.
The most desirable outlook faced west, bringing spectacular afternoon views but also the harsh Queensland sun. At the same time, the architects needed to determine precisely where the house should sit on the expansive site. An existing rundown shack occupied a similar position, but moving higher up the hill promised even broader views.
Ultimately, Goode resisted the temptation.
"At one point we questioned whether we should move further uphill, but I kept coming back to the middle of the site," he says. "It gave the clients greater privacy from the road and allowed the house to feel embedded within the landscape rather than sitting on top of it."
Looking back, he considers that decision one of the project's defining successes.
"I was nervous we'd finish the house and stand on the hill thinking we should have built higher," he admits. "Instead, the clients absolutely love where it sits because it feels like it belongs there."
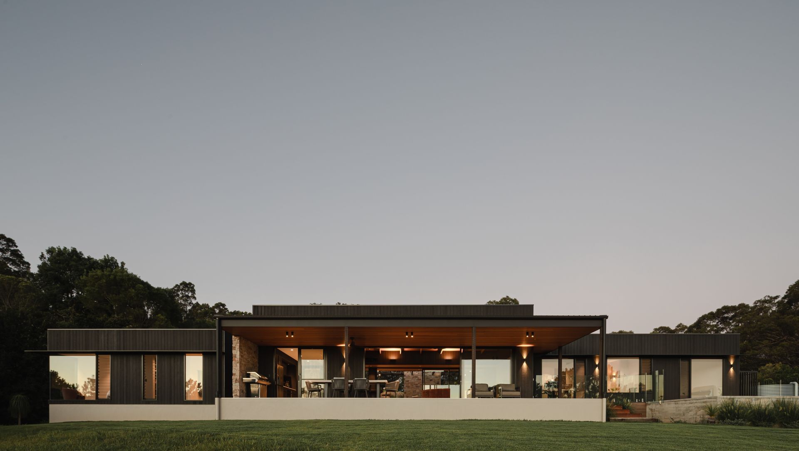
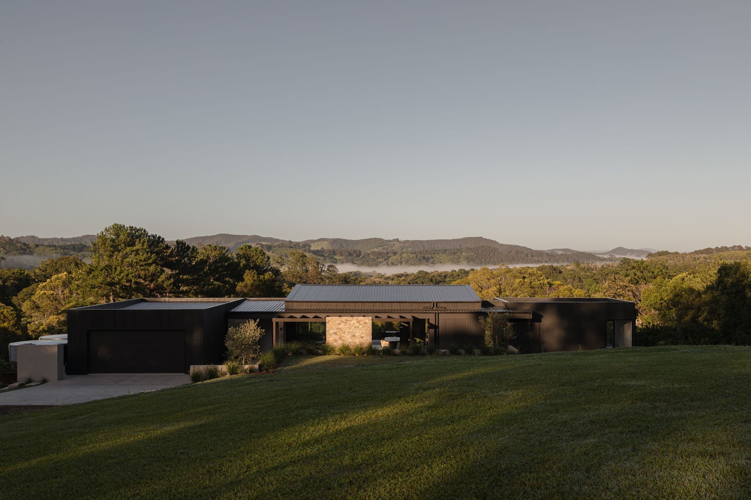
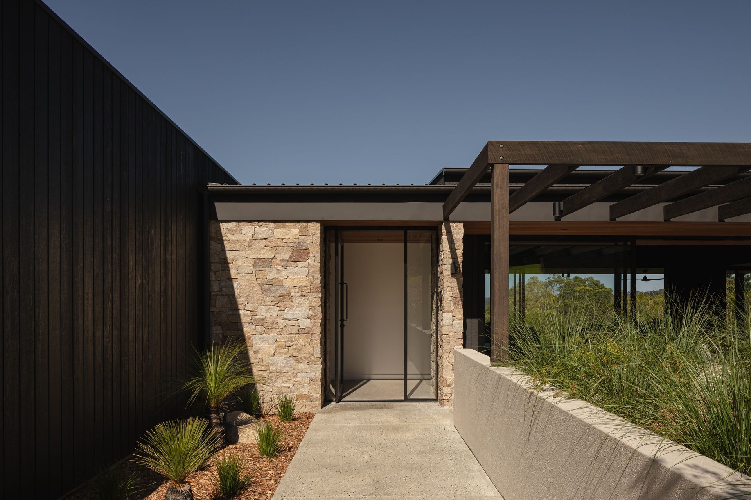
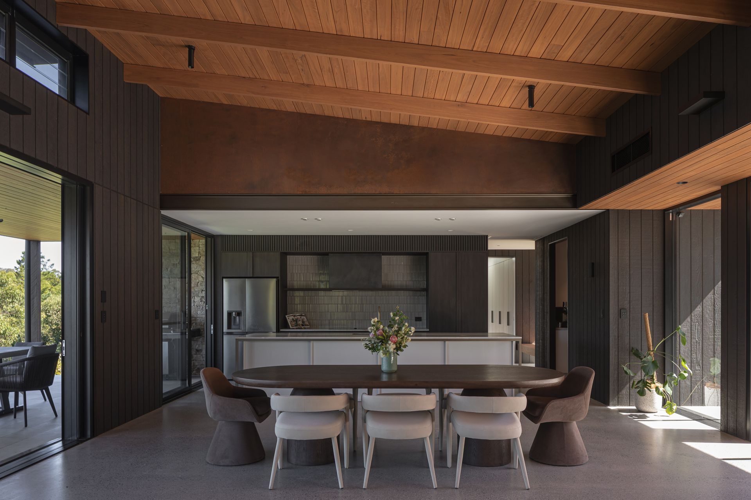
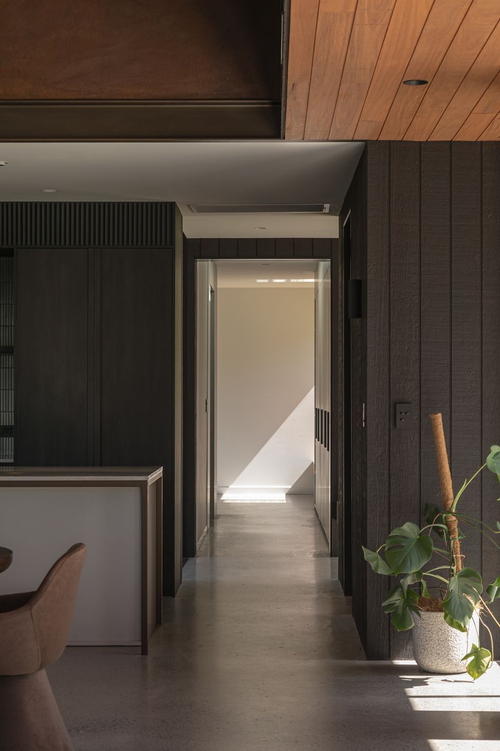
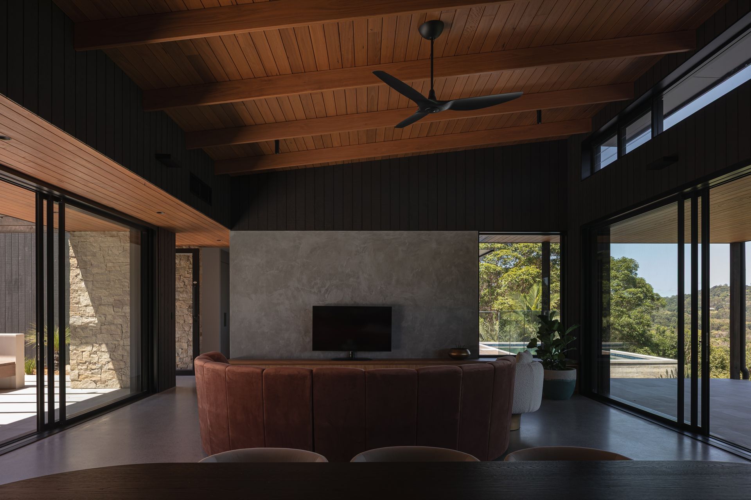
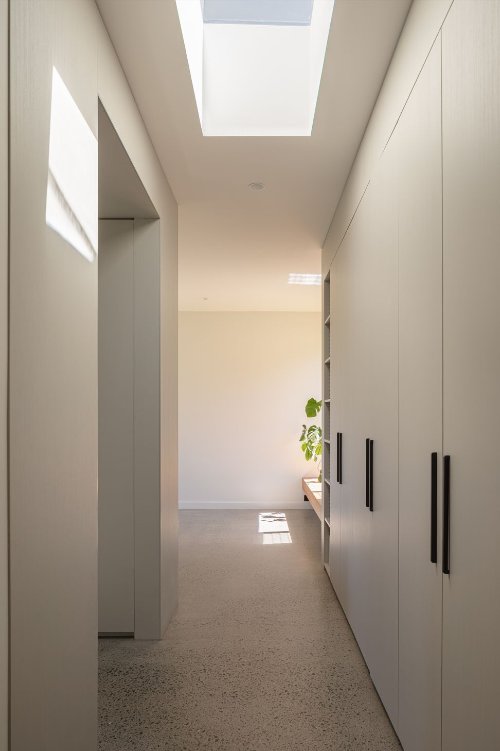
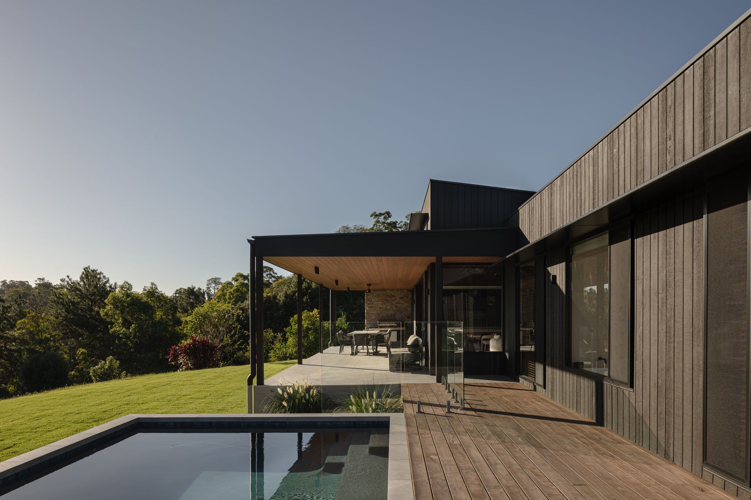
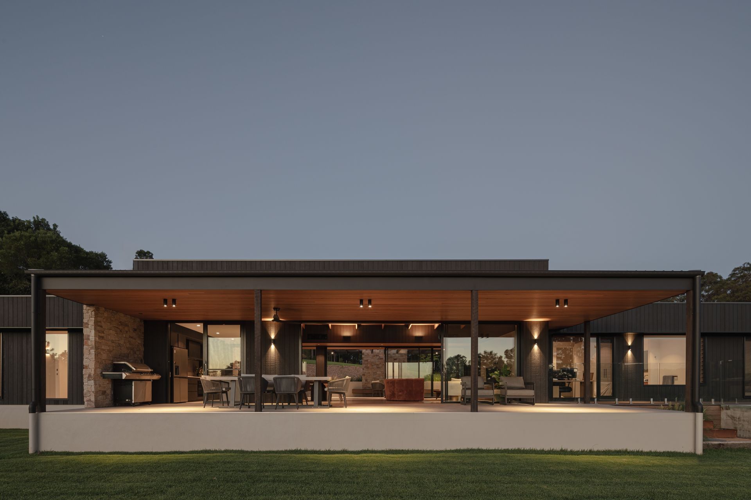
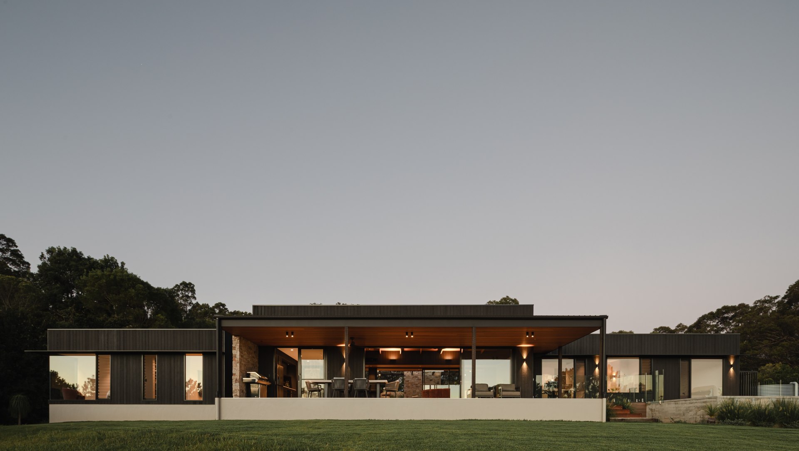
The home's long, linear form follows the natural plateau, maximising the outlook while maintaining a calm and uncomplicated plan. Visitors arrive beside the garage before approaching an entry that offers tantalising glimpses through the house towards the landscape beyond. Once inside, the home immediately opens into a generous living, dining and kitchen space, with the private master suite occupying one wing and guest bedrooms positioned at the opposite end.
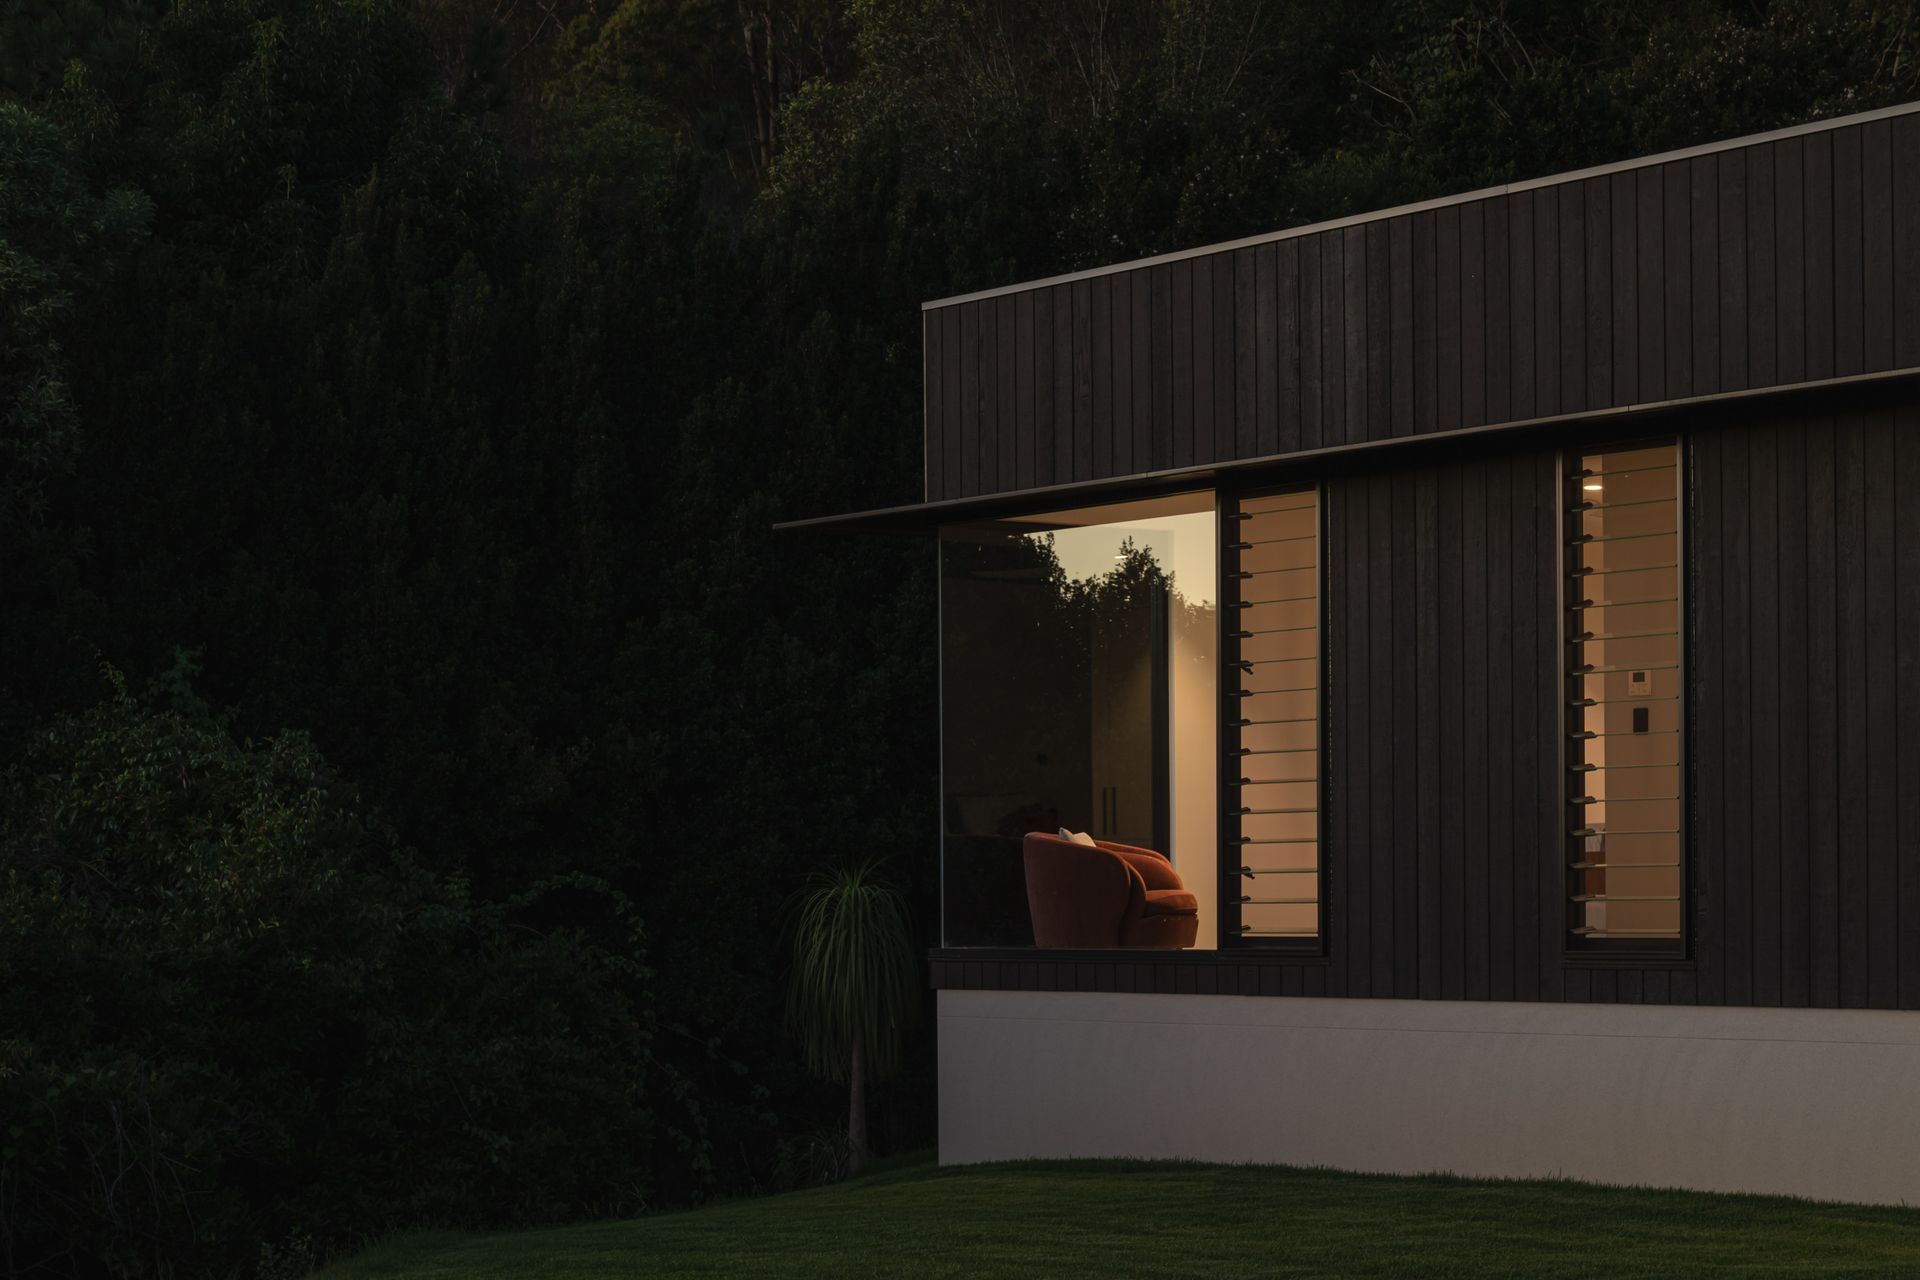
Separating the main suite is a slender glazed bridge that creates a deliberate pause between the two pavilions.
"As you move through the house, you're constantly reconnecting with the landscape," Goode says. "Even those short transitions become moments where you notice the views again."
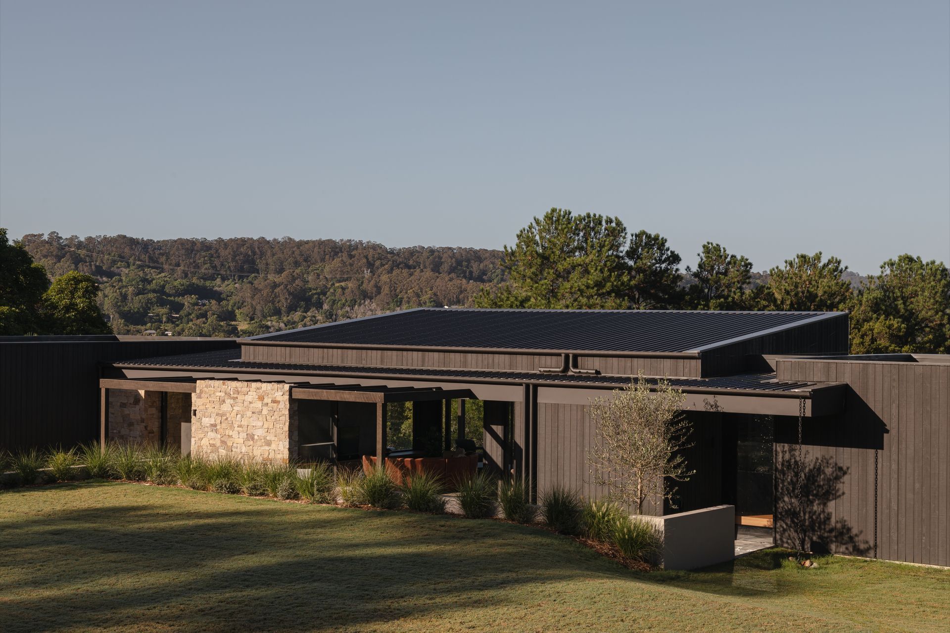
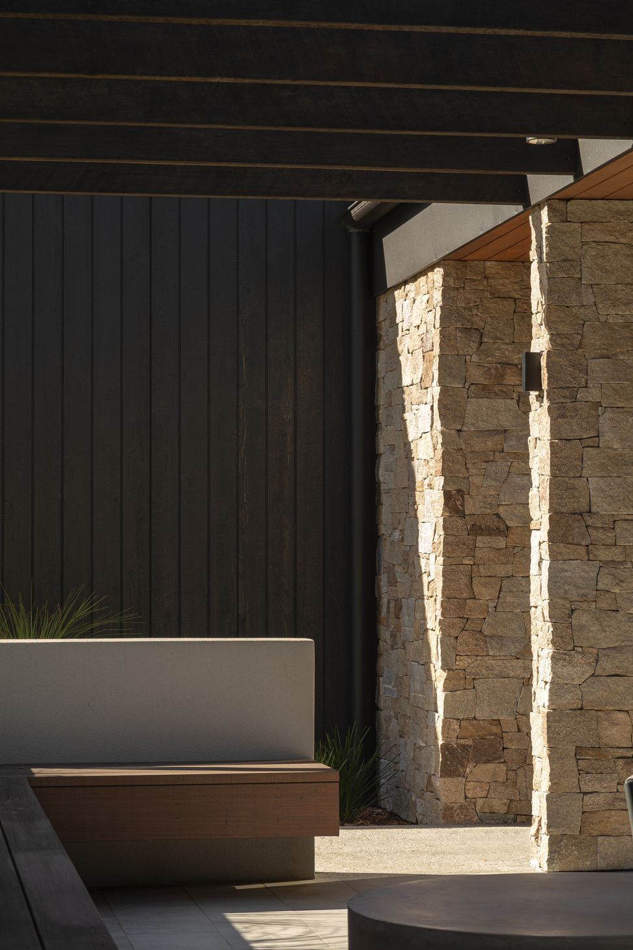
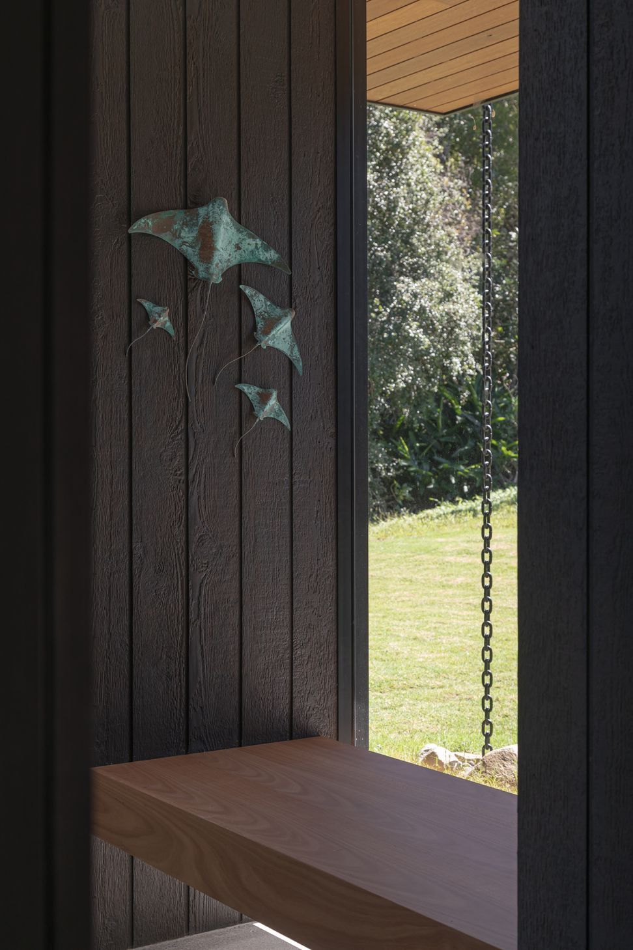
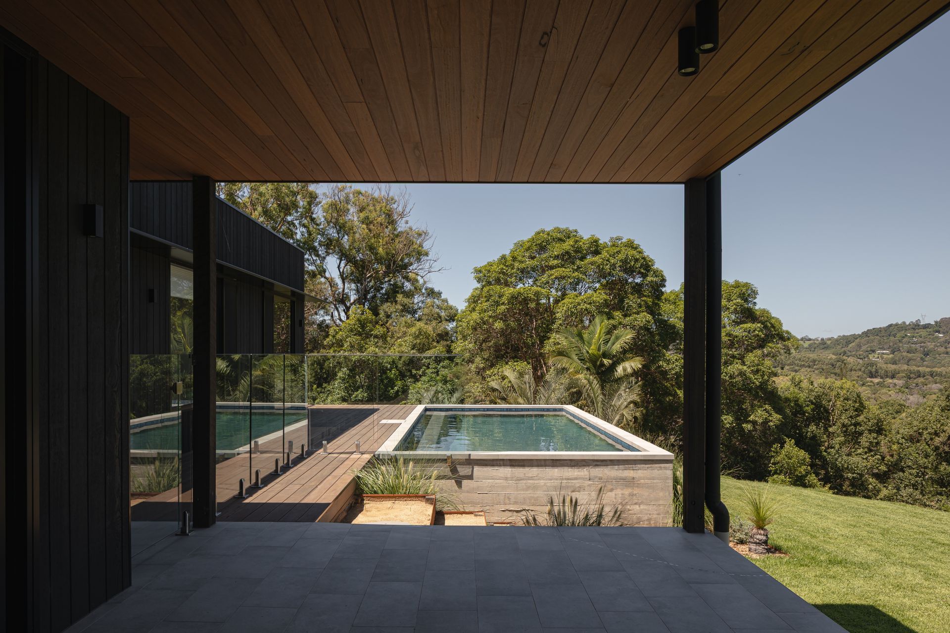
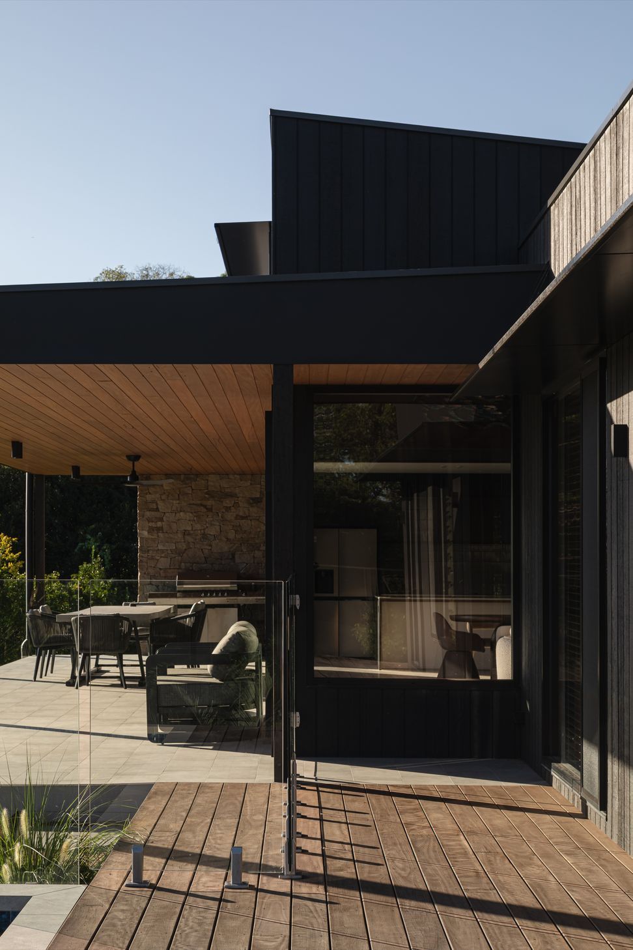
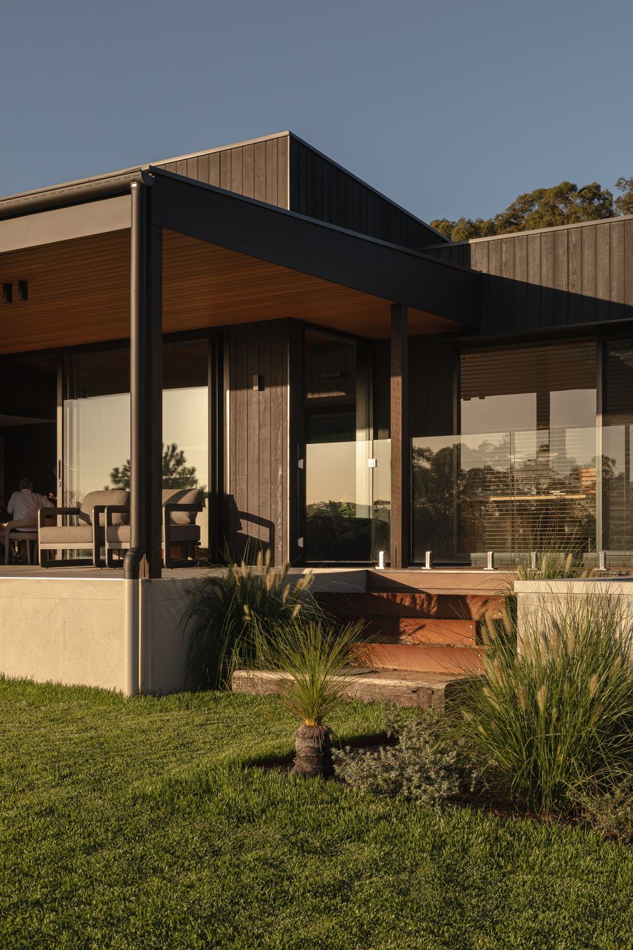
The restrained architecture extends naturally into its material palette. White was quickly dismissed, with both architect and clients agreeing it would appear too stark against the surrounding bushland. Instead, they selected reconstituted timber cladding stained black, allowing the building to recede quietly into its setting.
"We experimented with different finishes and found that the black stain softened the timber and stopped it becoming shiny," Goode says. "We wanted the house to feel calm, simple and understated within the landscape."
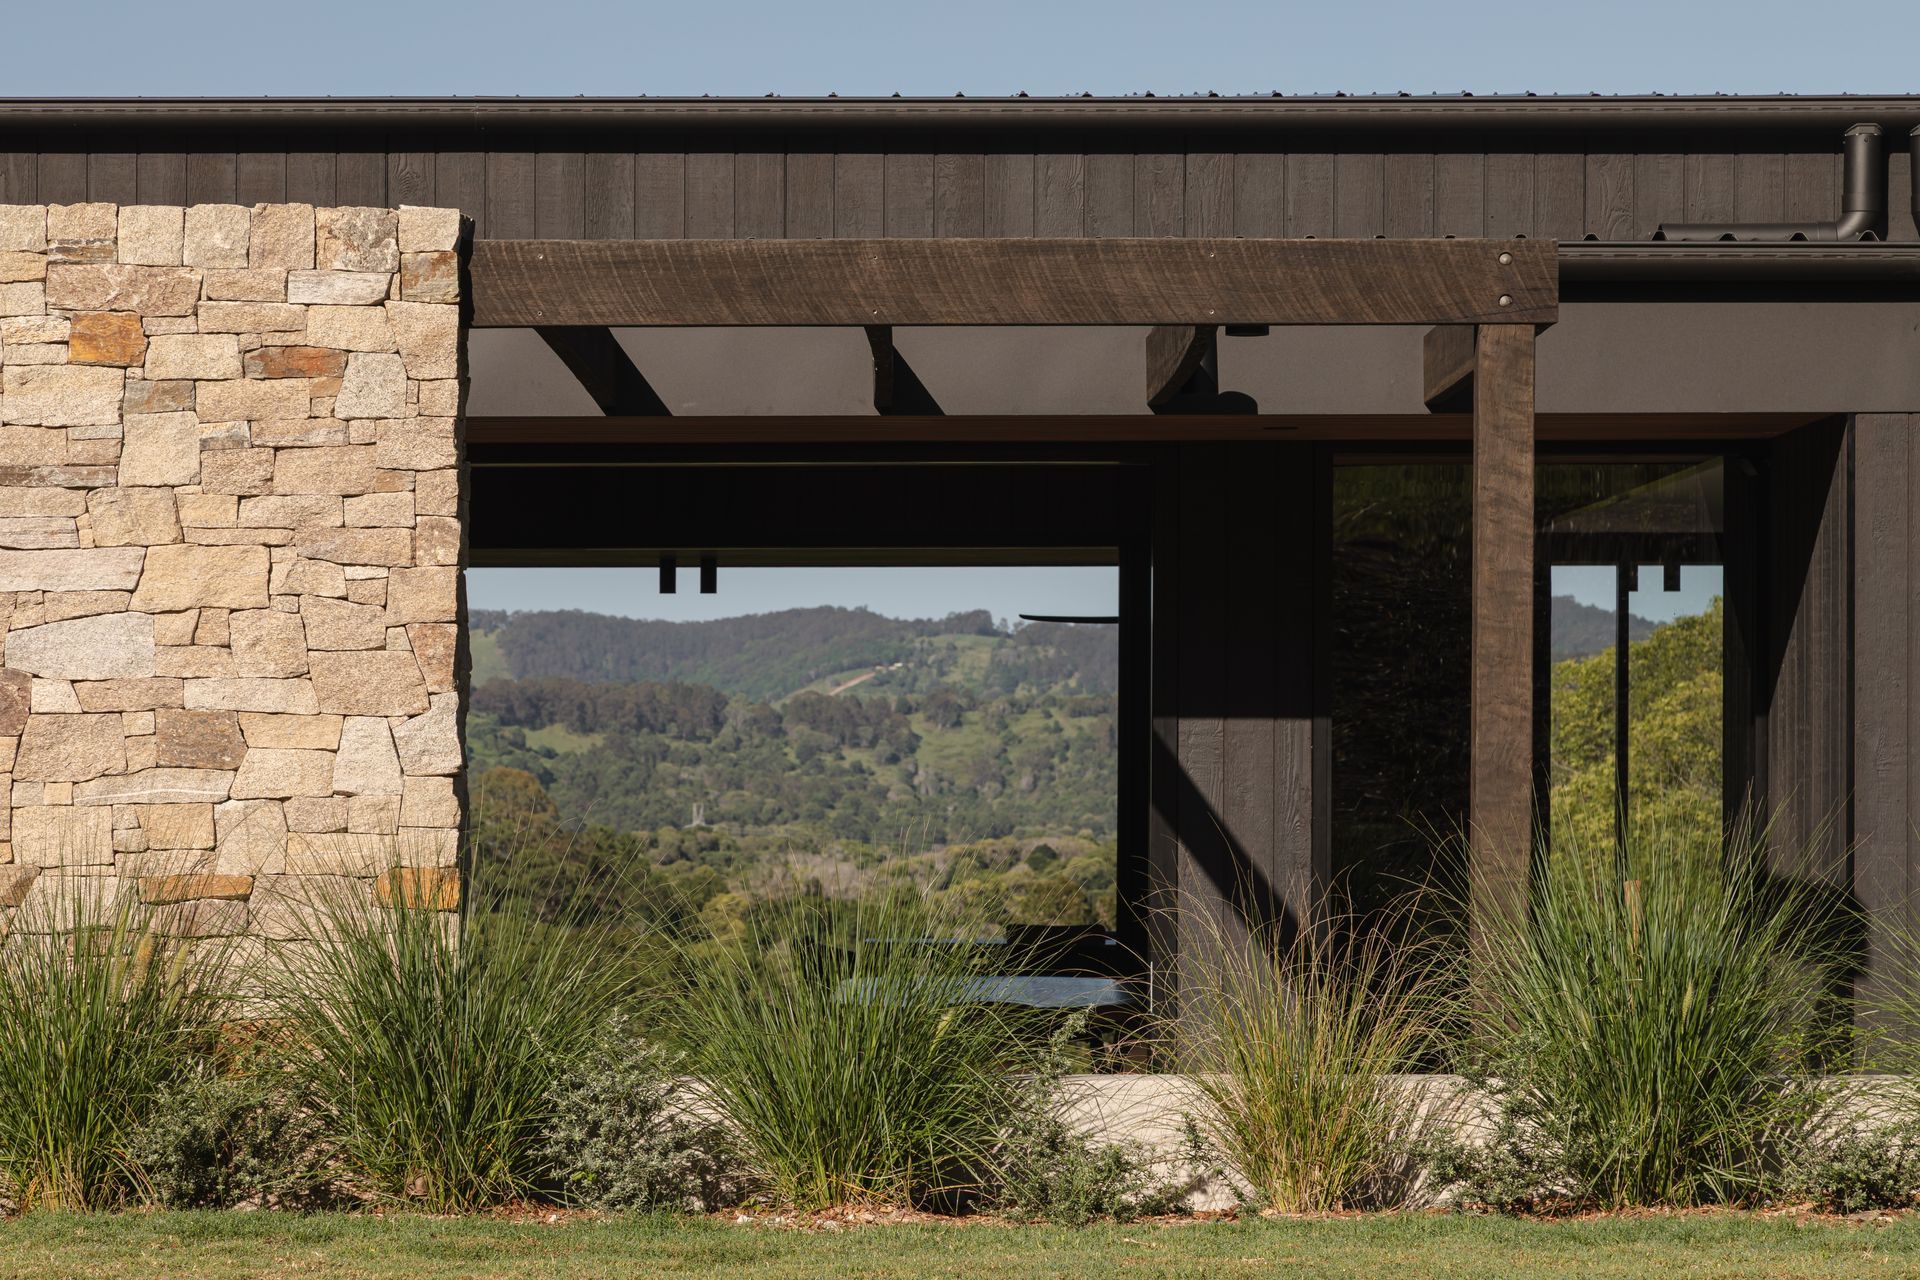
Natural stone complements the dark cladding, while the pared-back palette ensures attention remains firmly on the changing colours of the hinterland.
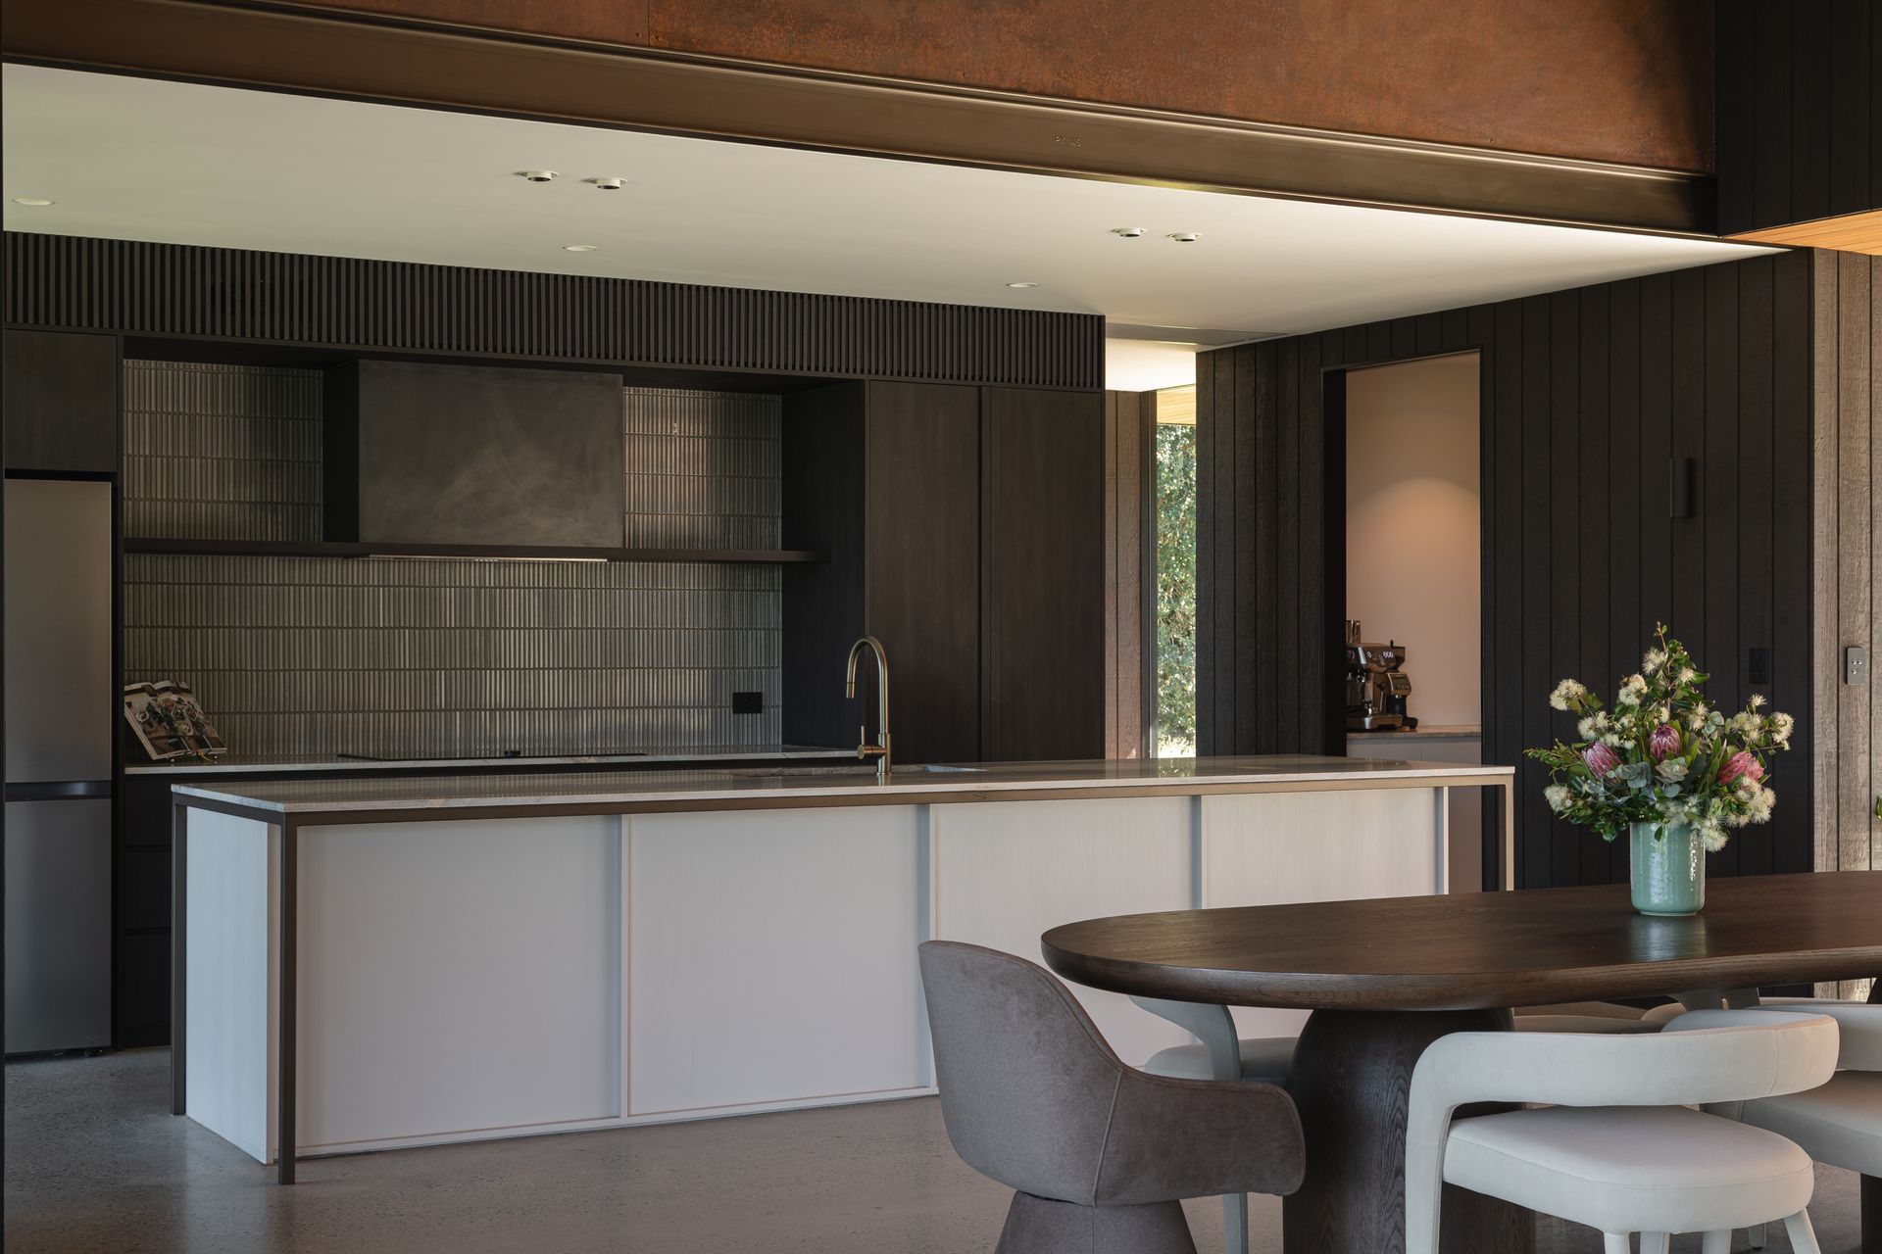
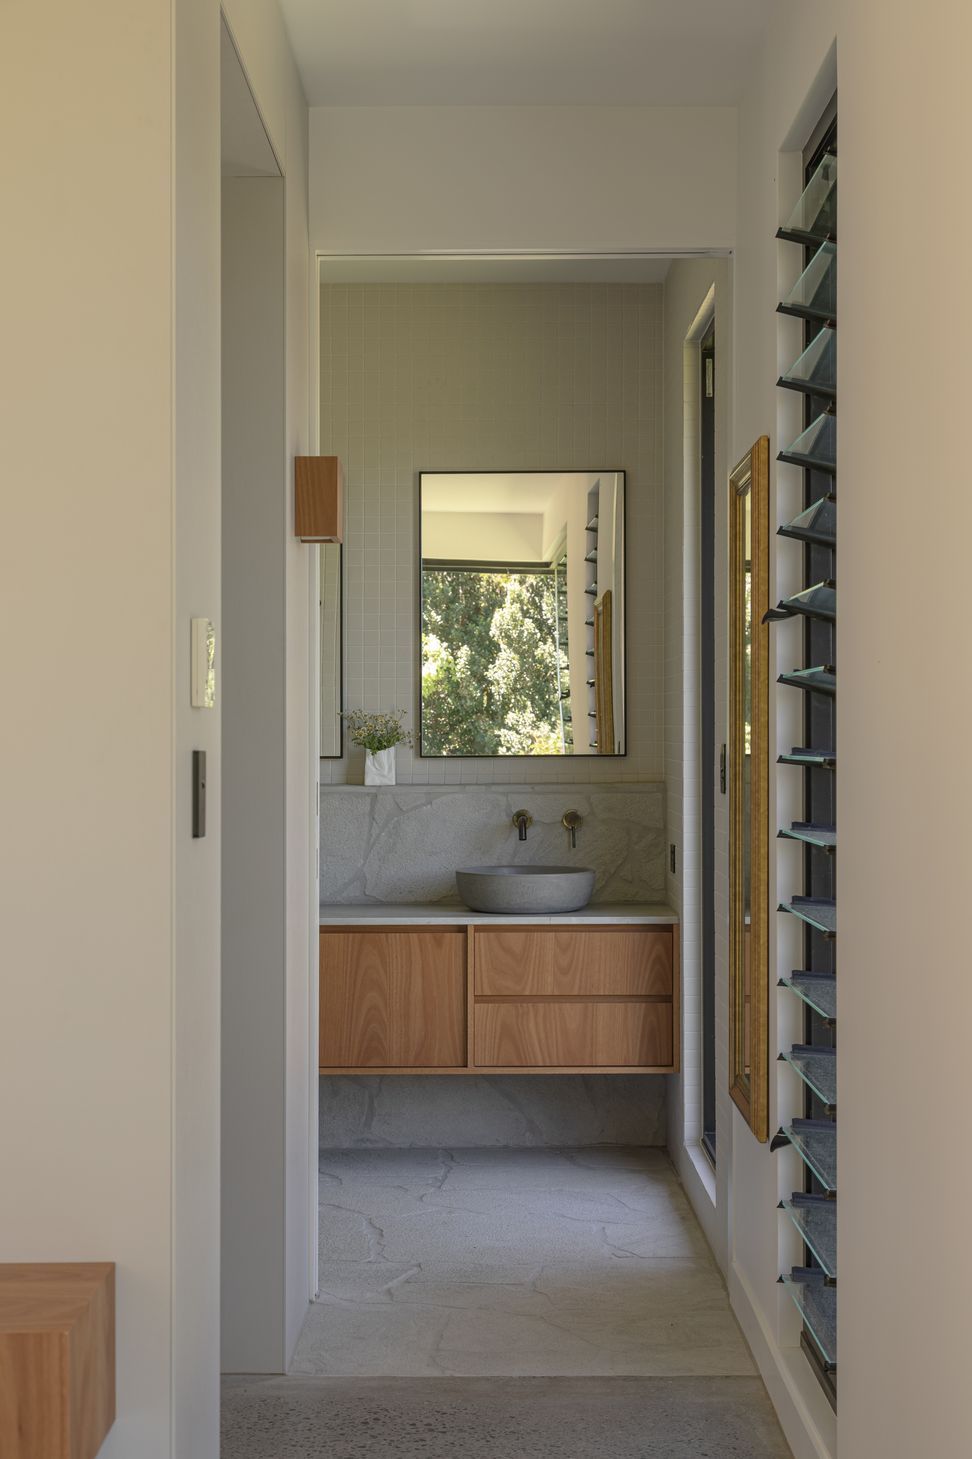
Inside, that same sense of continuity carries through. Polished concrete floors provide durability without sacrificing refinement, making the house suited to everyday living. The exterior timber cladding continues indoors, dissolving the distinction between inside and outside, while warm timber ceilings soften the robust materials below.
"It's a very restrained palette," says Goode. "The materials are natural, tactile and honest. Everything is there to create a sense of calm rather than draw attention to itself."
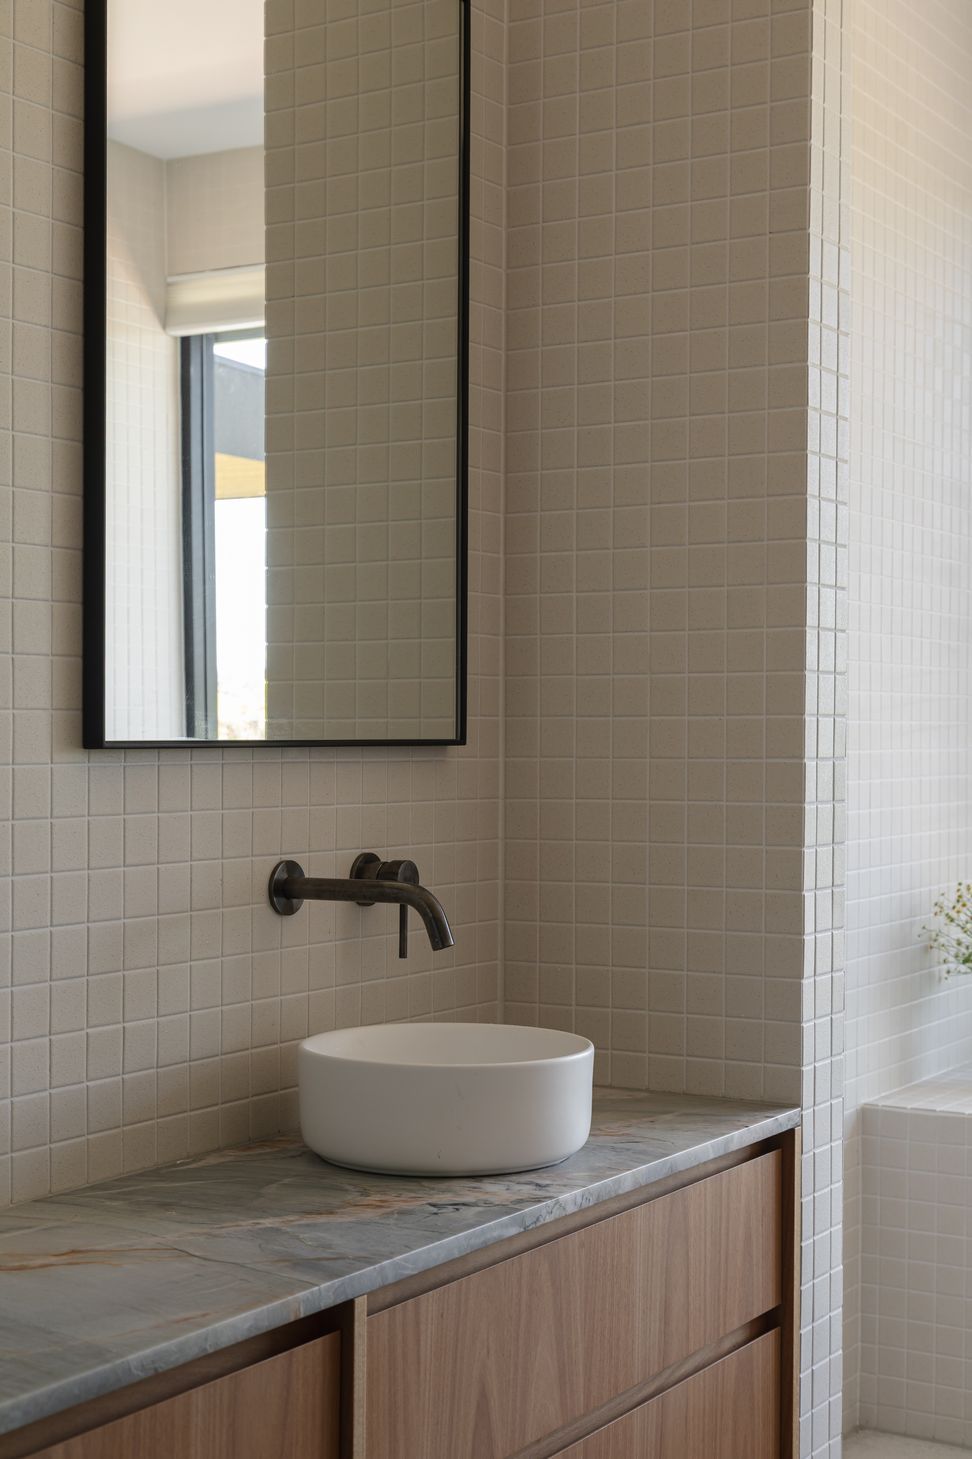
Bathrooms introduce textured natural stone underfoot, echoing the rugged landscape outside and reinforcing the feeling that the home has emerged from its surroundings rather than simply occupying them.
One of Goode's favourite moments, however, lies beyond the house itself.
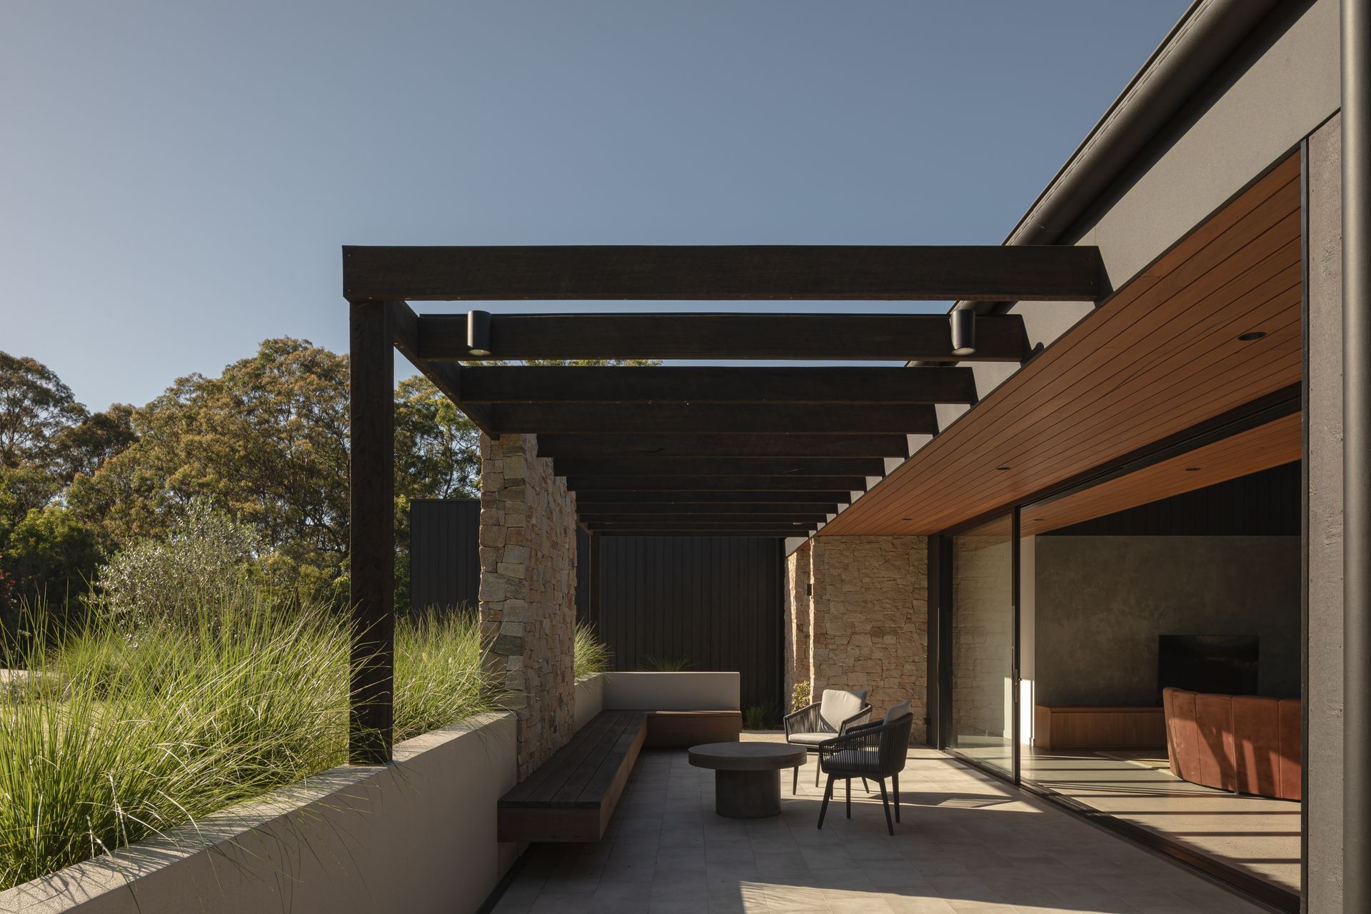
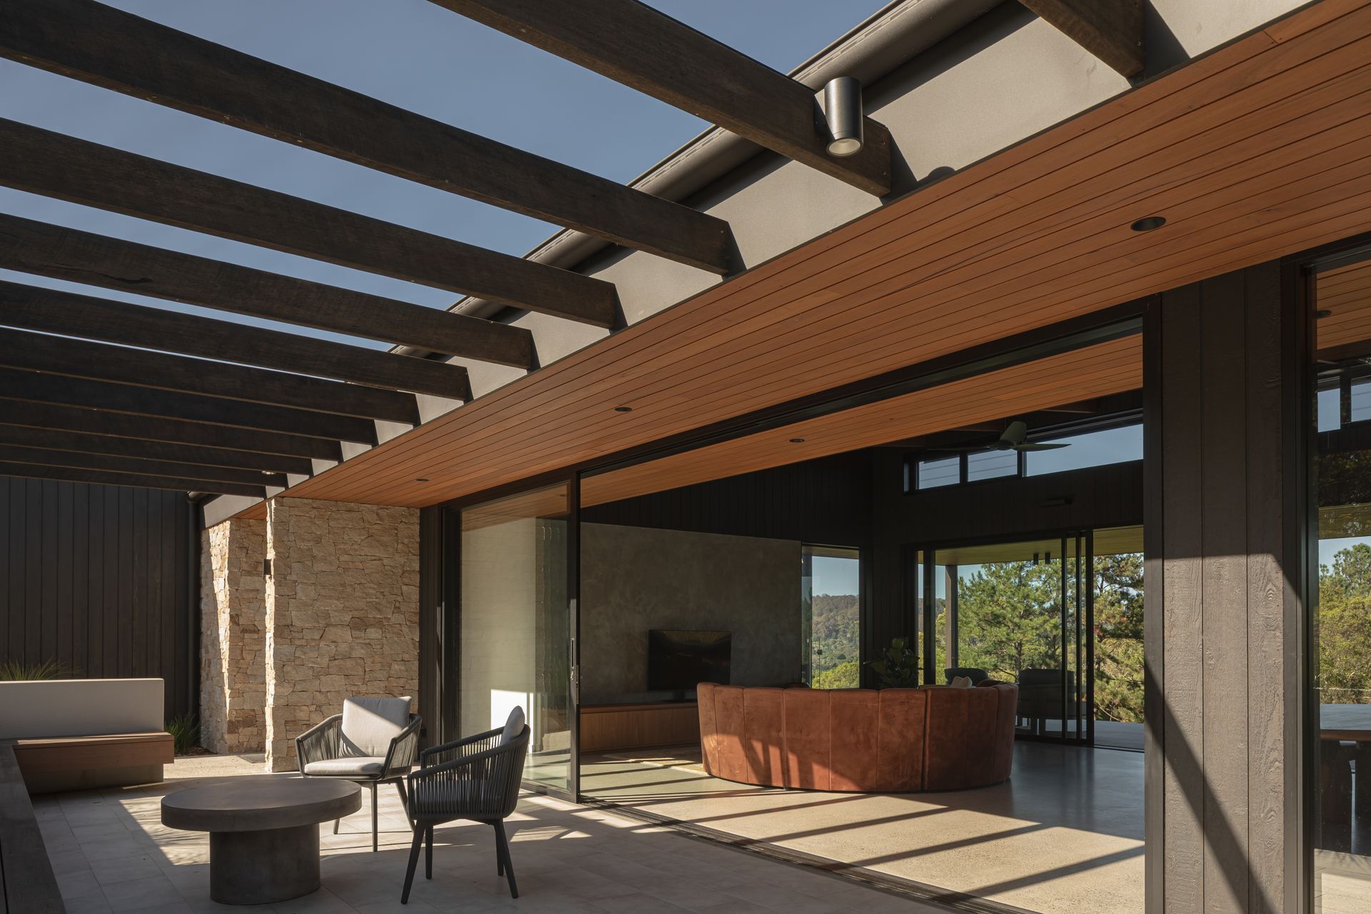
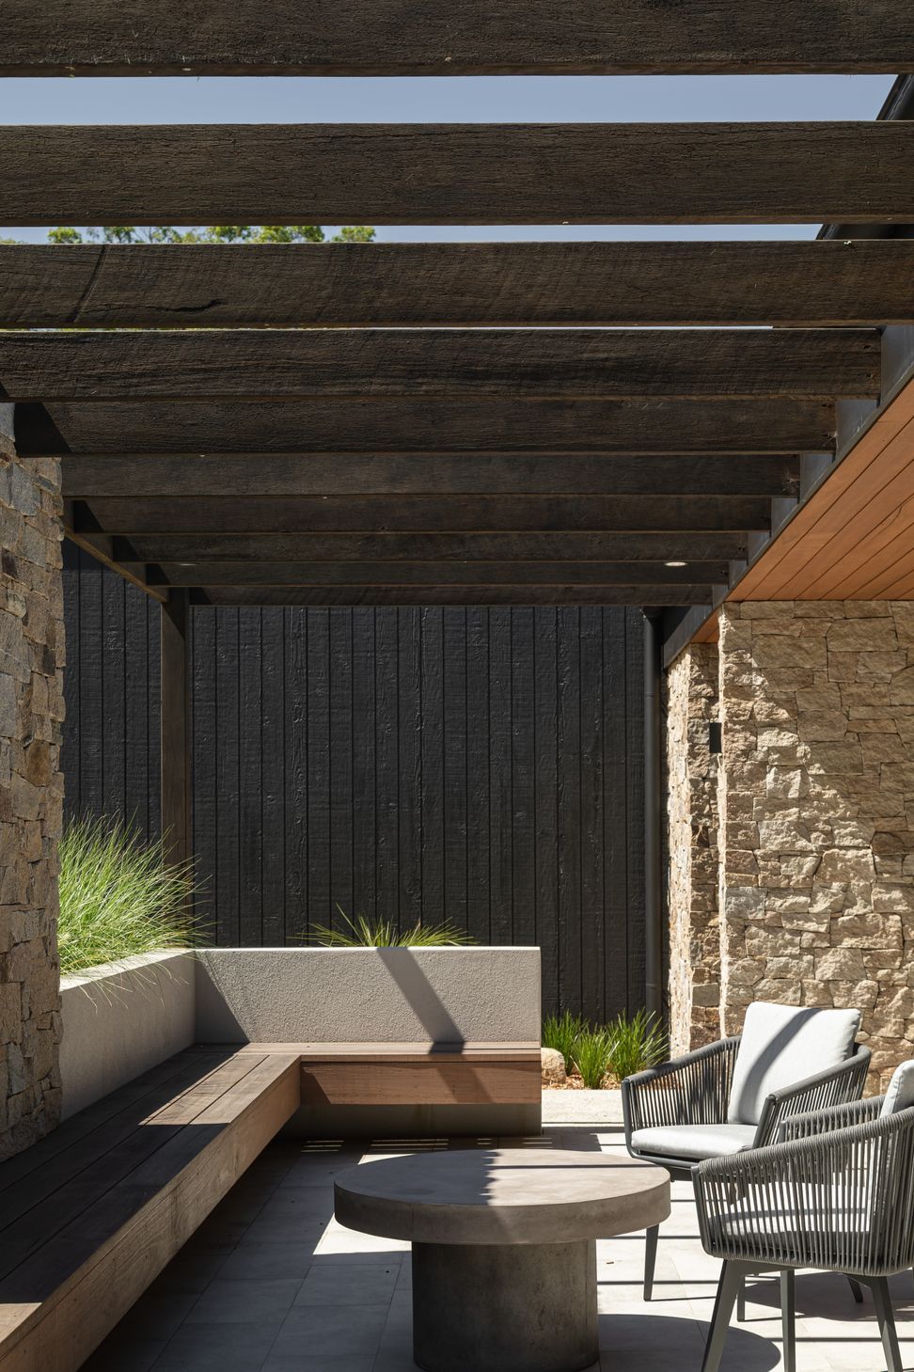
Rather than placing the outdoor entertaining area on the western edge overlooking the view, where the afternoon sun would be at its most intense, he proposed locating it on the opposite side of the house.
There, the building itself provides shelter from the heat while framing uninterrupted views back through the home towards the mountains beyond.
"It completely changed how the outdoor spaces function," he says. "Instead of fighting the sun, the house becomes part of the solution. You sit by the fire, protected in the shade, and still enjoy the landscape through the architecture."
Six months after moving in, the clients remain just as enthusiastic as they were on the day they collected the keys.
"They're super happy with it," Goode says. "I think they are surprised that they're still feeling the buzz six months on."
Their appreciation extends beyond private enjoyment. This year, they have opened the home as part of the Sunshine Coast Open House programme, inviting others to experience firsthand the thoughtful design that has so profoundly shaped their retirement.
If you're planning a new build or renovation, explore Hive Architecture on ArchiPro alongside a curated collection of products, professionals and inspiring projects to help shape your vision.