
Project team
A thoughtfully designed addition to a heritage 'bank house' in Port Melbourne, featuring innovative spatial divisions, natural light integration, and sustainable materials for a harmonious living experience.
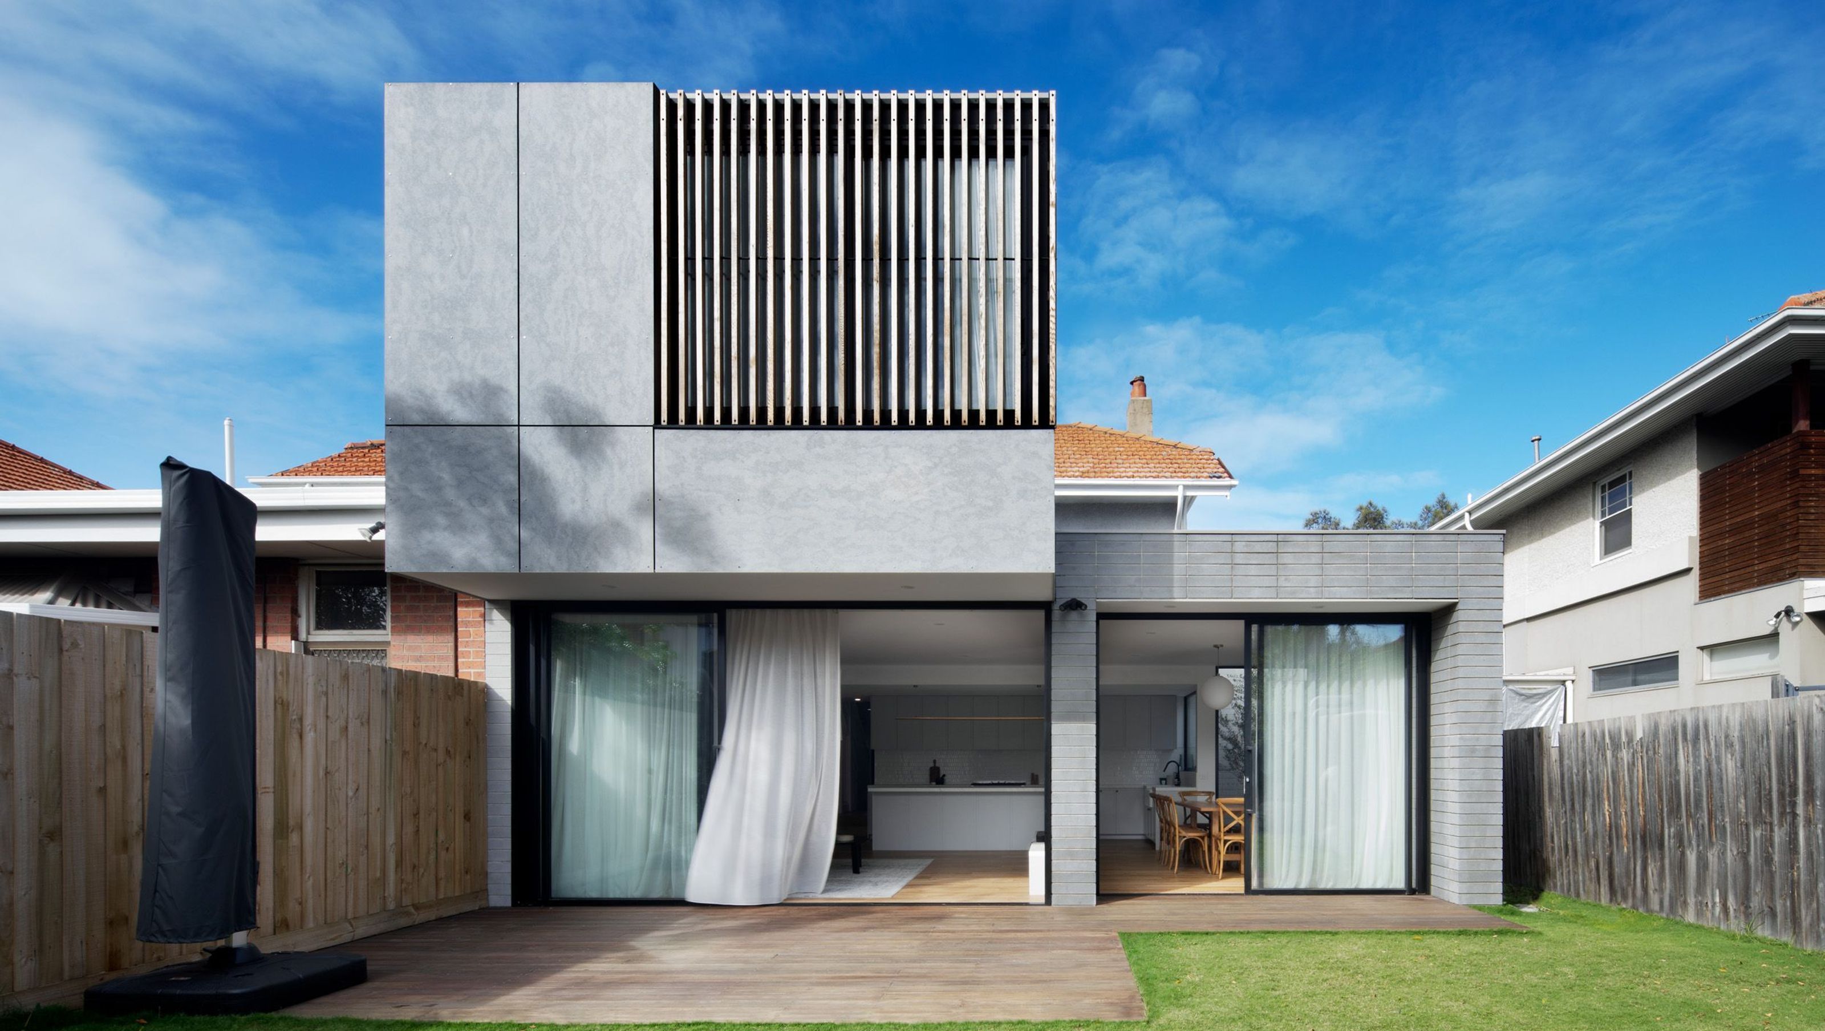
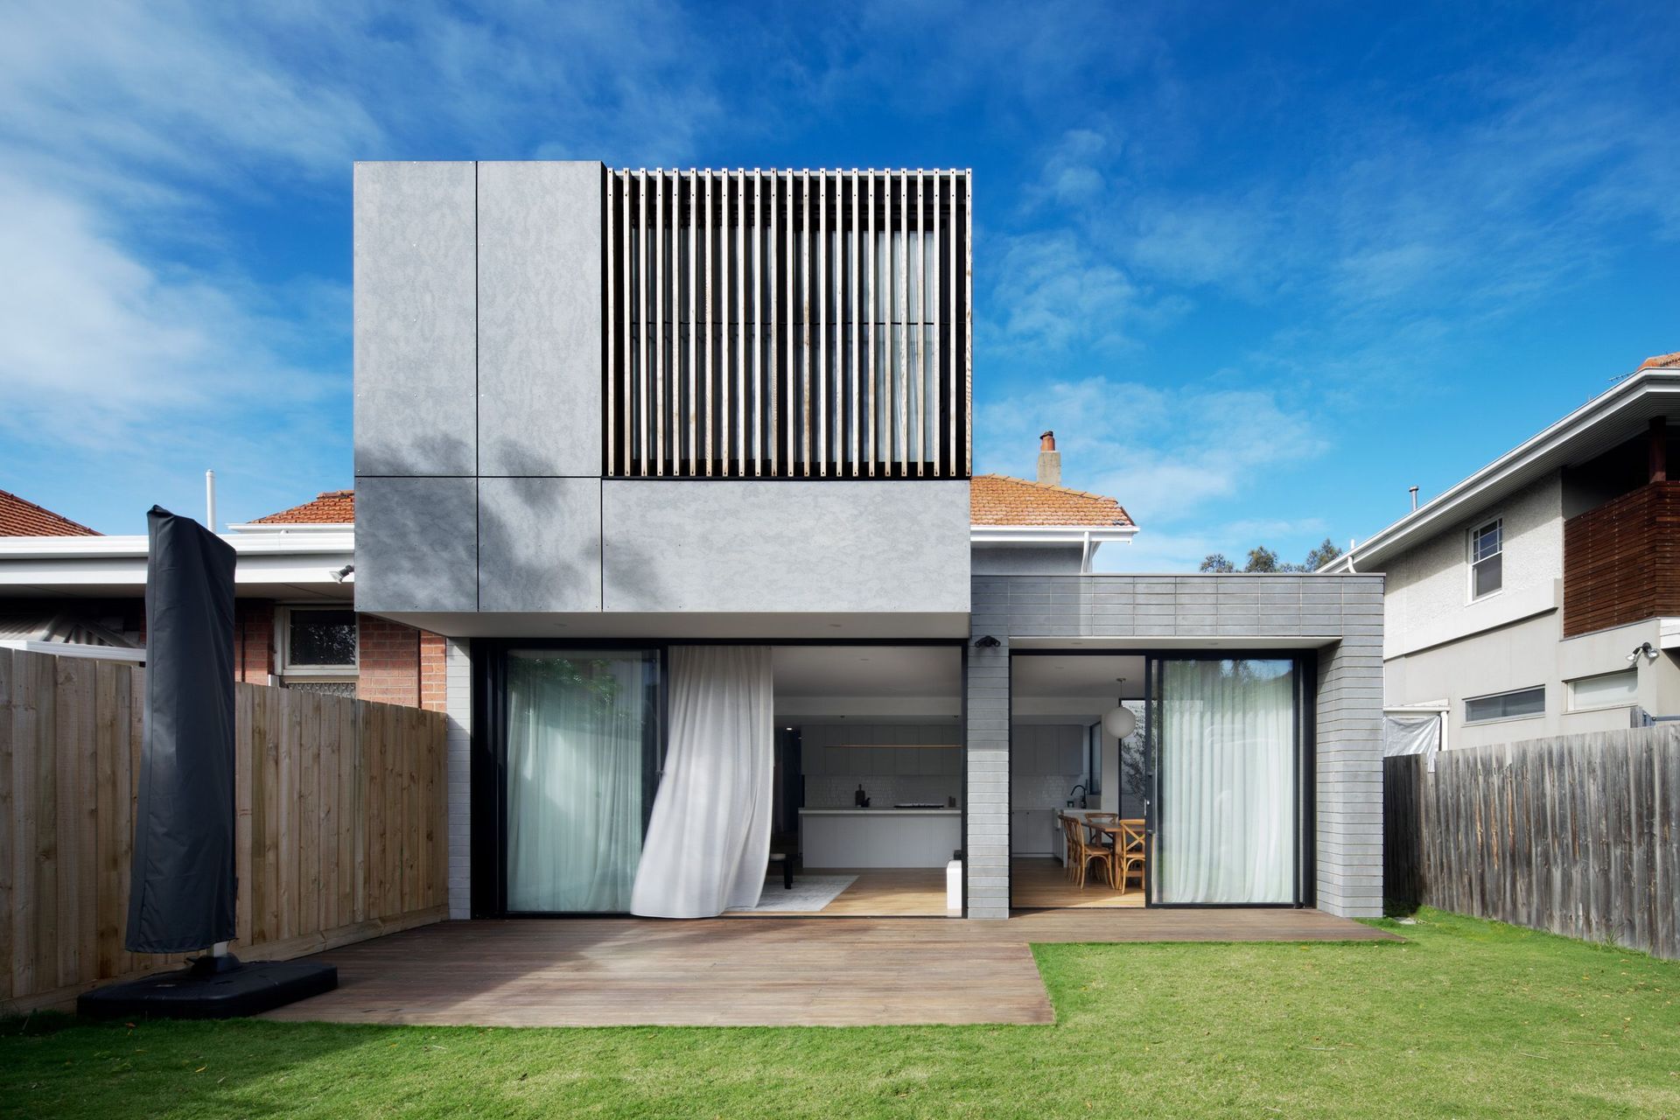
Port Melbourne House is modest addition to the rear of an existing dual fronted ‘bank house’ located in the Garden City Estate in Port Melbourne, Victoria.
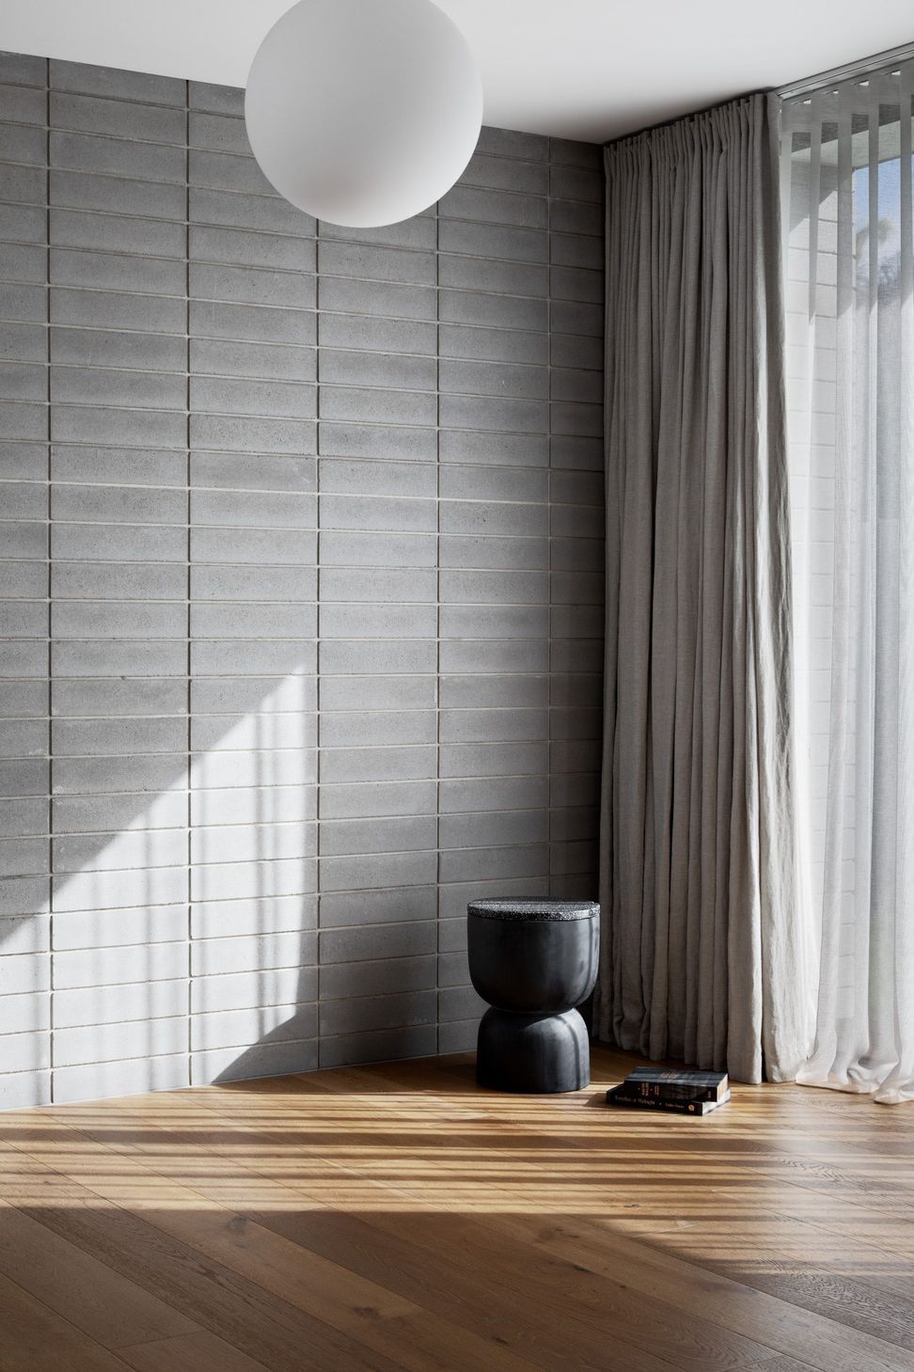
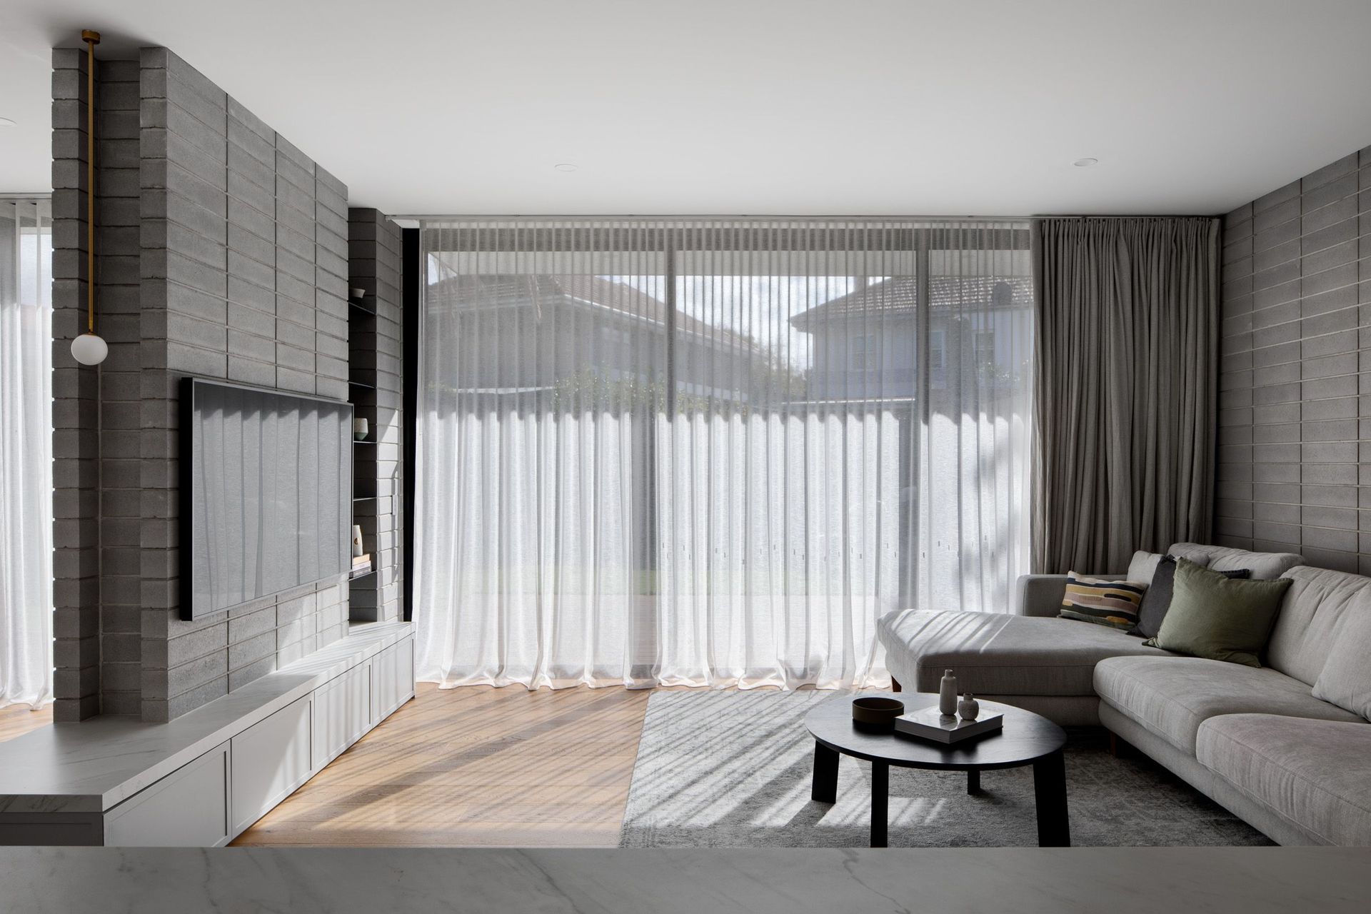
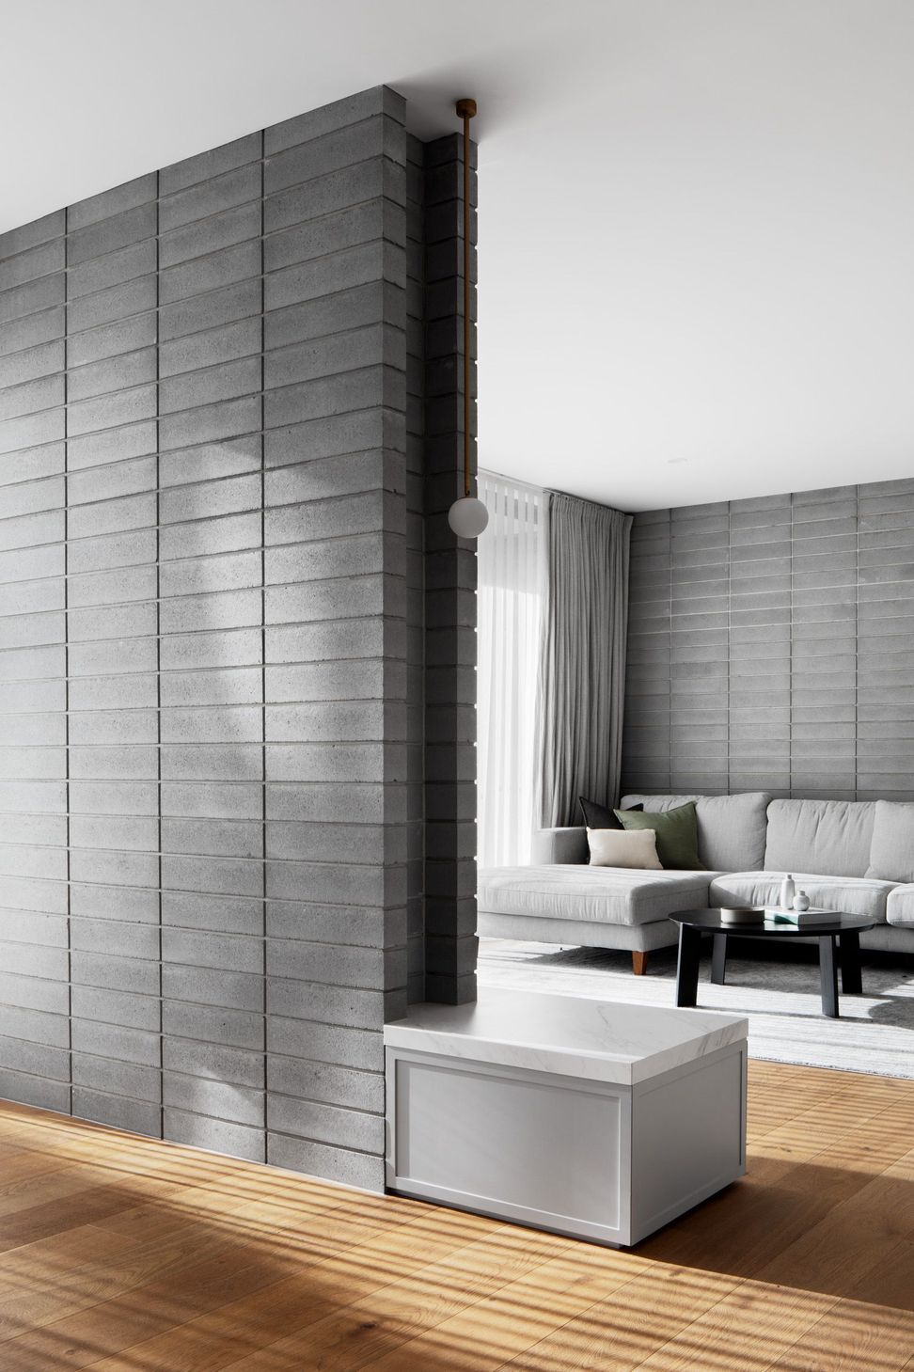
Rather than a traditional ground floor open plan living space, the kitchen, dining and living zones are triangulated and divided by a blockwork wall, allowing the spaces to feel as one, but also providing areas that can be used simultaneously without disturbing a user in the other space.
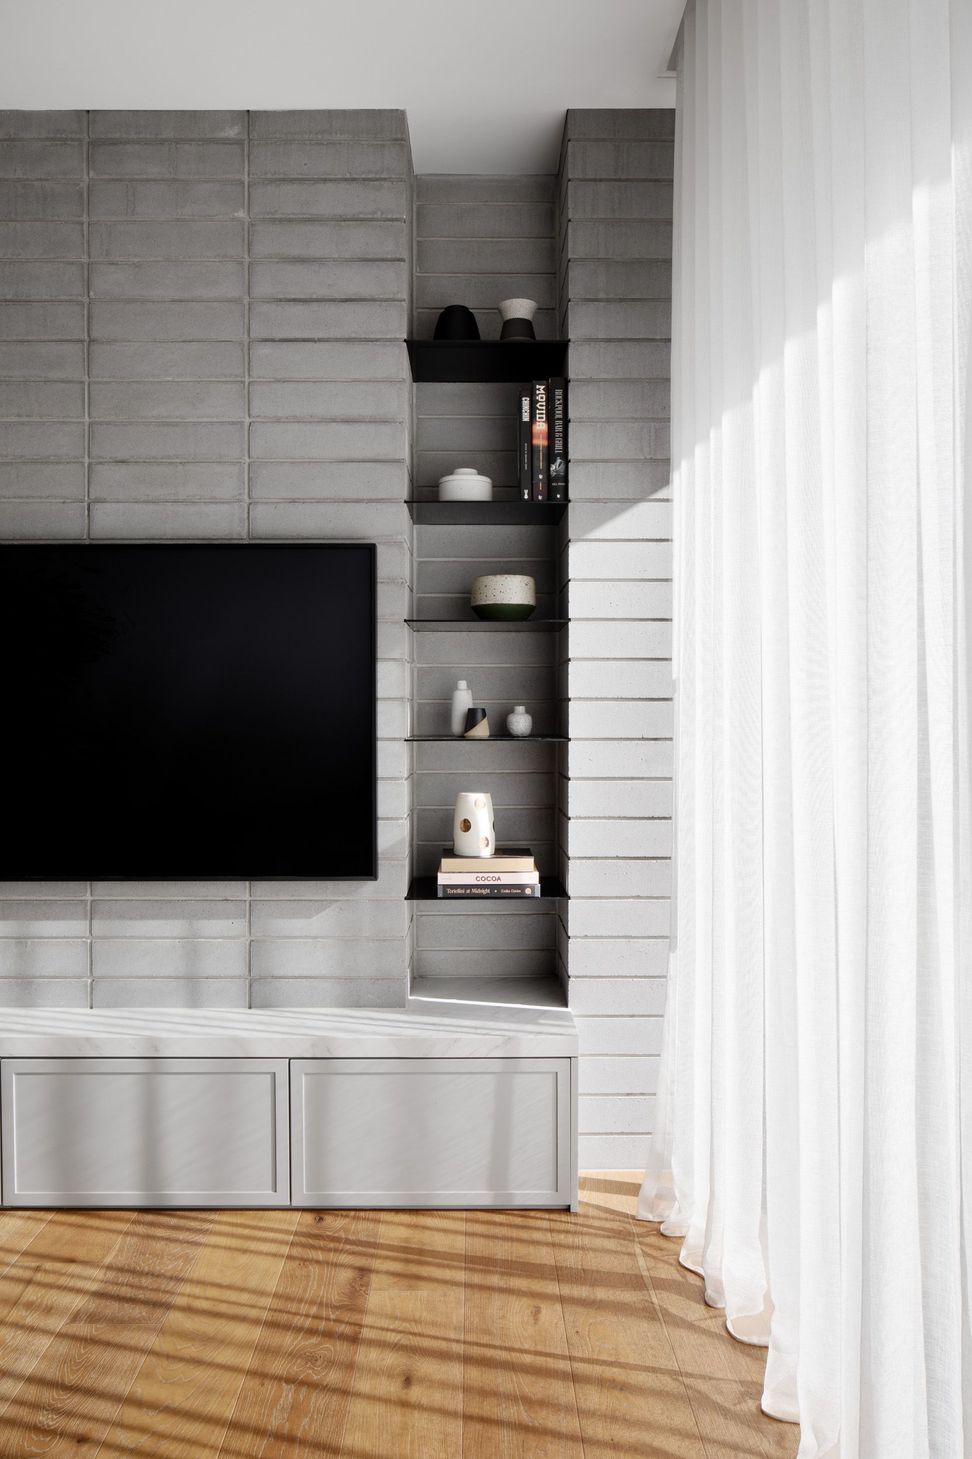
Grey half height blockwork walls form the perimeter of the ground floor whilst contrasting oak floorboards and brass light fittings give warmth of the space.
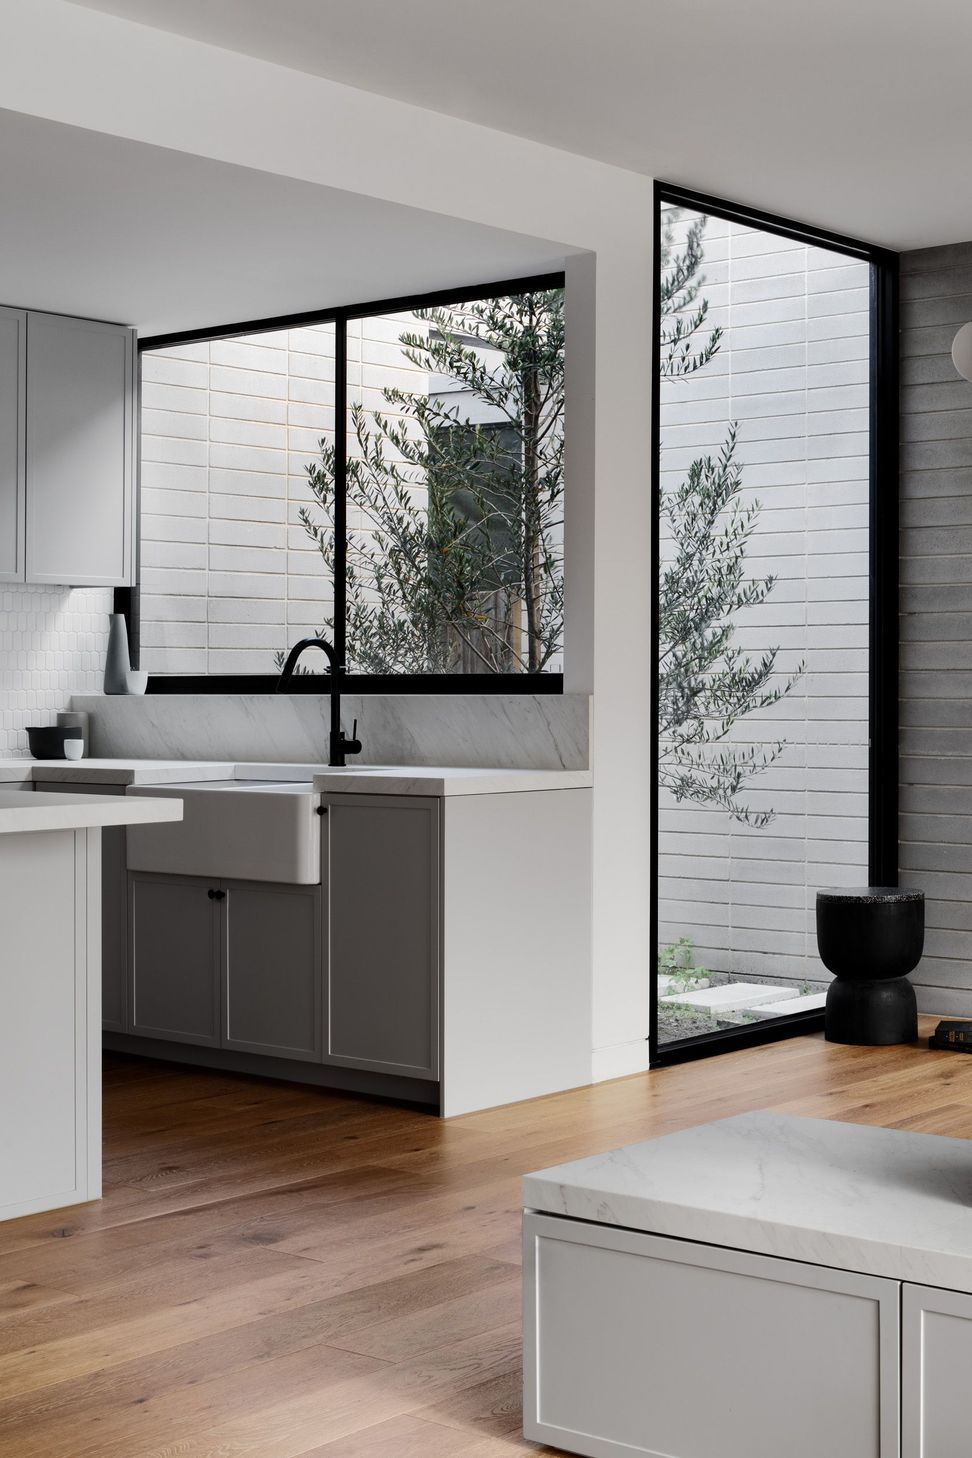
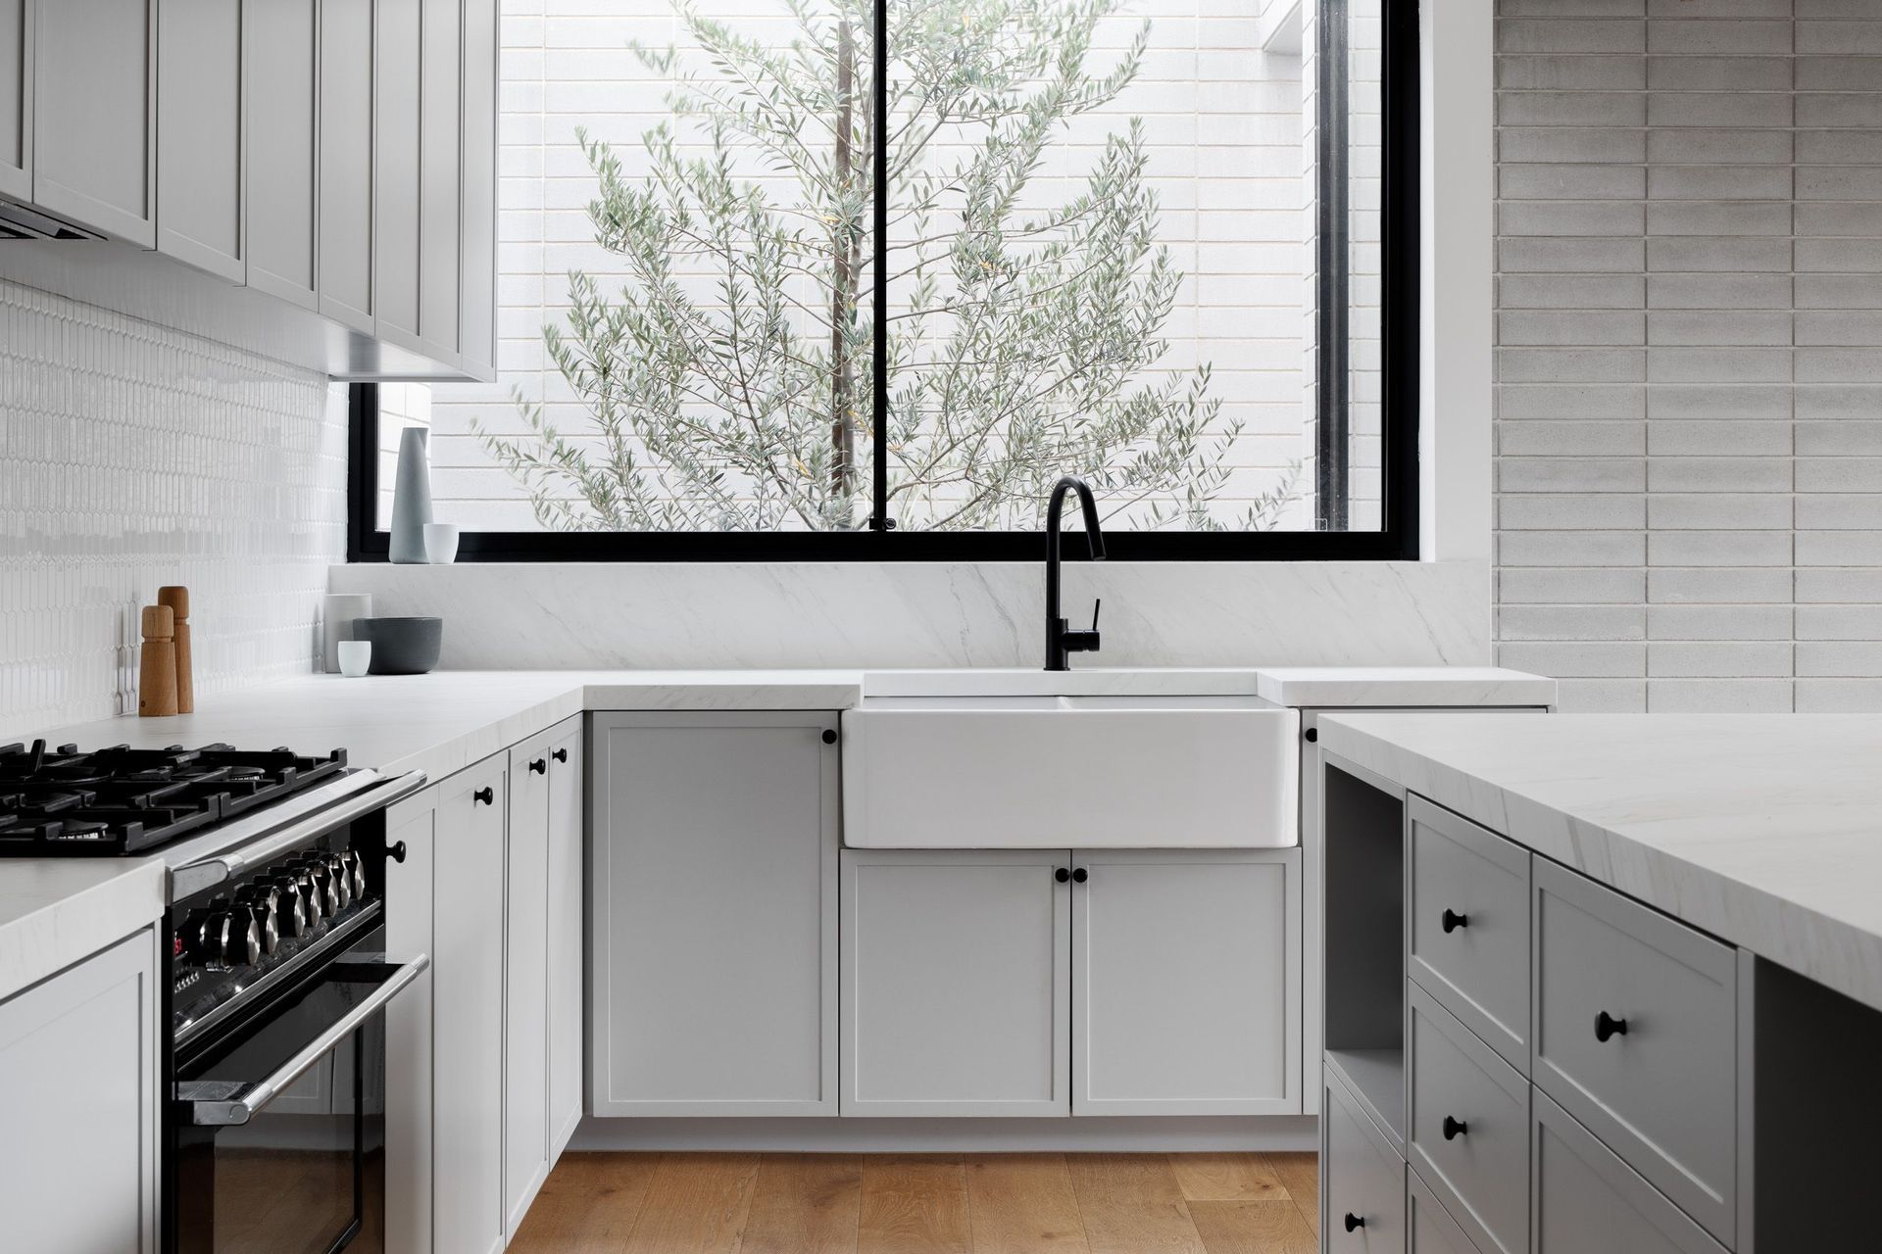
A small courtyard behind the kitchen accommodates an olive tree and provides natural light to the dining and kitchen spaces.
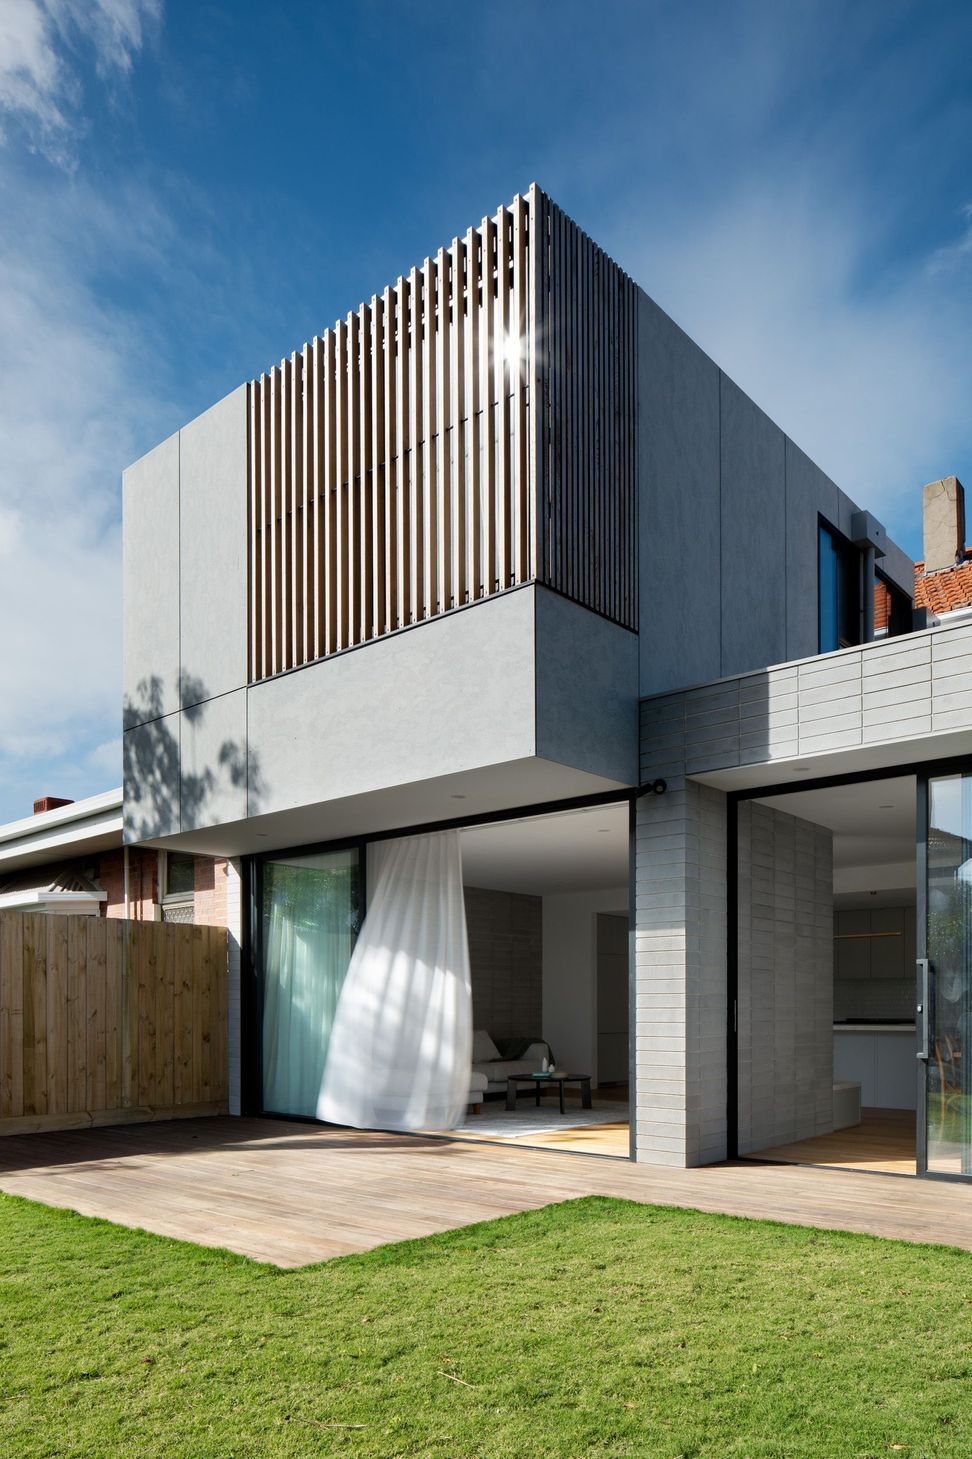
The first floor is clad mostly in Cimental Barestone and cantilevers over the ground floor providing shade in summer whilst allowing the winter sun to penetrate and passively warm much of the ground floor living space. Cedar battens covering the master bedroom window provide shading whilst simultaneously prevent the overlooking of the neighbouring property.
The new addition is built 400mm lower than the existing house, allowing the first floor level to sleeve below the eave line of the existing heritage dwelling. This also assisted in reconciling the levels of the site and ensuring a seamless transition between the ground floor living spaces and the adjacent outdoor entertaining space.
Photography: Tatjana Plitt.


Like this Project?
Hire Solomon Troup Architects
Professionals used in
this project
The practices and trades credited on this project.

More projects from
Solomon Troup Architects
Other work by Solomon Troup Architects, across every category they build in.


More in
Extensions
Everything else in Extensions, from every practice on ArchiPro.


Next Project
Keep scrolling