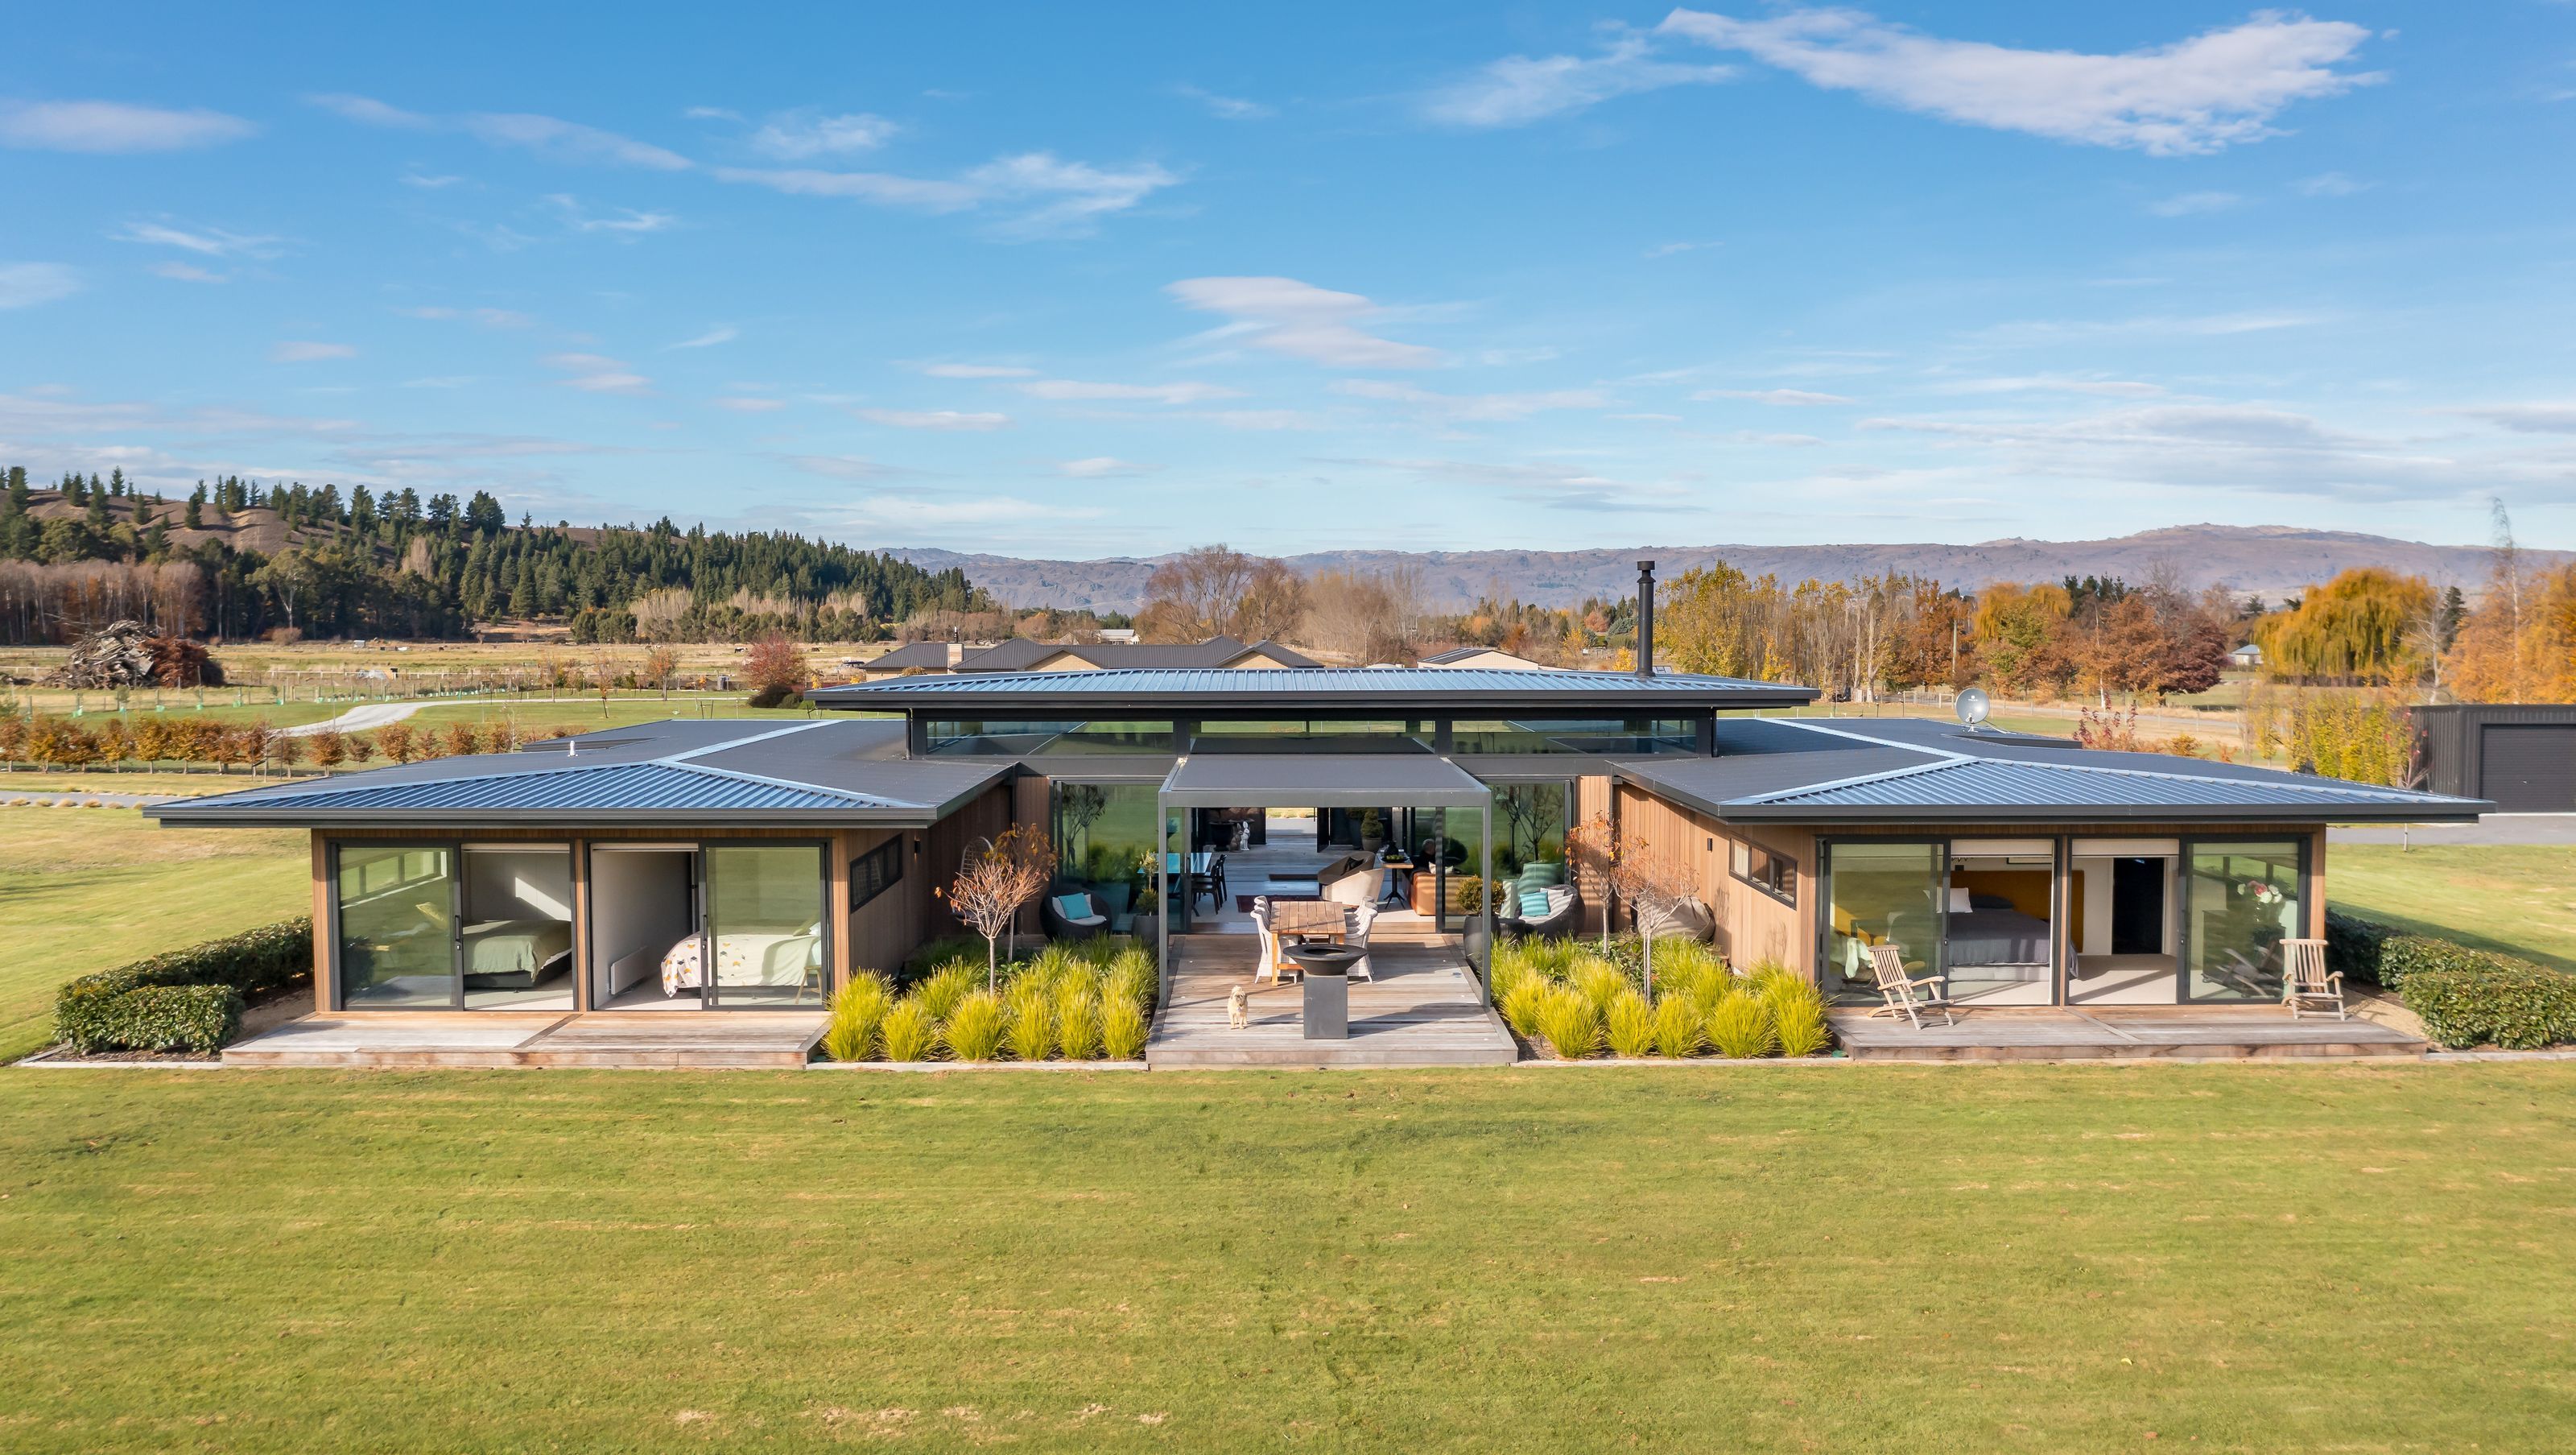

A contemporary three-bedroom holiday home in Central Otago, inspired by prairie architecture, featuring seamless indoor-outdoor flow, durable materials, and sustainable design elements for a relaxed family retreat.
Client Brief
We were engaged to design a single storey, three-bedroom contemporary family holiday home with a long and low form that blended into the surrounding rural countryside in Central Otago.
The client admired the prairie architecture style of Frank Lloyd Wright and interior design of Tom Kundig and this could be referenced to influence the design approach and creative solution, although they were also open to a collection of linked pavilions with gabled forms that we had designed for another project.
The house was to be sited to allow an access road and an expansive lawn to the North for outdoor living activities. The client desired a functional and flexible holiday home to enjoy indoor and outdoor living entertaining with family and friends. Extensive use of glazing, extending roof overhangs and varied wall heights were sought to provide indoor and outdoor living that maximized views, daylight, plus controlled sunlight, privacy and wind.
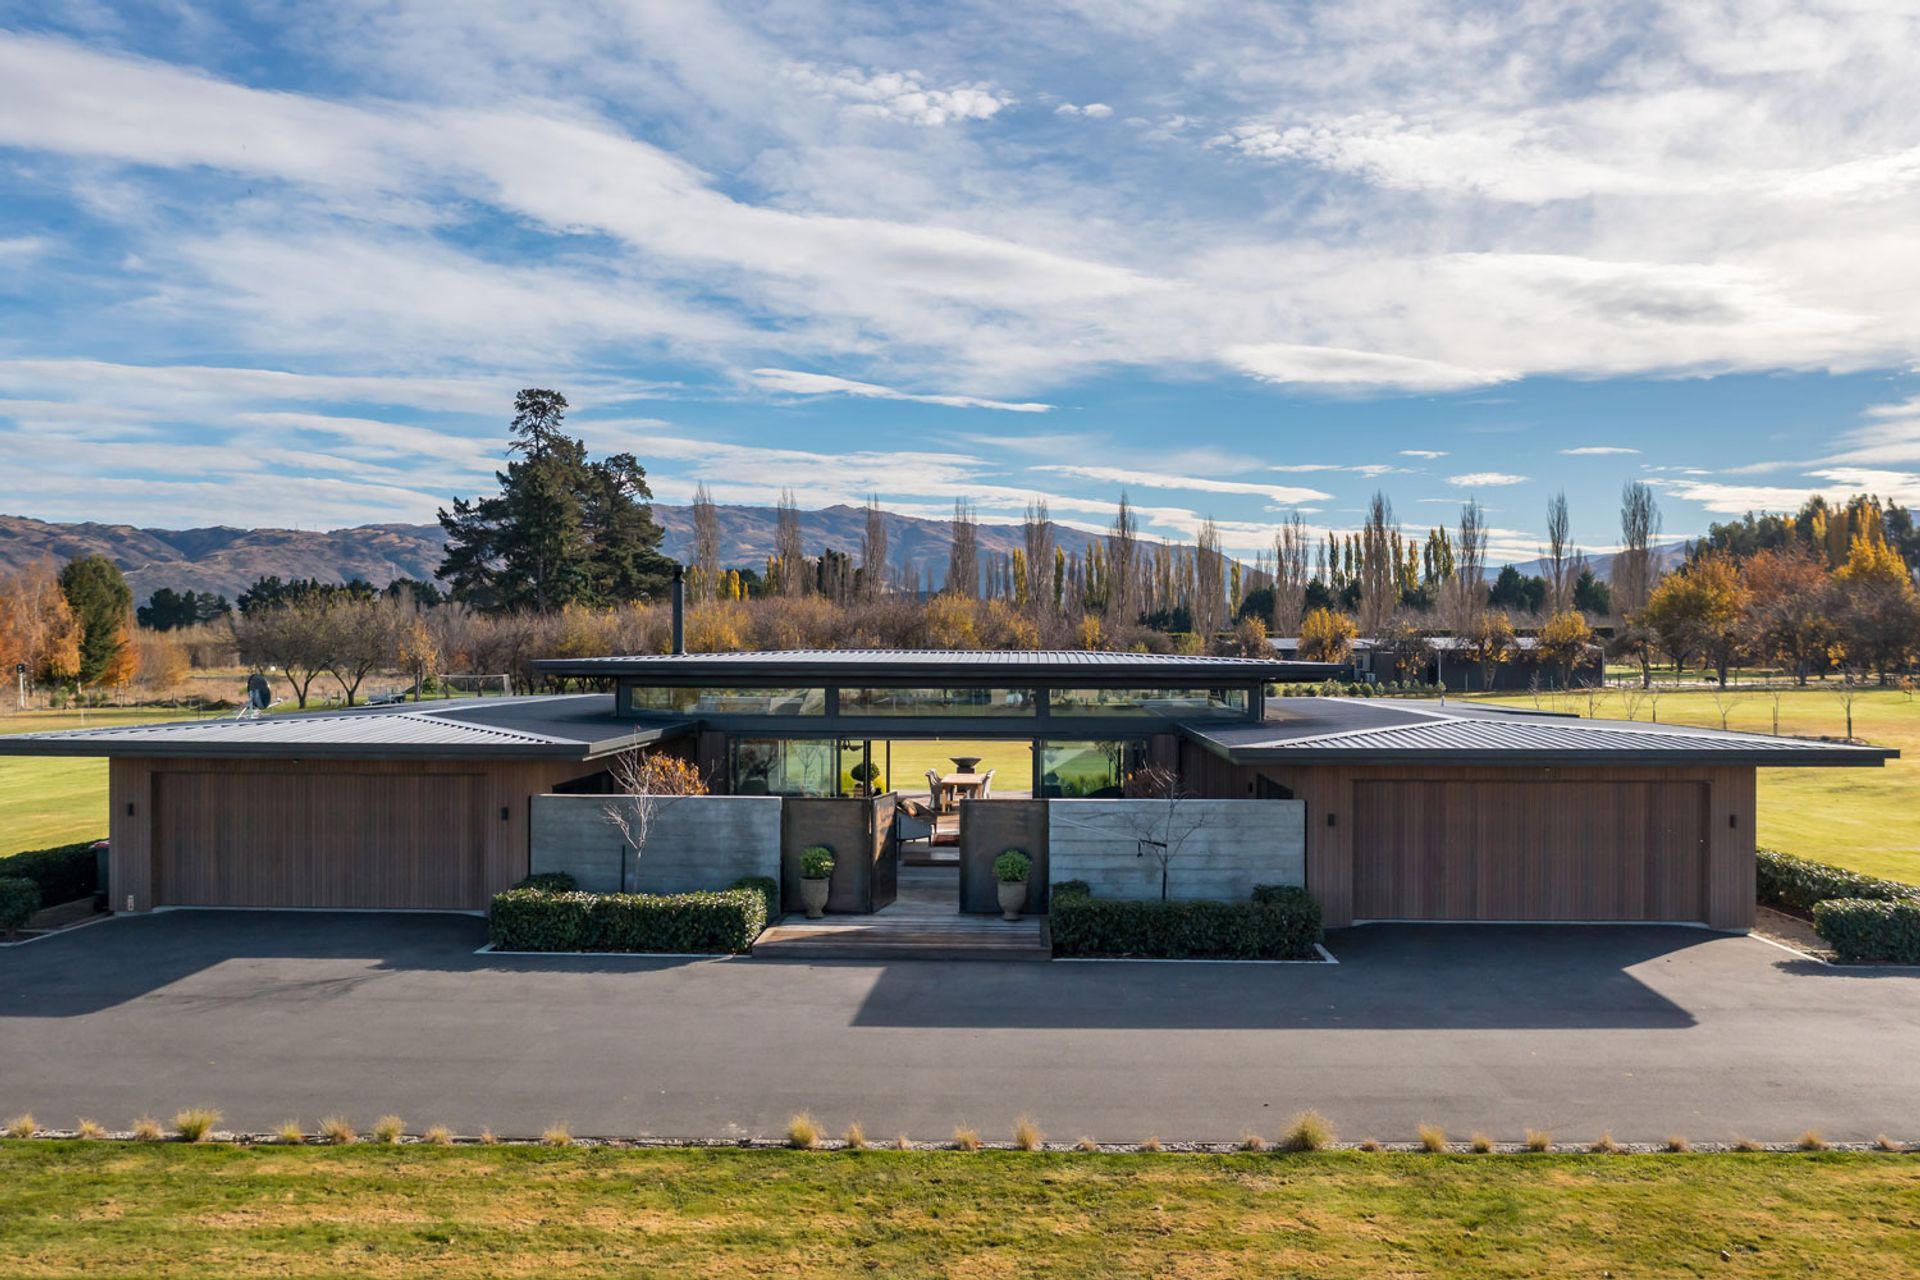
The main bedroom suite was to be separated away from other bedrooms with a utility space as a games room, bedroom or garage that could be closed off when only the client was at the holiday home. A double garage, laundry, bathroom, snug, service court and hot tub were desired to not affect the main views North and South.
The design was to create a relaxed holiday home with architecture that would be enduring using durable low maintenance materials, quality finishes, colours and textures to blend with respect for the rural landscape of Central Otago.
Creative Solution & Design Features
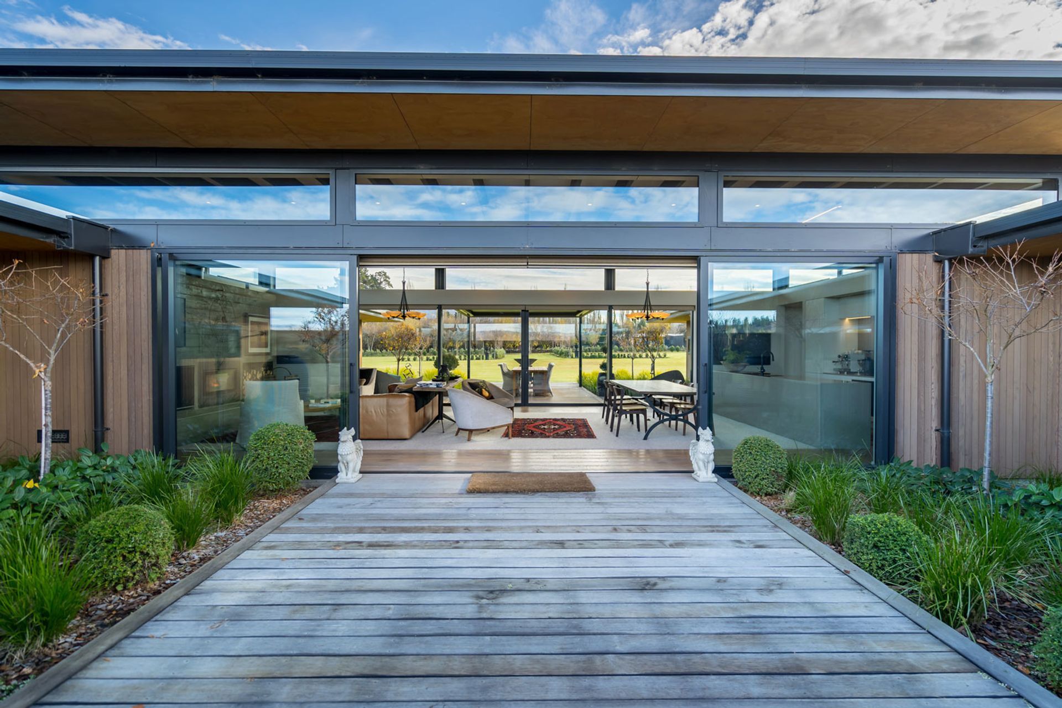
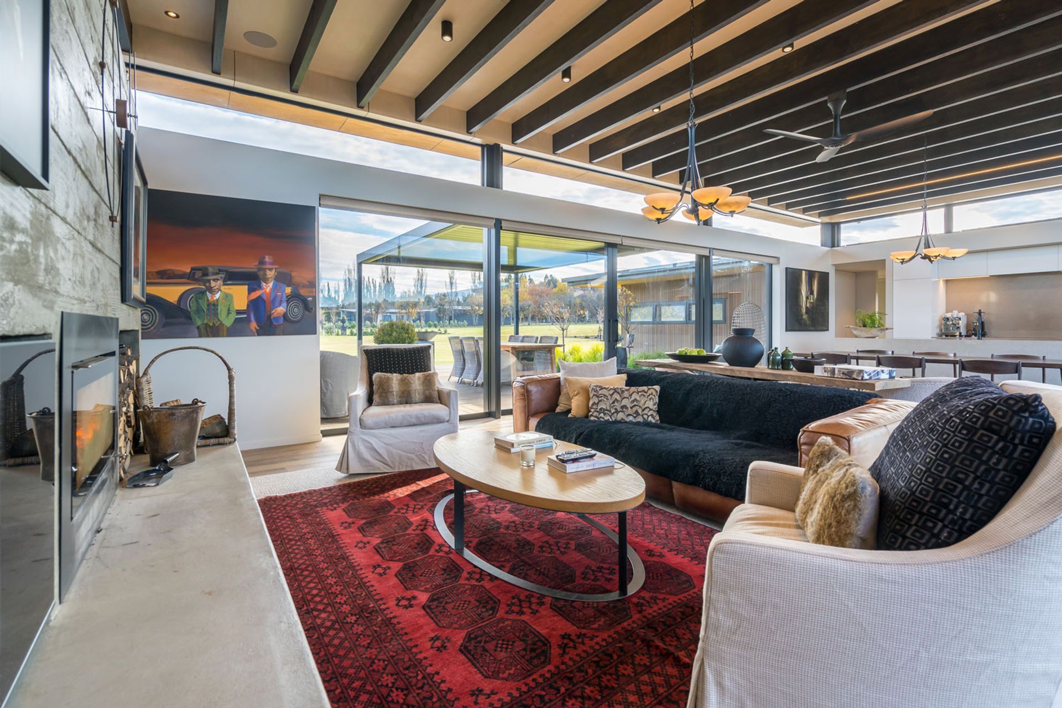
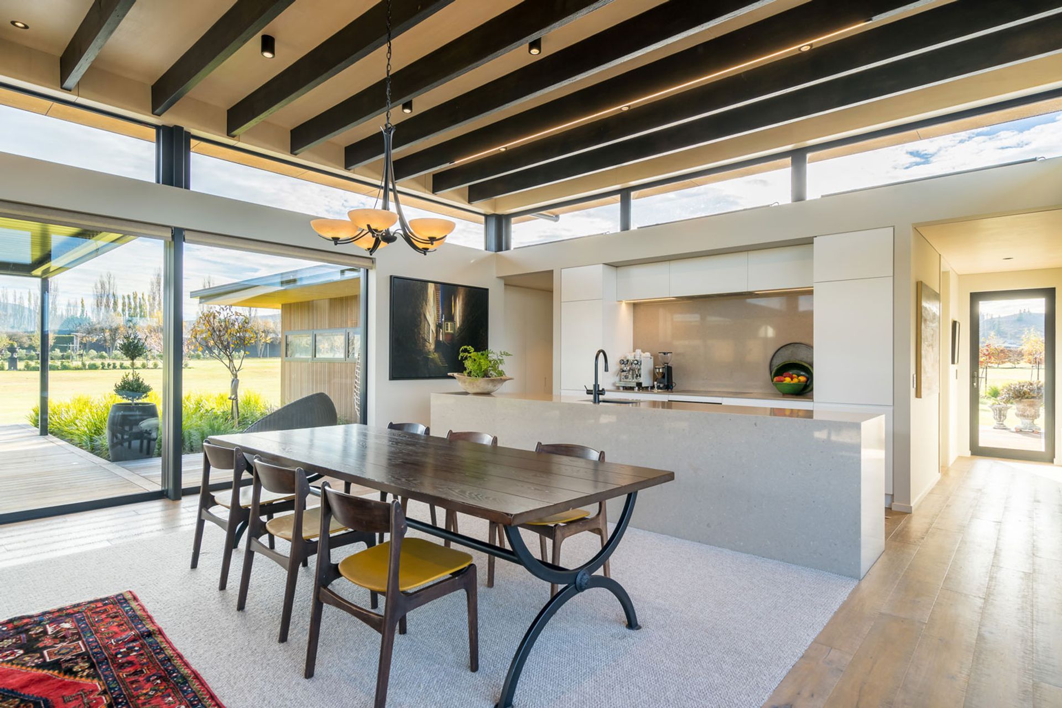
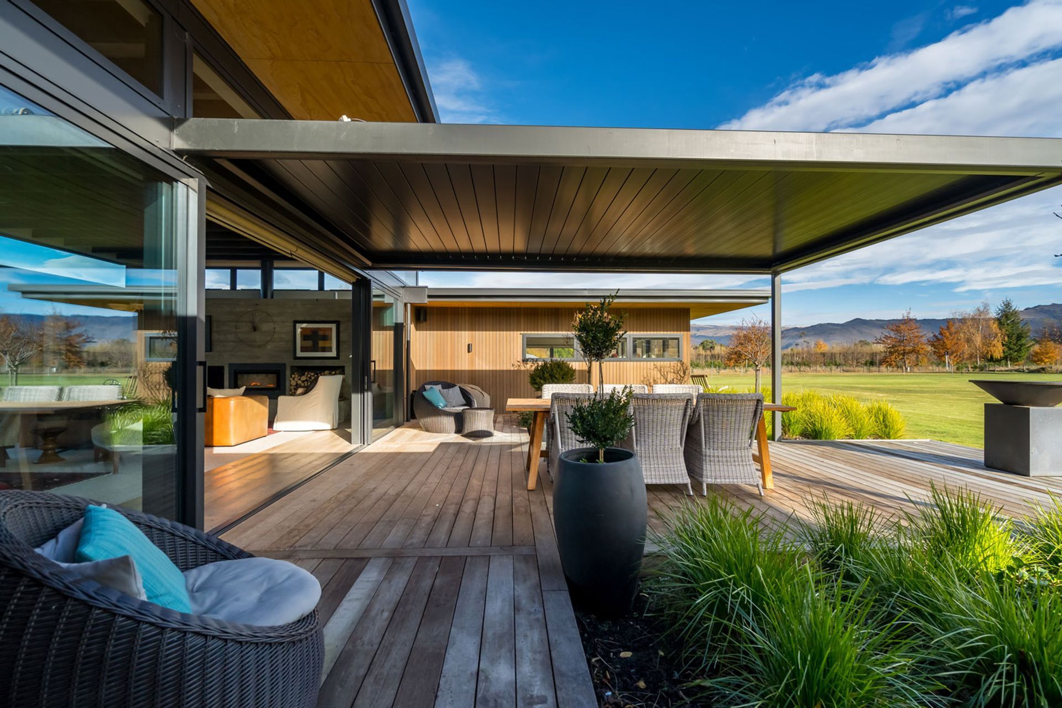
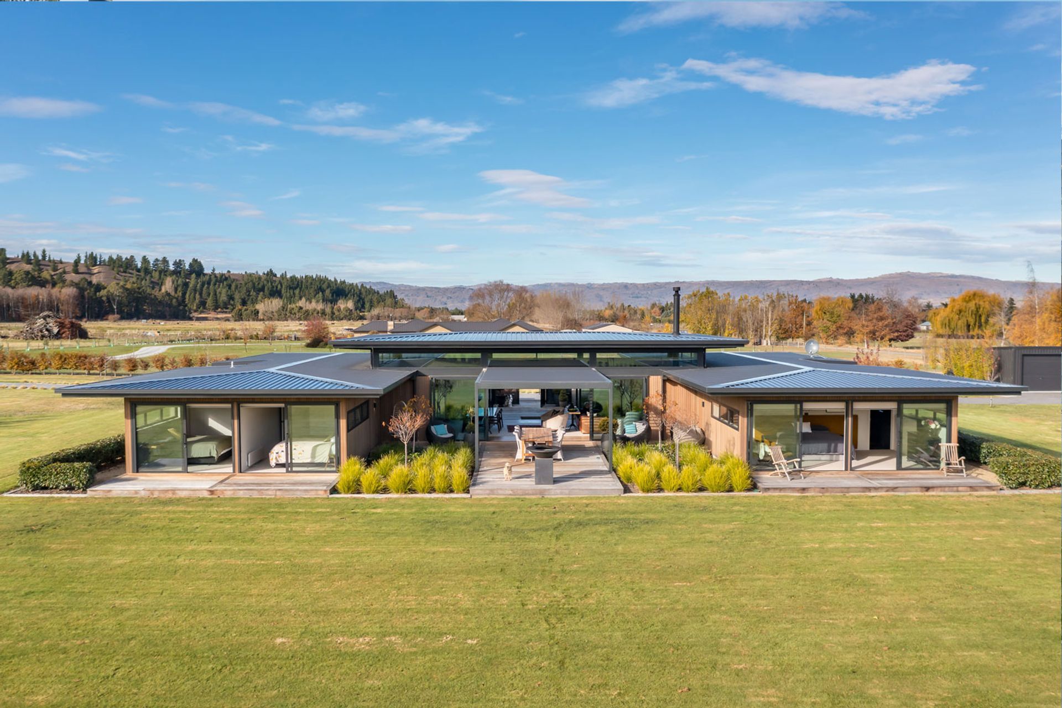
This design is long linear forms that appear as horizontal bands in the landscape. The construction has a robust seamless materiality and balanced geometry as a bespoke contemporary holiday home. The open plan layout has an emphasis on indoor and outdoor flow with high level glazing providing additional daylight to penetrate interiors.
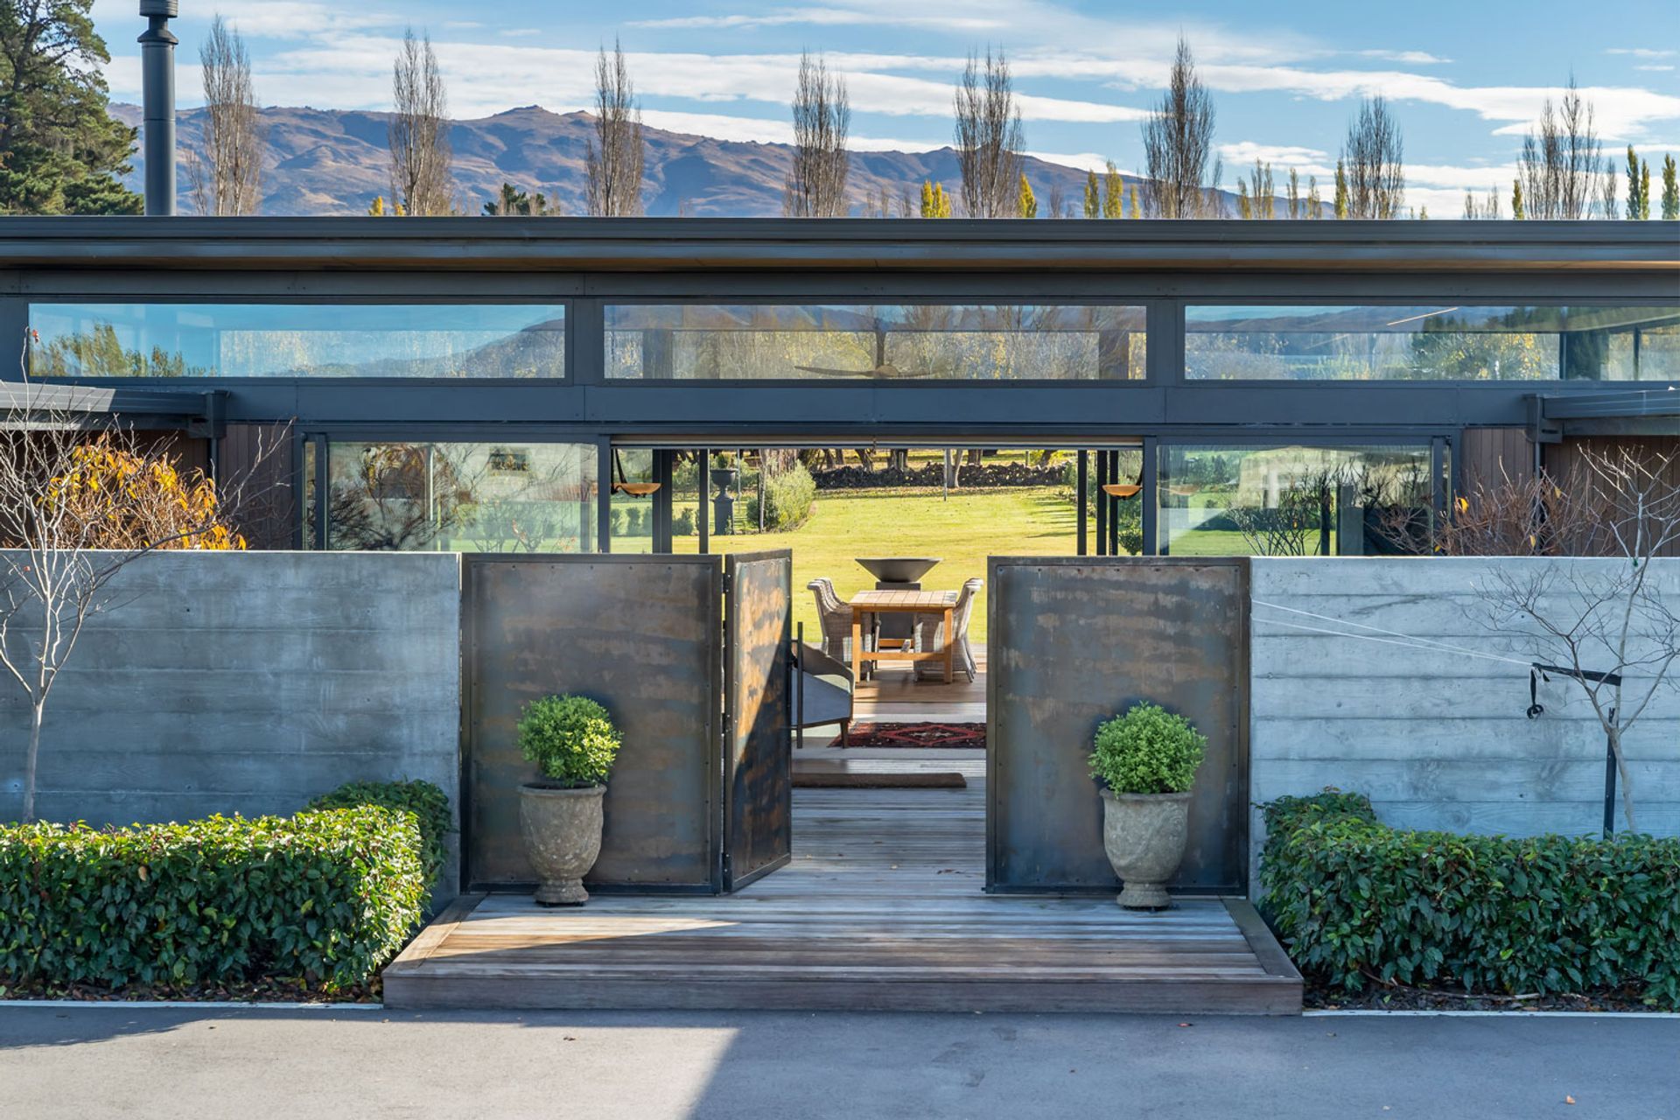
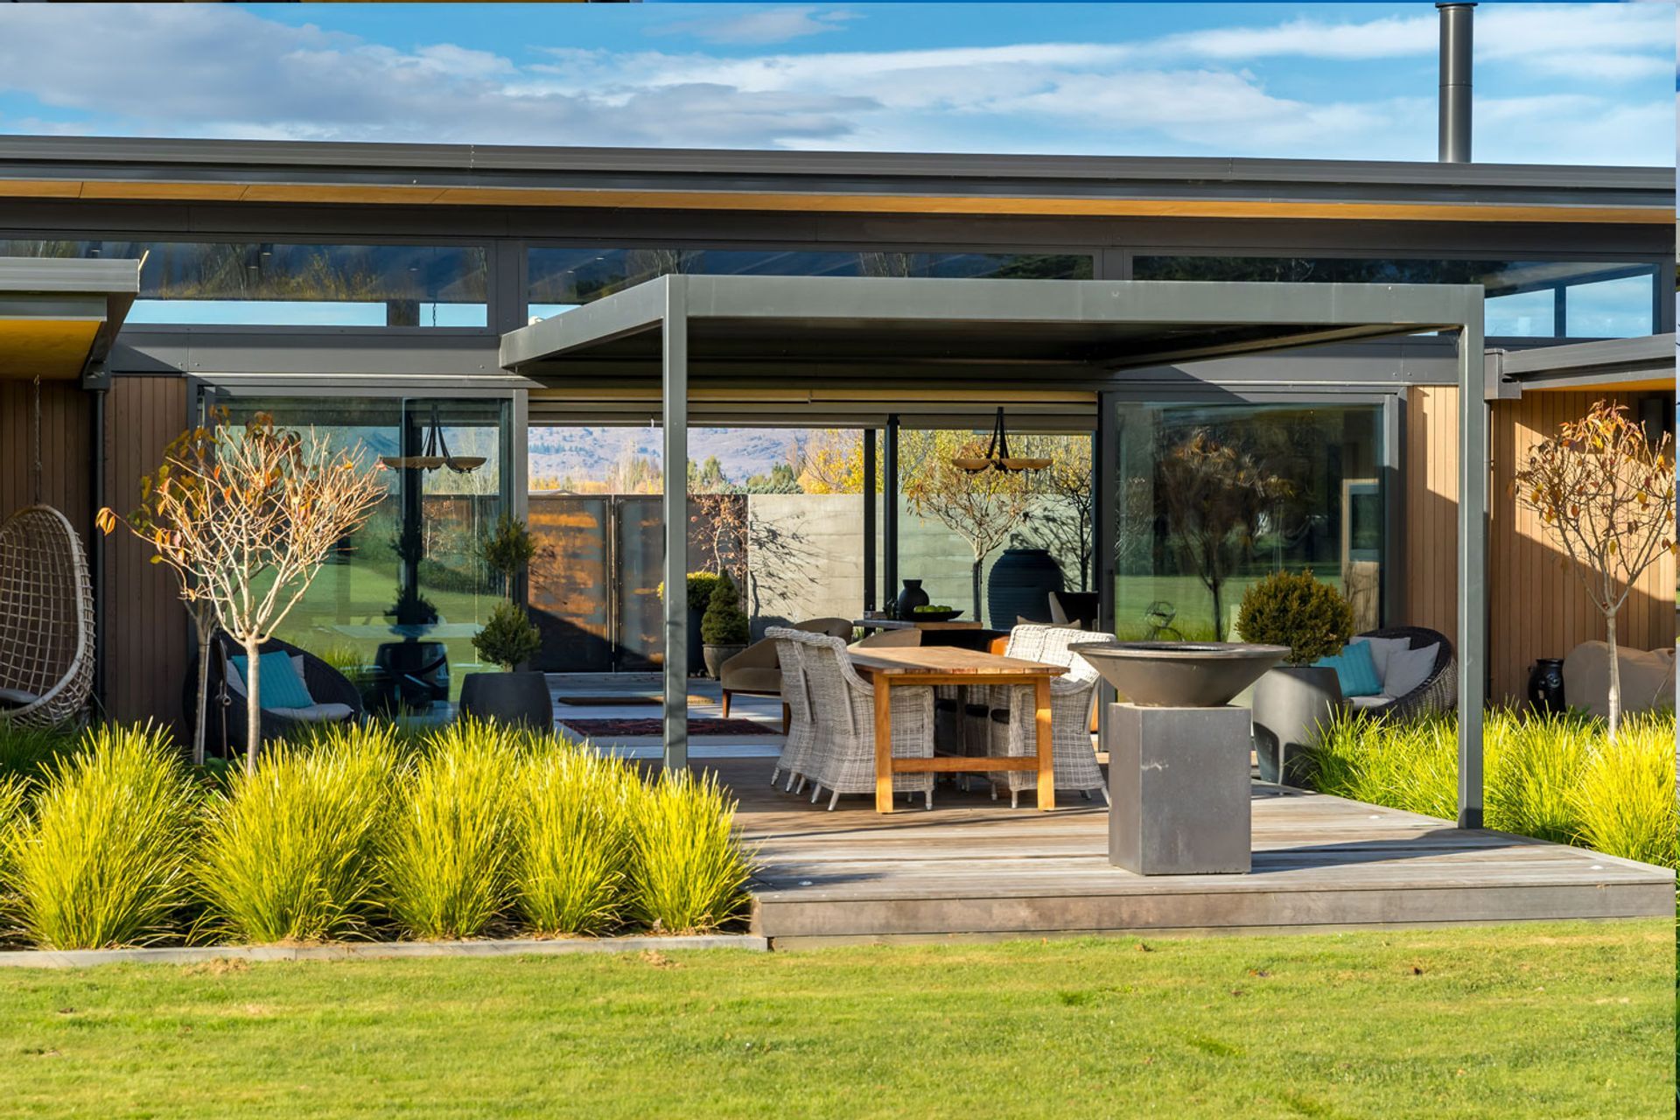
This creates light, airy, spacious volumes with an increased awareness of mountain range skylines. Northern and Southern courtyards are formed between bedroom pavilions to capture wider views of the surrounding landscape and provide a strong axial view shaft through the central living core.
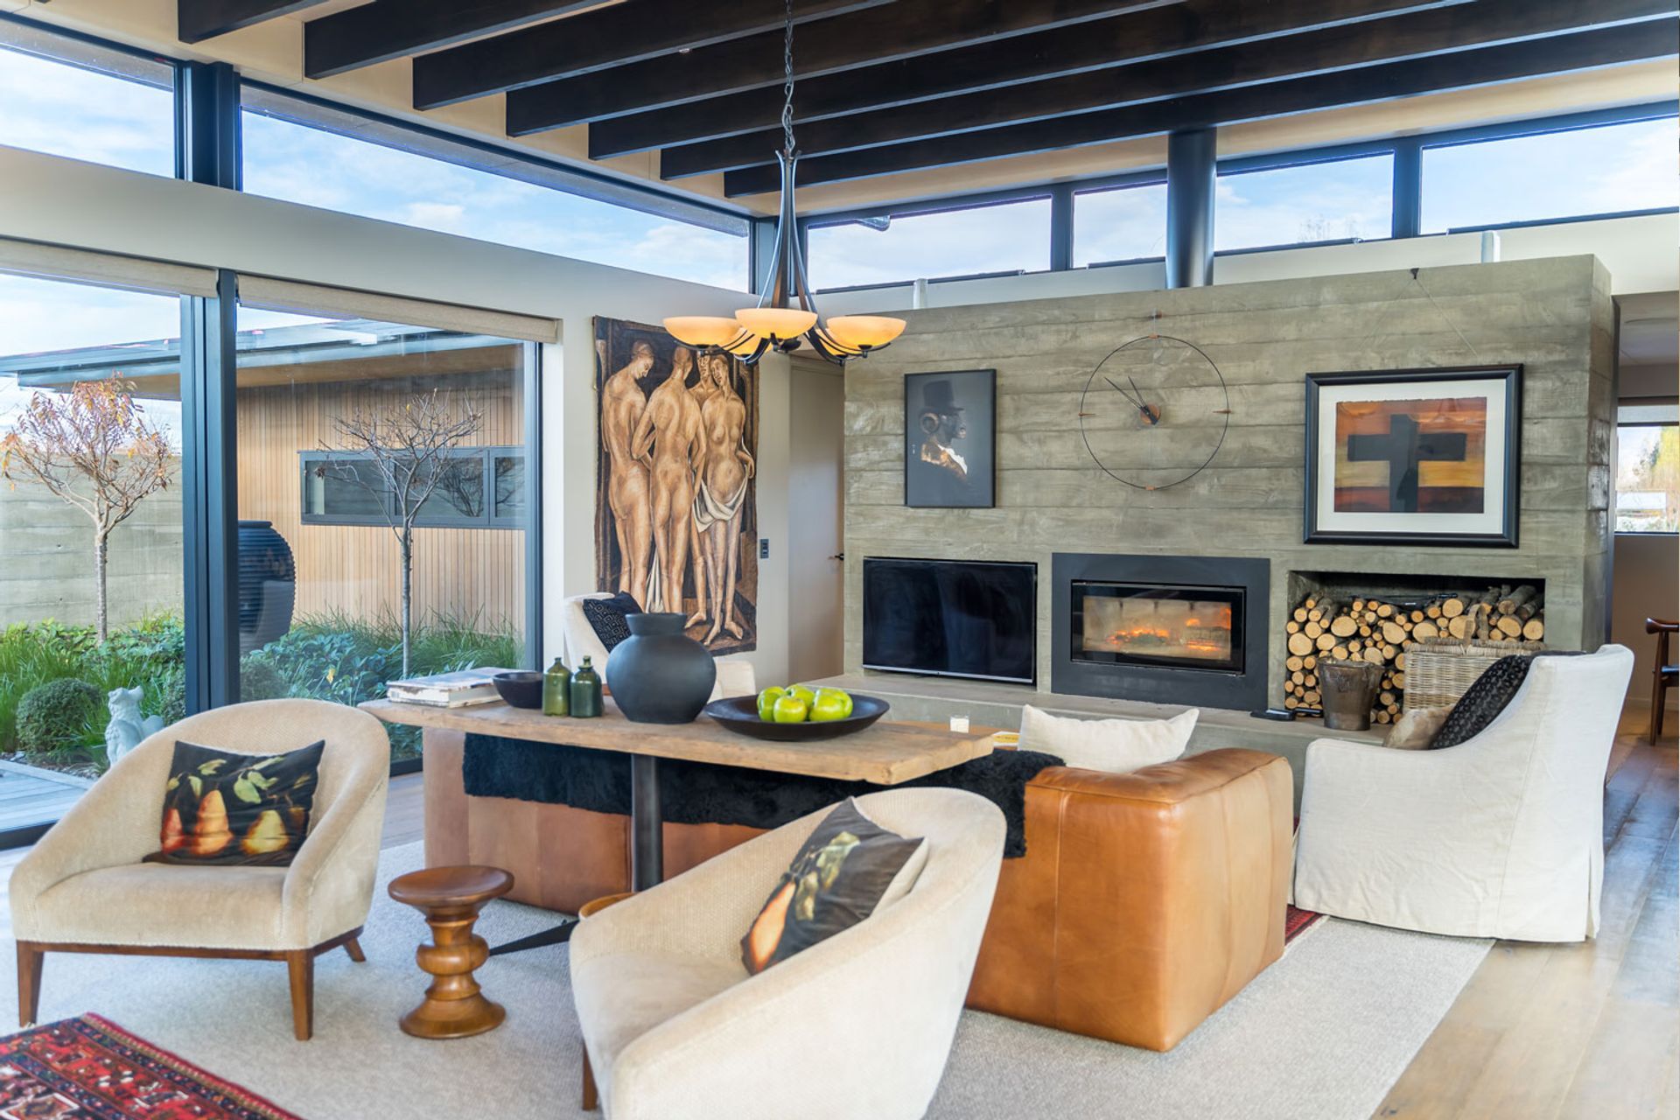
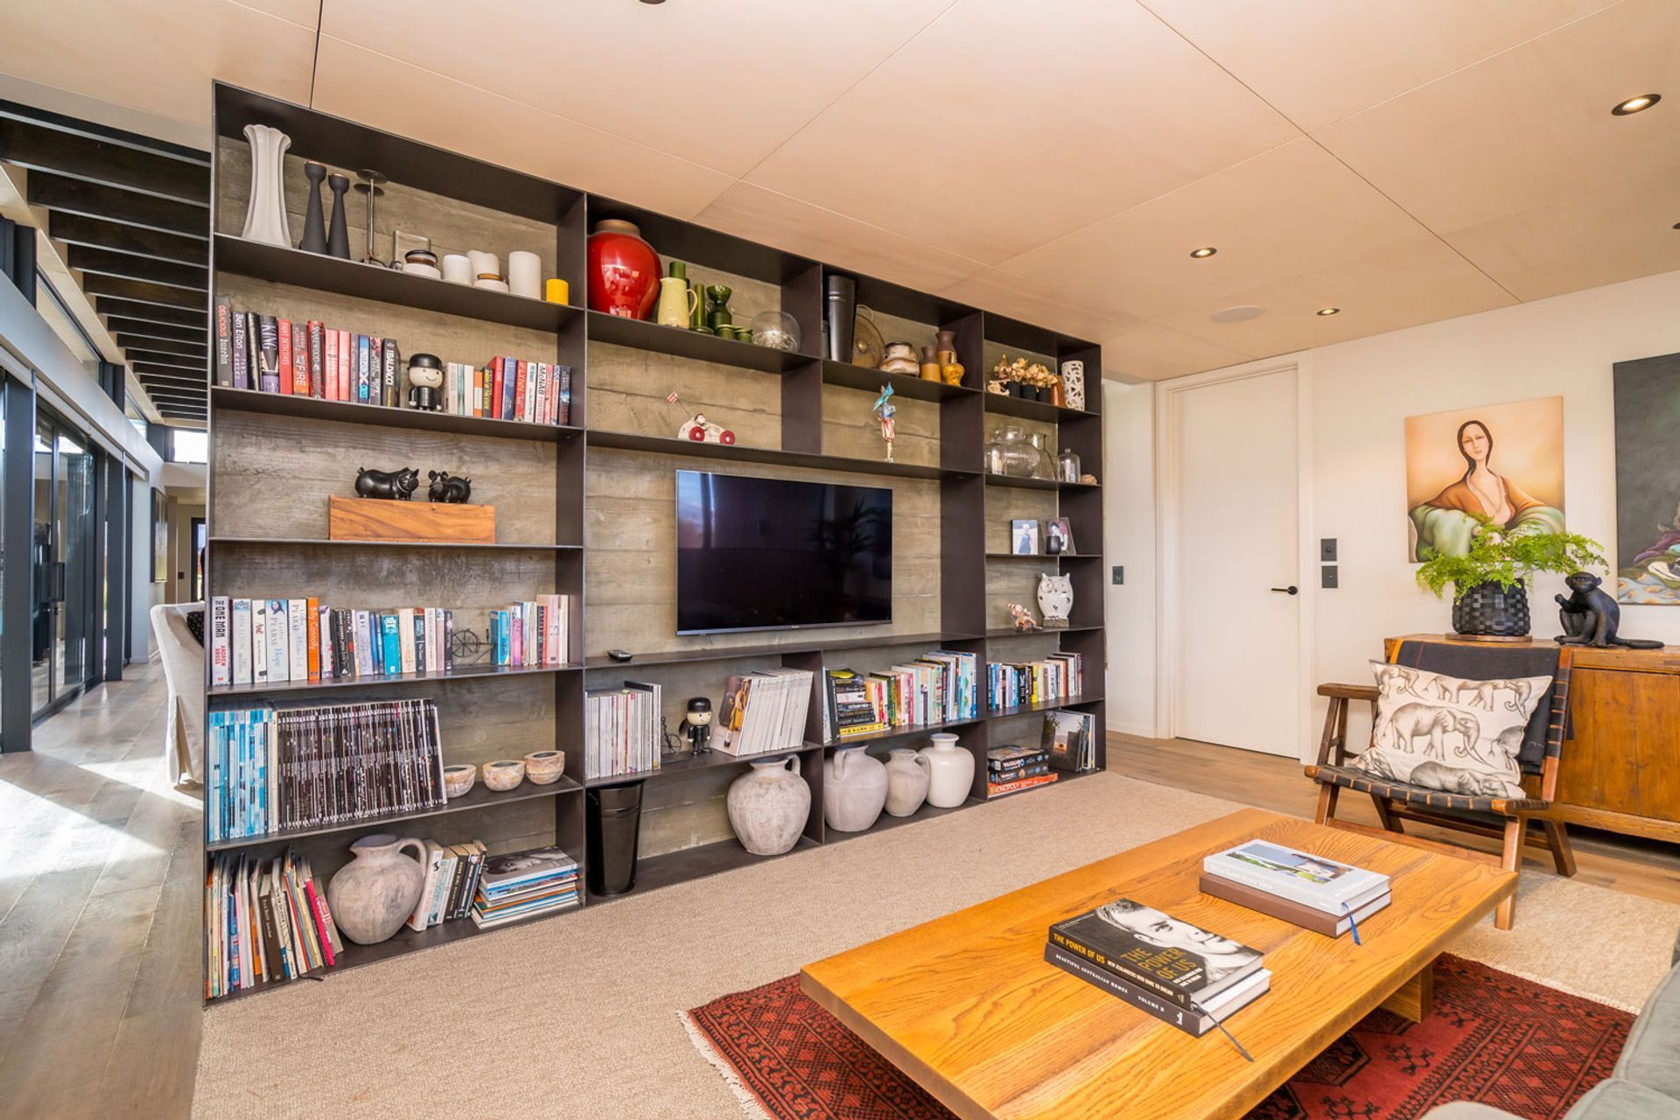
The South courtyard is designed for casual main entry and exit, plus an alternative outdoor living area sheltered from the wind. Earthy colours, textures and materials are used to foster a strong bond between the built and natural environment. Cedar, shuttered concrete, polished concrete and corten steel are woven together within the design integrating extensive double glazing.
Inspiration from Tom Kundig provides a rustic country rawness to the architecture and interiors that reflects the rugged Central Otago mountains with a durability to be resilient to harsh seasonal weather. The cedar cladding and floating linear forms created by horizontal lines of extending roofs, open plan living, and horizontal bands of windows reference the prairie architecture style to blend with the flat open countryside.
Large roof overhangs, passive solar design, thermal mass, high thermal envelope insulation, double glazing, LED lighting and low maintenance enduring materials offer a life cycle approach to sustainability design, construction, and environmental performance.
Photo Credit - Gareth Harvey
- Completed
- 2020
- Building style
- Modern
Project team

Gary Todd
Lead Architect, Director
Like this Project?
Hire Gary Todd Architecture
Professional Reviews
Professionals used in
this project
The practices and trades credited on this project.

More projects from
Gary Todd Architecture
Other work by Gary Todd Architecture, across every category they build in.


More in
Rural / Estate / Lifestyle
Everything else in Rural / Estate / Lifestyle, from every practice on ArchiPro.


Next Project
Keep scrolling