
Tags
Product Suppliers
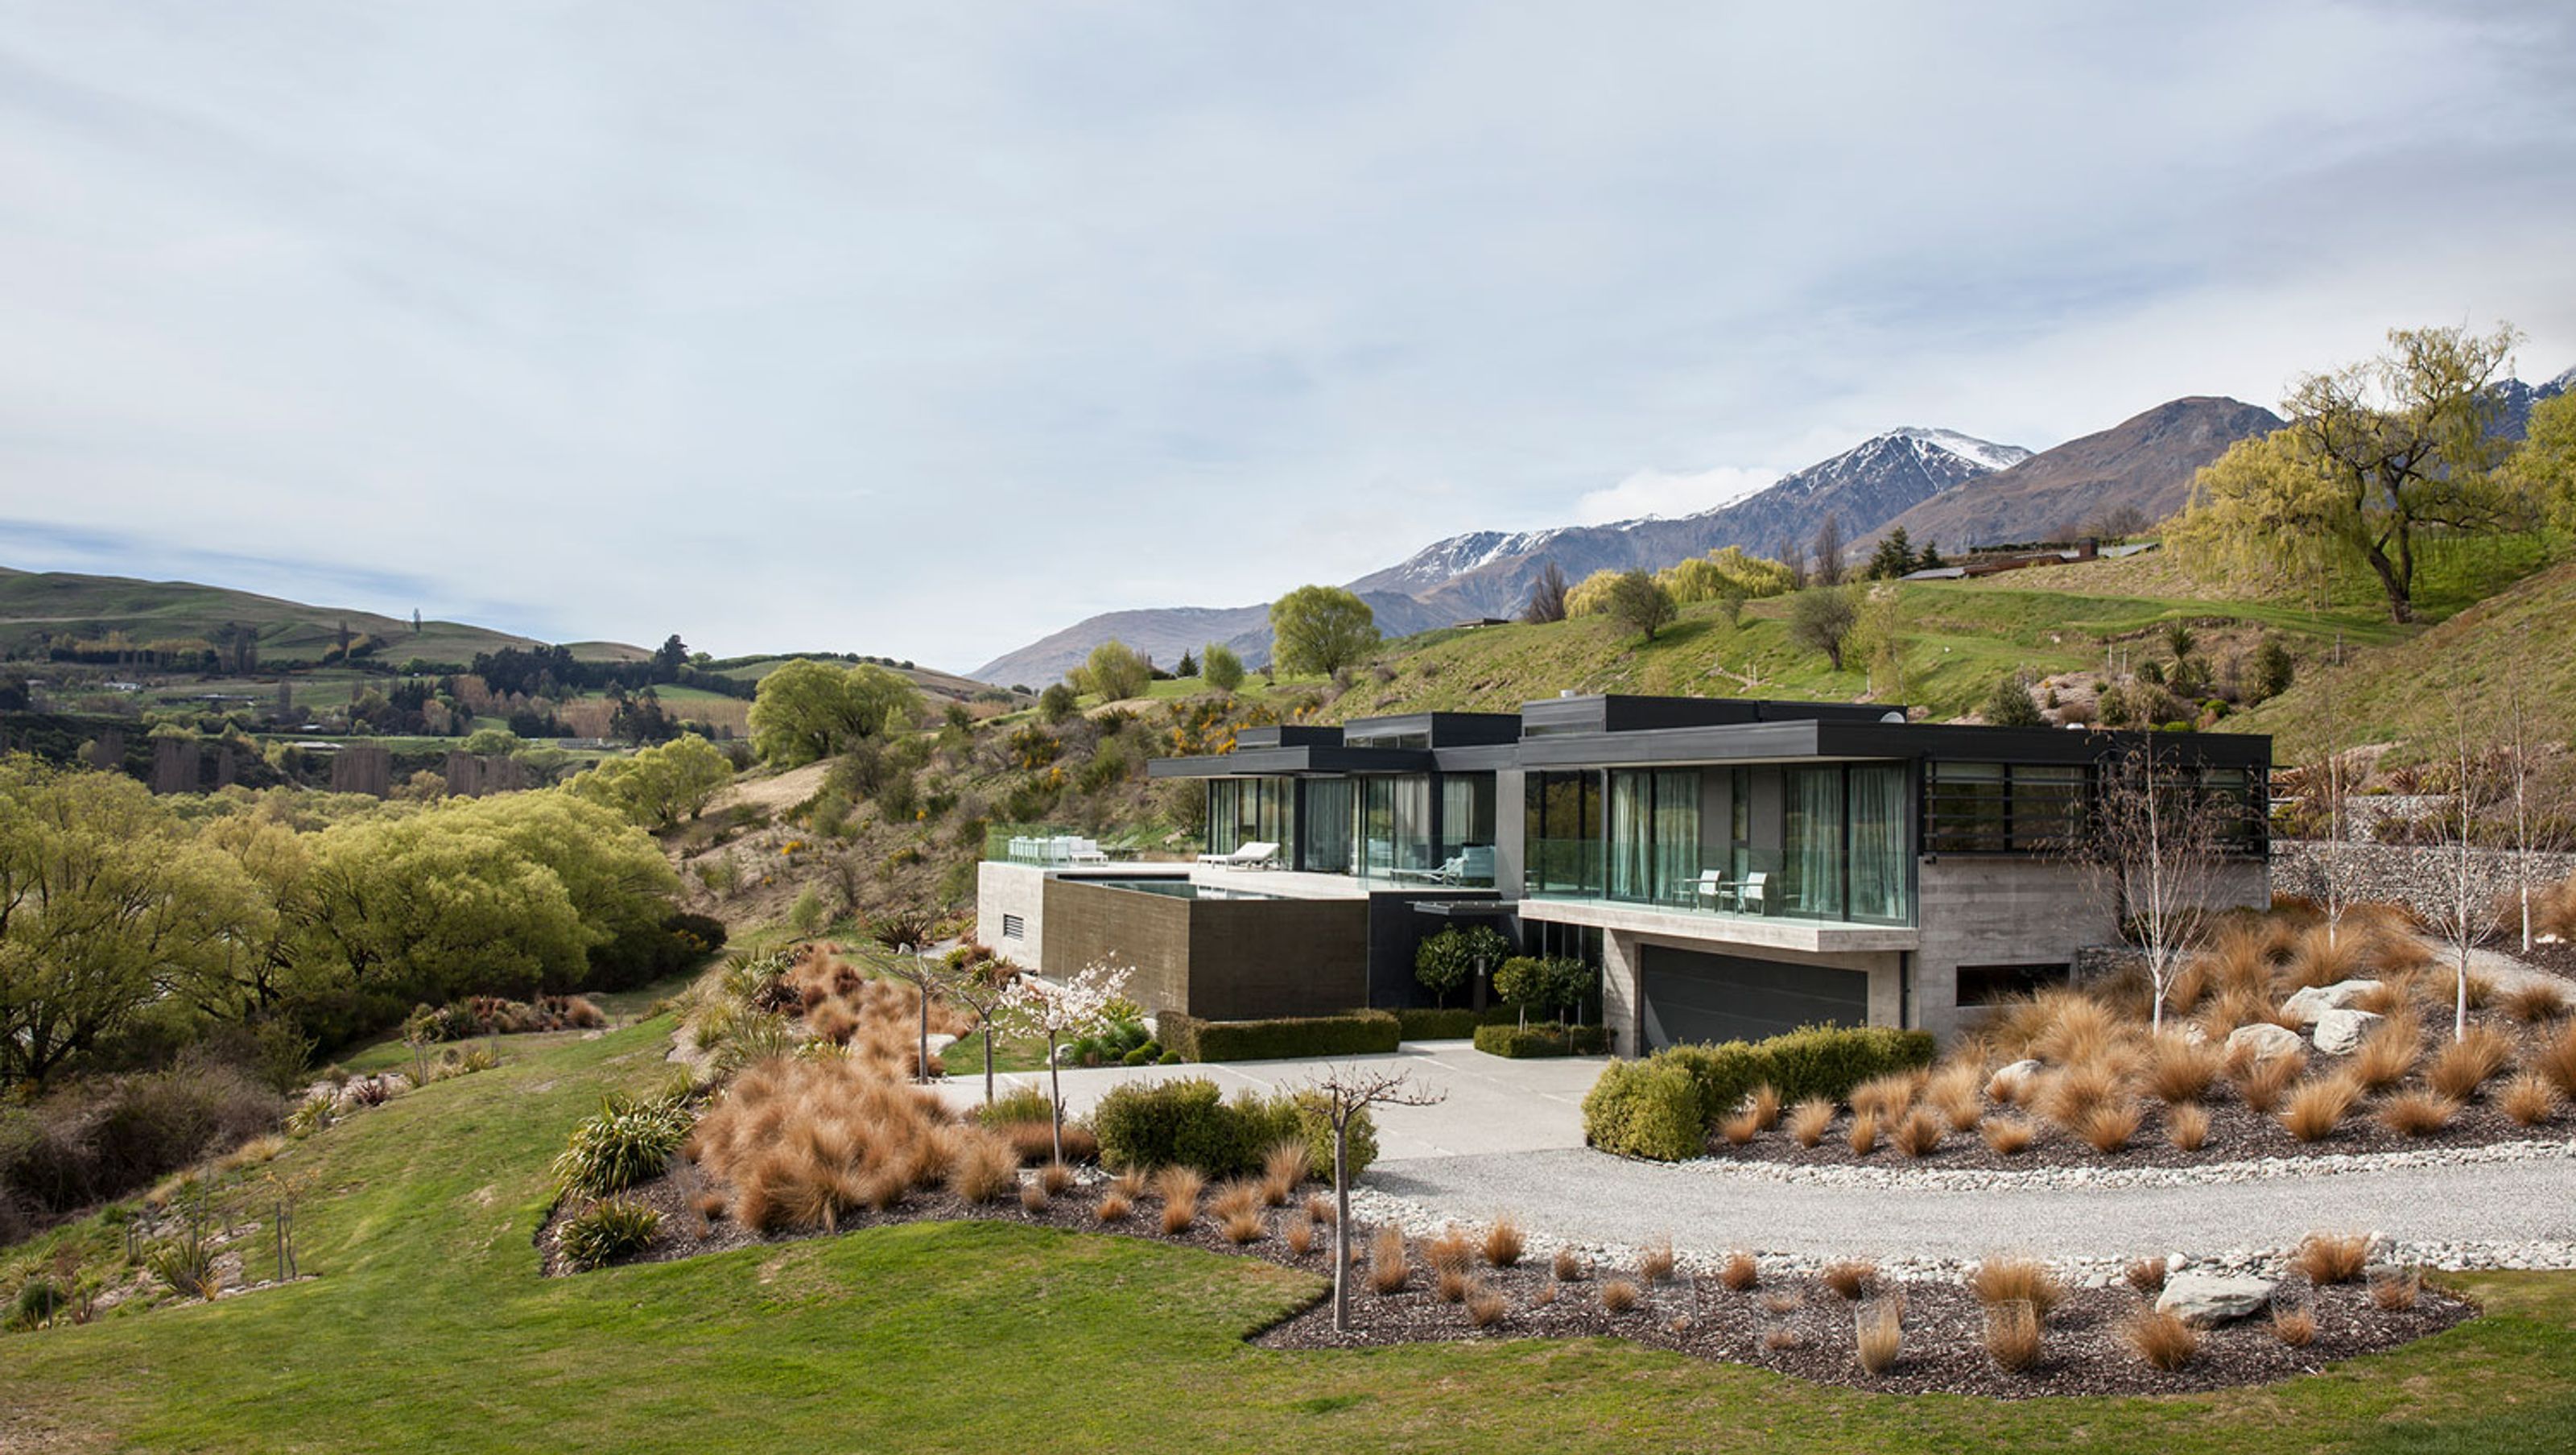
The client sought a large modernist or minimalist styled home on 2 levels that included a swimming pool and terrace plus separate decks and outdoor cooking to appear terraced into the site. The client bedroom wing was to be separate from guest bedrooms with garaging for 3 vehicles. All spaces were to be linked with various views captured of the surrounding landscape by the circulation spaces within the house and landscaped garden pathways beyond.
Creative Solution & Design Features
This modernist residence, nestled in the Wakatipu Basin overlooks the Shotover River to blend into a river terrace with minimalist lines resembling a linear rocky outcrop in the landscape. The house breaks with the tradition of pitched, farm house roofs in this region to lead with change acknowledging that stepped forms can better defer to their rural surroundings.
The site approach is from the road above, the drive wending down through an orchard to a parking area at the lower level entry and garage. Gravel pathways, rockery gardens and extensive native plantings bed the residence into the landscape and provide a journey of discovery of the close relationship of indoor and outdoor living of the residence to its landscape.
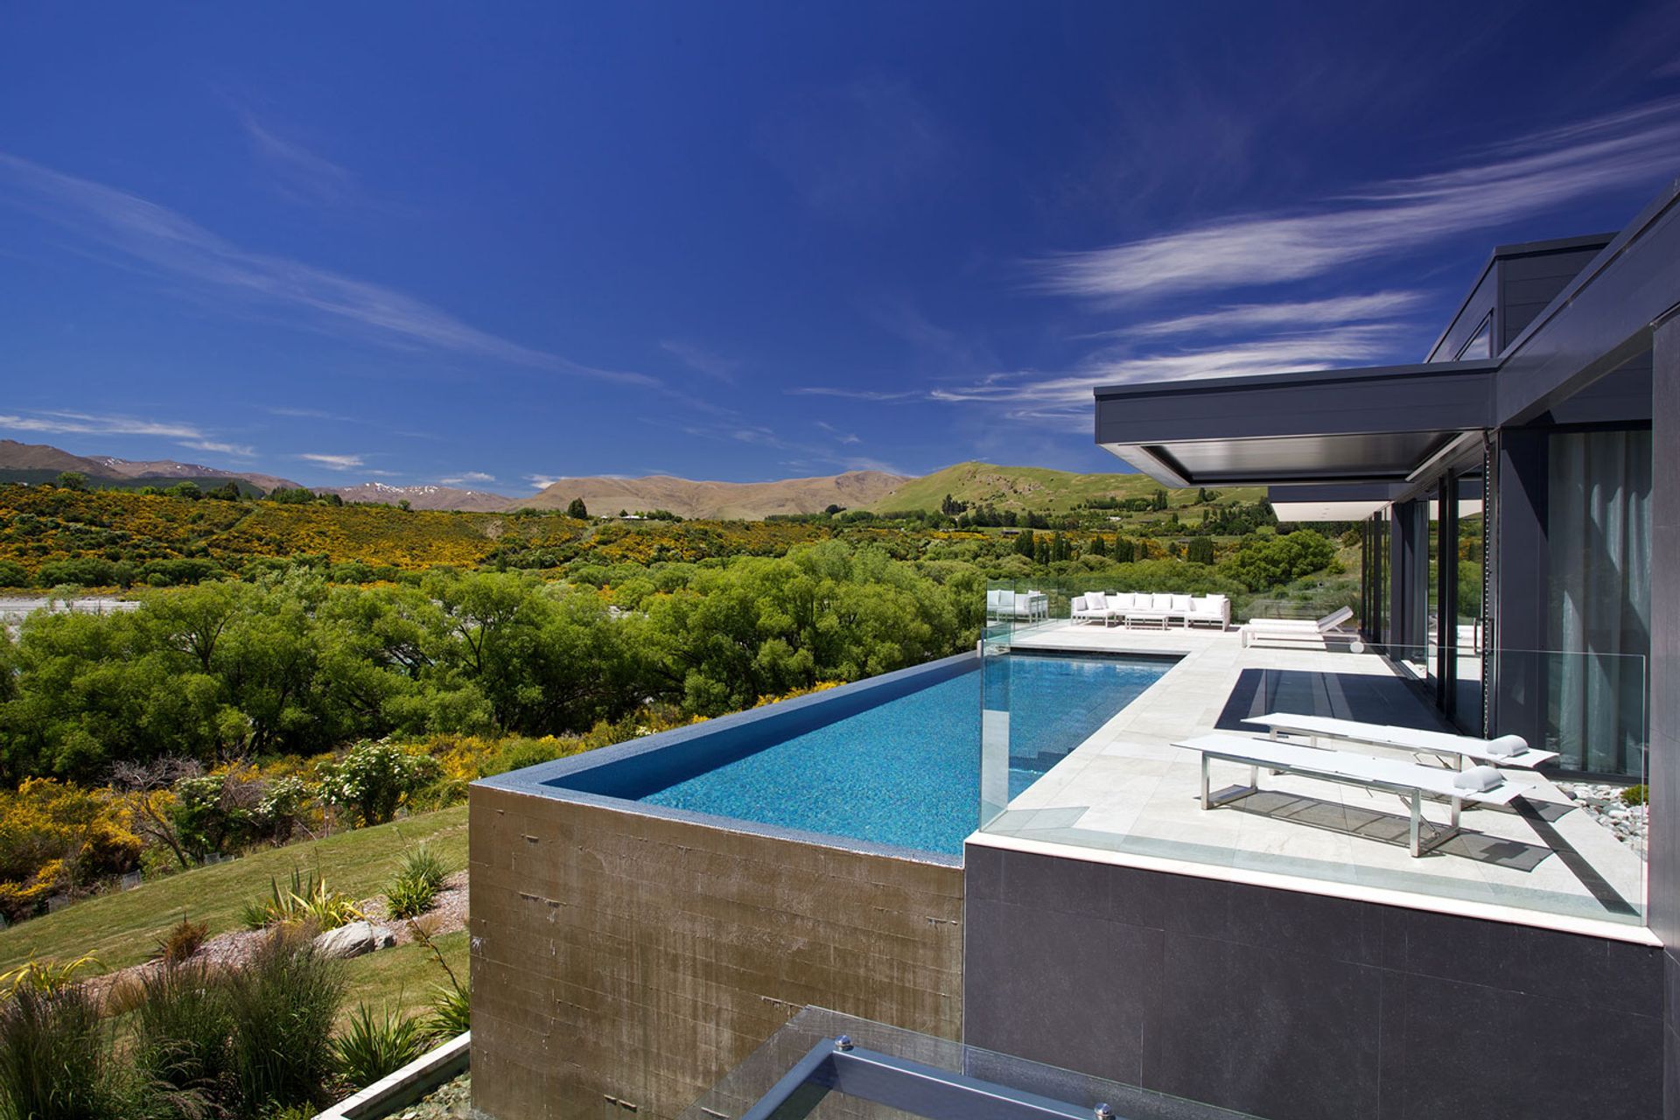
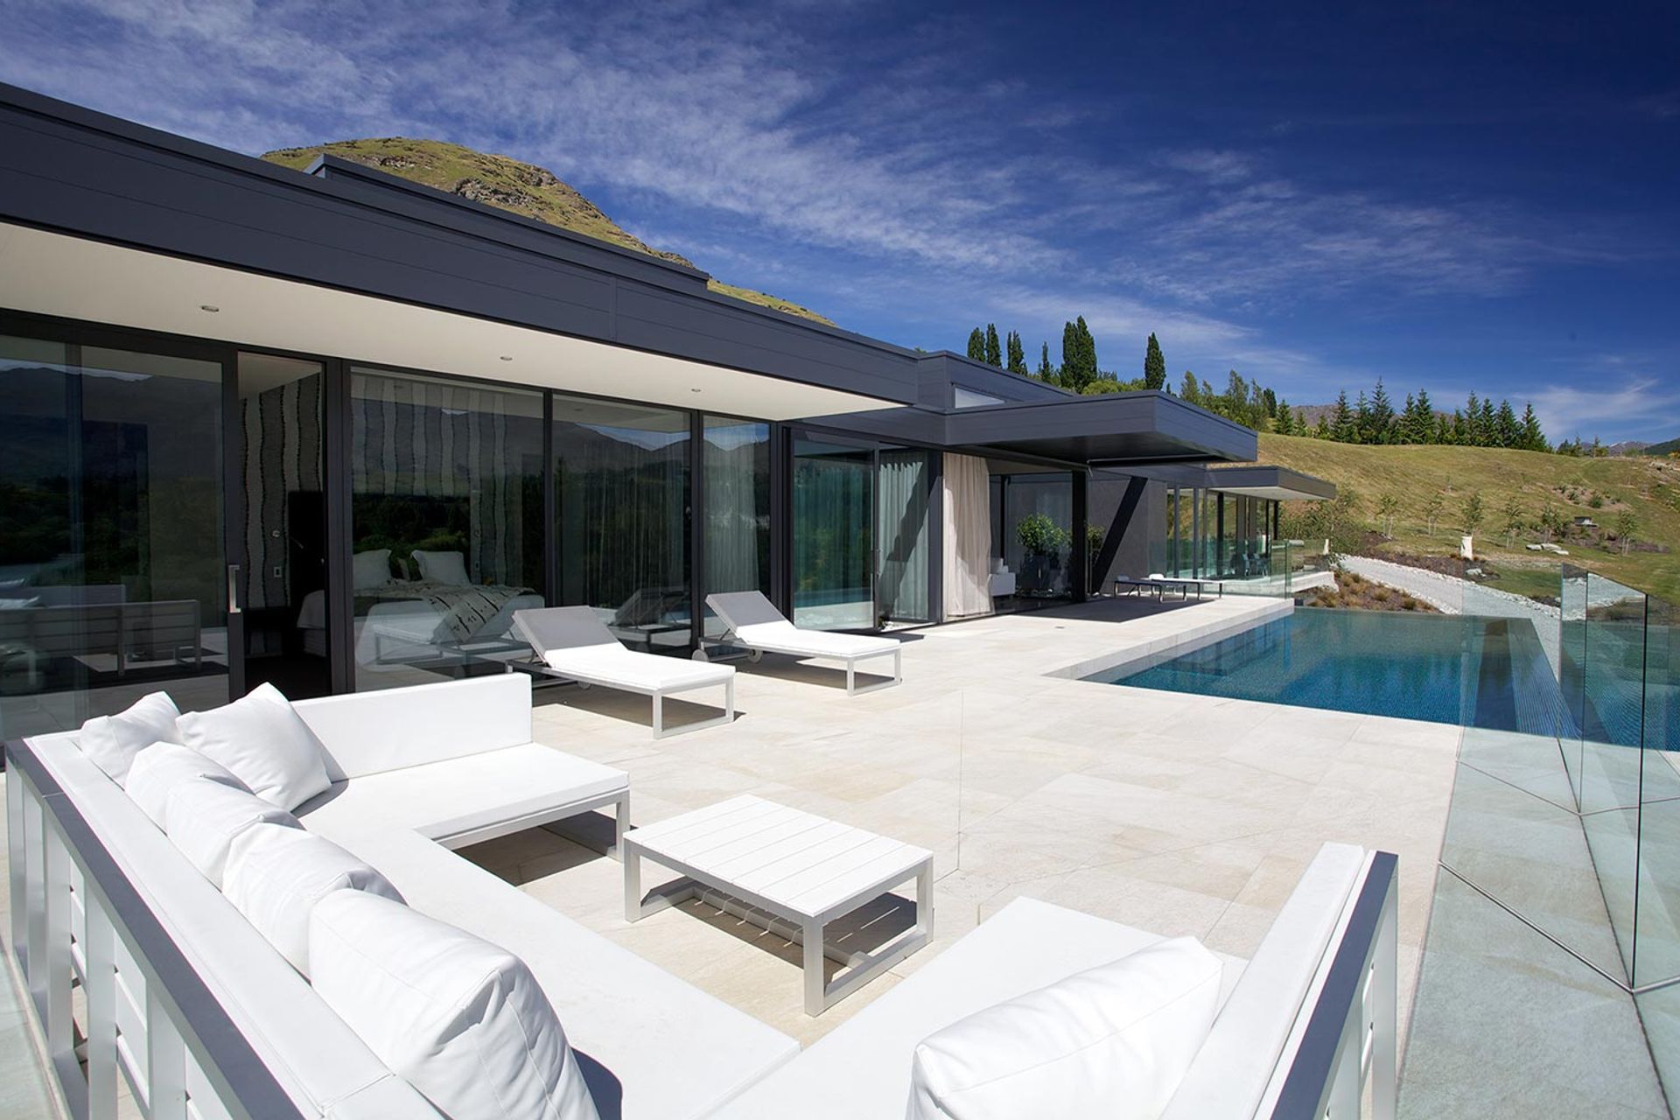
Different aspects of the scenery are revealed along the way, but it is not until you reach the forecourt, ascend the stair and pass through the living space out to the pool and terrace that the majesty of the panoramic setting is fully experienced. The house immerses itself in the environment in many ways, in addition to the relaxing sounds from the river below; a stream fed pond on an upper level brings the gentle murmur of water resonating through the living area.
The swimming pool has an infinity edge that disappears into the river and the wet wall effect makes for a spectacular natural effect adjacent the main entry.
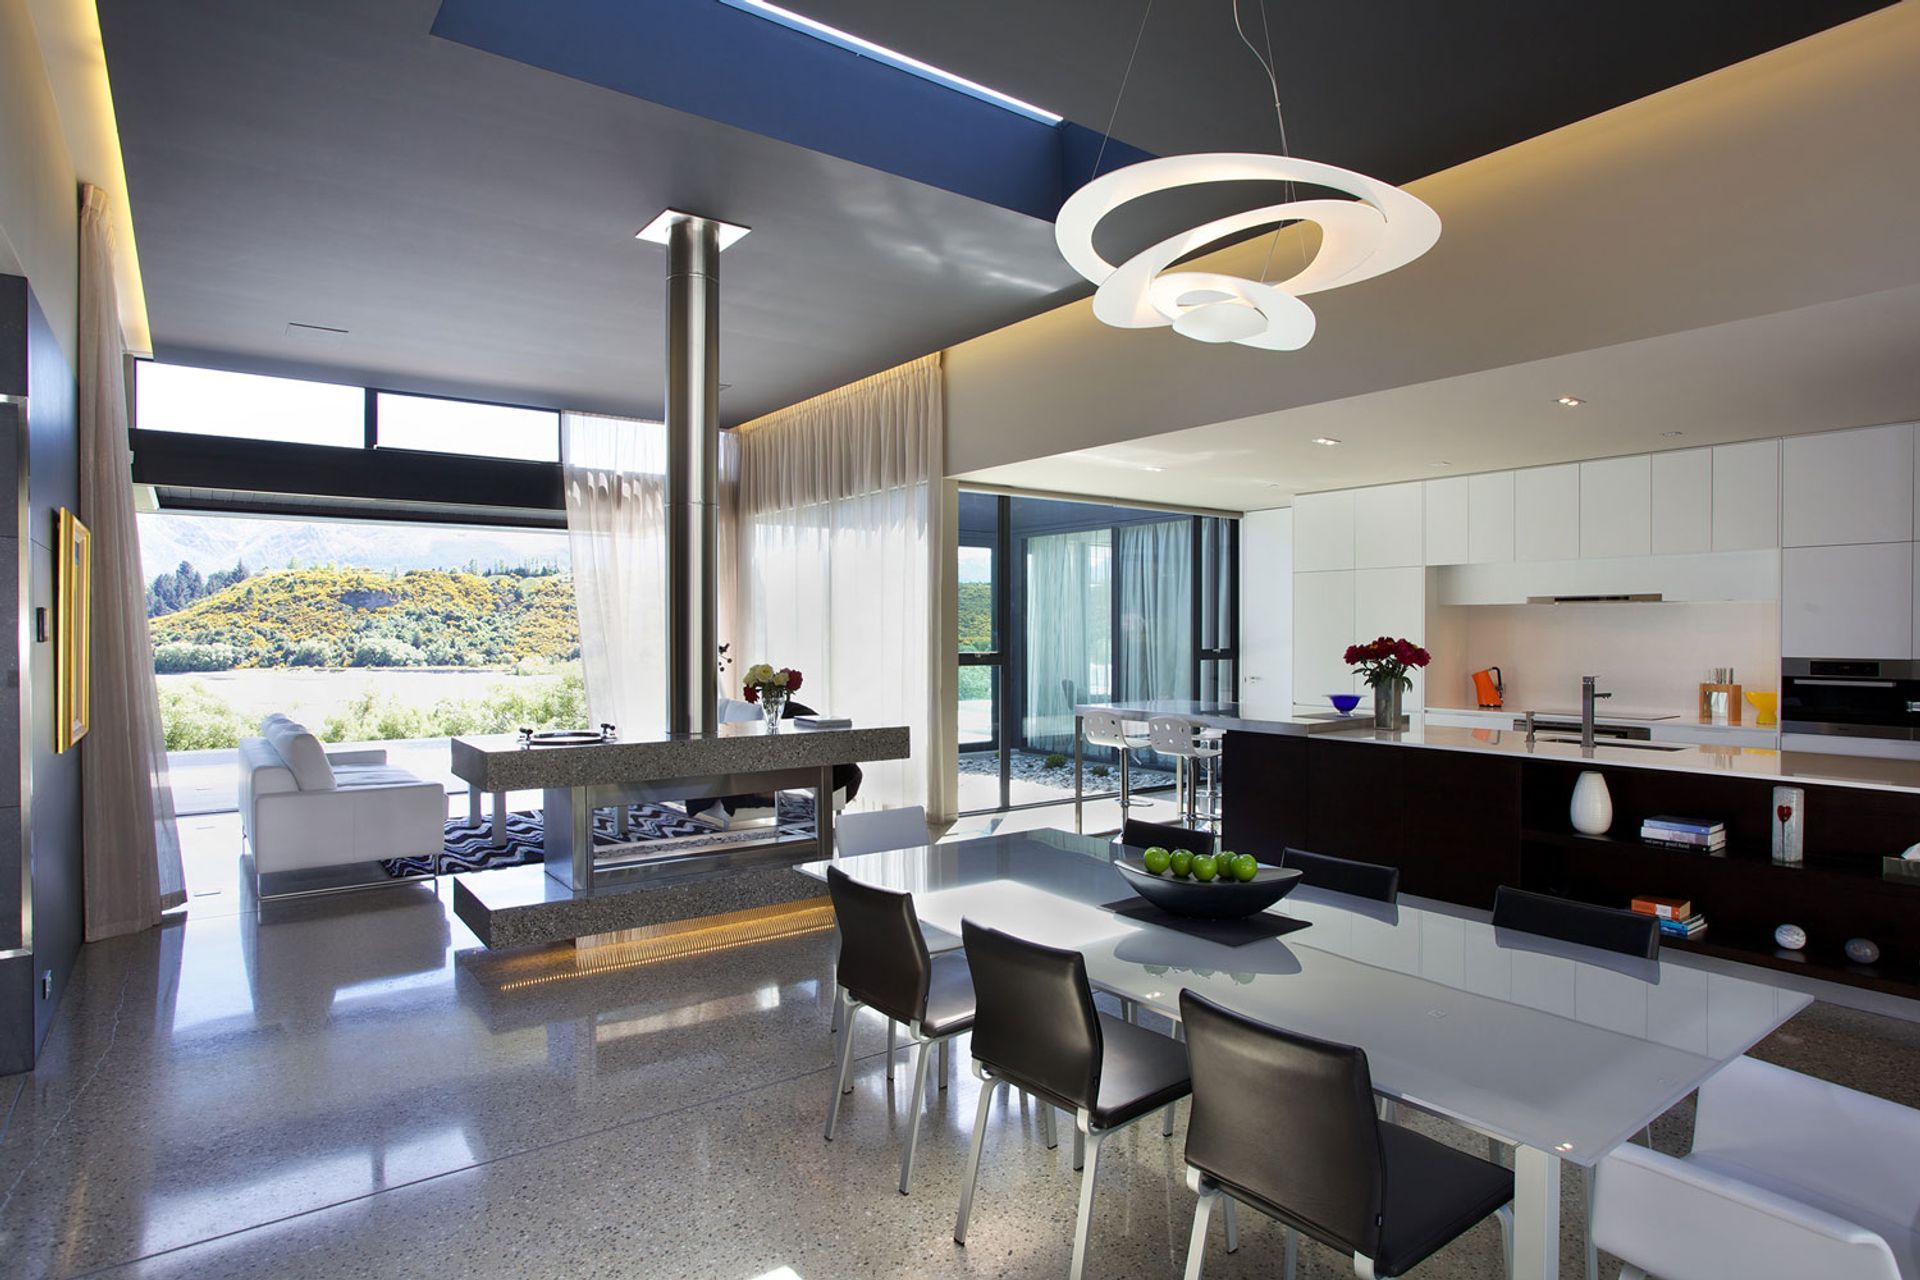
Besides the crisp, linear overhangs of the pavilions, it is the material choices that ensure the house is at one with its surroundings. Much of the exterior is clad in distinctive shuttered concrete, formed by rough sawn timber for a textural, natural finish. This cladding is complemented by large Kerlite tiles, chosen for their resemblance to stone. The balance of the exterior is floor to ceiling tinted glass in charcoal aluminium joinery walls. A similar colour palette continues indoors, but with rough swapped for smooth textures. Polished concrete floors, shimmering stainless steel, oak timber joinery, patterned wallpaper, white painted shades and gloss tiling flow through spacious and light-filled rich interiors.
With only the garage and entry on the lower level, the upstairs divides into three pavilions as outcrops in the roofline. The central open plan living, dining, kitchen and pantry area is east of the entry foyer, with the master suite, dress, ensuite and study beyond. To the west is a wine room, lobby, guest bedrooms, ensuites, laundry and gymnasium.
The effects of the extreme climate have been mitigated throughout with high thermal envelope insulation and passive solar design. Deep overhangs and clerestory windows control the sun, shielding glare and overheating. Aluminium windows and doors are double glazed with Low-E glass while heated concrete floors absorb heat by day and release it to interiors at night for thermal comfort of the client and guests.
Awards
Regional Winner ADNZ / Resene (Residential New Home over 300sqm) 2014
National Winner ADNZ / Resene (Residential New Home over 300sqm) 2014
Press
At one with the scenery - Trends, vol, 30/01 pg 18-23
Project details
-
Completion: 2013
-
Location: Wakatipu
- Completed
- 2014
- Building style
- Modern





Awards
Regional Winner ADNZ (Residential New Home over 300sqm)
ADNZ
National Winner ADNZ (Residential New Home over 300sqm)
ADNZ
Project team

Gary Todd
Lead Architect, Director
Like this Project?
Hire Gary Todd Architecture
Professional Reviews
The products behind the project
One product specified into this build from one supplier, a verified ArchiPro member. Tap through to specifications, suppliers and lead times.

Professionals used in
this project
The practices and trades credited on this project.



More projects from
Gary Todd Architecture
Other work by Gary Todd Architecture, across every category they build in.


More in
Single House
Everything else in Single House, from every practice on ArchiPro.


Next Project
Keep scrolling