

Project team
Product Suppliers
A modern family home in Wanaka, completed in 2018, featuring horizontal layered forms, traditional materials, and innovative design for seamless indoor-outdoor living, all while maximizing stunning views of Lake Wanaka and the surrounding mountains.
Client Brief

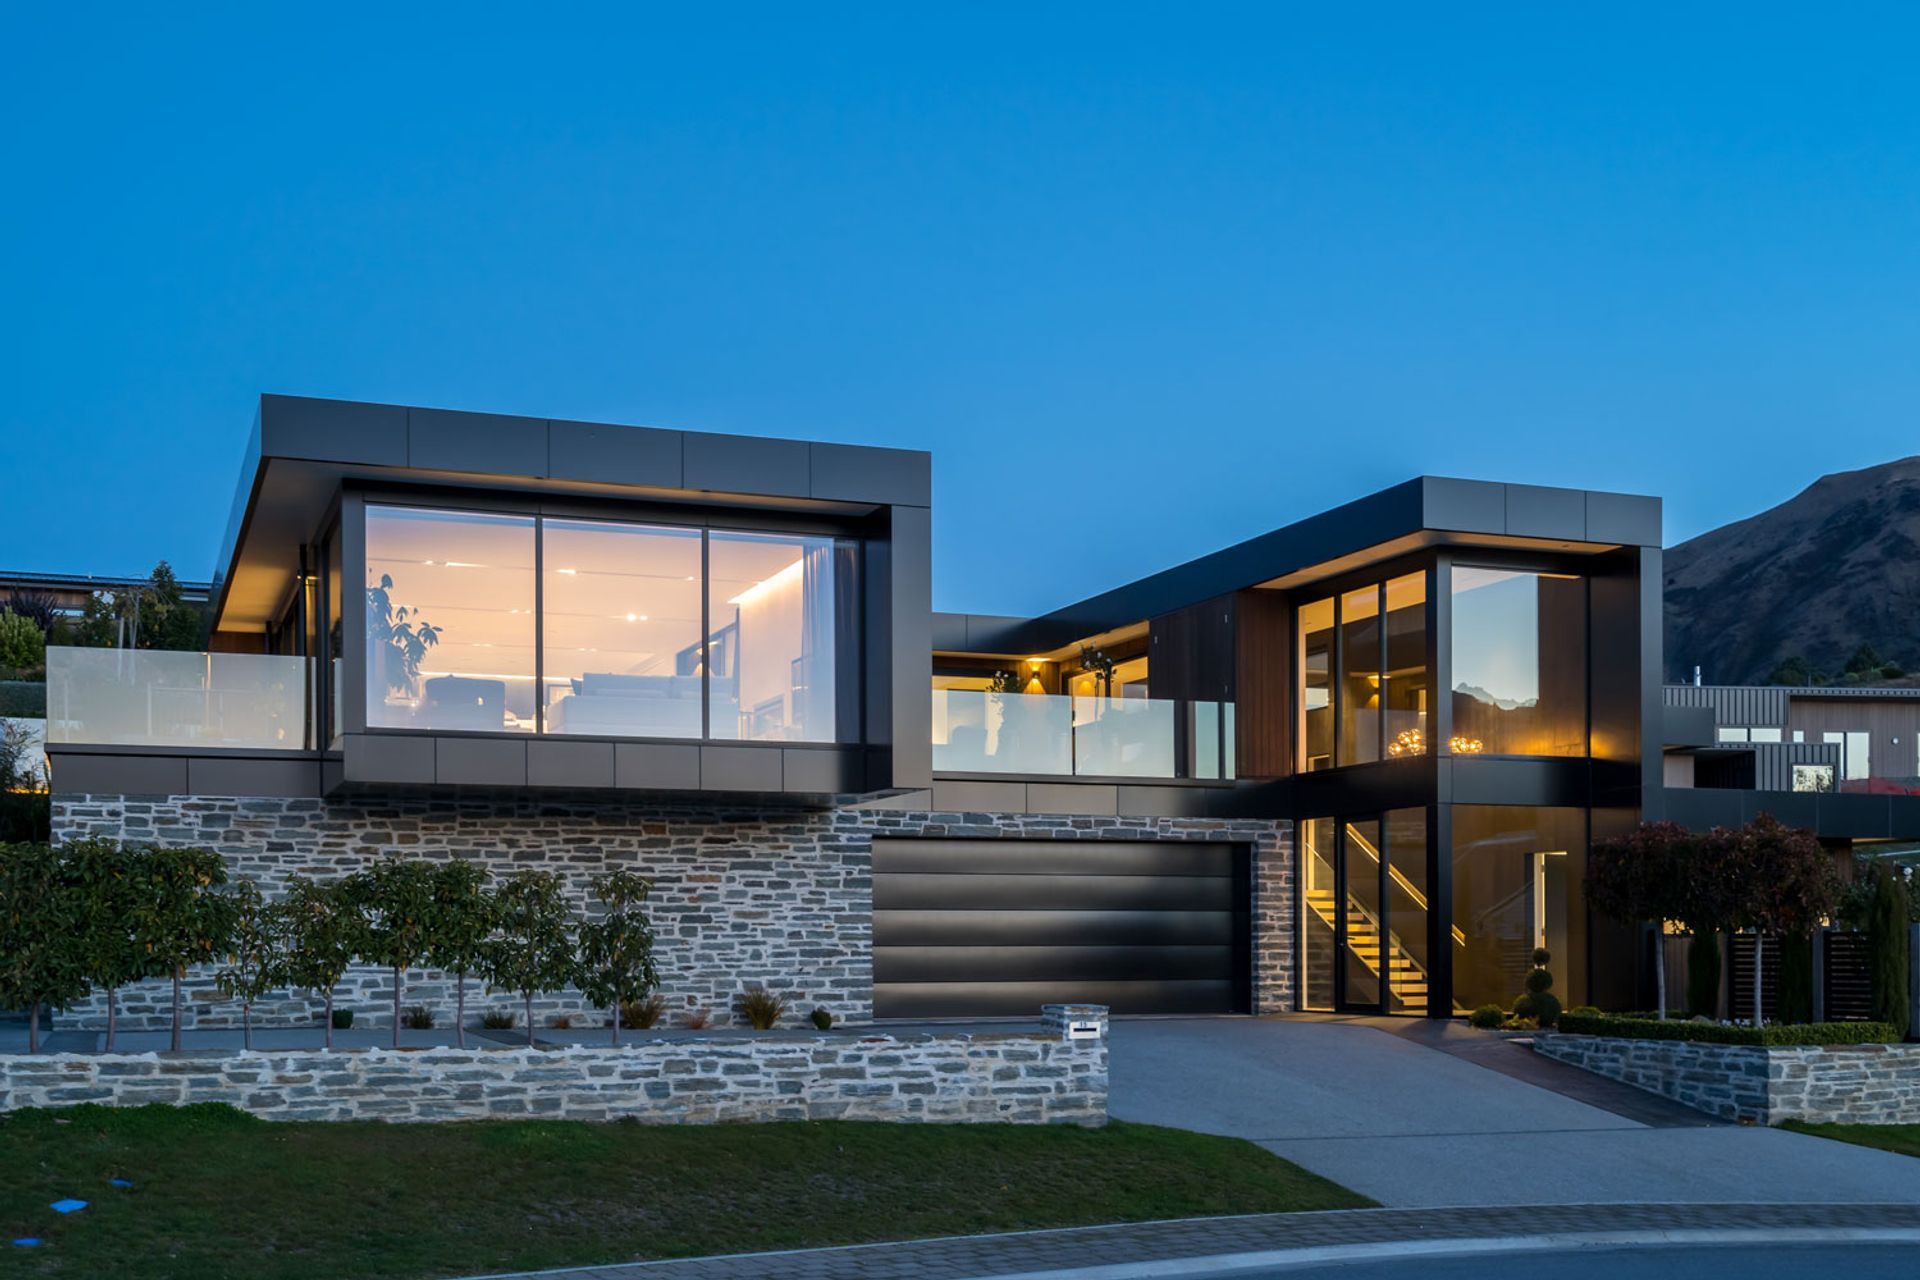
We designed a home as a series of horizontal layers referencing the surrounding landscape terraces with traditional Central Otago materials of stone and cedar combined with black aluminium cladding to create contemporary bold forms that frame views from the house interior to Lake Wanaka and mountains beyond. The client desired a property that could be enjoyed for entertaining with family and friends featuring indoor and outdoor open plan living spaces that flowed to private courtyards.
The client sought the design of a contemporary family home which could be bold in appearance and form with innovative design features that include traditional materials of stone and cedar and colours referenced to the surrounding Central Otago landscape. The subdivision covenant rules required that the house be single level under a maximum building height set out above the site to ensure that lake views were available on all terraces of sites nearby.
Indoor and outdoor living spaces plus bedrooms were therefore requested to be elevated as high as possible to ensure views over surrounding residences to Lake Wanaka and the mountain ranges beyond. The plan layout was to create open plan living spaces that flowed to connect with outdoor living courtyards to capture maximum sunlight and panoramic views.
An impressive entry foyer and stair was desired linking the lower-level garage to upper-level living spaces and bedrooms all with outdoor living terraces designed for a sloping site. A separate zone for bedrooms each with ensuite and dressing room and outdoor access were requested to cater for the client plus visiting family and friends.
Interiors were to offer a mix of cosy intimate rooms, or light and airy spaces with refined, high-quality services, fittings, and finishes. Given the harsh climatic extremities of Central Otago the home was designed to incorporate passive solar gain, thermal mass and high insulation envelope, energy efficient design, with an emphasis on durable materials with warm earthy colours that are integrated cohesively for landscape, interiors, and architecture.
Creative Solution & Design Features
We designed a home as a series of horizontal layered forms referencing the surrounding subdivision terraced landscape with traditional Central Otago materials of stone, cedar and black aluminium claddings to create contemporary bold forms that frame views from the interior to Lake Wanaka and the mountains beyond. The Foyer is a double height space including a stair to visually link the lower and upper circulation spaces.
The stair landings provide access to all bedrooms that each have an ensuite, dressing room and access to outdoor living area to the west. A central court was created above the Garage and sub floor service space under the living space to innovatively comply with the single level covenant rule. Roof overhangs with fascia panels appear like horizontal bands in the landscape.
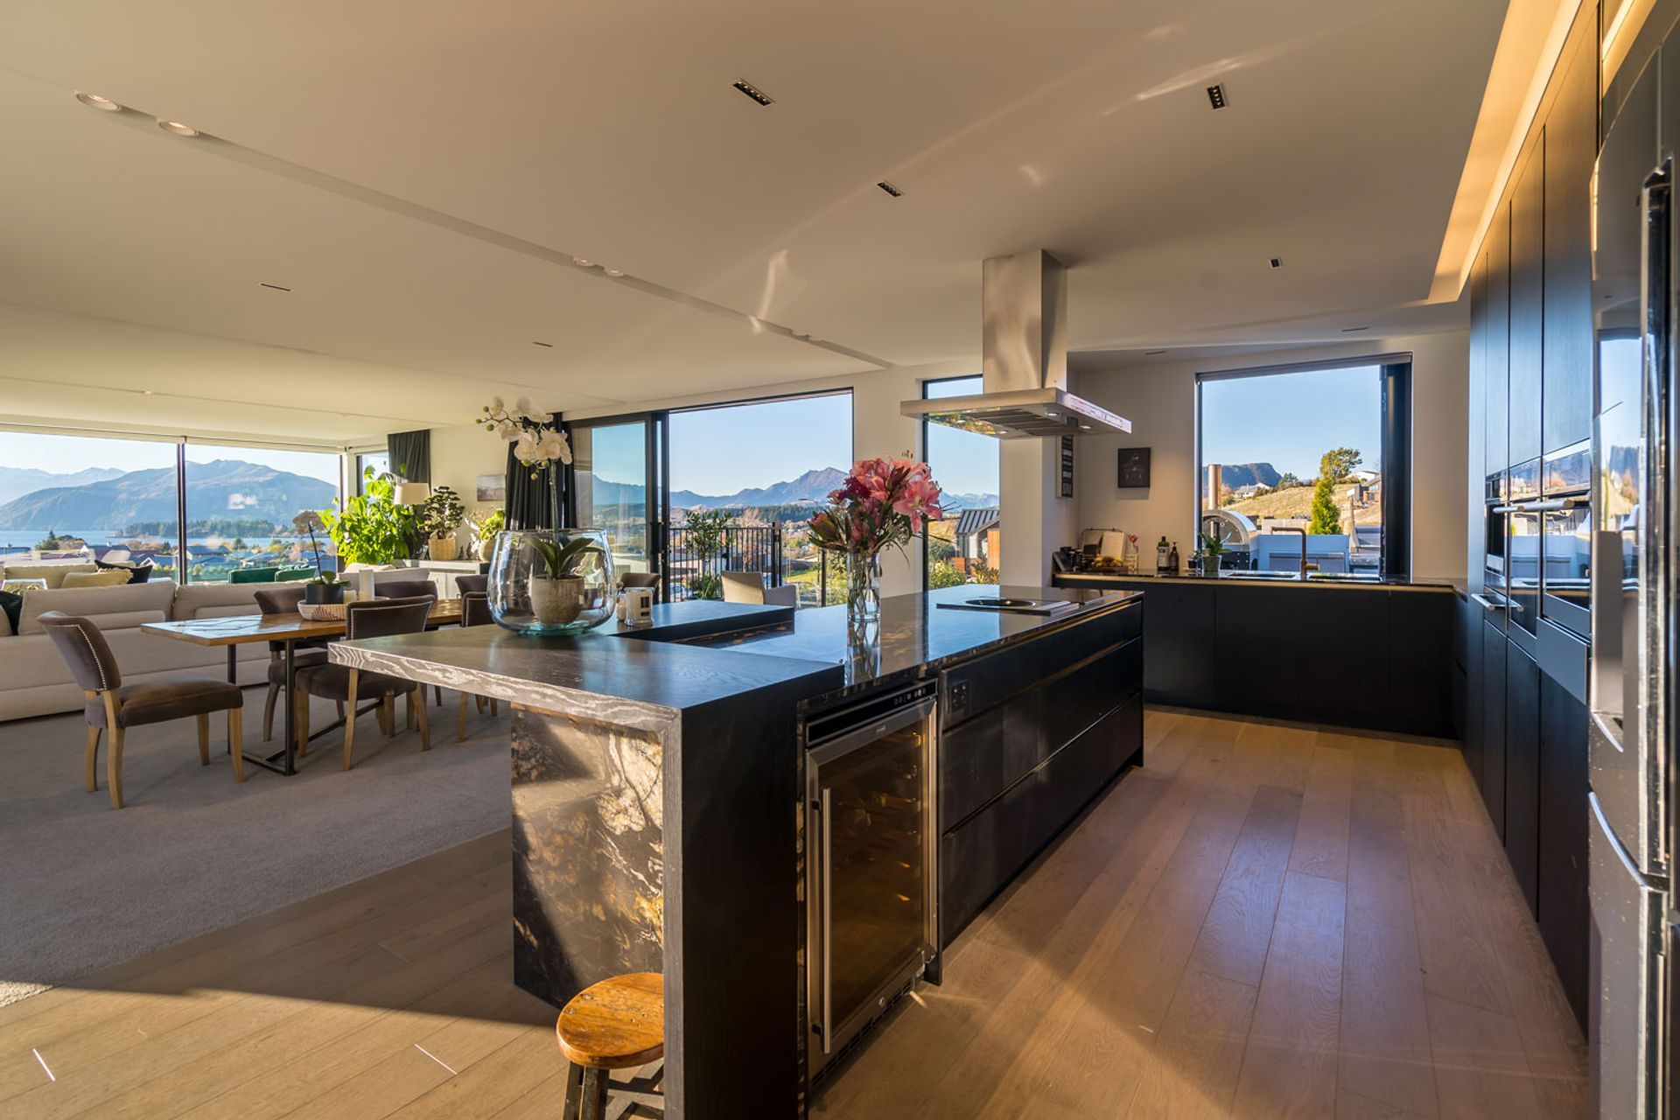
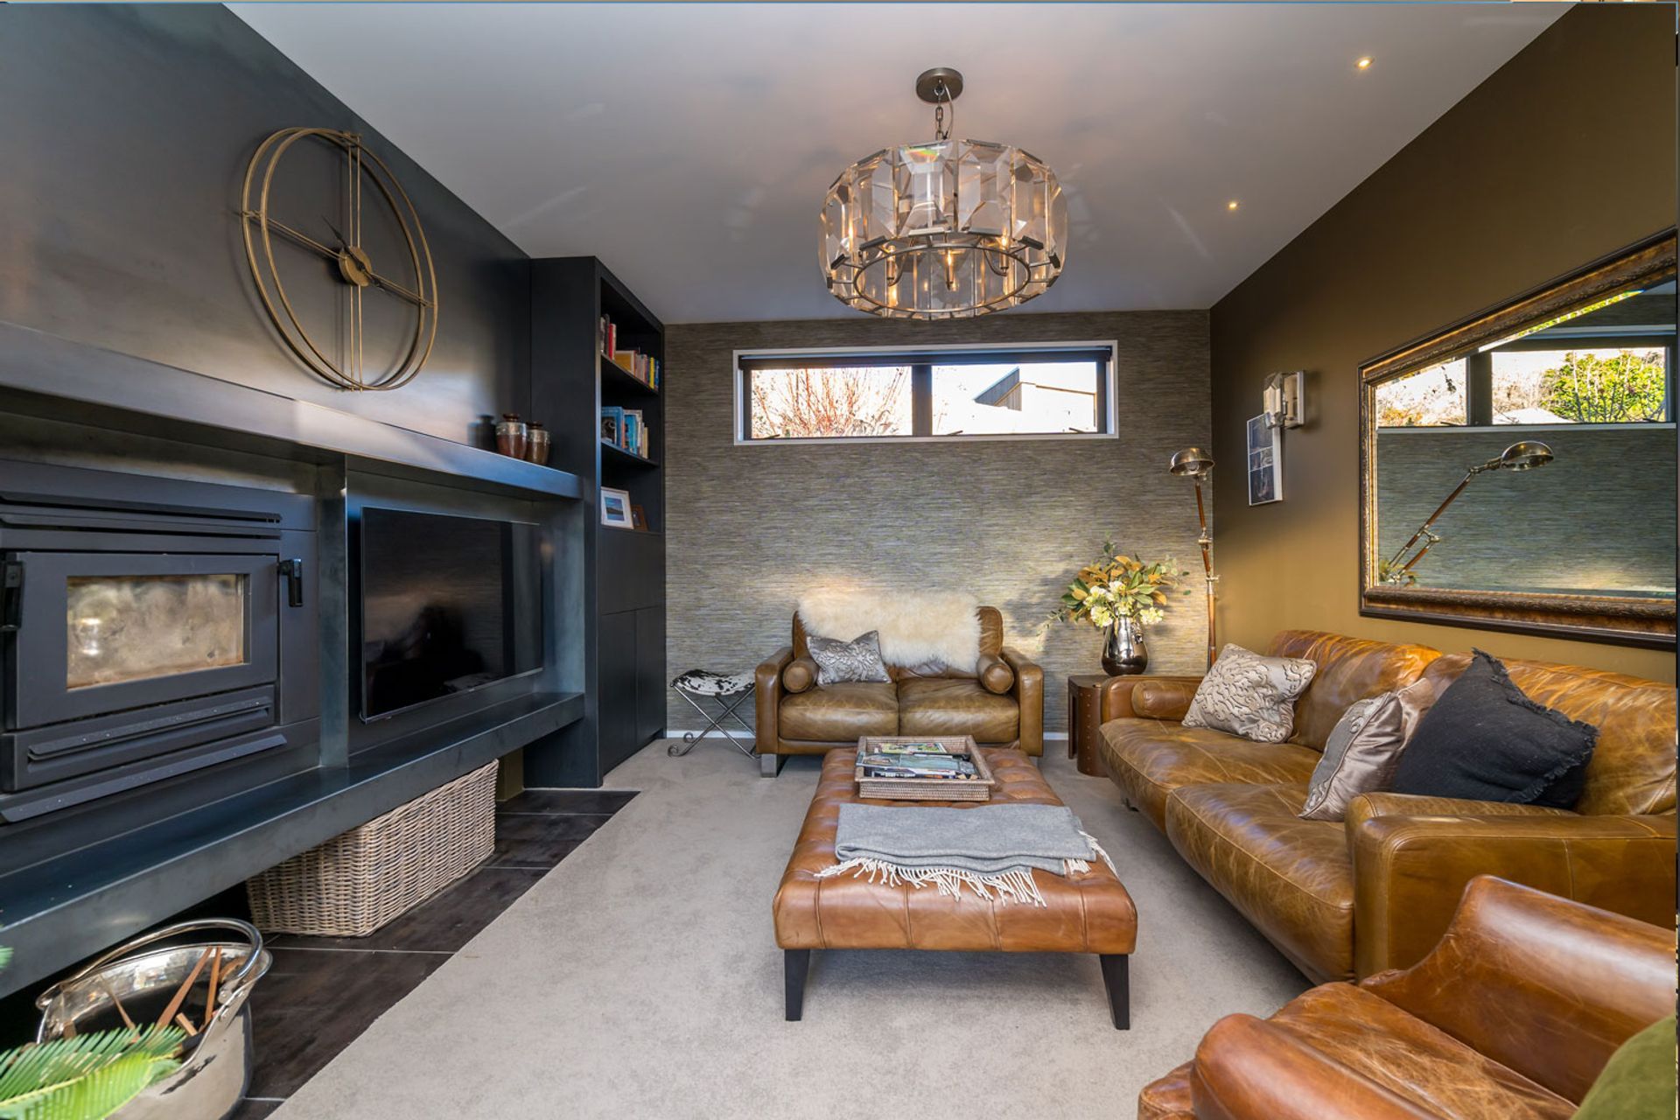
The plan layout has an emphasis on the flow of indoor and outdoor living spaces with extensive window glazing and stacking glass sliding doors orientated to Lake Wanaka and mountain range views. The Kitchen is located to connect with all outdoor courtyards. An intimate lounge can be opened to link with the Court adjacent on an axis with the Lake view.
The rich textures and colours of exterior durable and low maintenance natural materials is extended to refined interior finishes of polished concrete, steel and stone, plus dressed timber and light earthy tonal walls and ceilings to provide spacious interiors that blend and defer to outstanding landscape views. Passive solar design, cross flow ventilation and high-performance thermal insulation are sustainability features incorporated.
Photo Credit - Gareth Harvey
- Completed
- 2018
- Building style
- Modern







Project team

Gary Todd
Lead Architect, Director
Like this Project?
Hire Gary Todd Architecture
Professional Reviews
The products behind the project
One product specified into this build from one supplier, a verified ArchiPro member. Tap through to specifications, suppliers and lead times.

Professionals used in
this project
The practices and trades credited on this project.



More projects from
Gary Todd Architecture
Other work by Gary Todd Architecture, across every category they build in.


More in
Luxury Homes
Everything else in Luxury Homes, from every practice on ArchiPro.


Next Project
Keep scrolling