
Project team
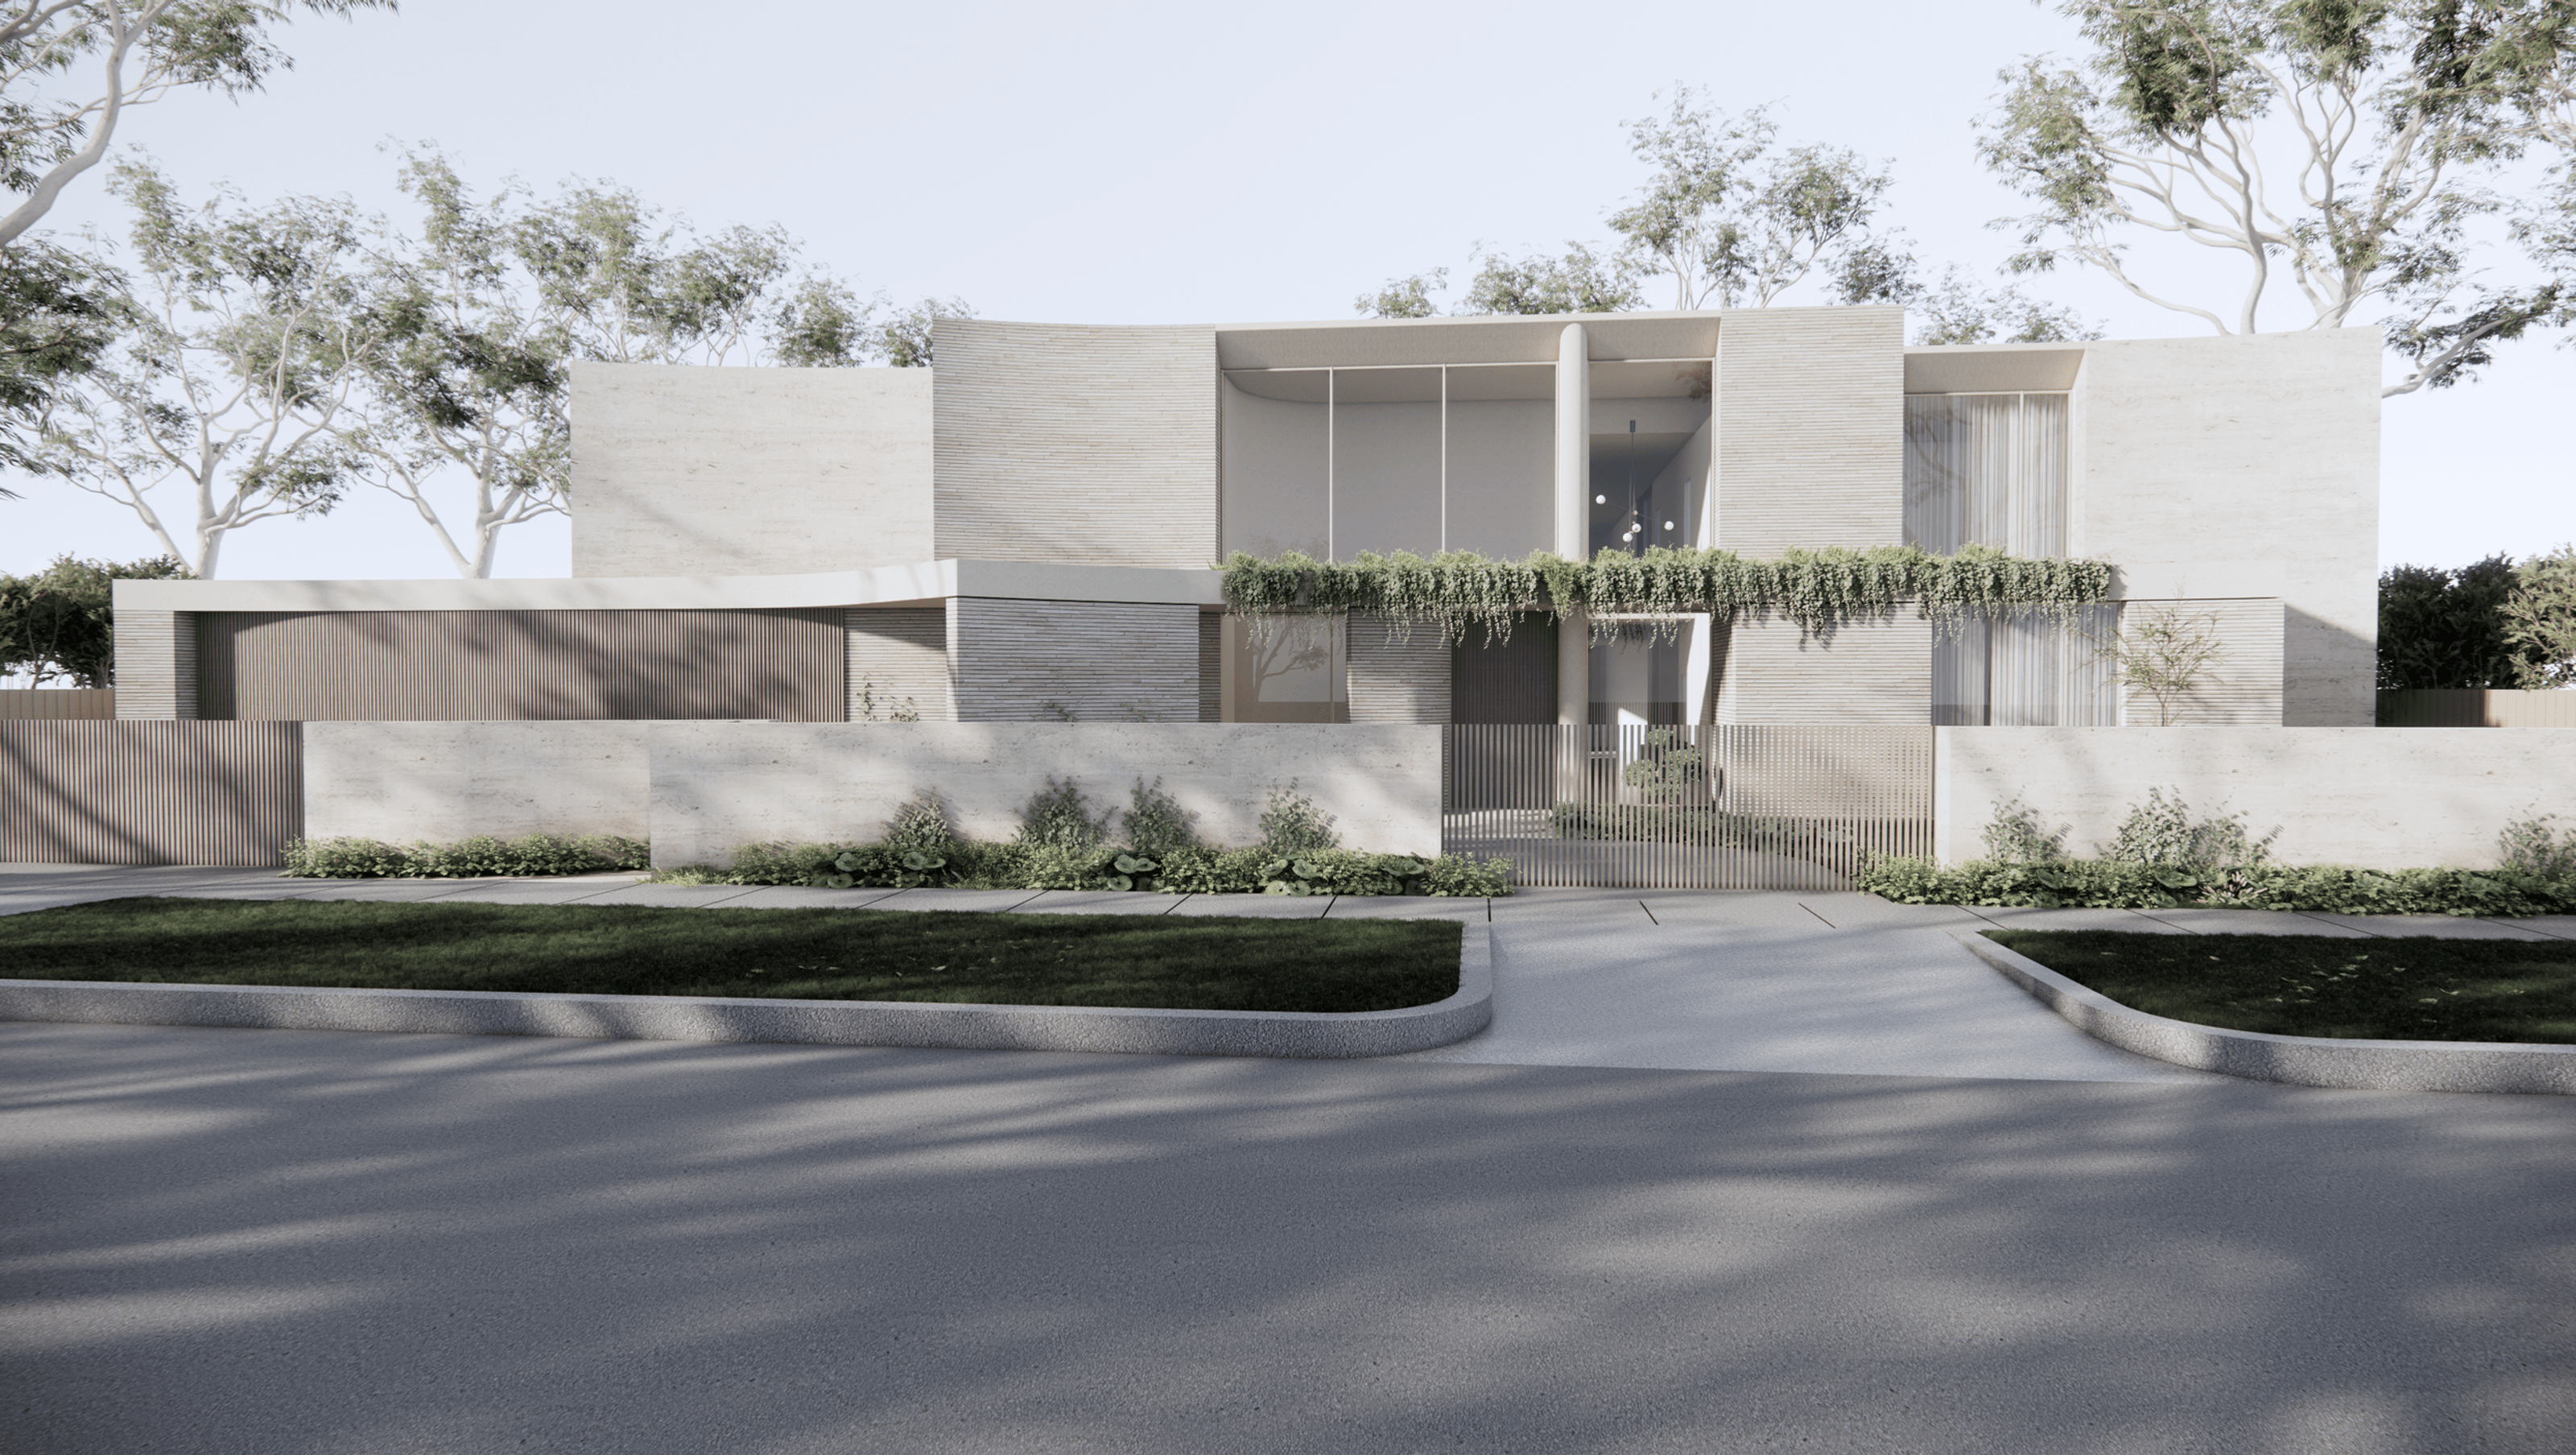
This new home design establishes a bold architectural identity, defined by sculptural curves, grand volumes and a refined material palette. A dramatic double-height entry and sweeping staircase anchor the home, while expansive glazing and carefully framed corner windows establish a constant dialogue with the landscape.
The ground floor unfolds through a series of purposeful, interconnected spaces, balanced by private retreats above, including a serene rear-facing master suite.
A restrained composition of brick, natural stone and timber battens unifies the architectural form, extending seamlessly through to the alfresco entertaining areas and rooftop terrace. The result is a contemporary residence of strong architectural presence, clarity and crafted elegance.
- Building style
- Modern


Like this Project?
Hire SKETCH Design & Interiors
Professionals used in
this project
The practices and trades credited on this project.

More projects from
SKETCH Design & Interiors
Other work by SKETCH Design & Interiors, across every category they build in.


More in
Unbuilt Residential
Everything else in Unbuilt Residential, from every practice on ArchiPro.


Next Project
Keep scrolling