

Project team
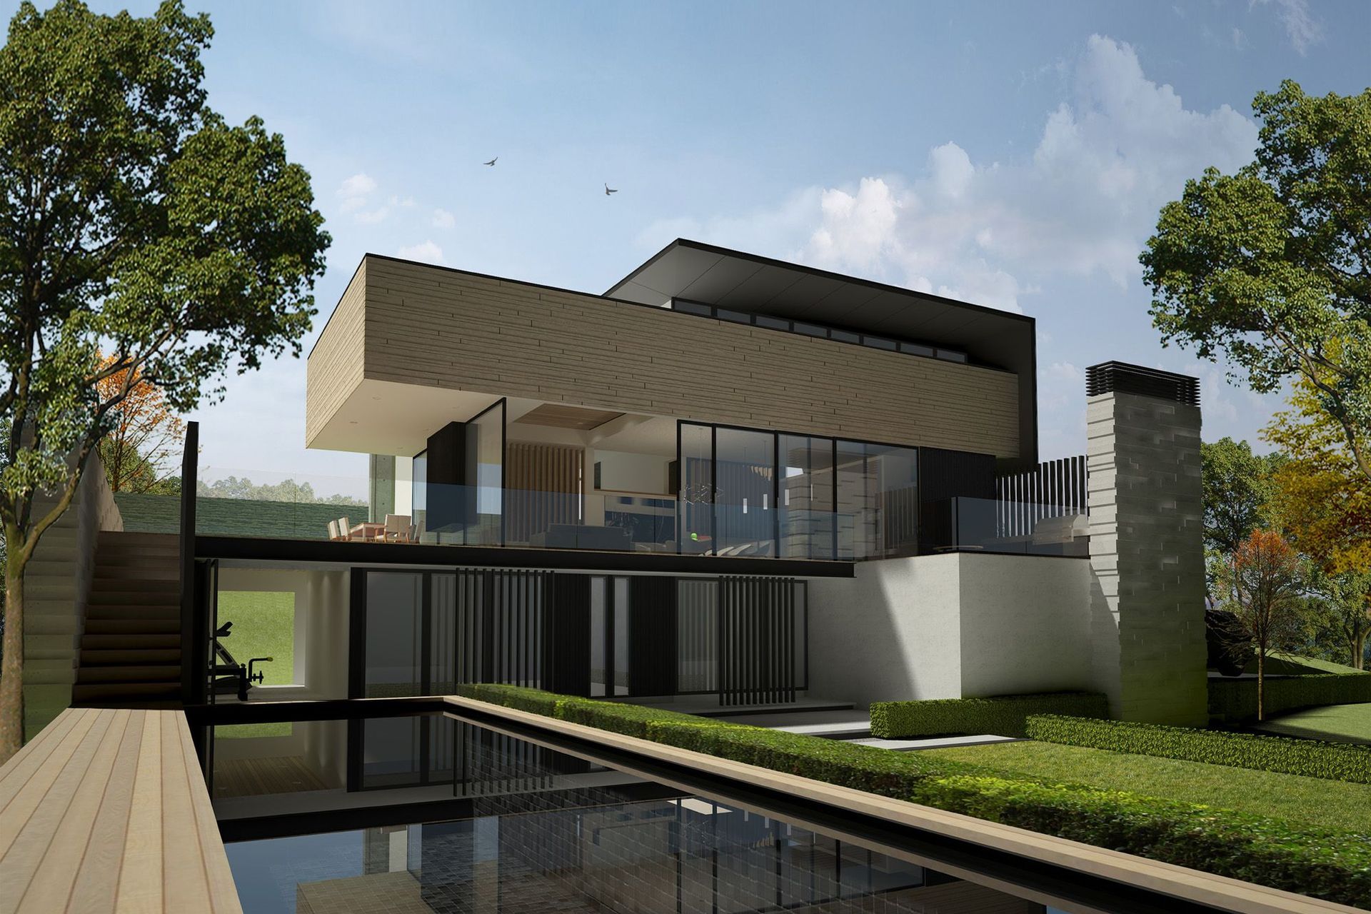
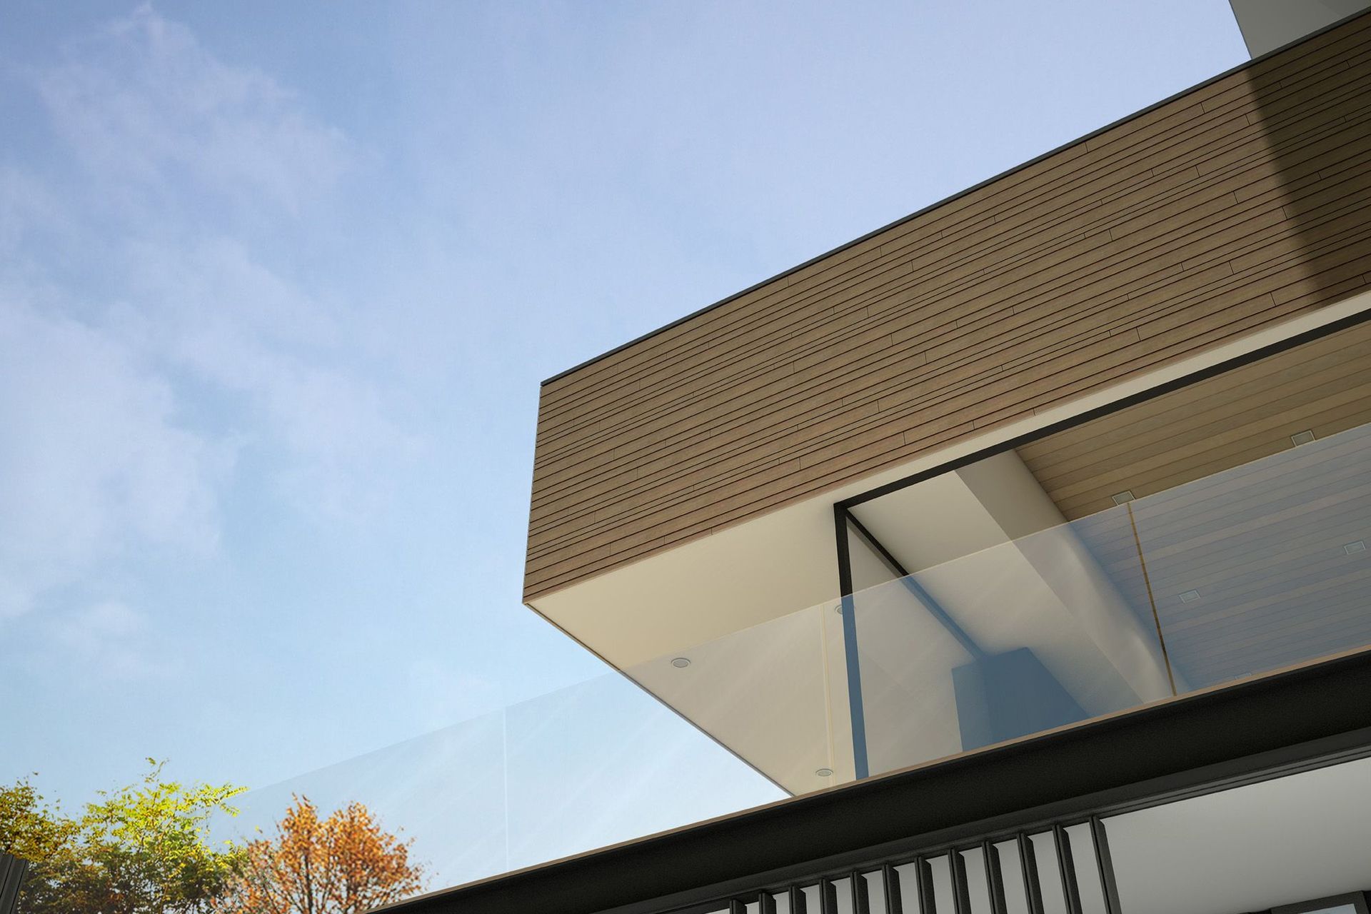
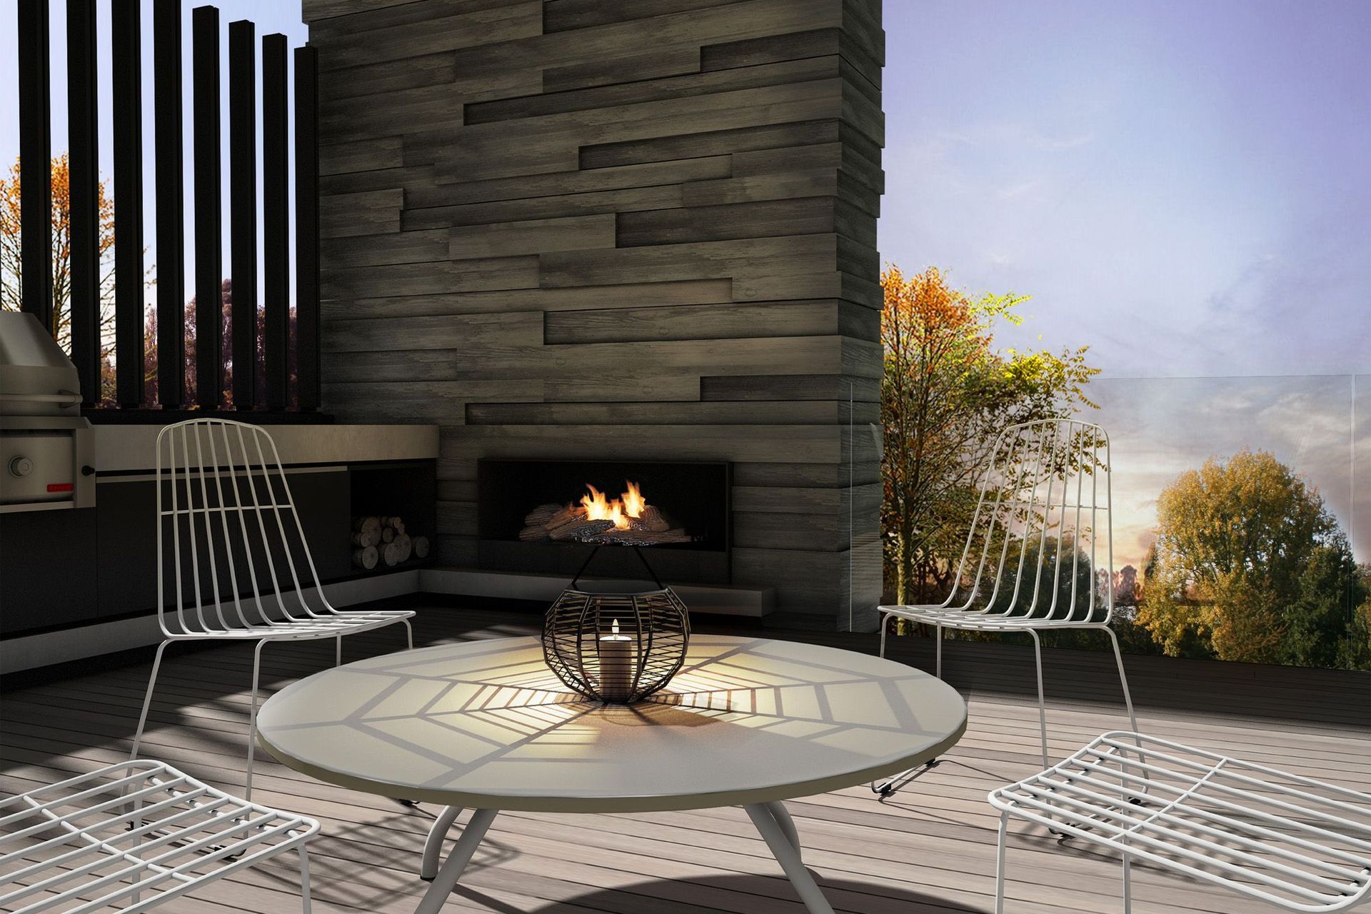
Concept design for a waterfront residence in Hamilton, featuring interconnecting volumes and voids across split levels, enhancing visual connections while maintaining privacy, with dramatic views of the Waikato River.
Location: Hamilton
Year: 2018
Stage: Concept Design
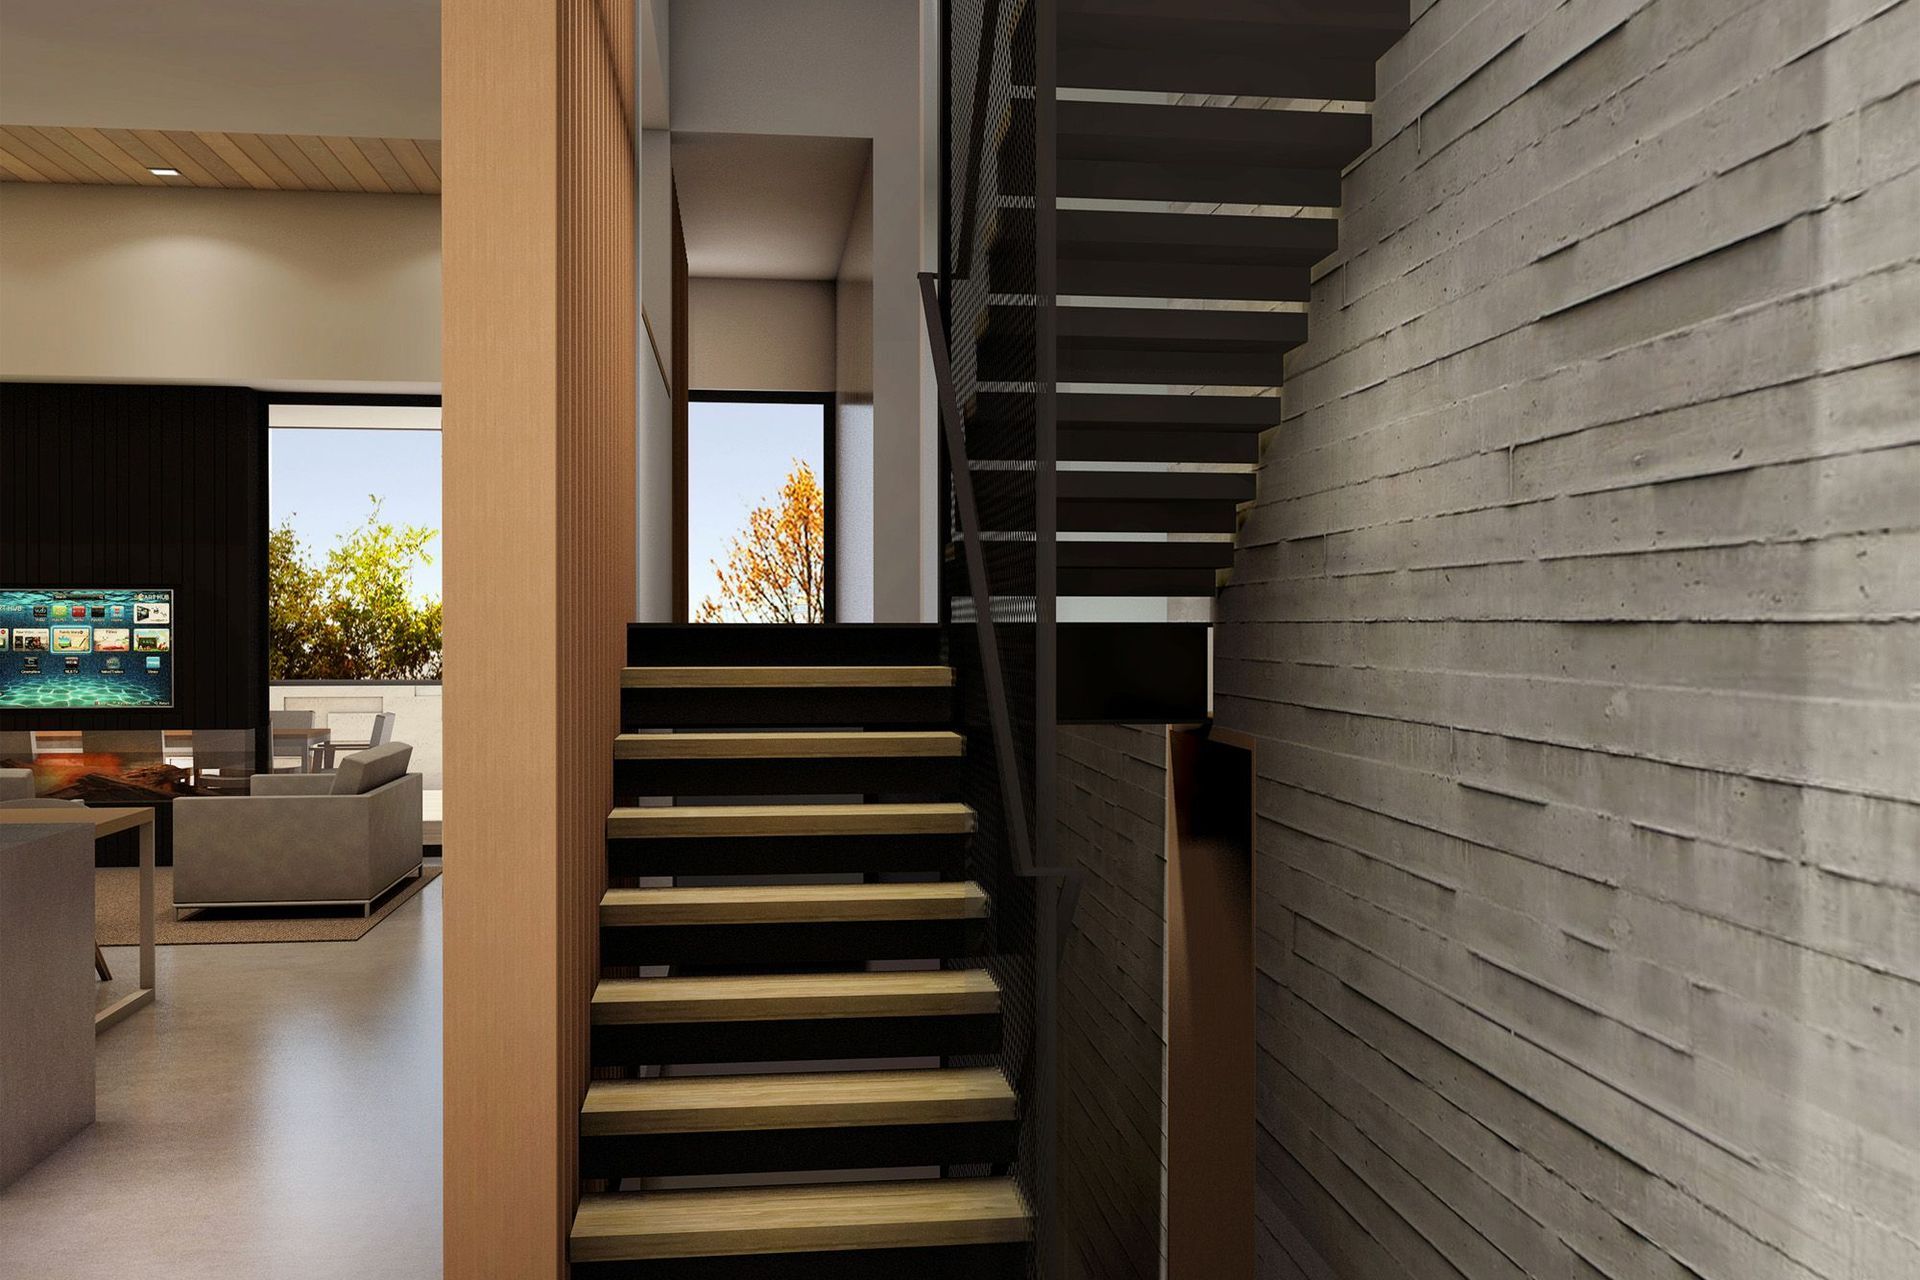
Set on a steeply sloping waterfront section the design of this house revolves around creating an interconnecting relationship of volumes and voids across multiple split levels. With the careful arrangement of spaces, the split levels establish subtle delineations between the living / private separations required within the house while still providing a series of spaces linked together with strong visual connections.
With an understated presence to the road, the transition from arrival to living spaces opens dramatically to the rear of the hose which boasts uninterrupted views of the Waikato River and beyond.

Like this Project?
Hire Architecto
Professionals used in
this project
The practices and trades credited on this project.

More projects from
Architecto
Other work by Architecto, across every category they build in.


Next Project
Keep scrolling