

Project team
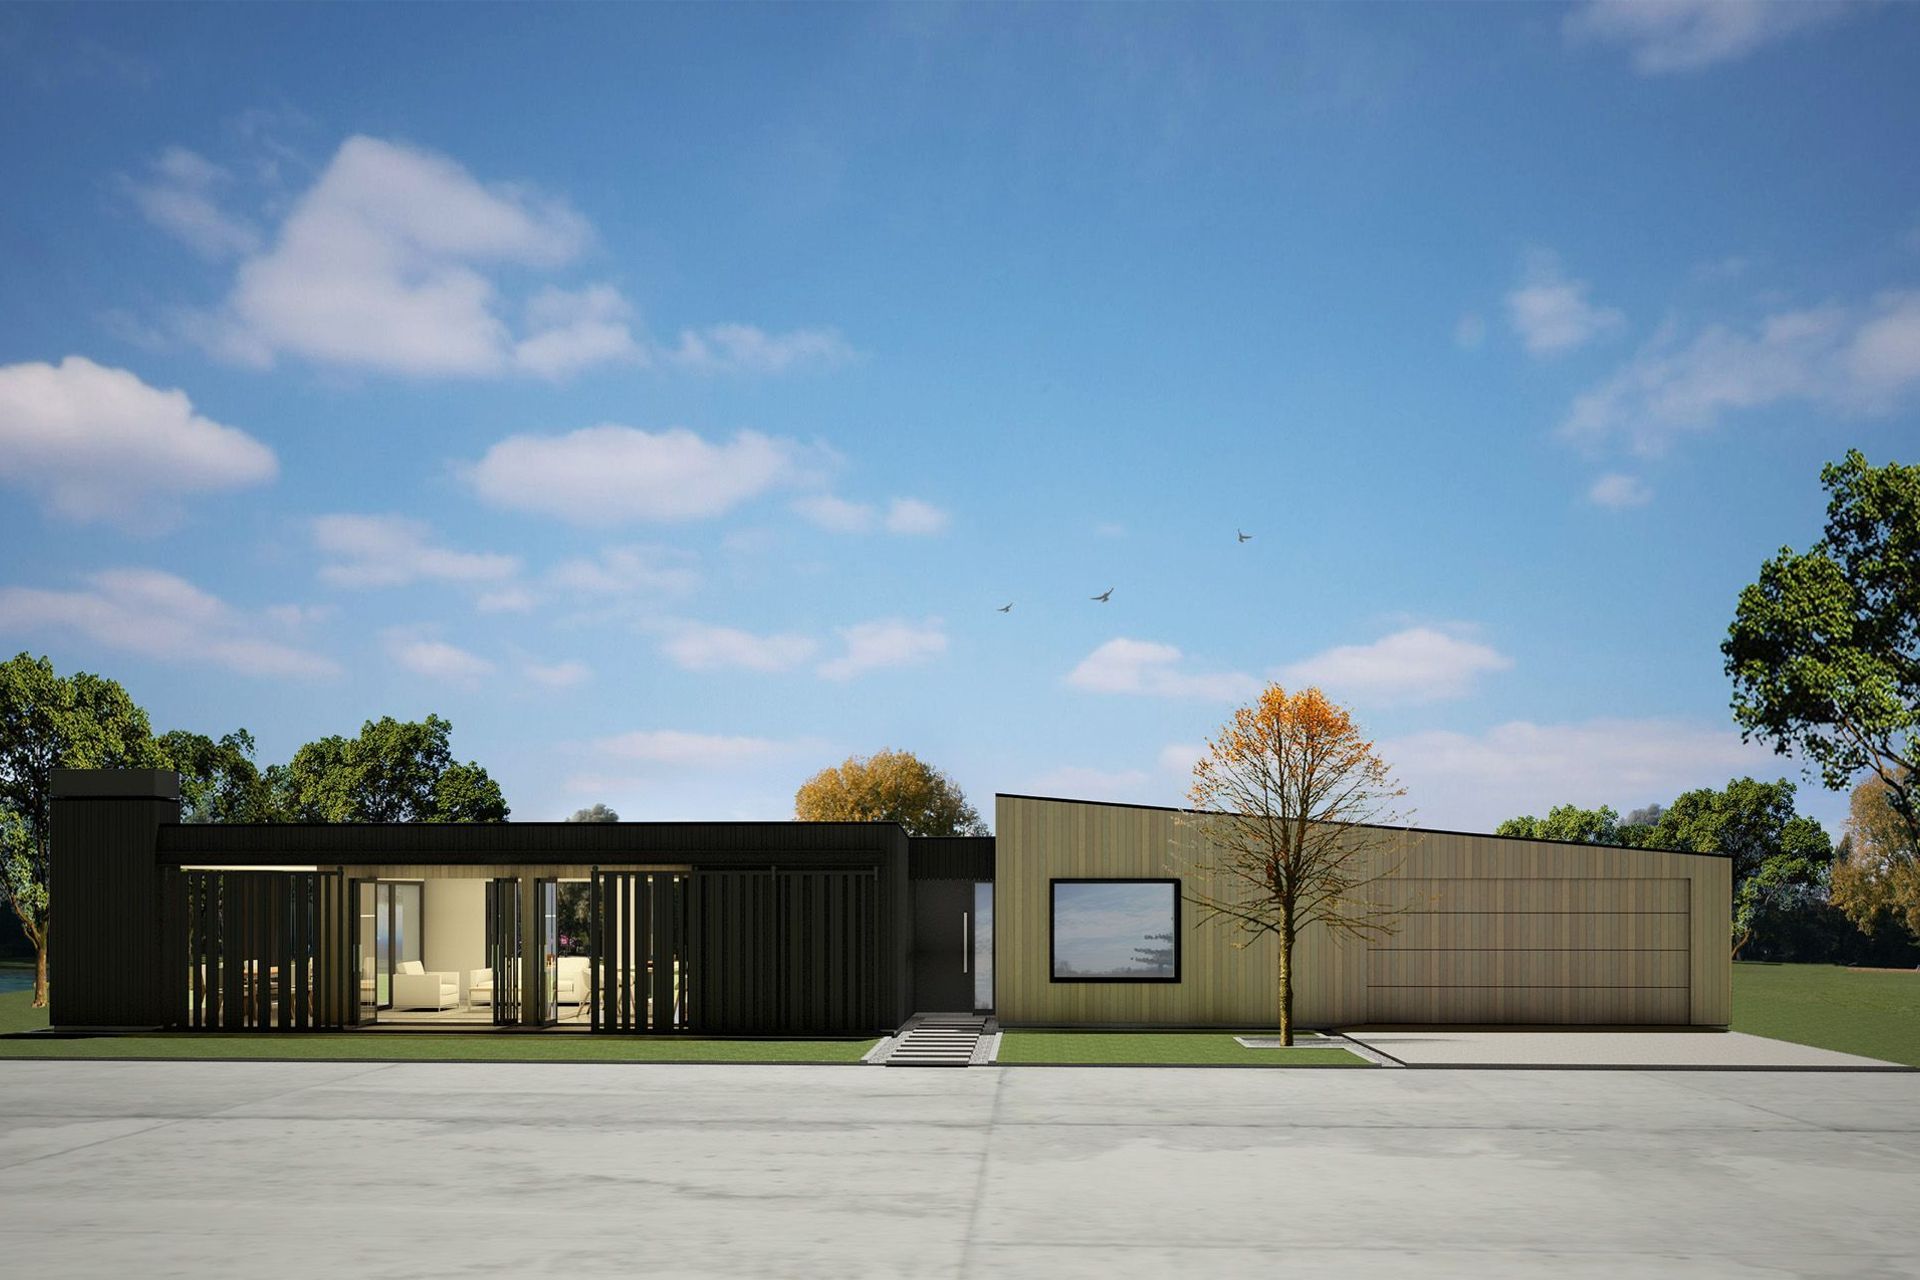
A harmonious retreat featuring two contrasting timber-clad structures, designed to seamlessly connect living spaces and bedrooms while offering an uninterrupted connection to the surrounding landscape through retractable sliding timber panels.
Location: Raglan
Year: 2018
Stage: Concept Design
Designed as a set of two contrasting timber-clad structures, one wing includes the living spaces of the house while the opposite wing houses the bedrooms. The recessed entry serves as a hinge point for the composition.
Sliding timber panels can be retracted along the facade to give an uninterrupted connection to the outlook and terrace on each side while also offering a protective frontage to the house.

Like this Project?
Hire Architecto
Professionals used in
this project
The practices and trades credited on this project.

More projects from
Architecto
Other work by Architecto, across every category they build in.


Next Project
Keep scrolling