

A contemporary 41m2 private studio designed for a Mount Maunganui family, featuring flexible living space, modern amenities, and a seamless connection to the existing home, completed in 2023.
During COVID, Sally Holdgate Architecture was approached by an entrepreneurial Mount Maunganui family, to design and obtain a building consent, for a 41m2 studio in their backyard. This project provided their growing family and business with additional space to work and accommodate guests.
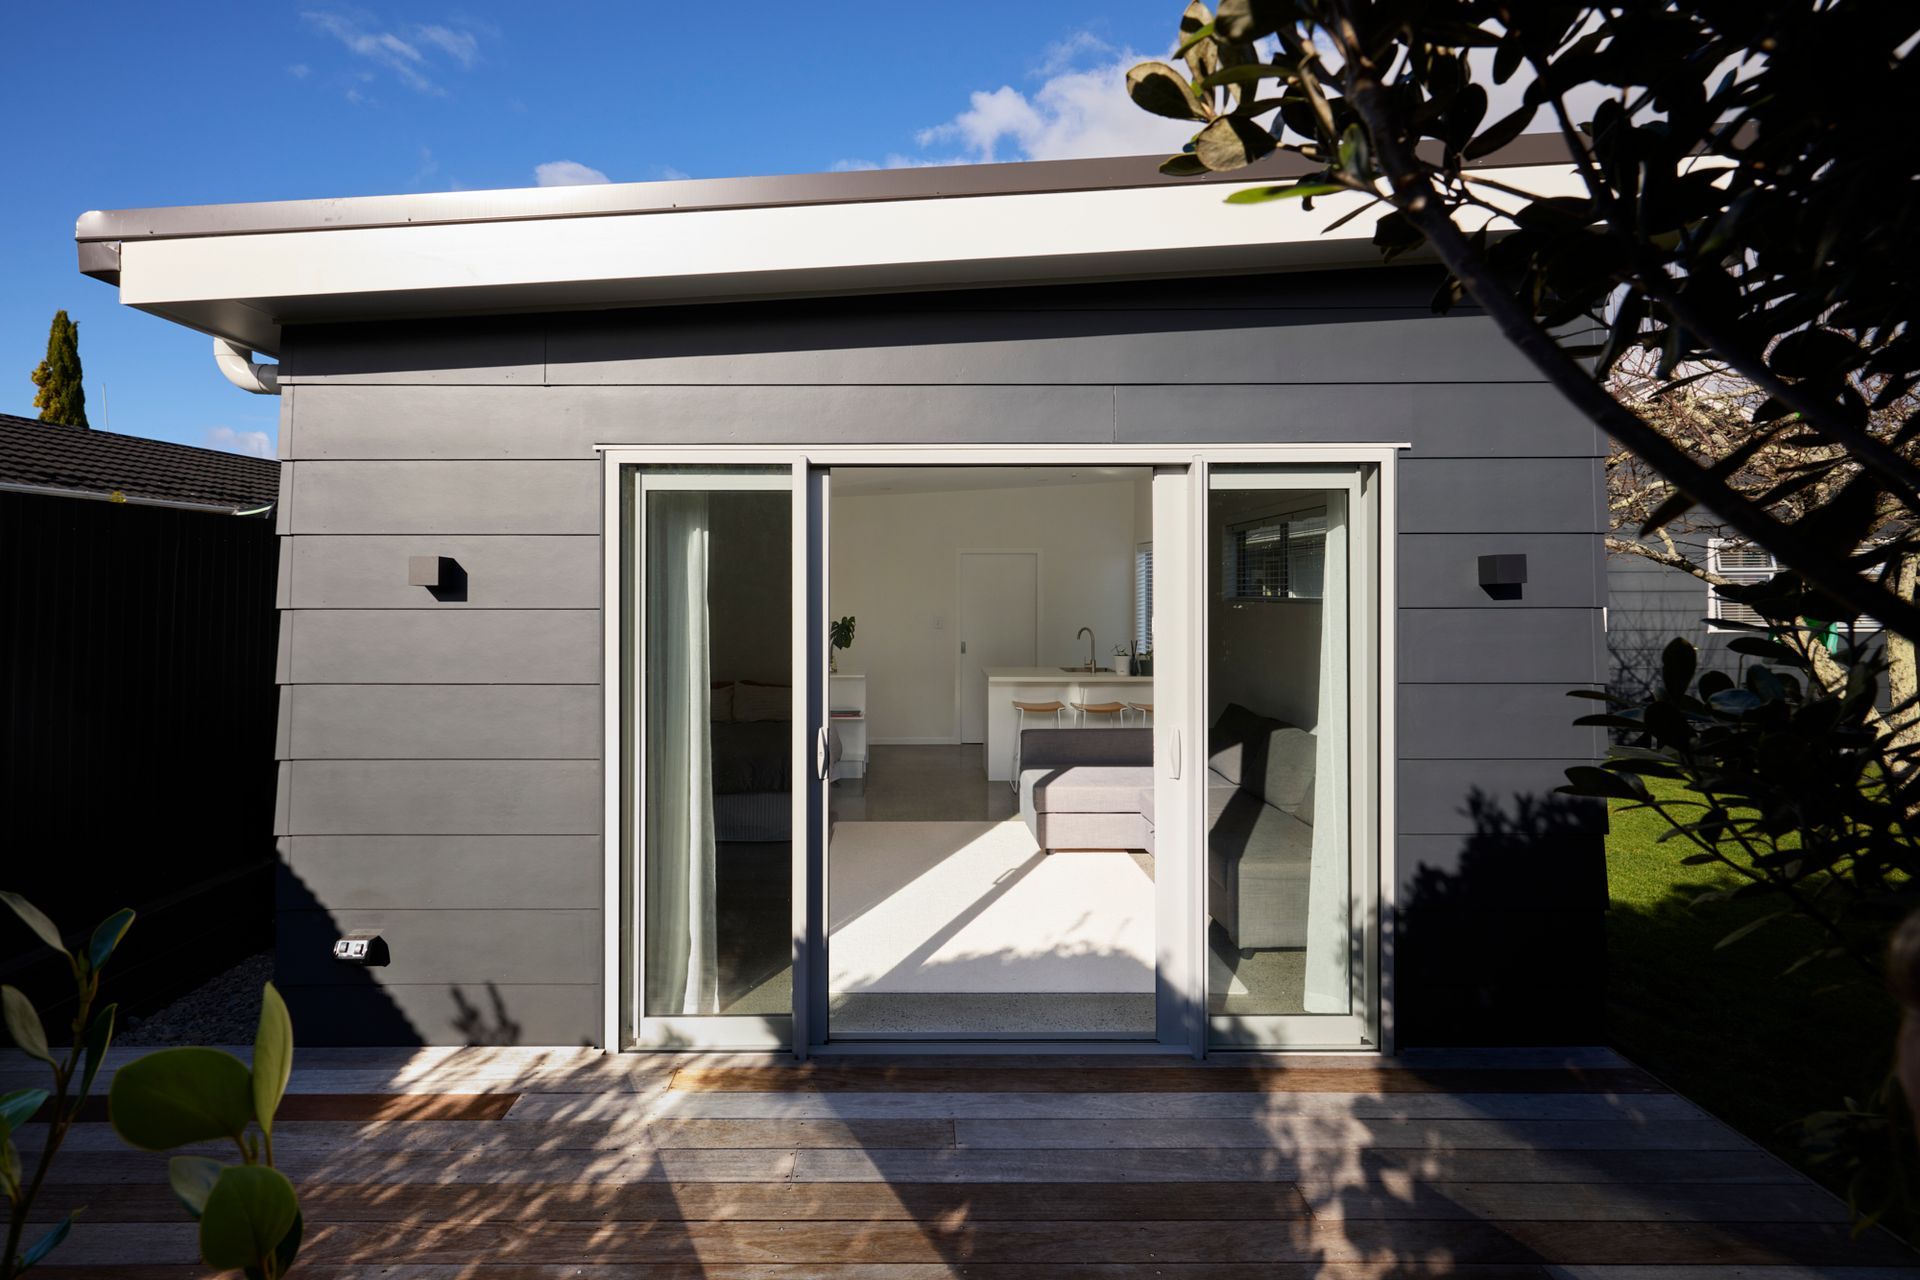
The studio includes a large storage area, an open-plan flexible space for a bed, desk and kitchenette, and a bathroom.
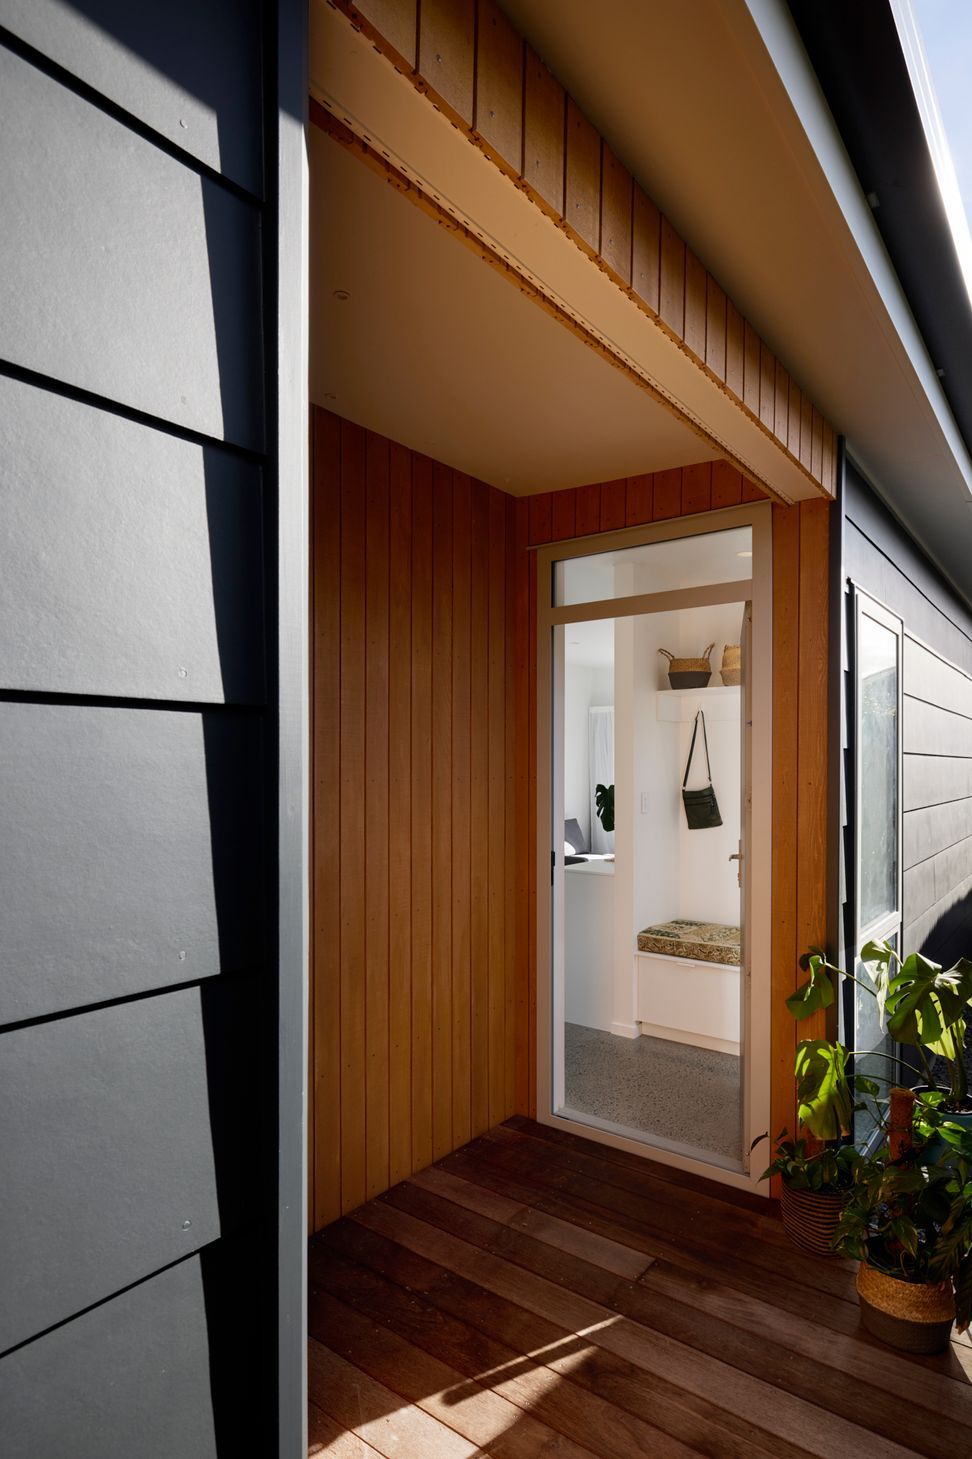
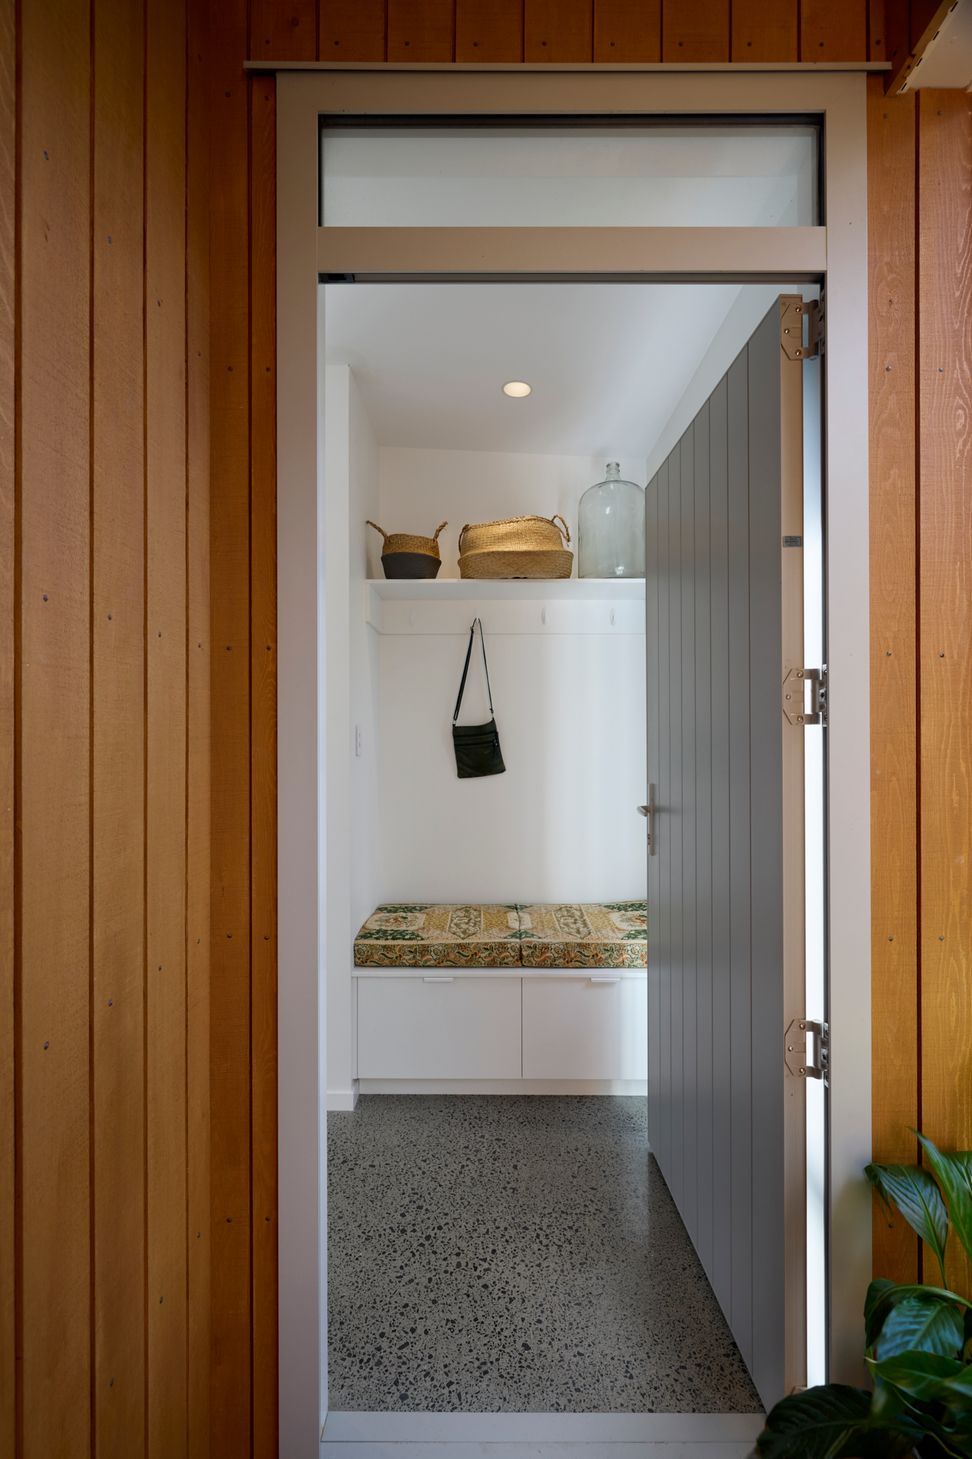
Additionally, we were tasked with designing a separate private entrance and considering the connection between the studio and the existing house.
To ensure the studio complimented the existing dwelling, the same cladding was incorporated, while vertical shiplap timber was used to highlight the alcoves, giving the design a modern fresh look.
- Completed
- 2023
- Building style
- Small home
Like this Project?
Hire Sally Holdgate Architecture
Professional Reviews
Professionals used in
this project
The practices and trades credited on this project.

More projects from
Sally Holdgate Architecture
Other work by Sally Holdgate Architecture, across every category they build in.


More in
Single House
Everything else in Single House, from every practice on ArchiPro.


Next Project
Keep scrolling