

Contemporary Jennian Homes Showhome featuring a seamless kitchen design, striking timber elements, and a sophisticated upstairs bar with stunning views.
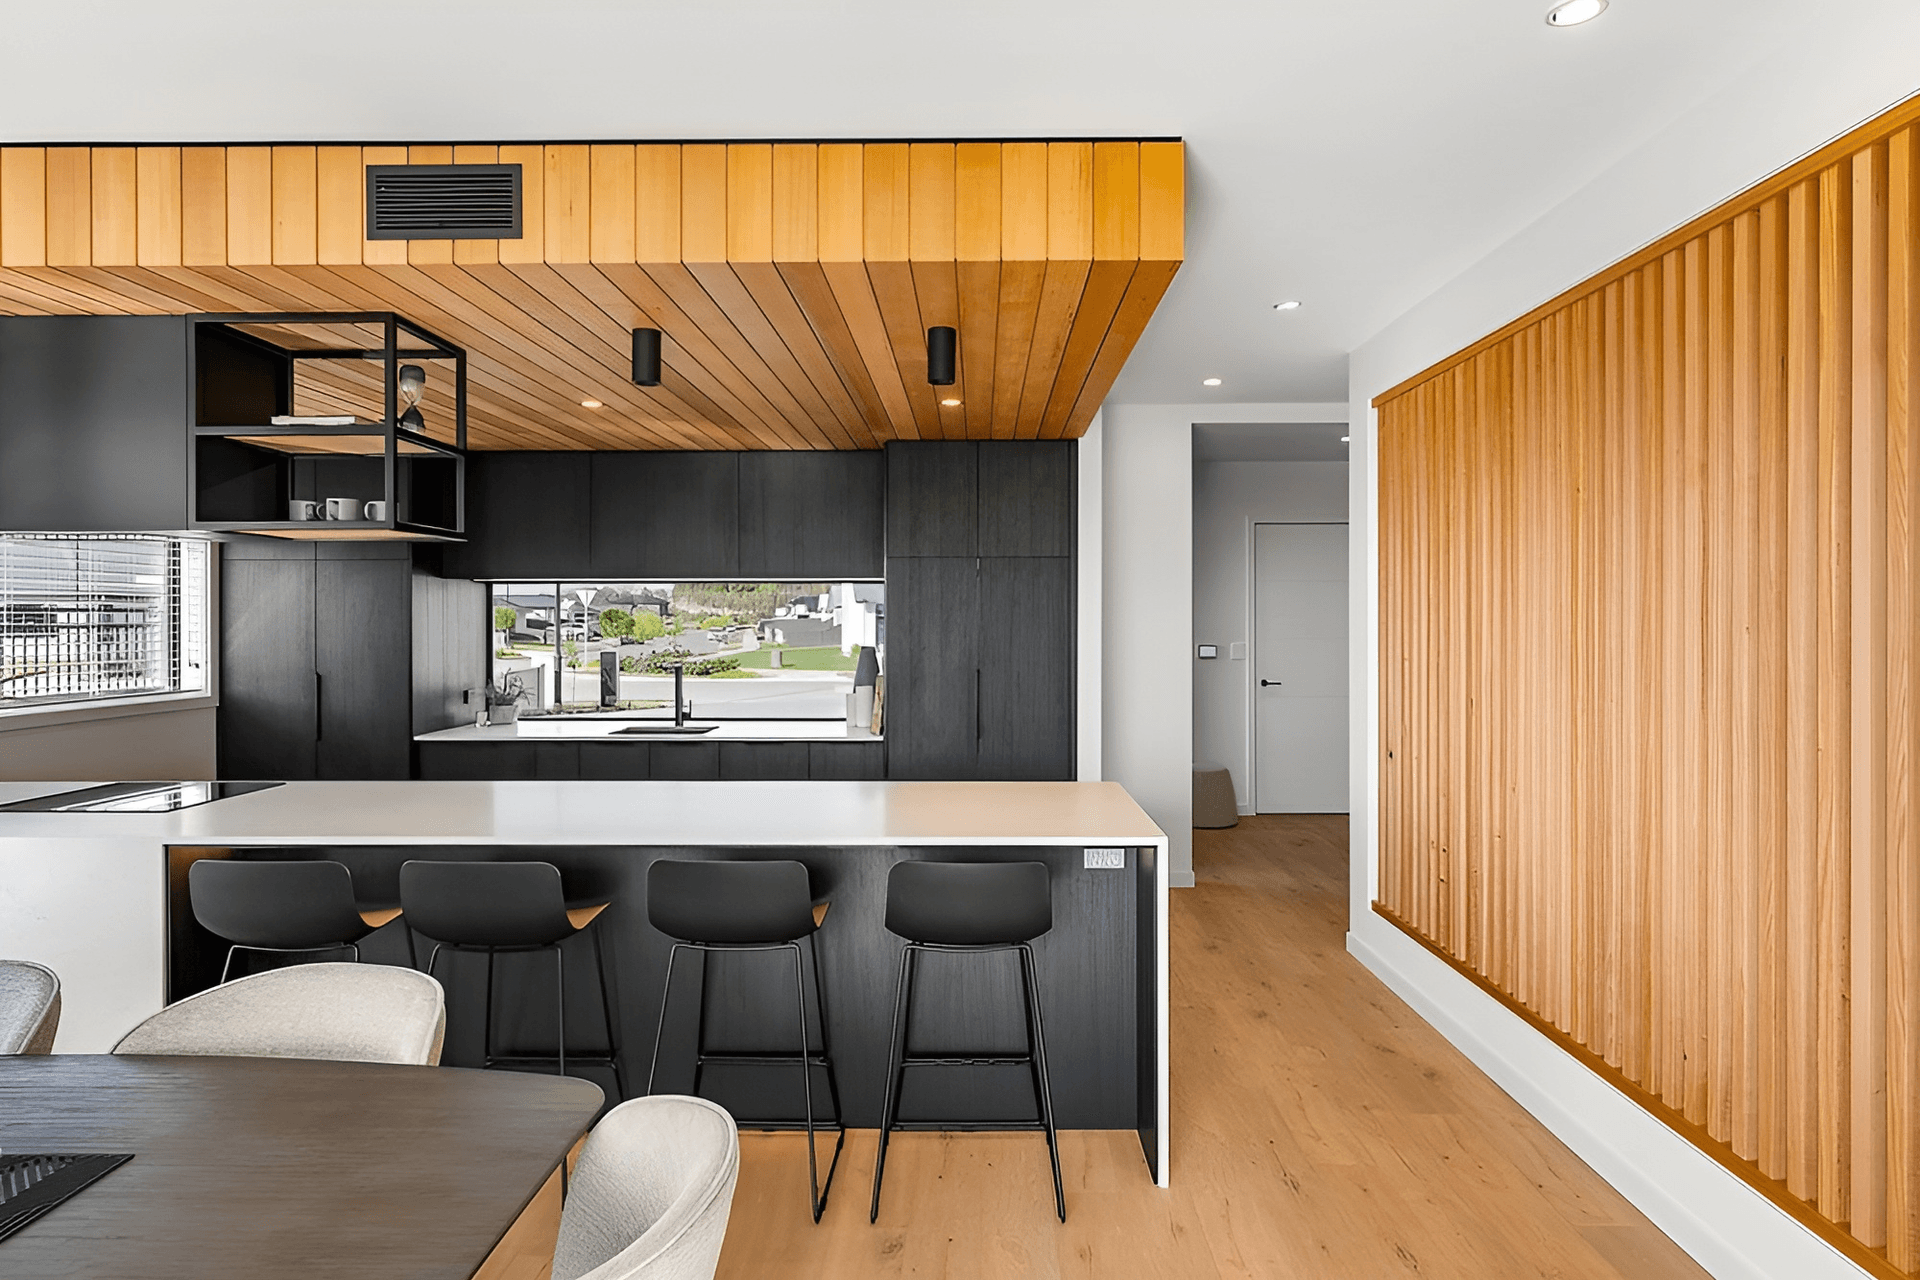
The kitchen combines stunning materials including a honed Athena stone benchtop, coupled with a statement powder coated steel frame shelving to create contrast. Dark woodgrain cabinets add a interest and contrast to the beautiful timber clad bulkhead. All appliances are integrated for a dramatic back wall of joinery.
A key feature in this project is the window looking out into the driveway. The team built the joinery and benchtop to flow into the window giving a seamless look. The light from the window balances the dark cabinetry and connects the kitchen to the outdoors.
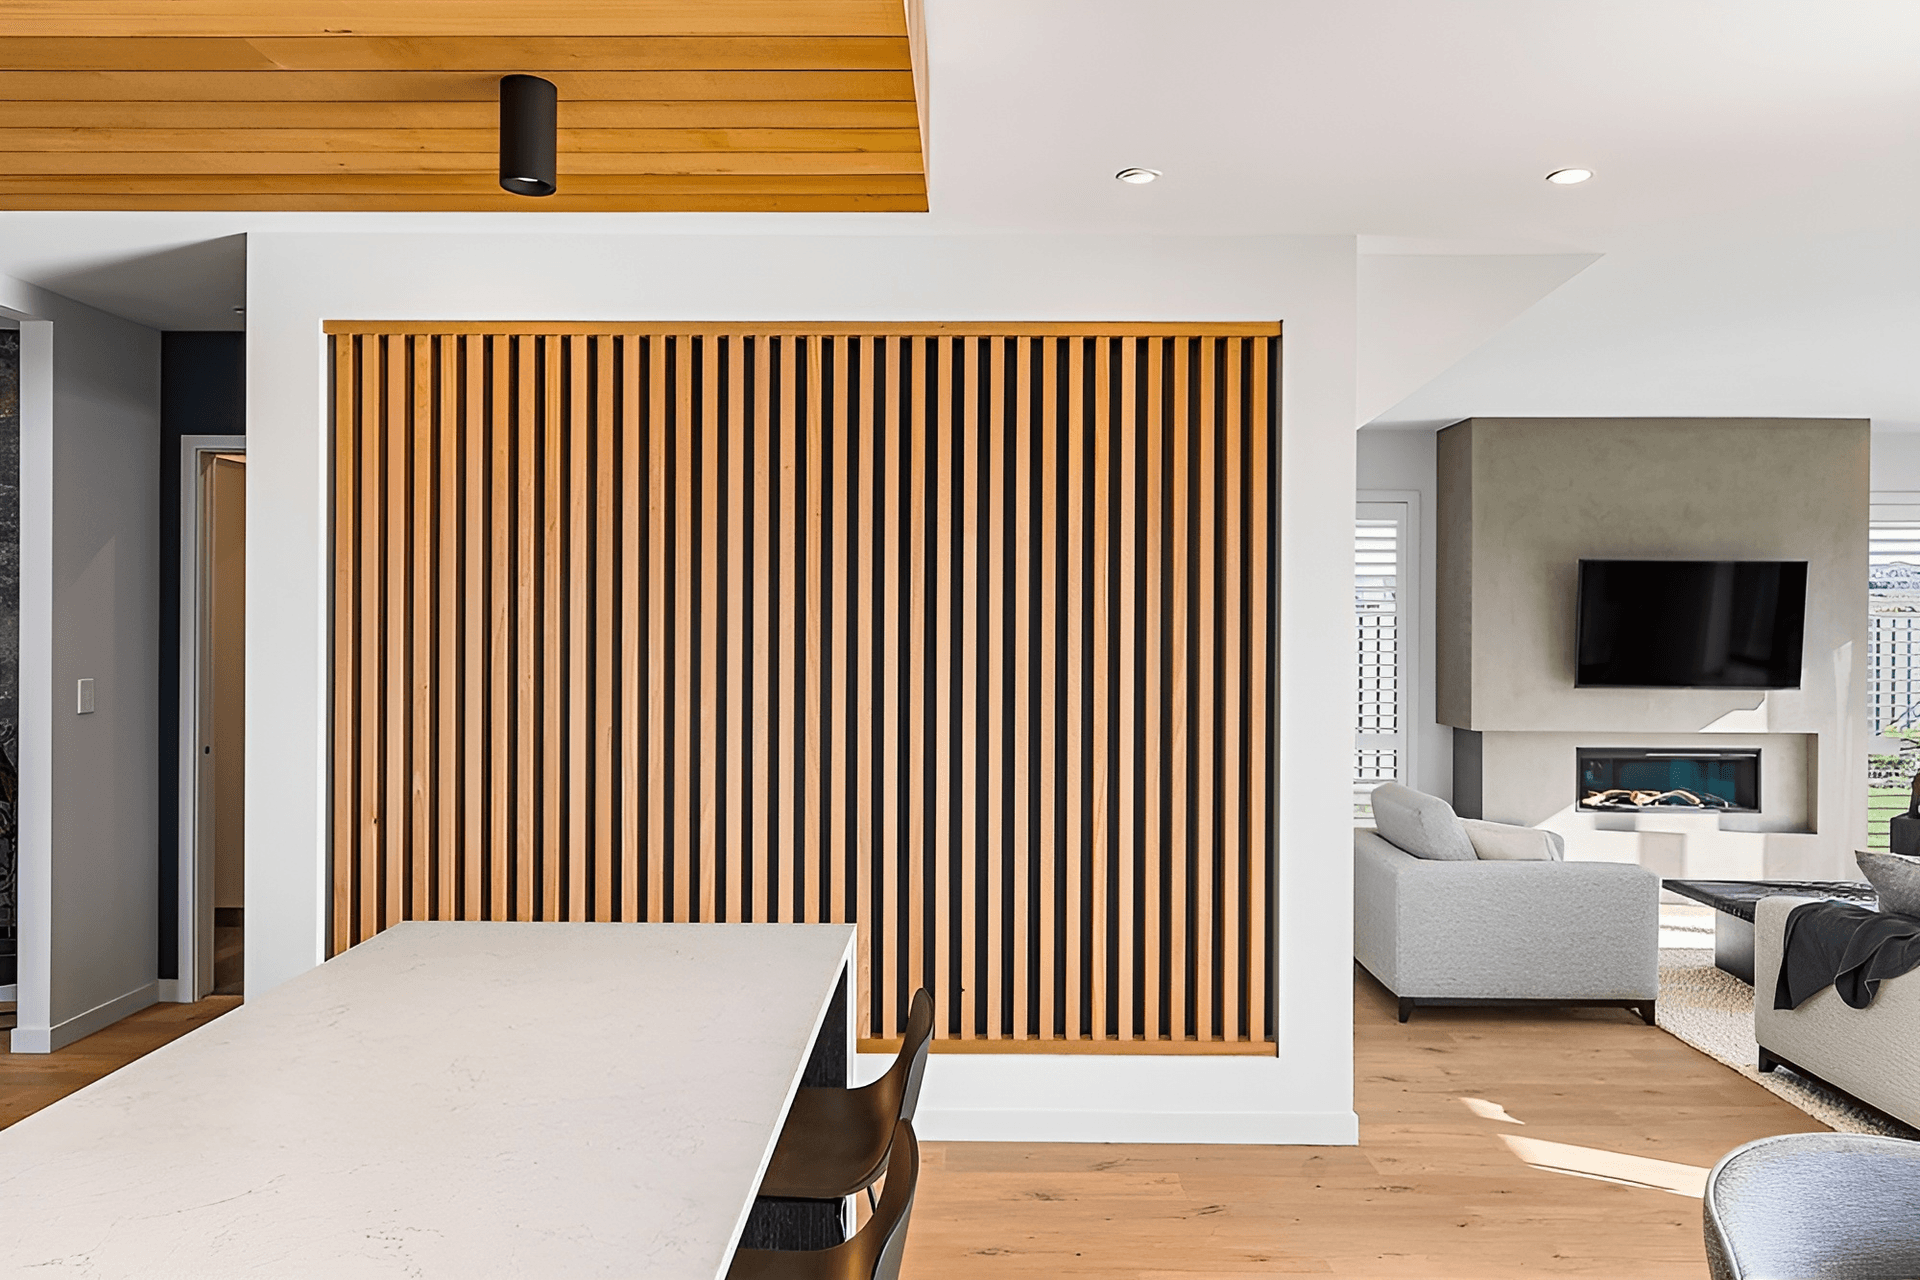
The adjacent timber slat wall crafted by the Sunshine Joinery team, gives impact to the space and links back to the kitchen bulkhead.
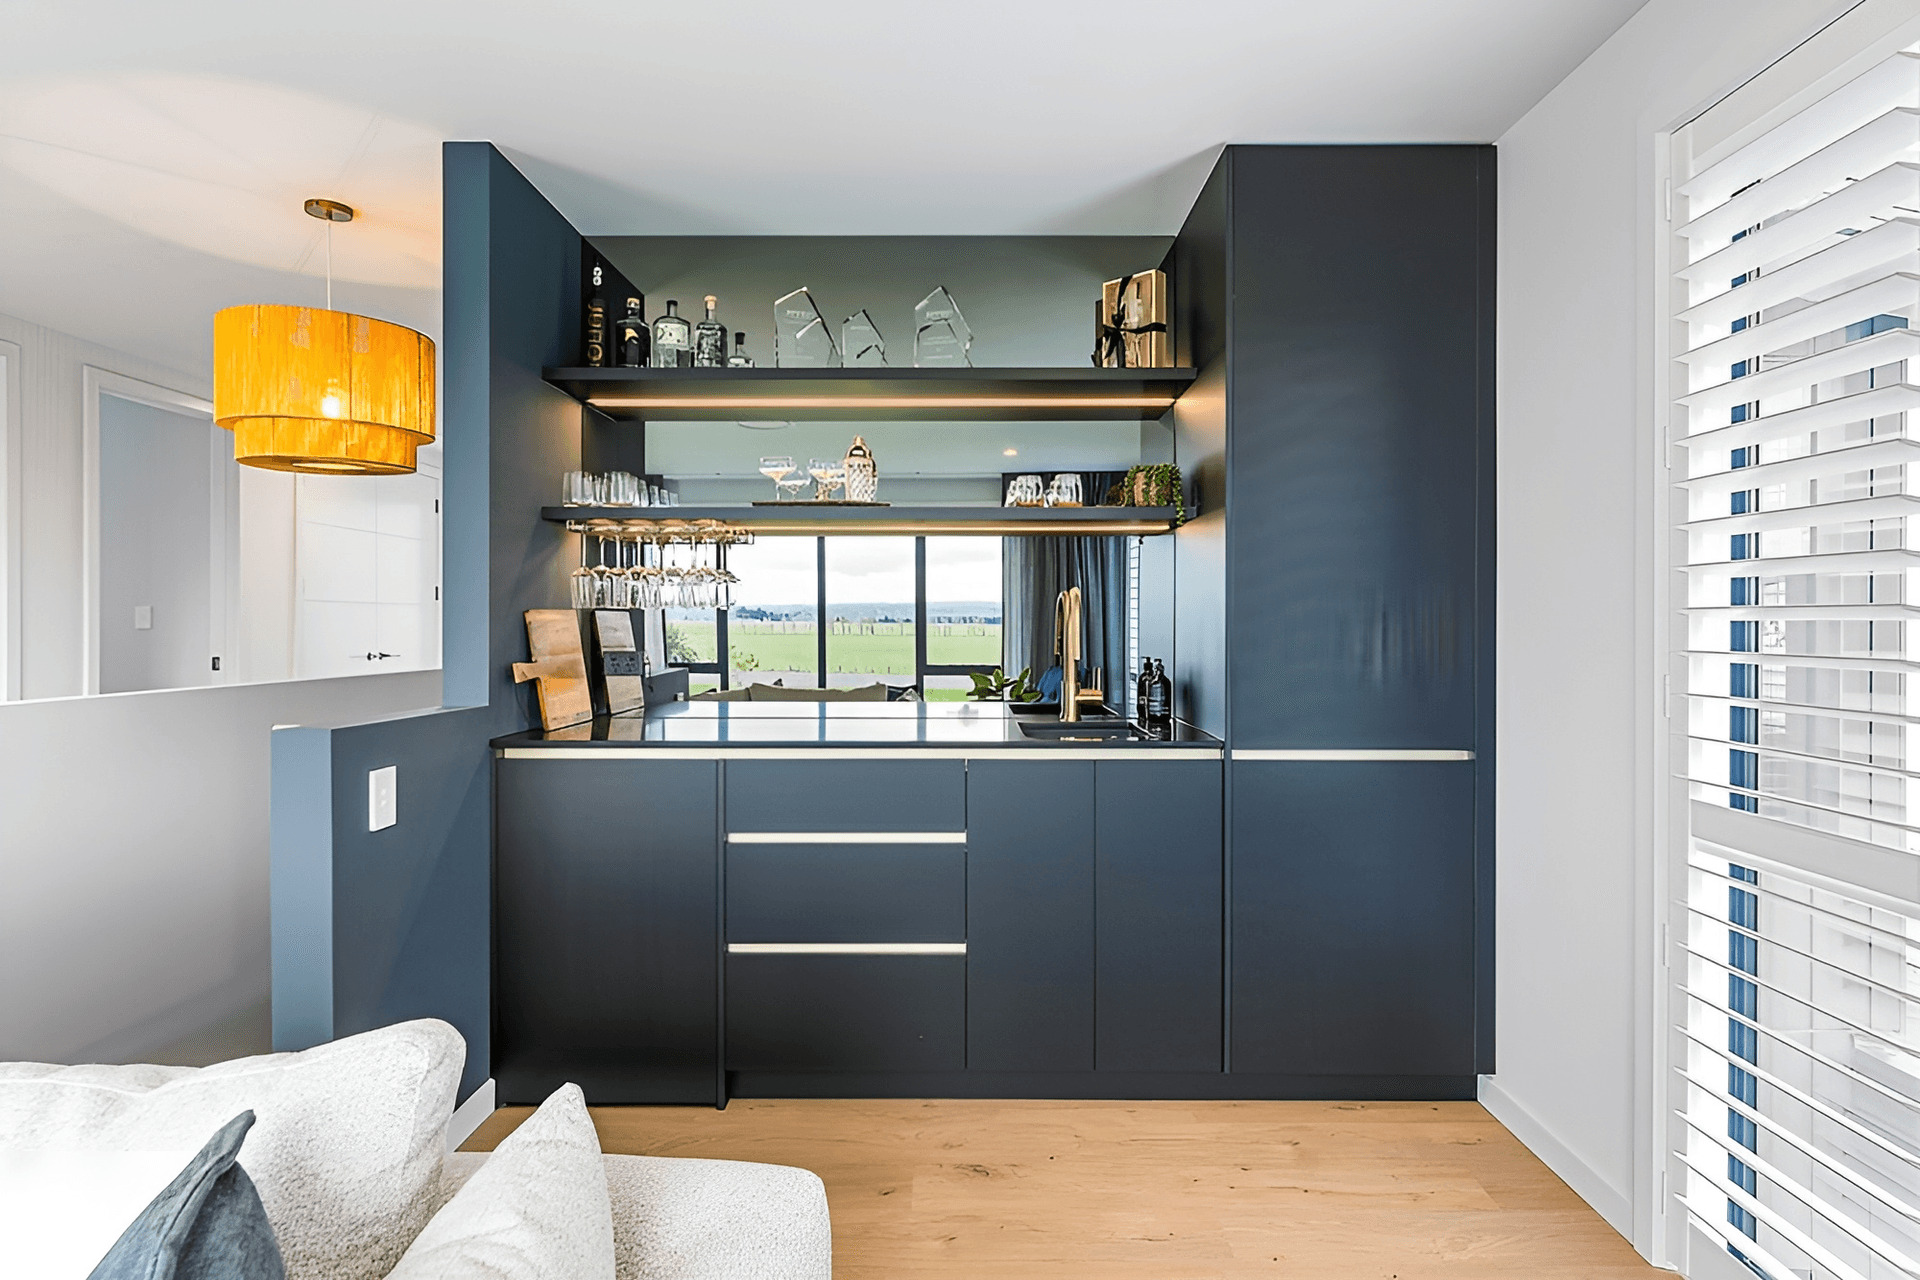
The upstairs bar features a beautiful view across the wetlands and to the hills beyond, the mirror splash back reflects this beautiful vista. The inky cabinetry paired with brass details create a sophisticated space. The use of LED strip lighting recessed into the floating shelves add to the luxurious feel.
Not to forget this beautiful laundry space created by the Sunshine Joinery team. This is a perfect example of how using interesting materials can elevate a space.
Working along side the team at Jennian Homes is always a pleasure and the design collaboration has a fantastic result.
- Building style
- Contemporary
- Client
- Jennian Homes



Like this Project?
Hire Sunshine Joinery
Professional Reviews
Professionals used in
this project
The practices and trades credited on this project.

More projects from
Sunshine Joinery
Other work by Sunshine Joinery, across every category they build in.


More in
Kitchen
Everything else in Kitchen, from every practice on ArchiPro.


Next Project
Keep scrolling