
Project team
Product Suppliers
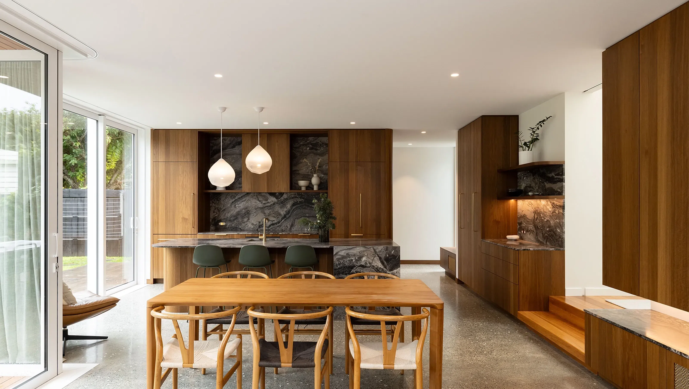
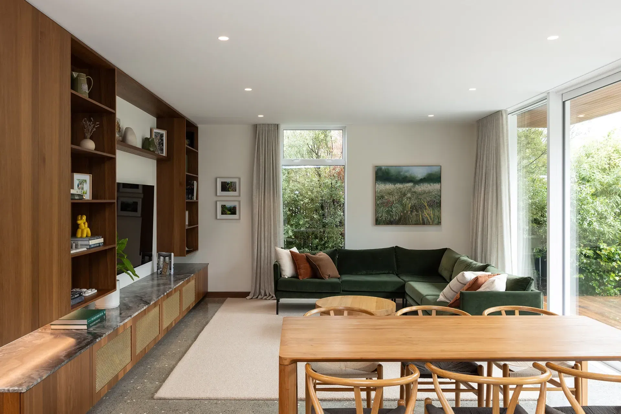
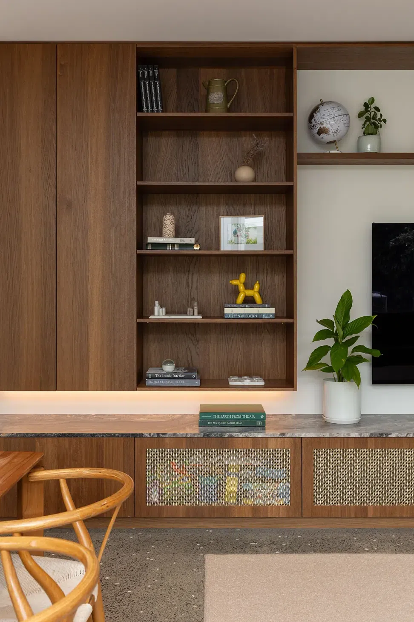
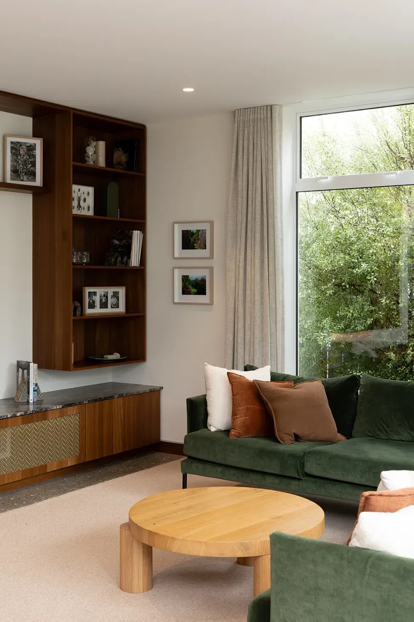
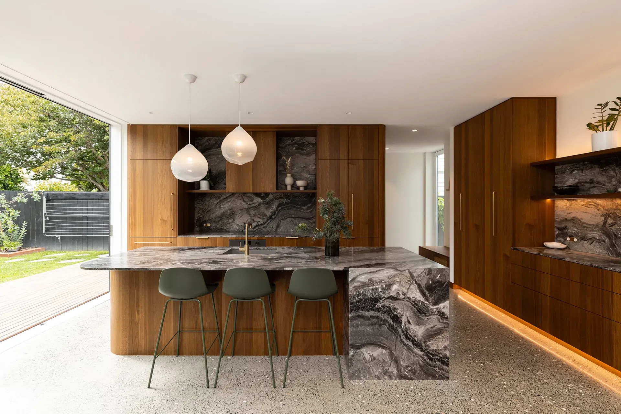
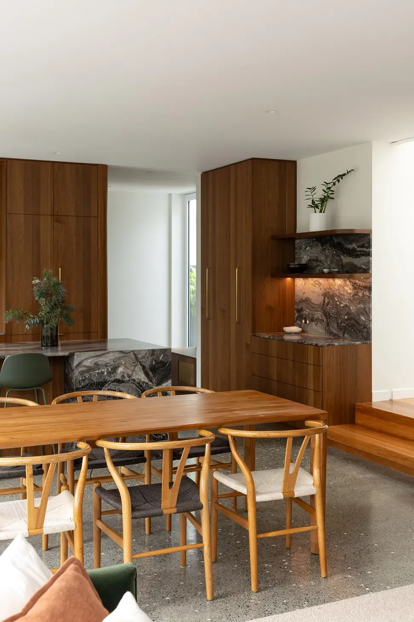
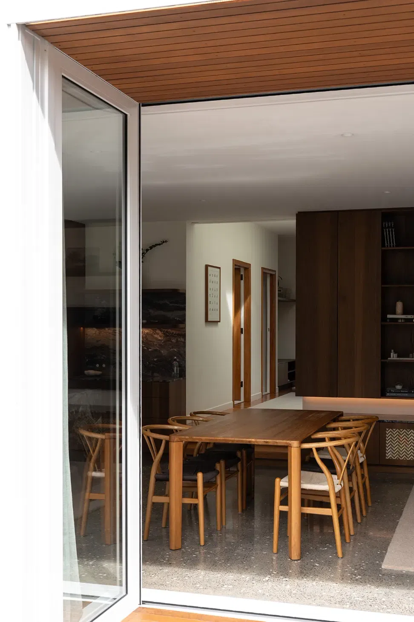
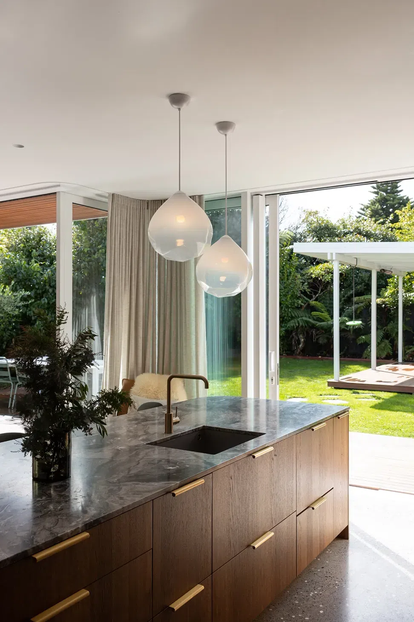
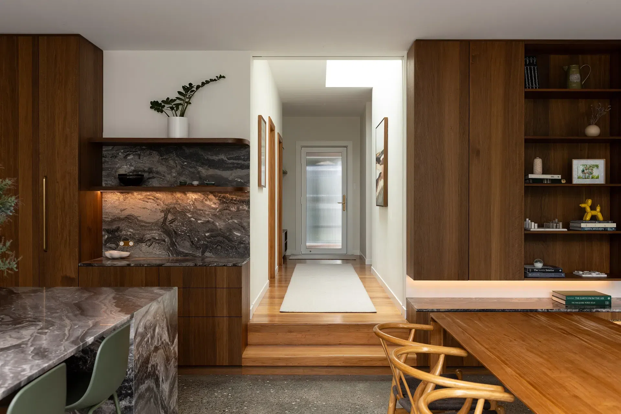
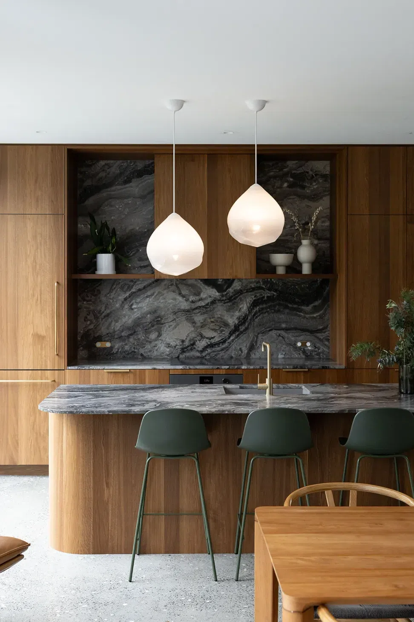
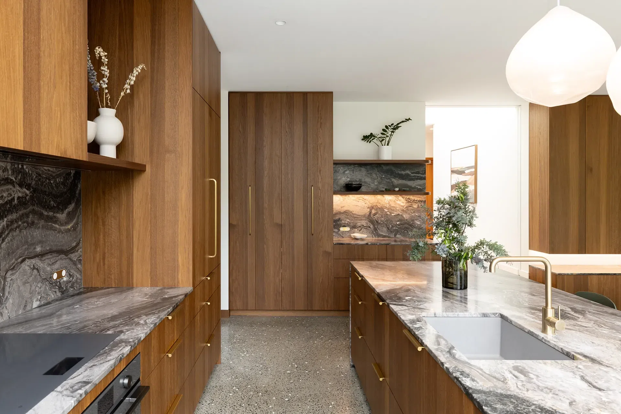
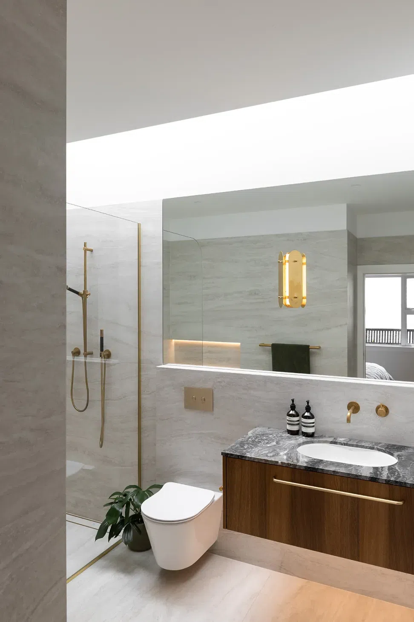
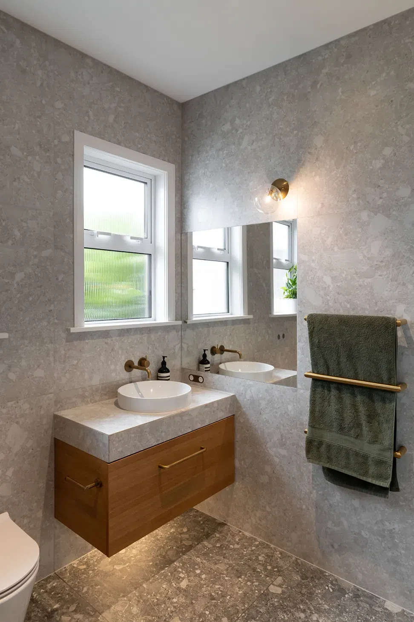
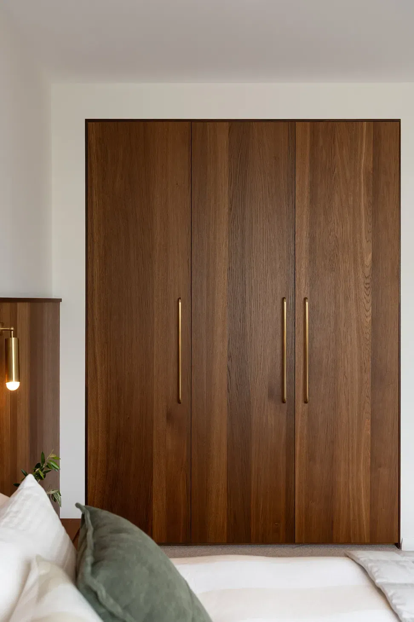
“Project ThirtyTwo transformed a modest 100m², two-bedroom state house in Lower Hutt into a family sanctuary. Reimagined with precision, the original structure now boasts four bedrooms and two bathrooms, seamlessly integrated with a north-facing extension housing an open-plan living, dining, and kitchen area, alongside a dedicated laundry. A street facing double garage anchors the front, while the heart of the original home remains with warm native timbers that preserve its character.
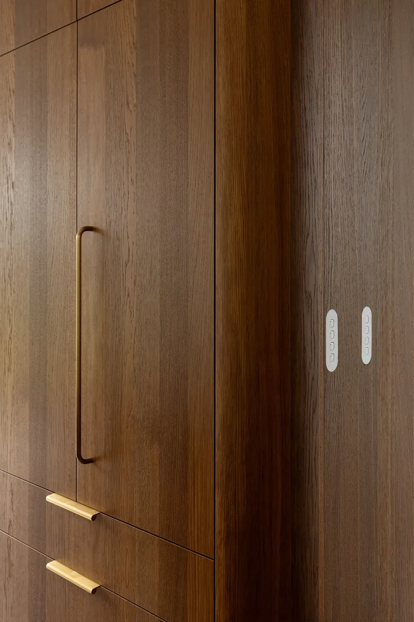
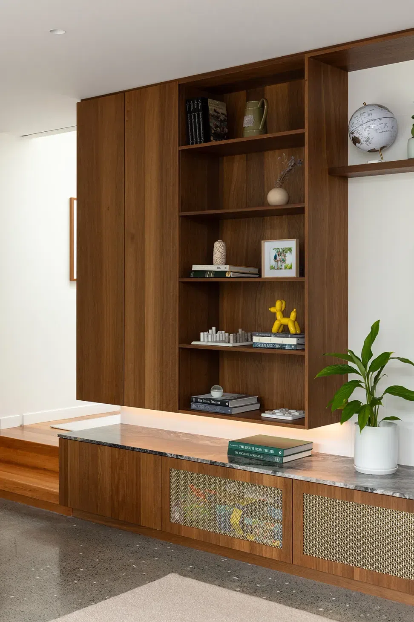
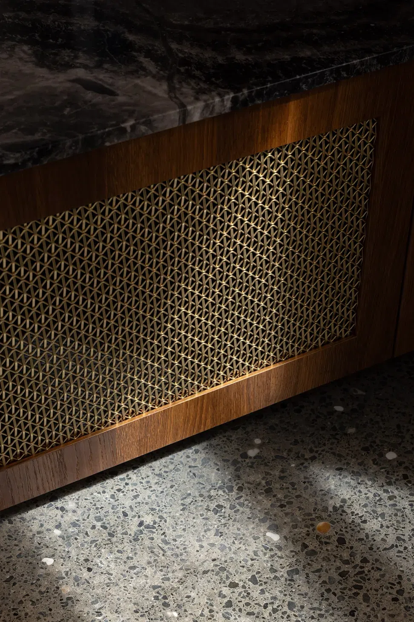
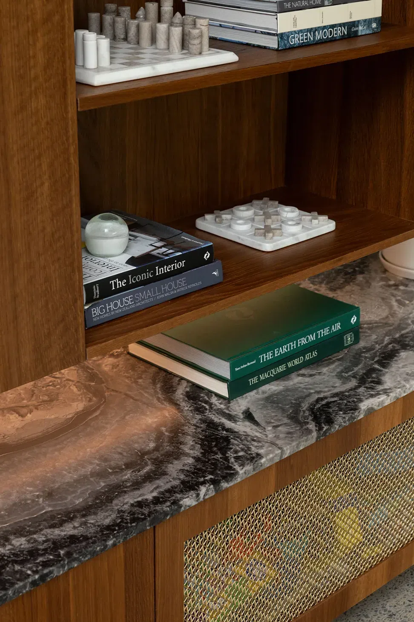
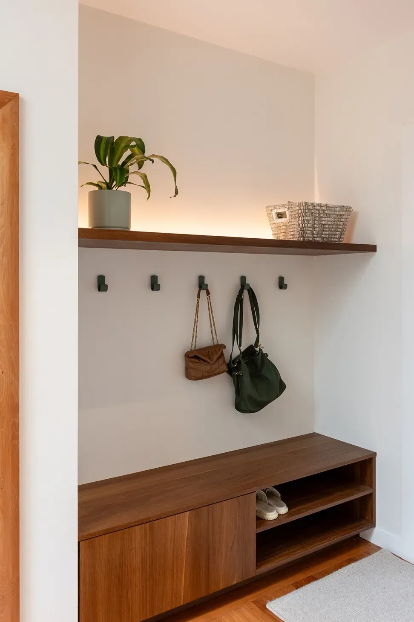
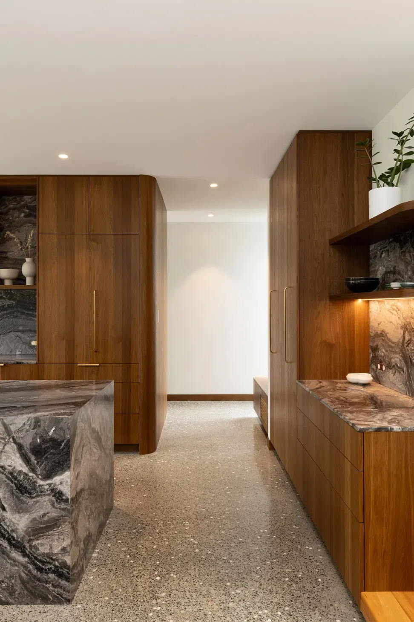
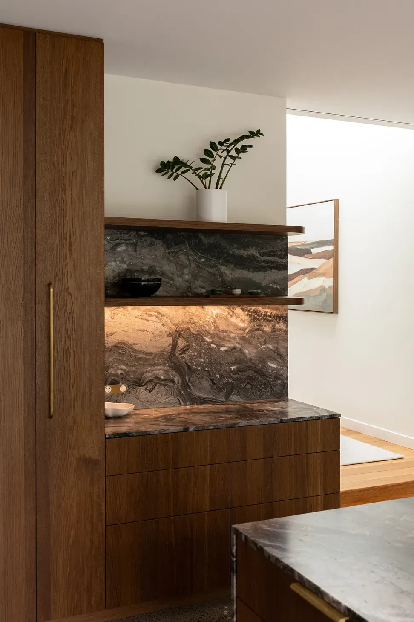
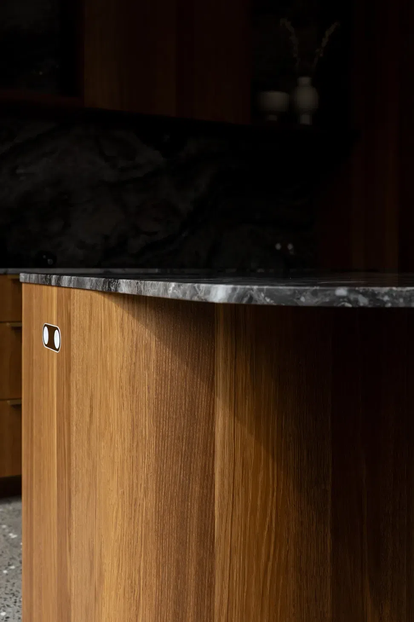
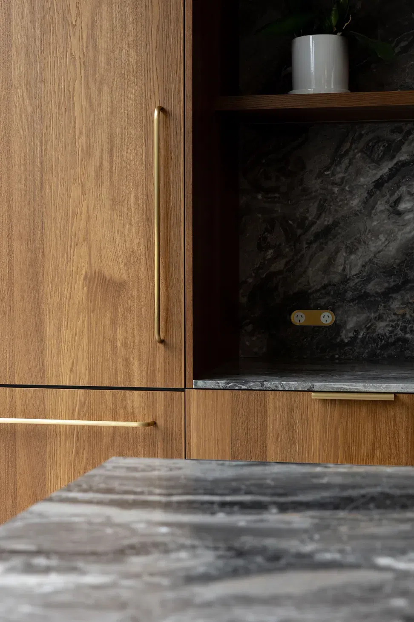
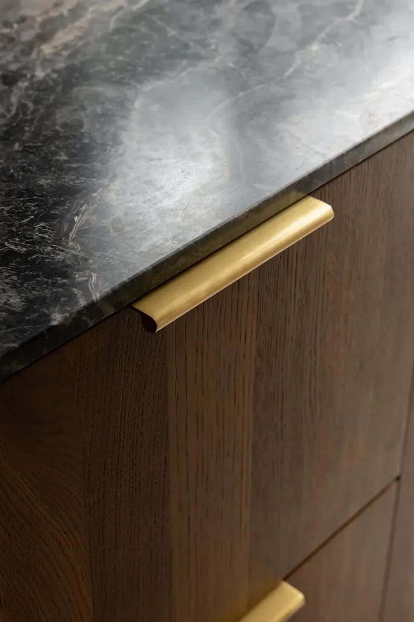
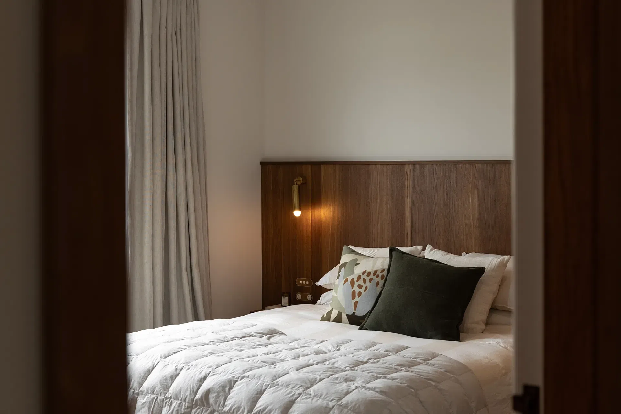
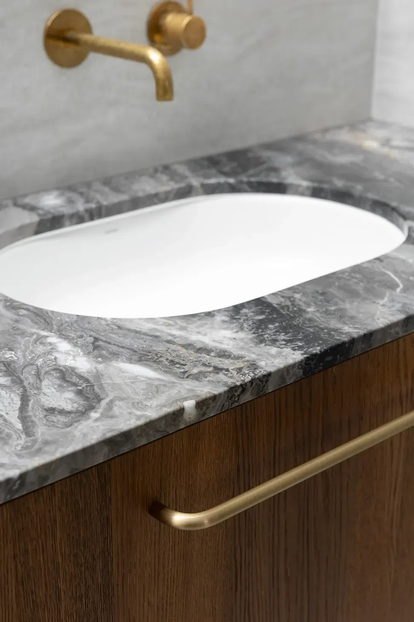
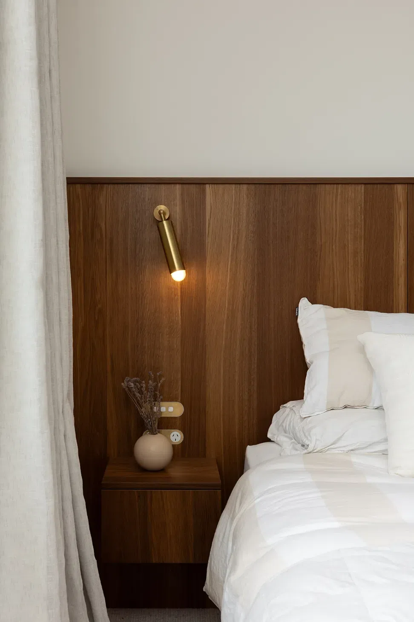
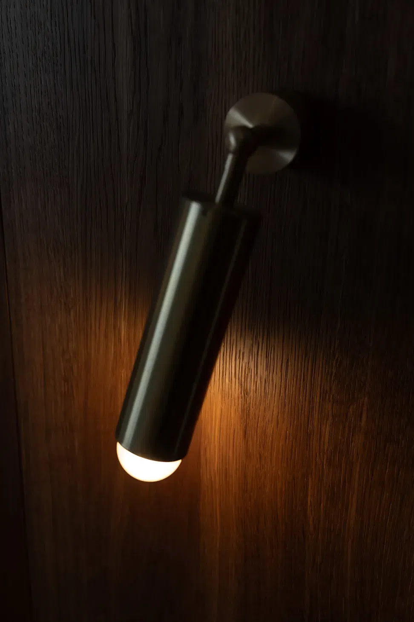
A key part of this project was the material palette. VidaSpace’s Arabica smoked oak veneer, with its warmth and tonal depth, is used throughout the home to unify the old and new spaces. The lighter tones harmonize with the existing rimu flooring and doors while the darker tones create a refined, contemporary feel. Complemented by natural stone and brass hardware, the understated yet durable selections create a cohesive, luxurious aesthetic that reflects modern living”
Location: Lower Hutt
Professionals Involved: SGB Construction, Renalls Joinery
Photographer: Jono Parker
Like this Project?
Hire VidaSpace®
Professional Reviews
The products behind the project
One product specified into this build from one supplier, a verified ArchiPro member. Tap through to specifications, suppliers and lead times.

Professionals used in
this project
The practices and trades credited on this project.

More projects from
VidaSpace®
Other work by VidaSpace®, across every category they build in.


More in
Renovations
Everything else in Renovations, from every practice on ArchiPro.


Next Project
Keep scrolling