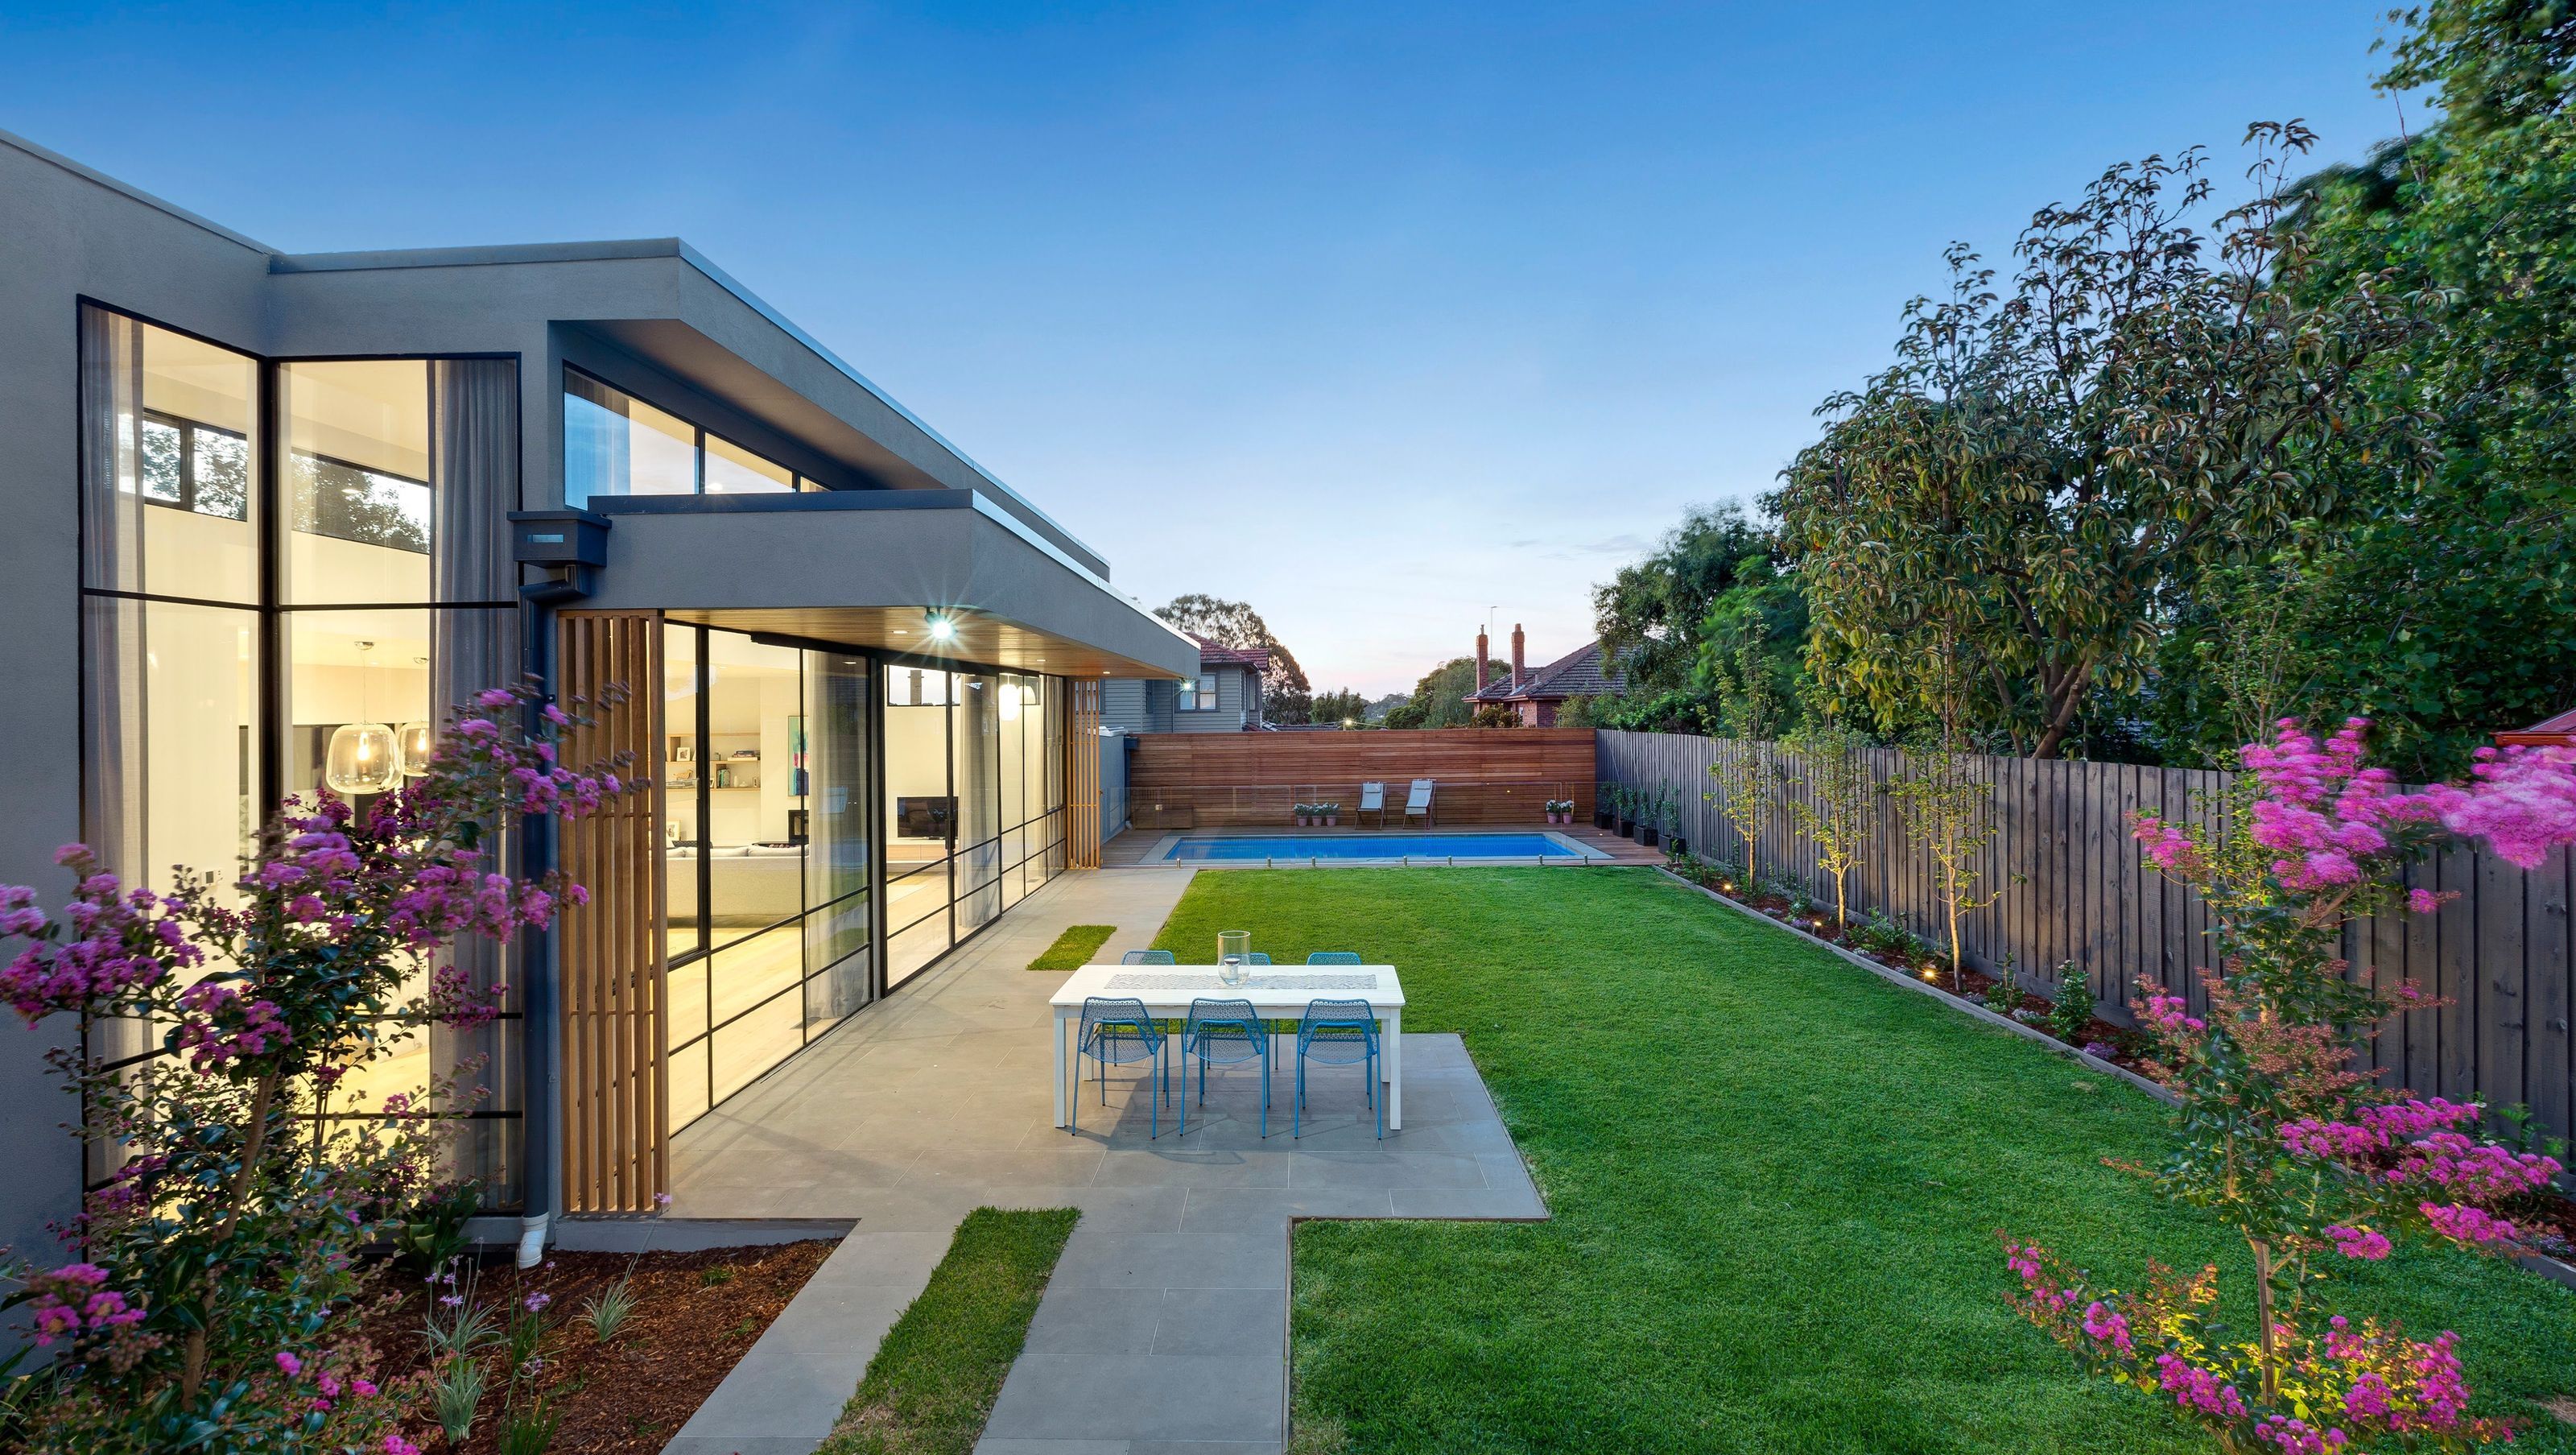

Restoration of a 1920s Post World War I residence into a luxury family home, featuring high-end materials, soaring ceilings, and abundant natural light, with a design that maximizes space and connects the main living area to a north-facing pool and yard.
1920s Post World War I Residence
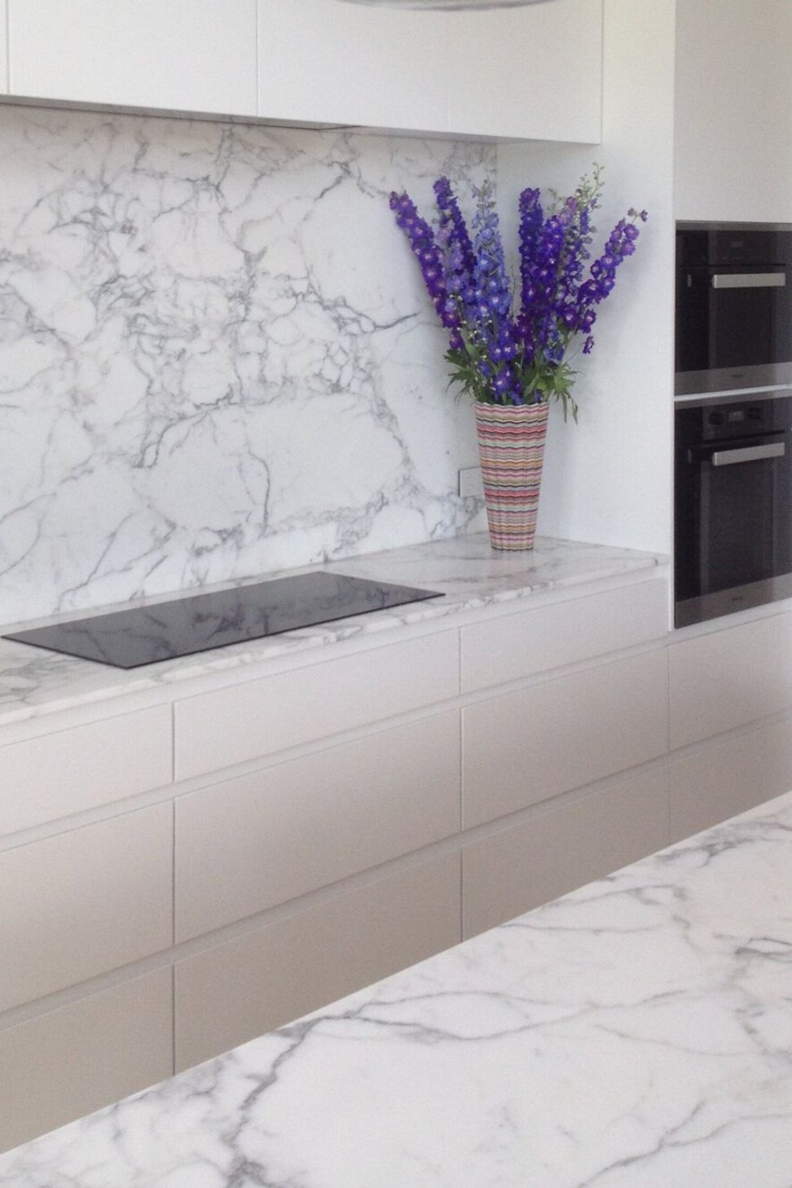
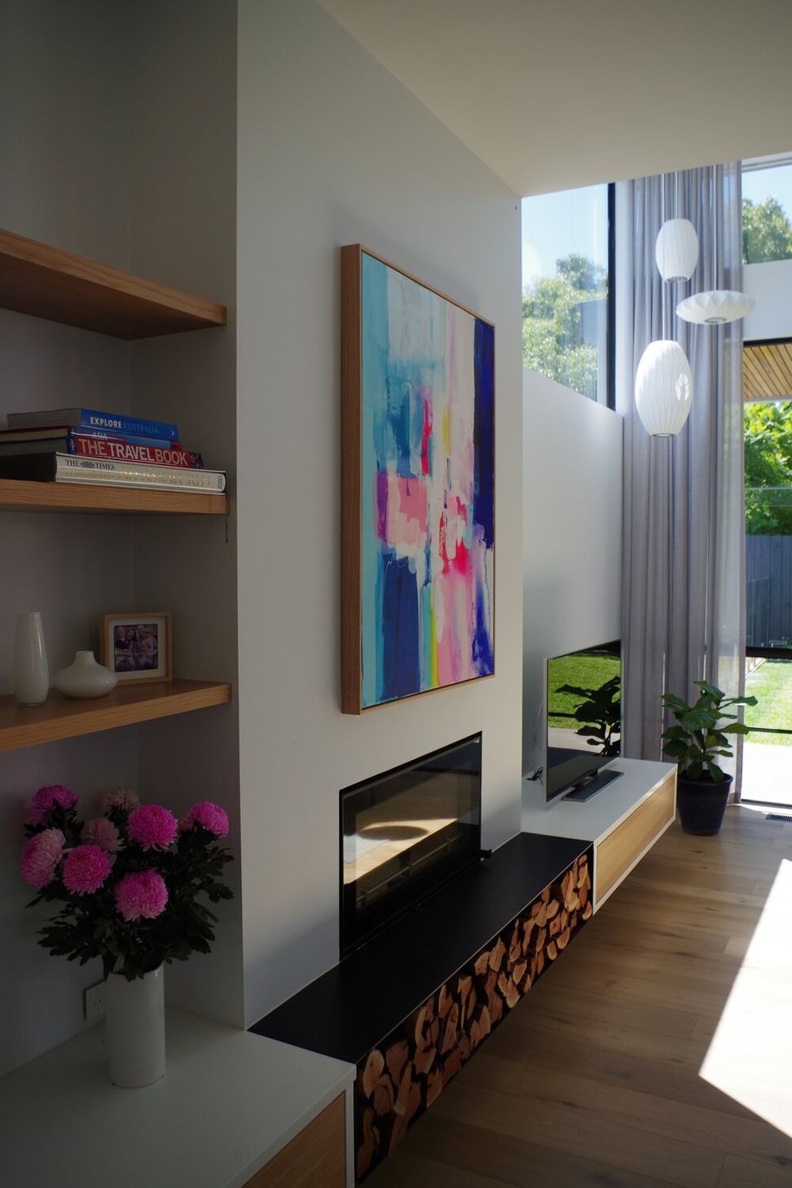
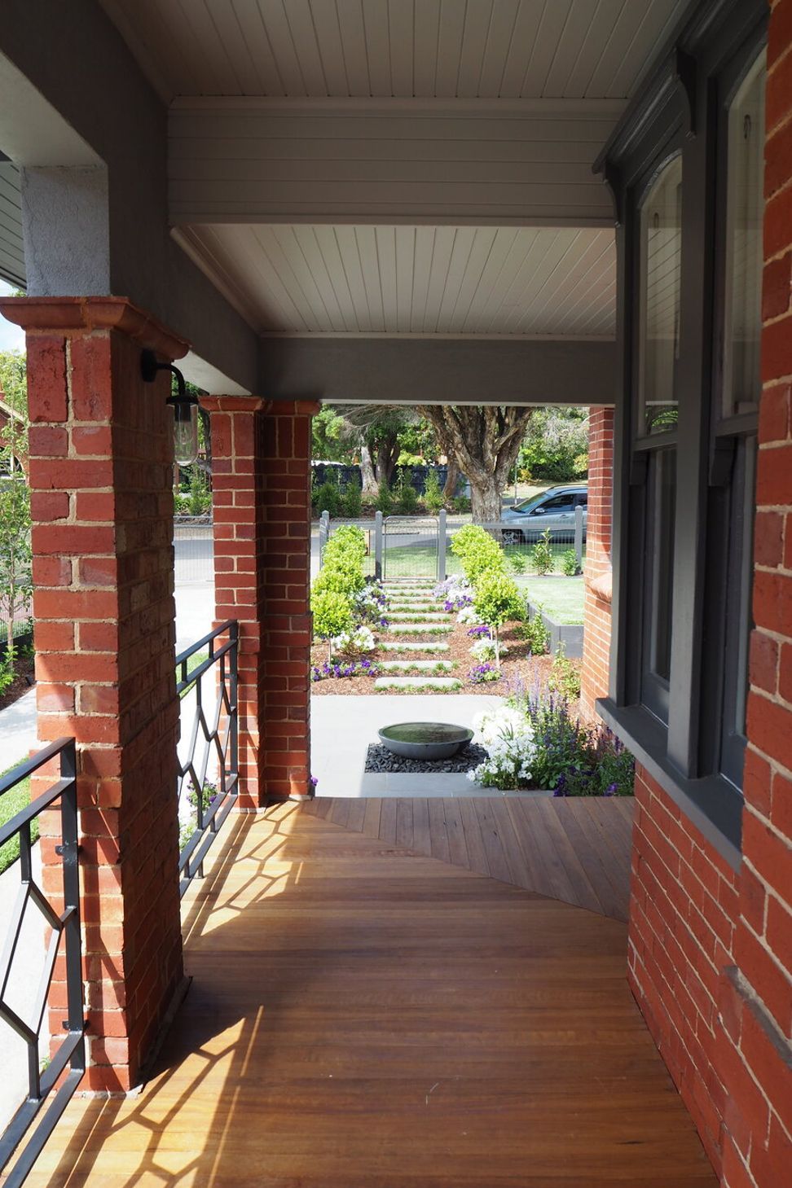
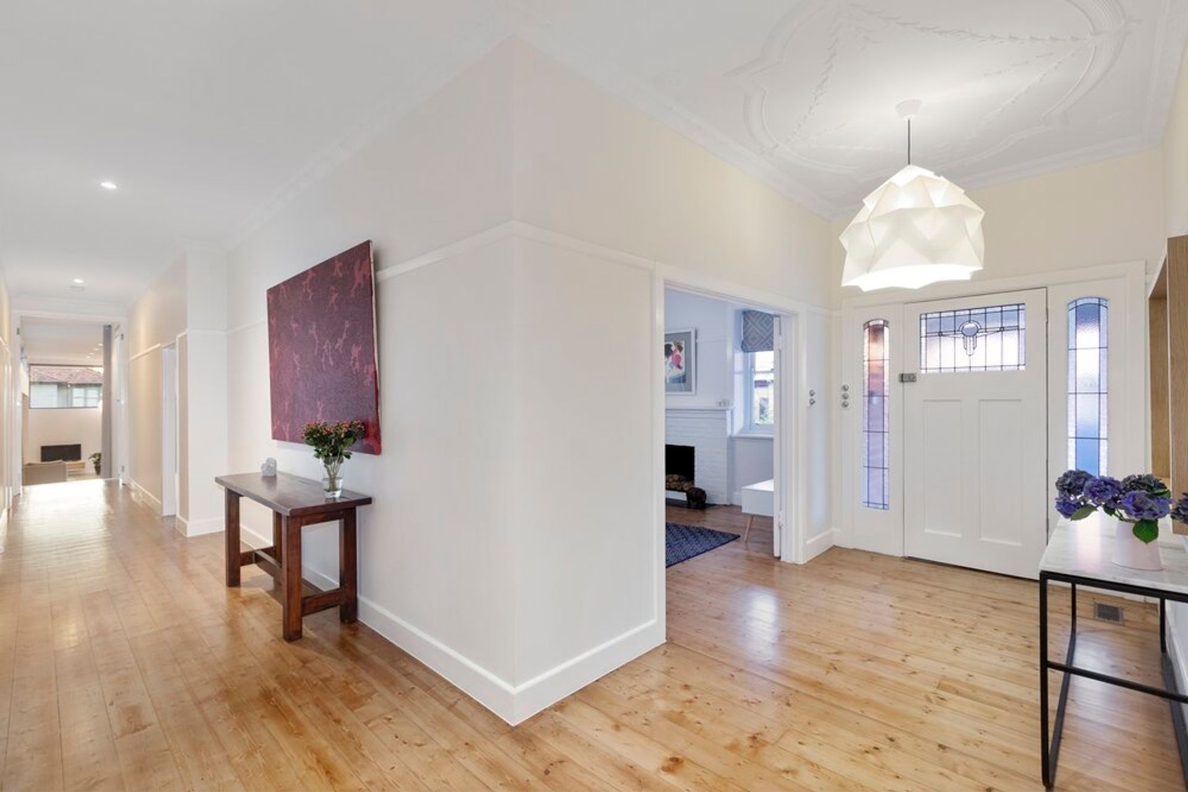
This brick home was in a serious state of disrepair when purchased in 2014, however, it showed enough promise to be restored and transformed into a large luxury family residence with soaring ceilings and high-end materials & finishes.
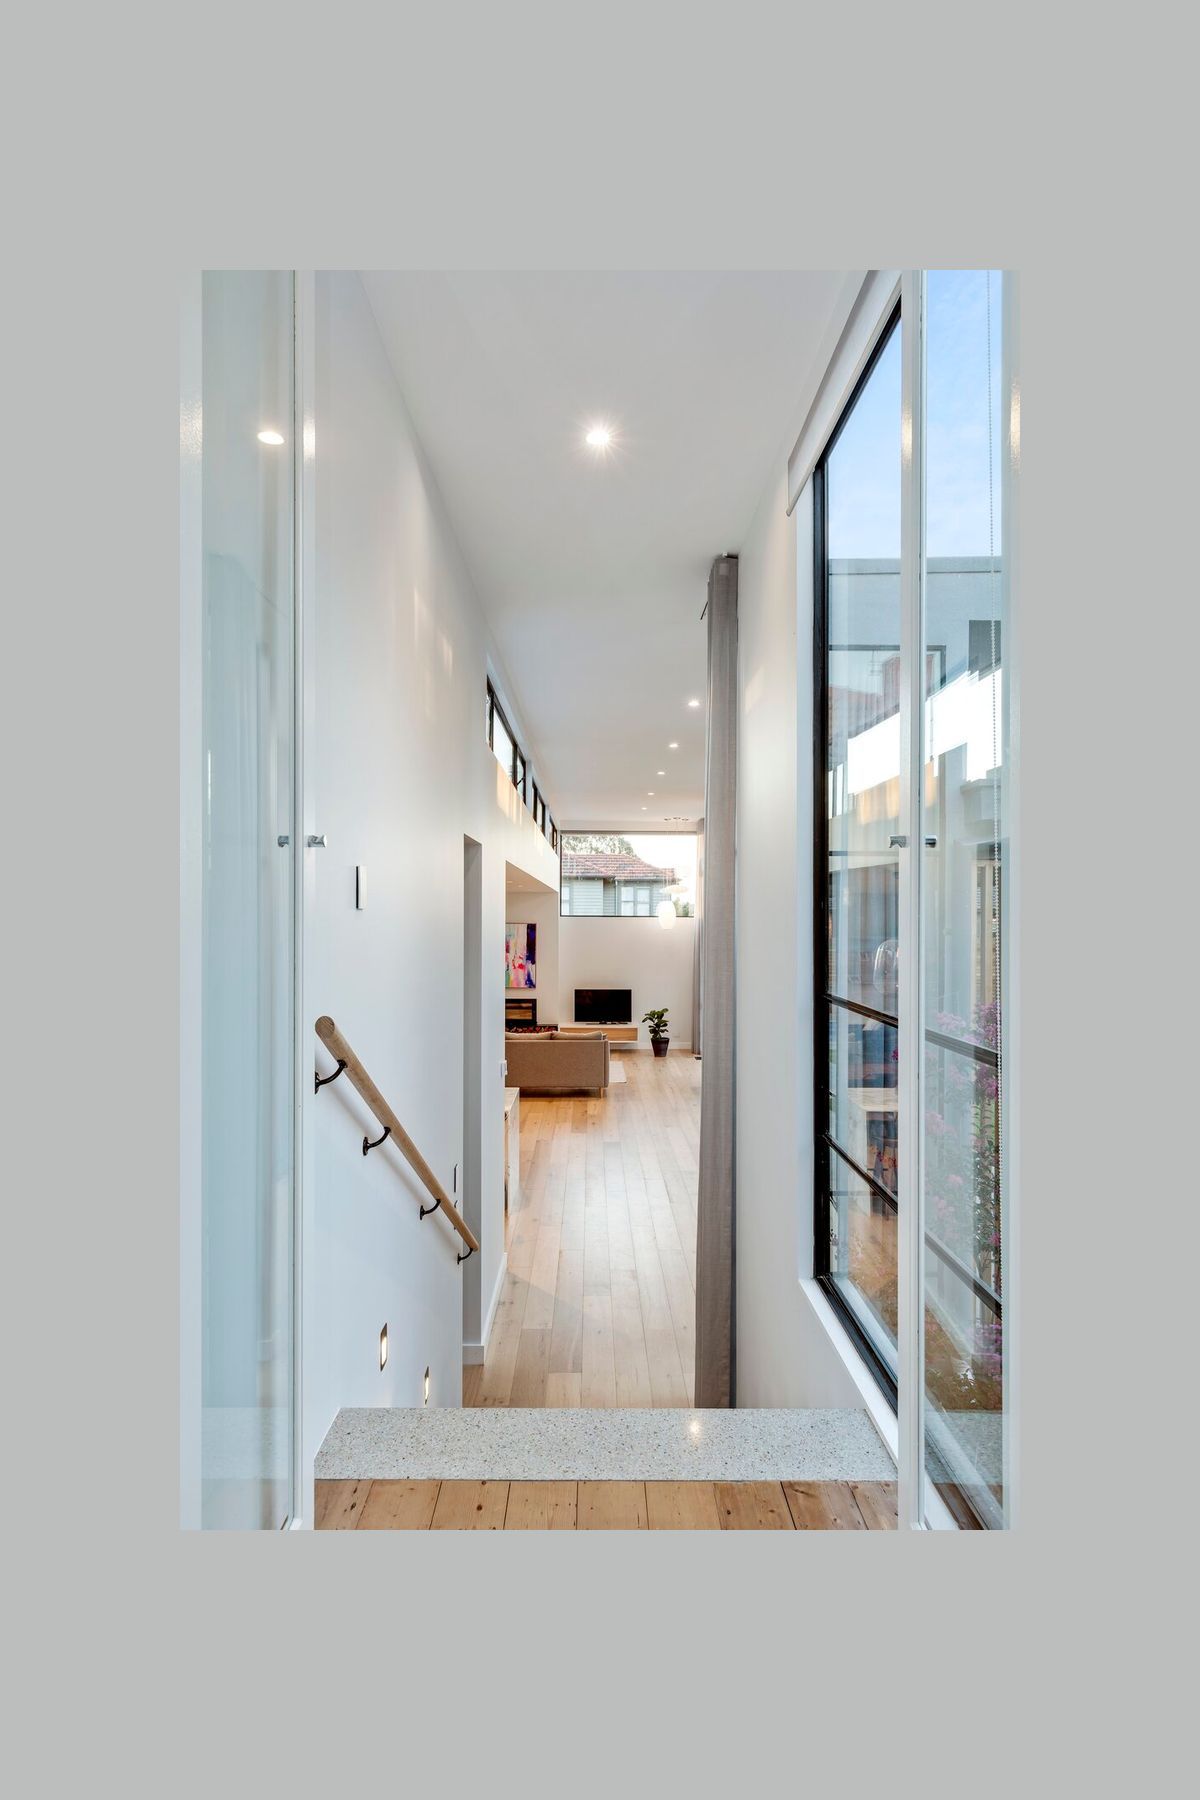
Picchio created a large home, utilising as much meterage on the property’s boundary as possible to efficiently use the plot. This created a home that was flooded with natural light and where the main living area was oriented towards a north-facing pool & yard.








Like this Project?
Hire Picchio Interiors
Professionals used in
this project
The practices and trades credited on this project.

More projects from
Picchio Interiors
Other work by Picchio Interiors, across every category they build in.


More in
Dining Room
Everything else in Dining Room, from every practice on ArchiPro.


Next Project
Keep scrolling