
Project team
A refreshed classic home in Melbourne's Gascoigne Estate, designed for modern living with multiple living areas, a signature L-shaped pool, and a revamped kitchen, blending seamlessly into its beautiful surroundings.
Project Finch is still a very big part of the Trinity Family. It has been almost 15 years since we broke ground. Project Finch has just undergone a refresh.
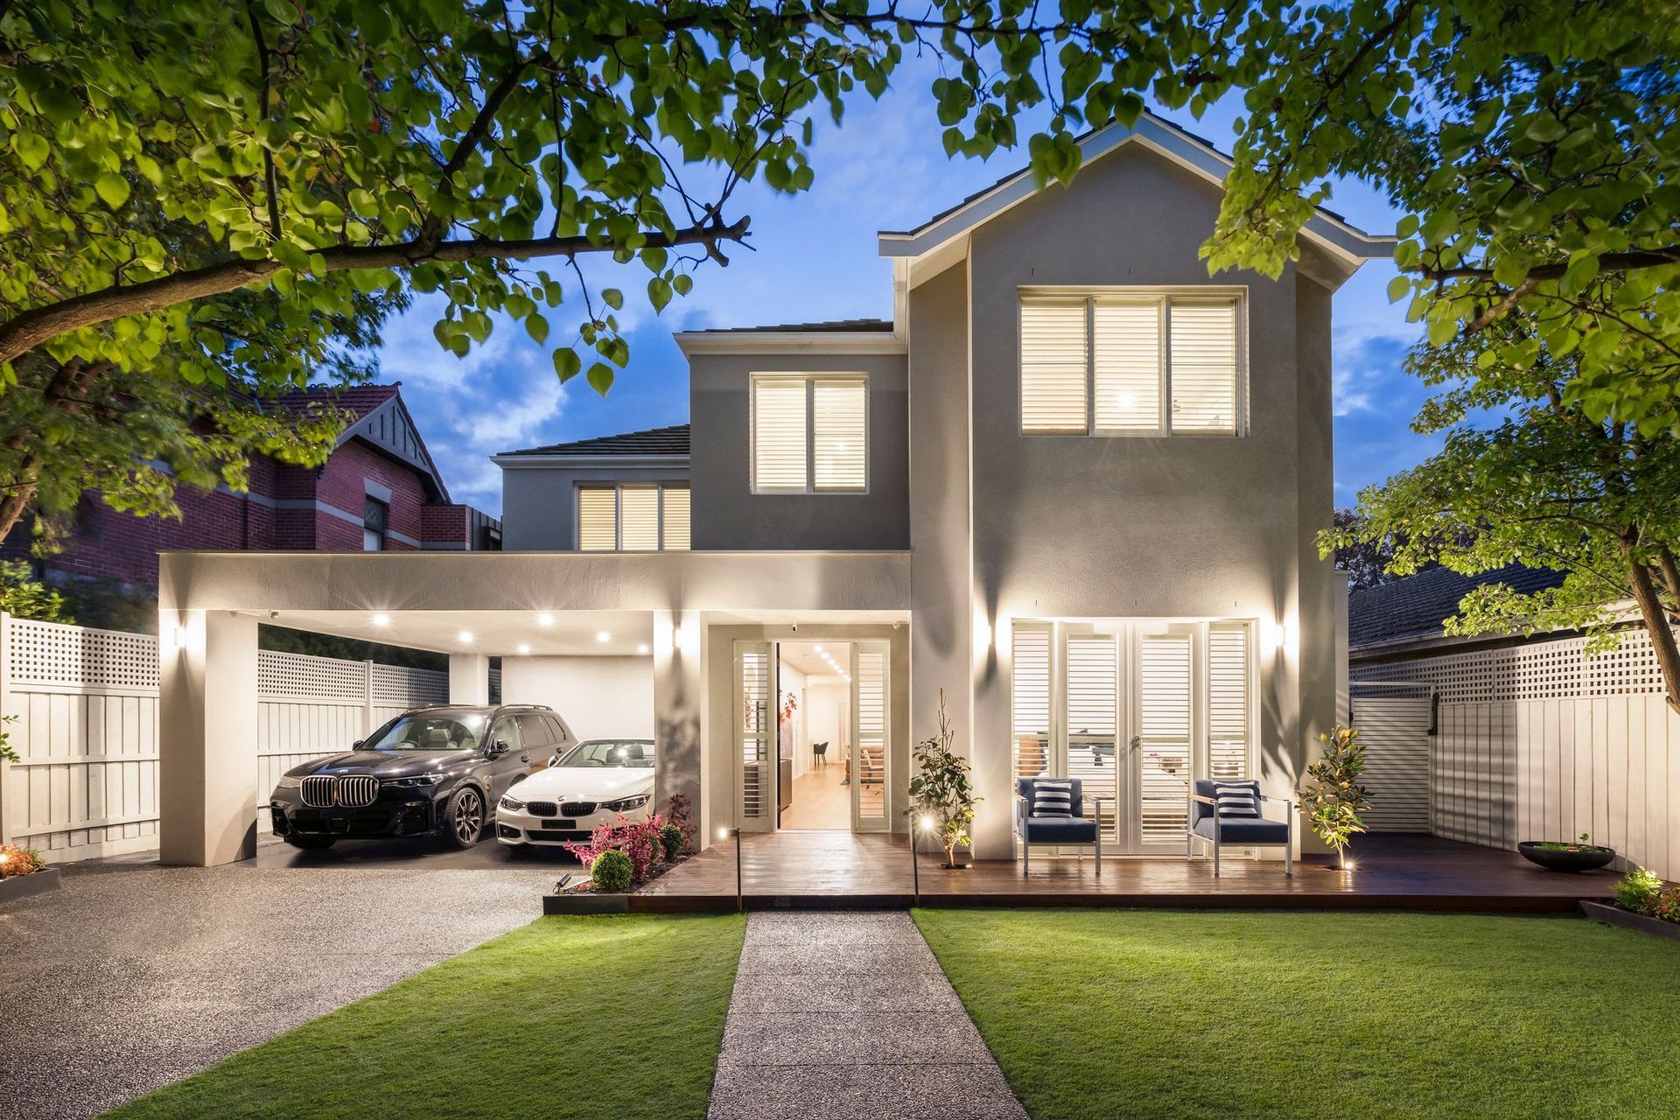
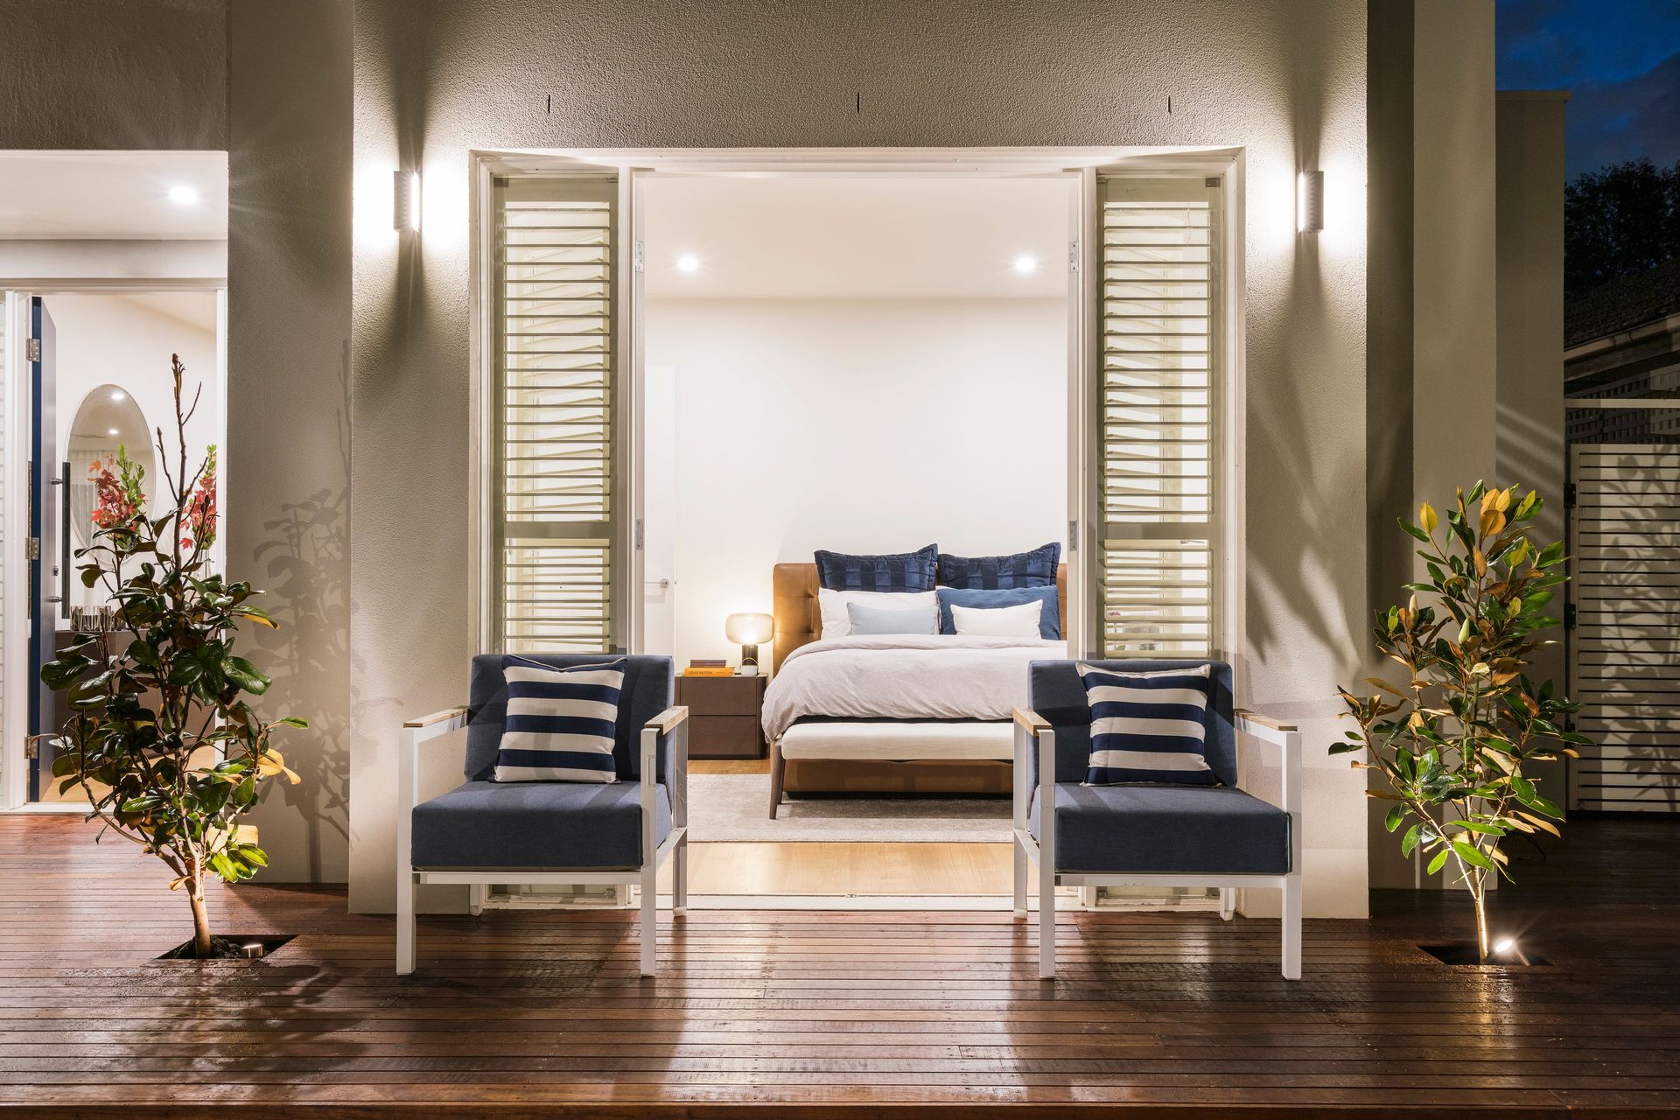
The context was one of the most influential parts of the design. Surrounded by some of the most beautiful homes in Melbourne’s ‘Gascoigne Estate’, it was important to remain classical, simple & understated. By borrowing classical elements from its context whilst still remaining understated, allowing the home to blend in rather than stand out.
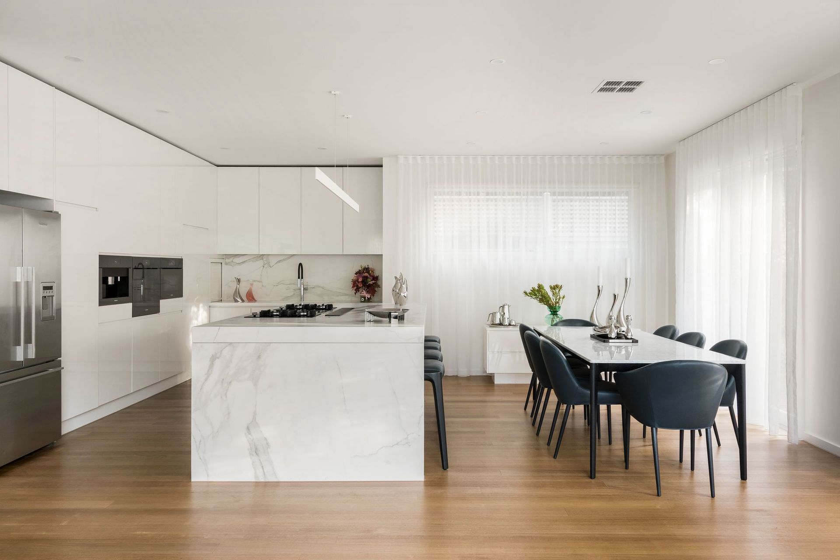
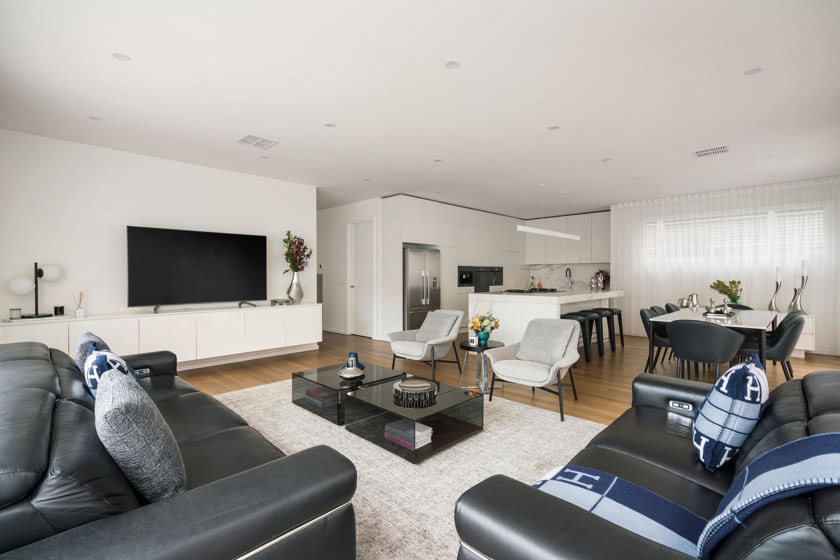
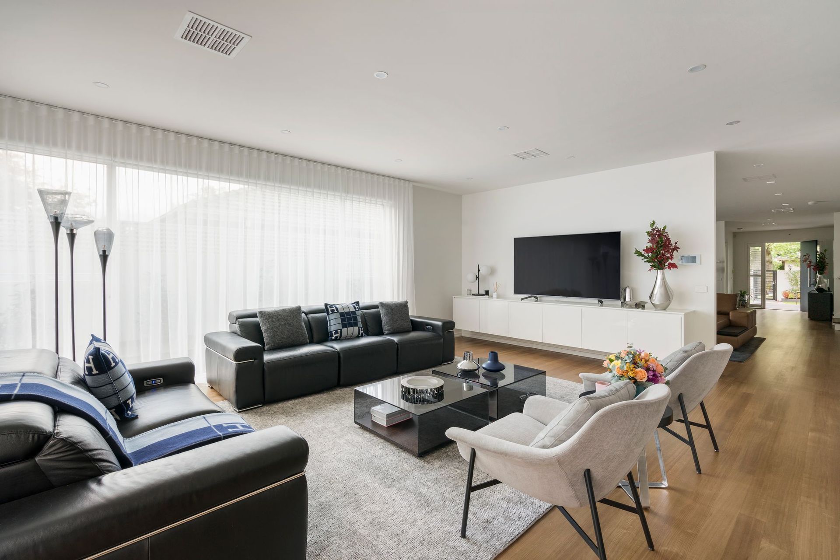
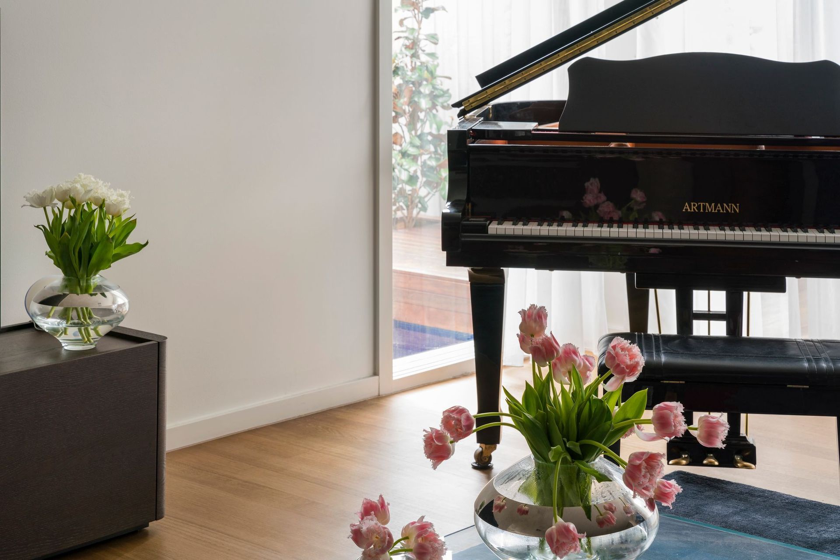
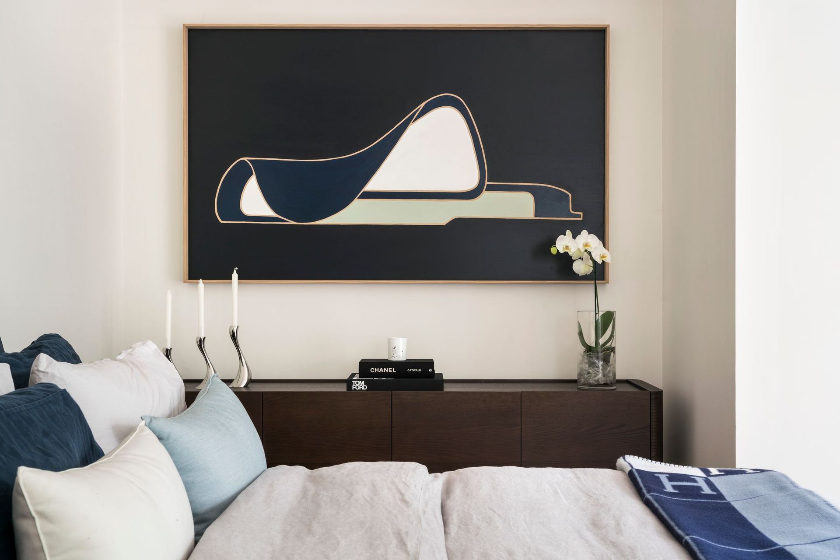
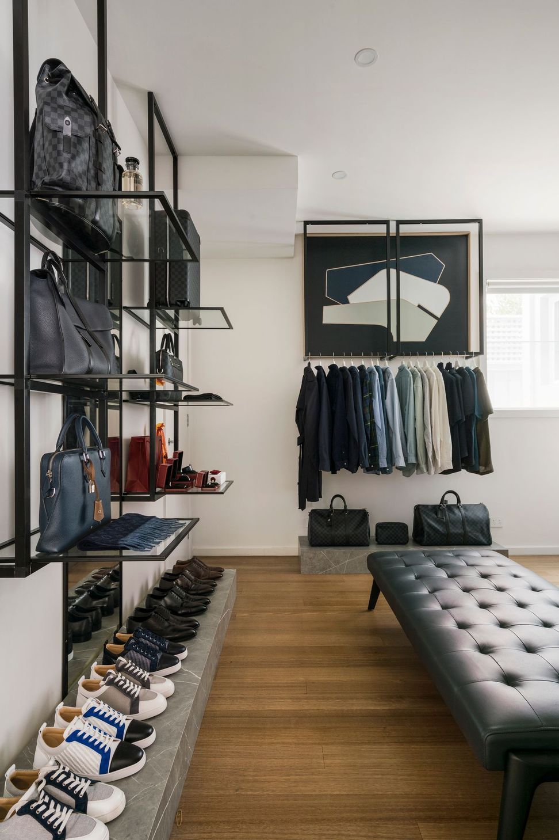
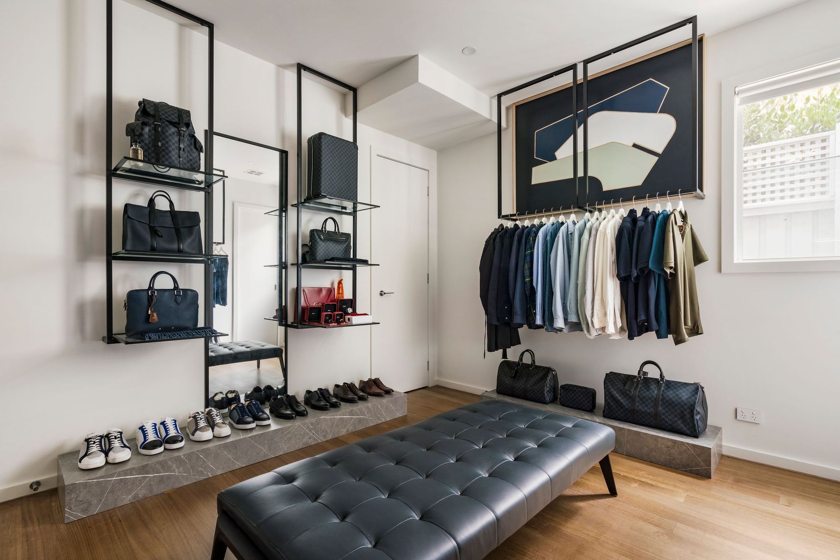
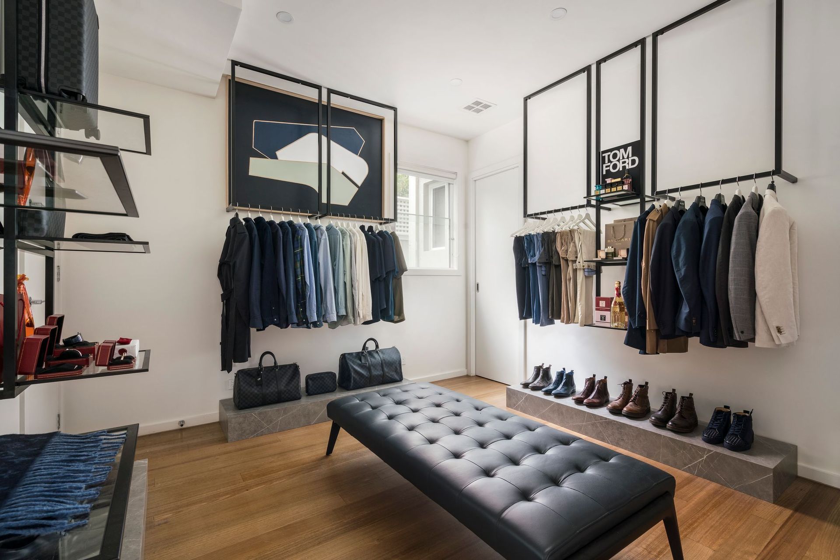
This home was designed for Modern Day Living. Maximising natural light, open flow & family living. With multiple living areas (both formal & informal), study with private access, 5 bedrooms, 4 bathrooms & a cinema with a gym.
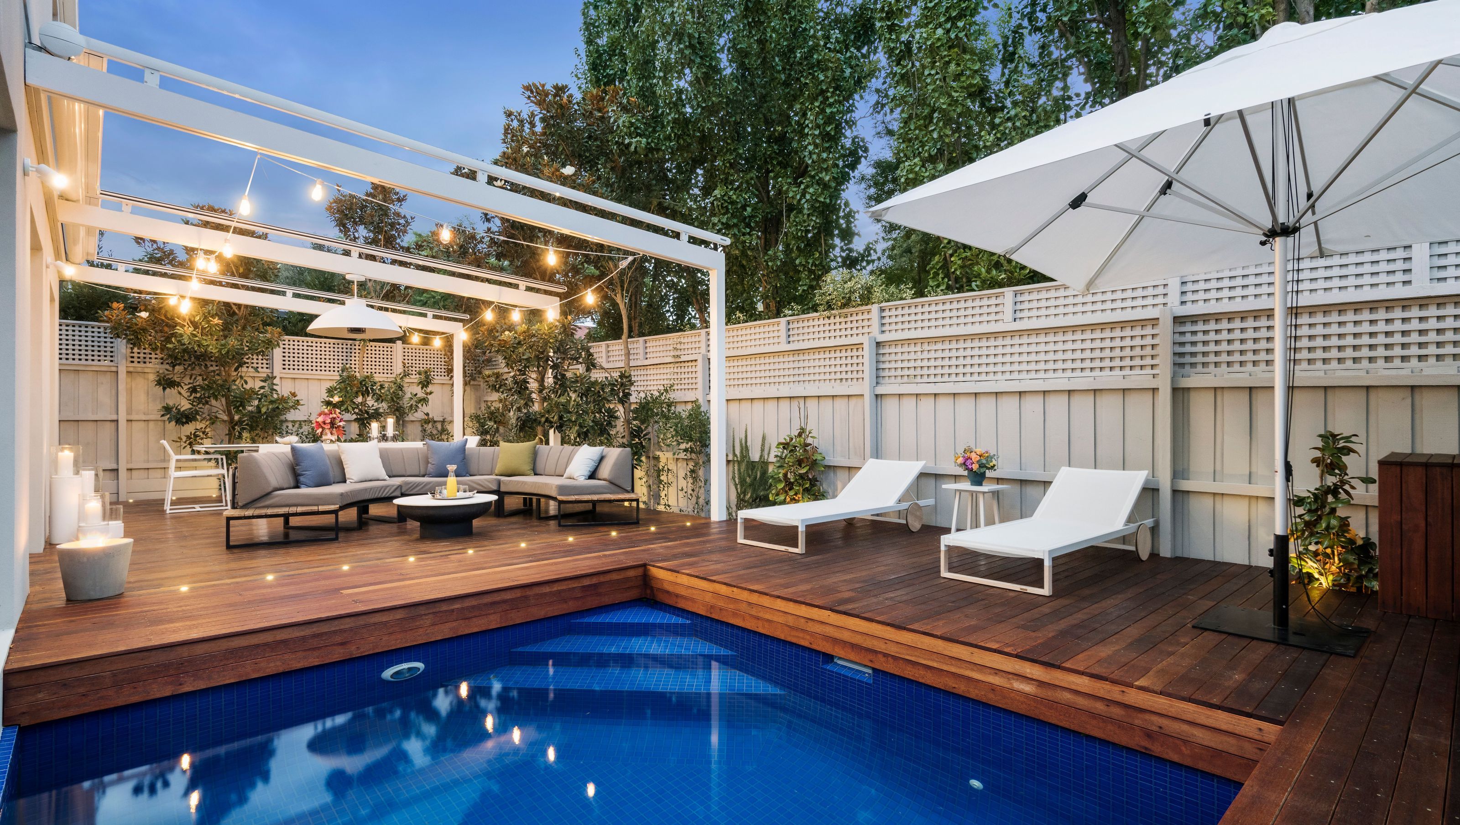
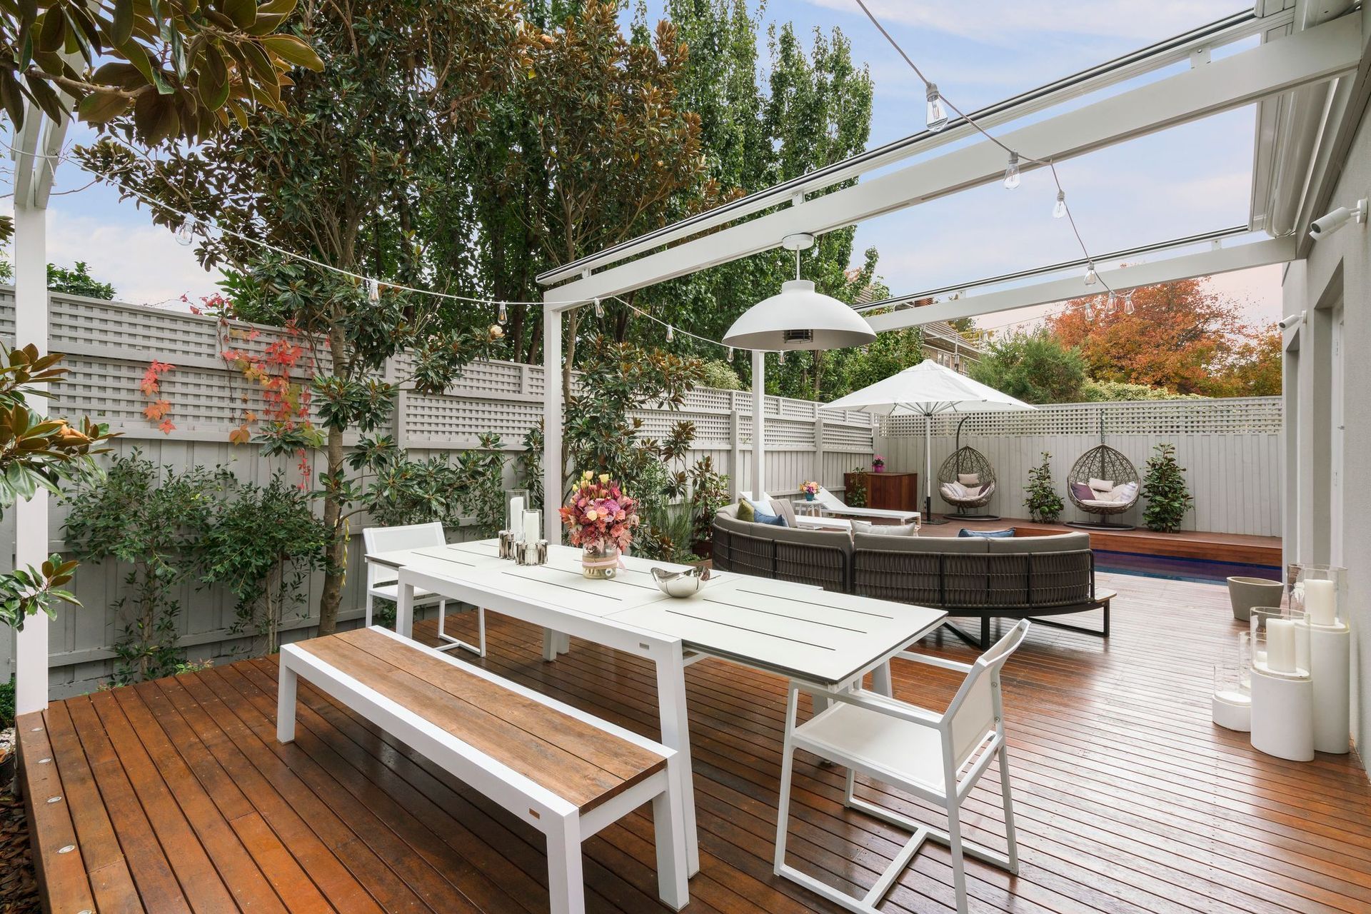
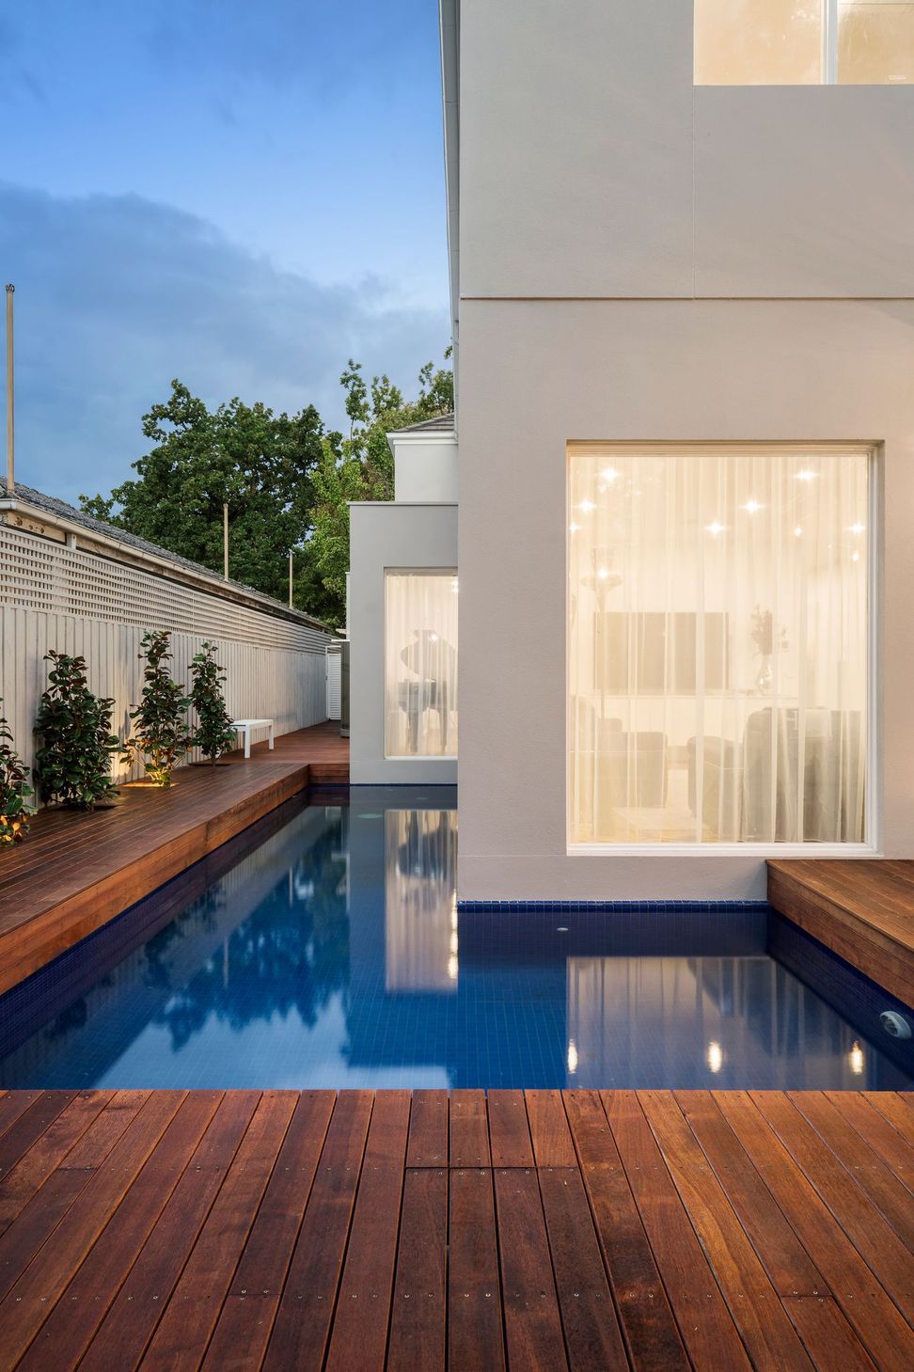
Our signature L shaped pool is the hero of this home. It hugs itself around the main living area, creating not only a beautiful vista but also a great connection between the indoors & outdoors.
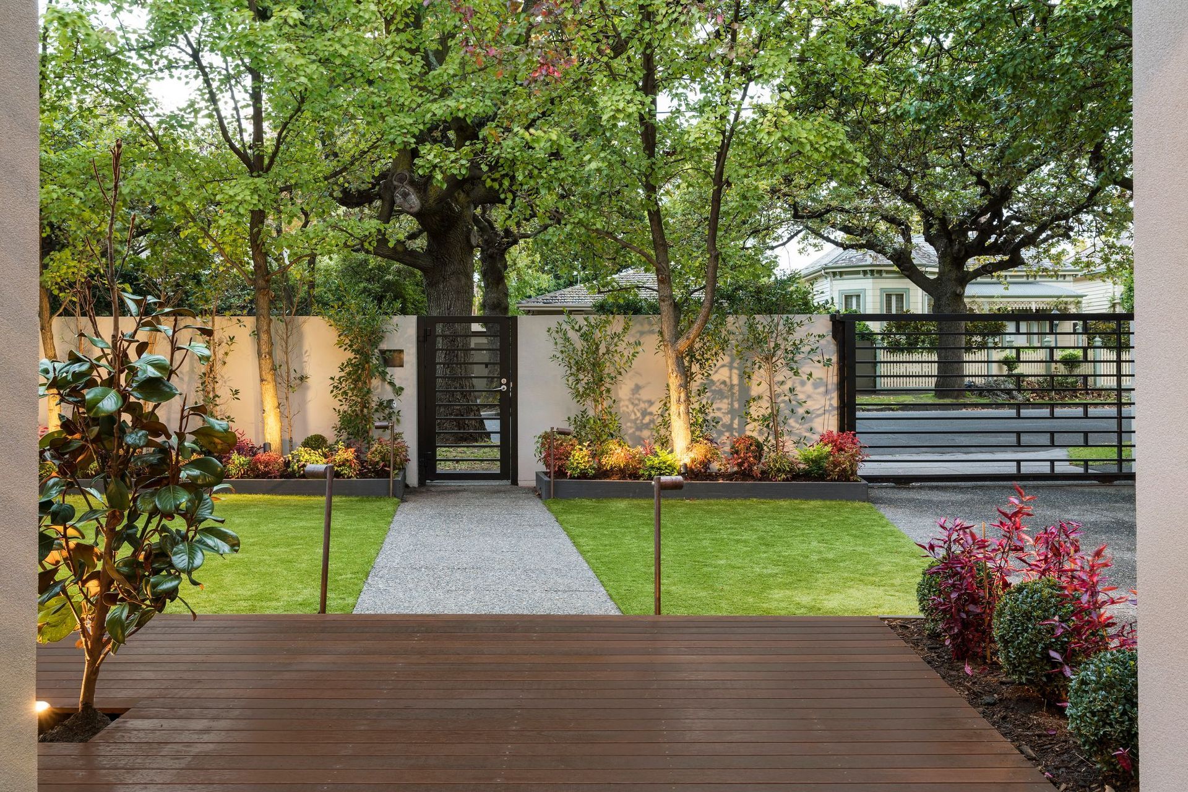
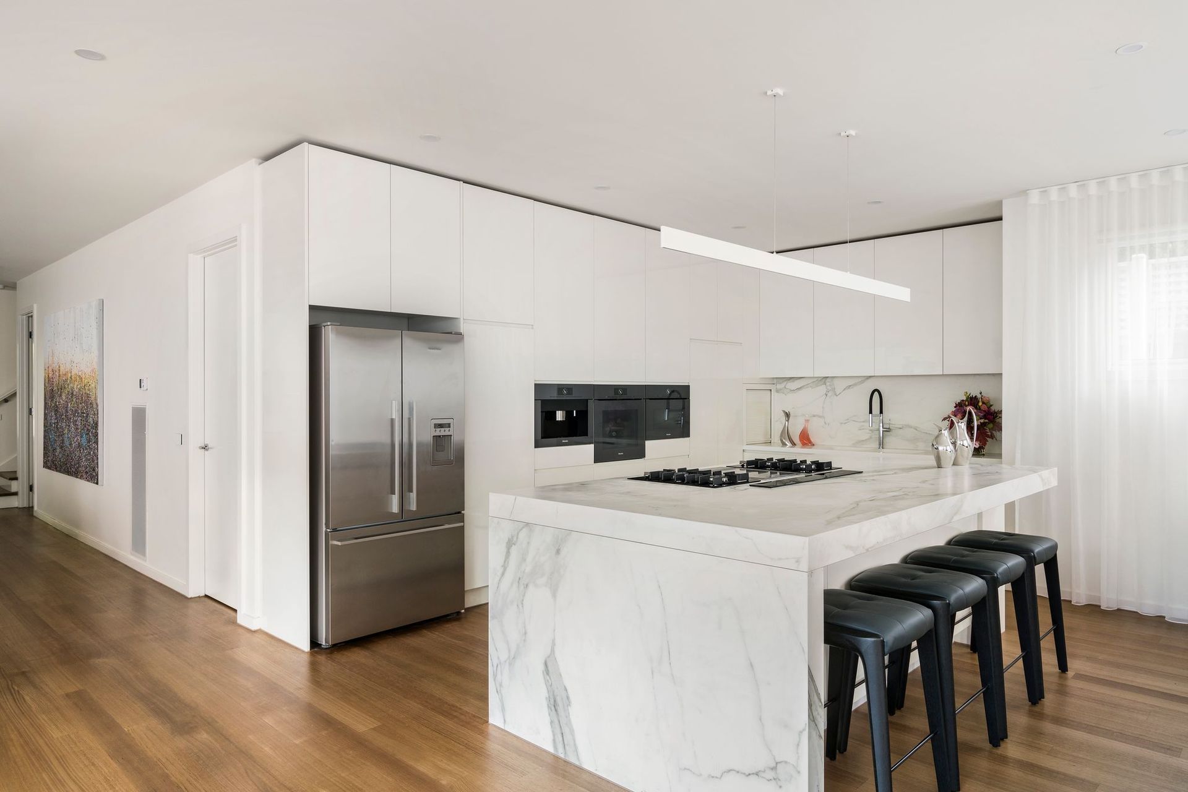
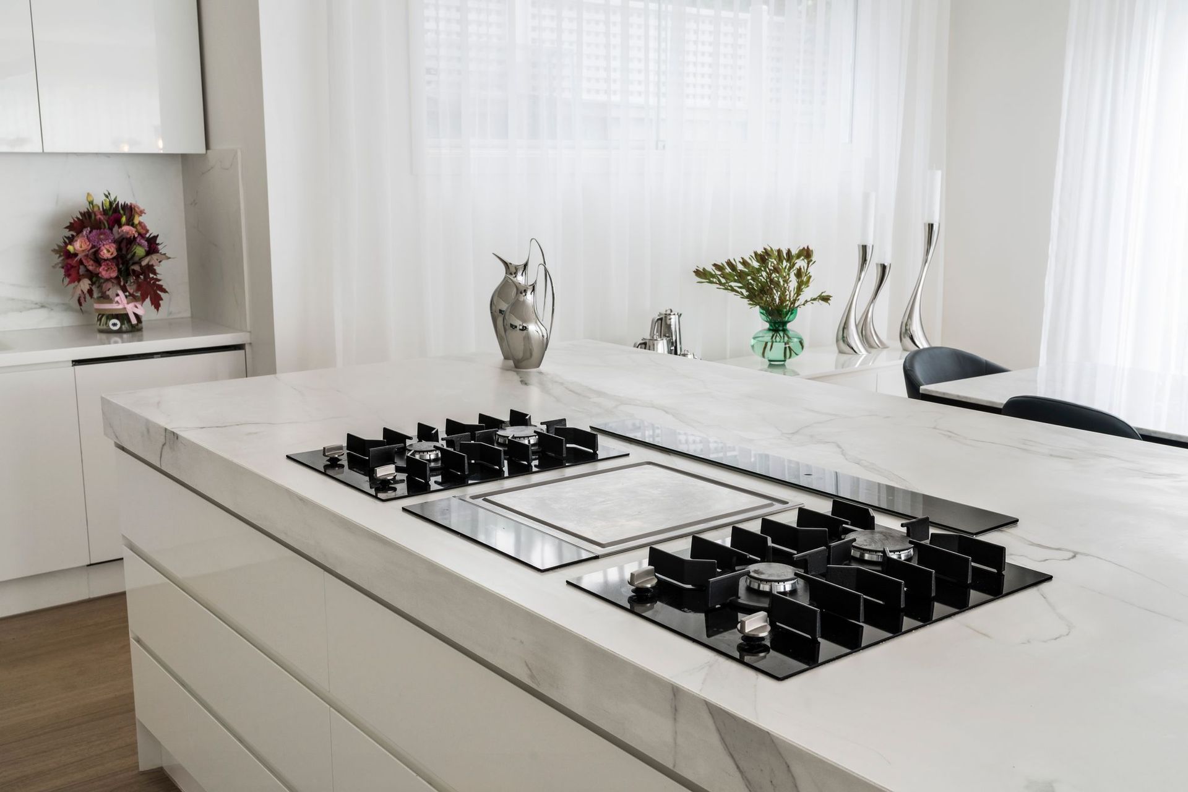
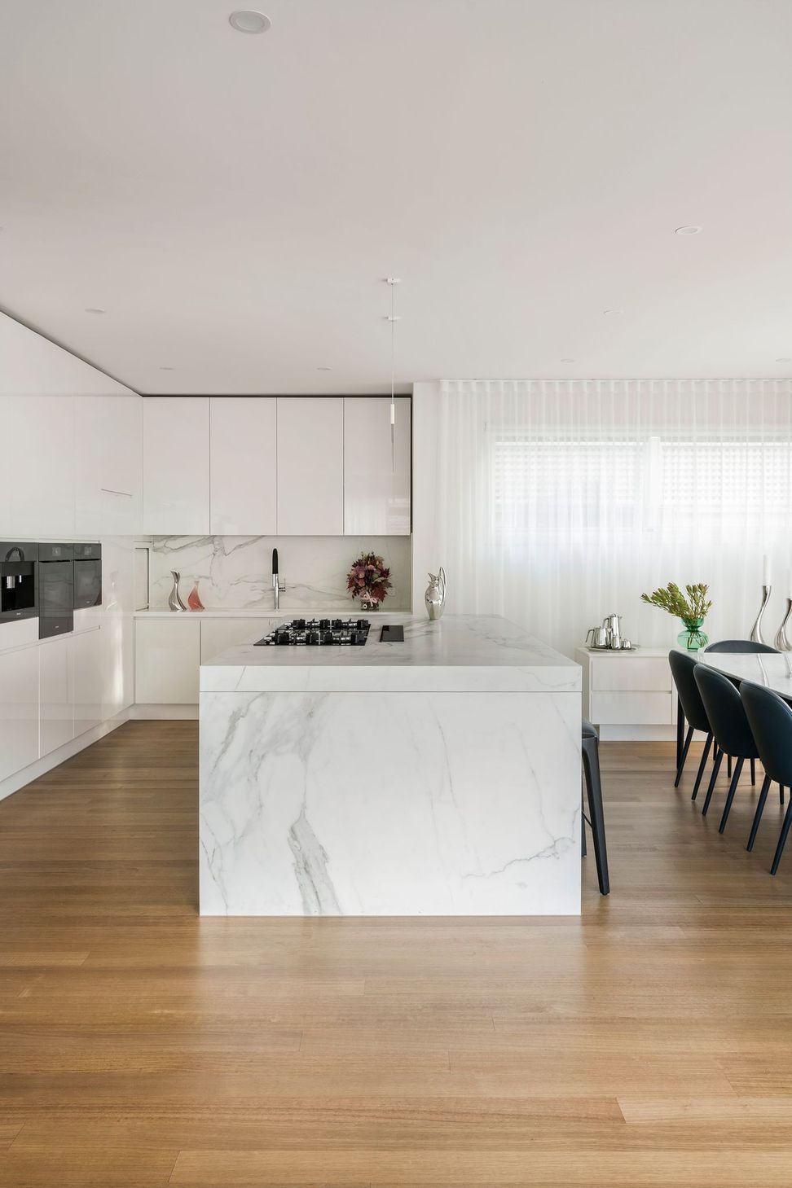
Originally built in 2008, it has been loved every day since. Project Finch has just undergone a refresh, including a revamped kitchen featuring a Miele teppanyaki cooktop, refreshed interior & exterior colour scheme, landscaping & outdoor entertaining area.
Photography: Mitch Lyons








Like this Project?
Hire Trinity Architects
Professional Reviews
Professionals used in
this project
The practices and trades credited on this project.

More projects from
Trinity Architects
Other work by Trinity Architects, across every category they build in.


More in
Luxury Homes
Everything else in Luxury Homes, from every practice on ArchiPro.


Next Project
Keep scrolling