
Project team
Product Suppliers
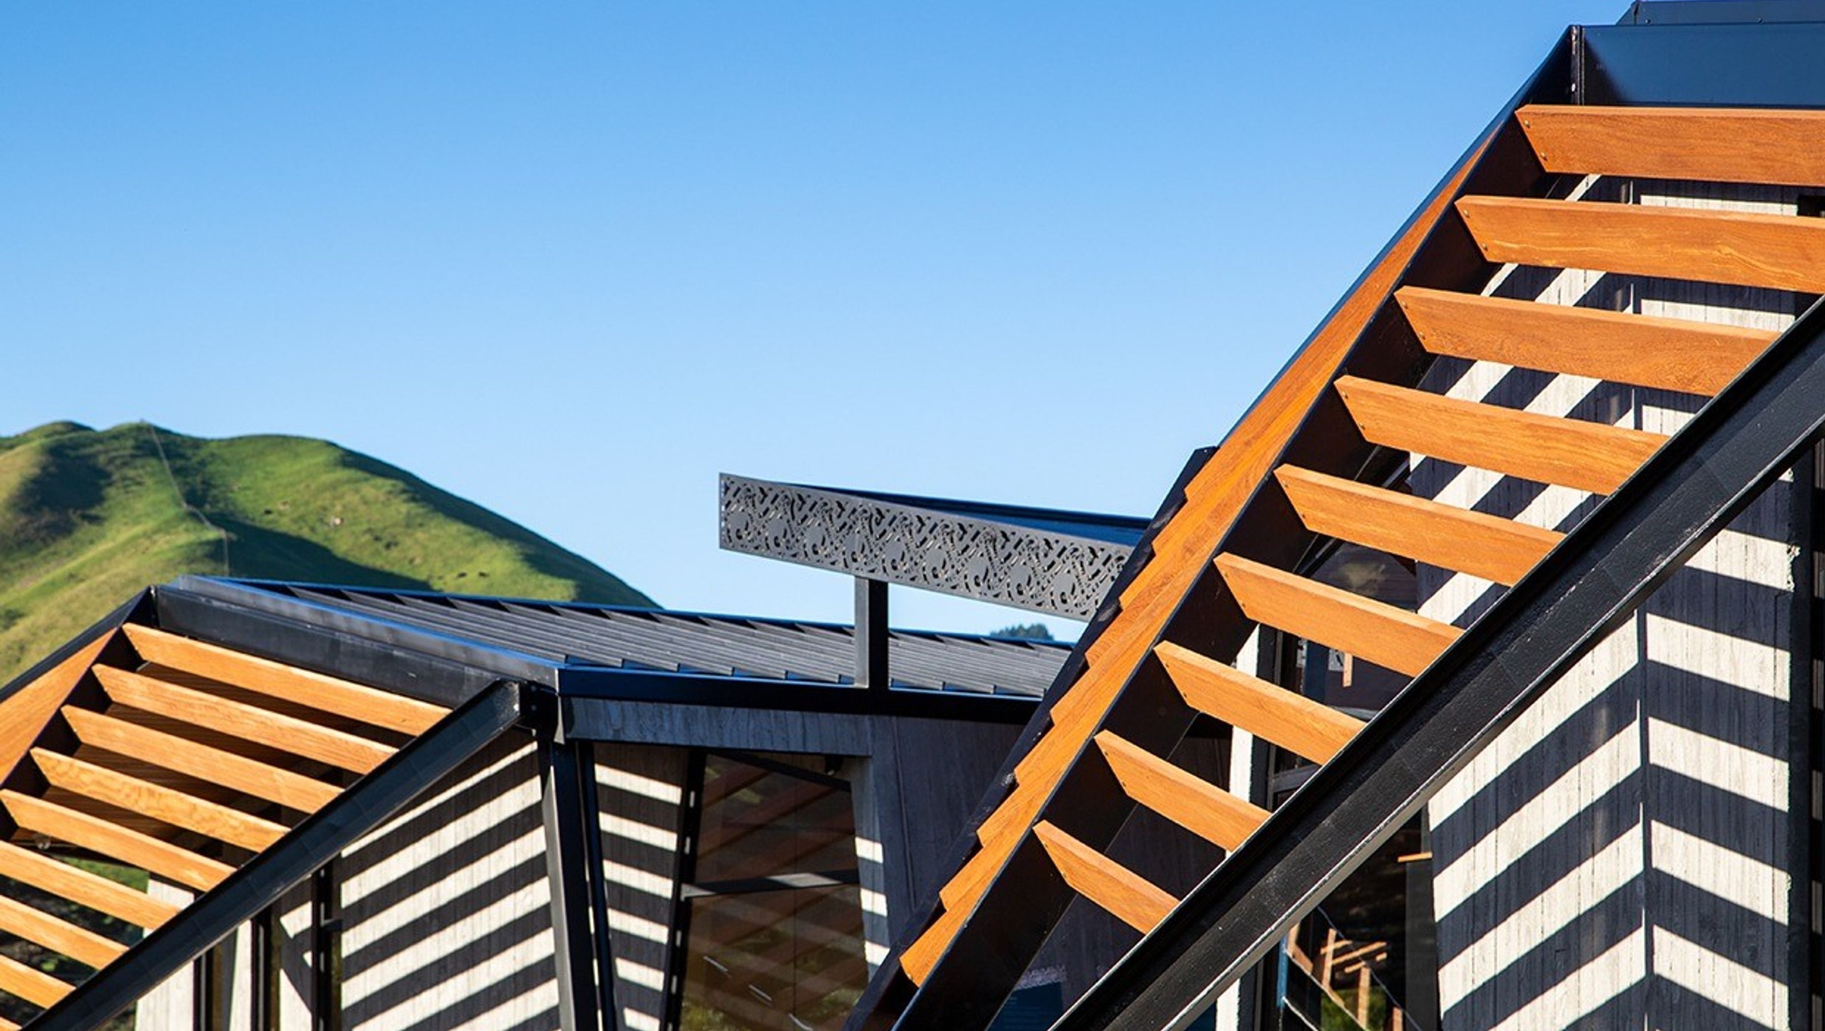
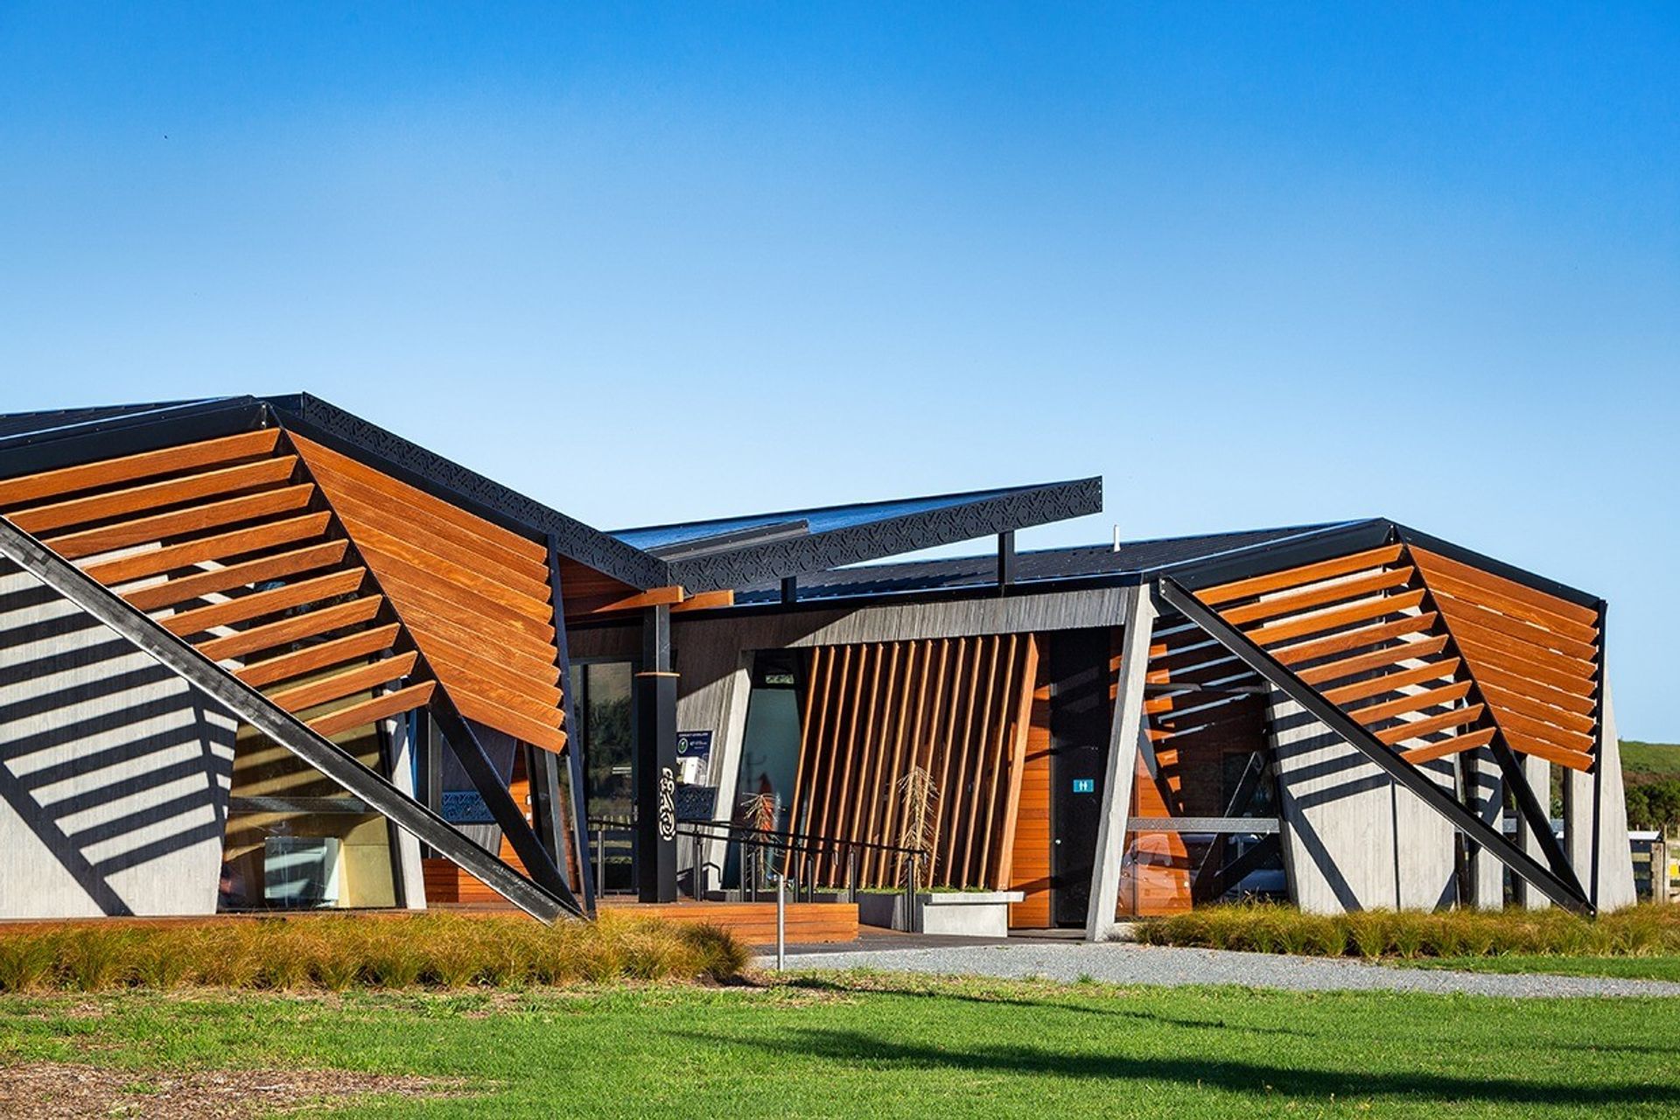
Ramaroa Centre integrates local Māori heritage and WWII US Marine architectural influences, featuring a unique gullwing roof and crafted in JSC Iroko and Western Red Cedar, designed by Gilplans Architecture and Ryder Builders.
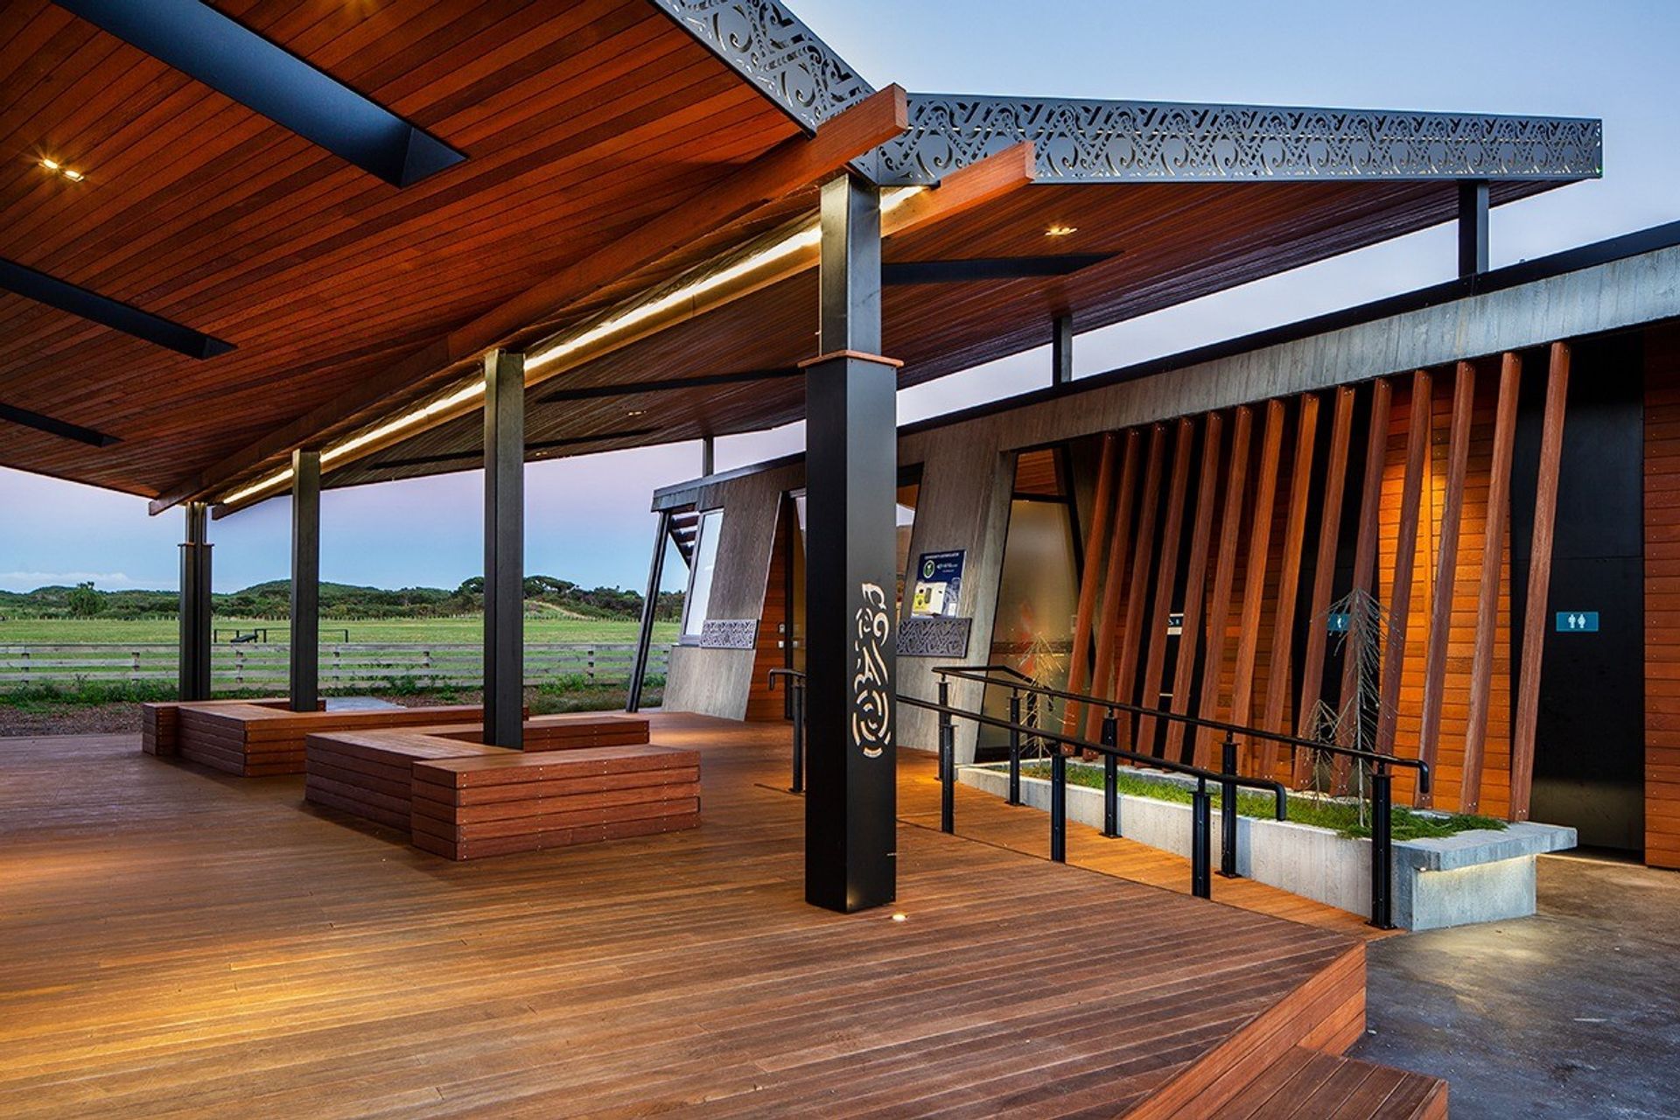
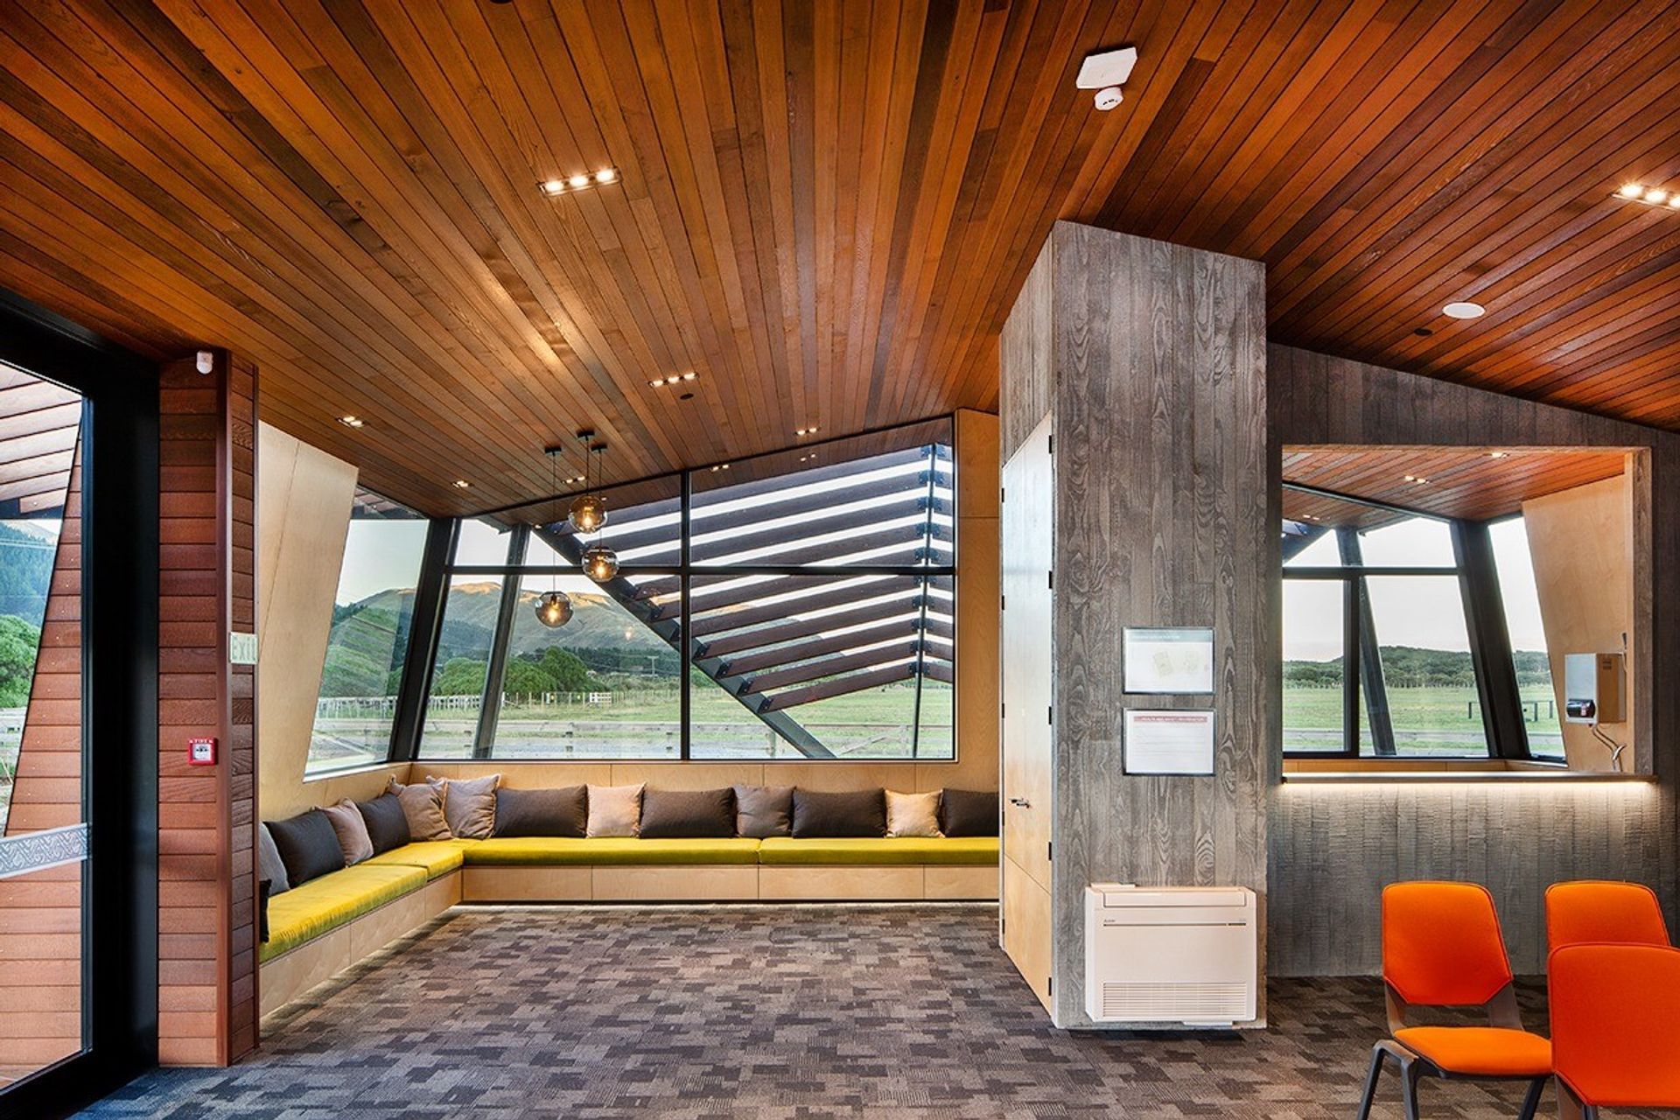
Ramaroa Centre draws on the local Māori heritage and WWII US Marine buildings for its design. Gilplans Architecture and Ryder Builders link two separate gable buildings with a gullwing roof, tiles, walls and decks, all of which are crafted in JSC Iroko and Western Red Cedar, and influenced by the traditional Māori wharenui and tent structures from the US Marine camps.
Ramaroa’s icon panels and Kōwhaiwhai were designed by artist Hermann Salzmann. Posts supporting the gullwing roof are adorned with a contemporary design by local carver Nathan Te Rei.
Photographs by Paul McCredie.

Like this Project?
Hire JSC
Professional Reviews
The products behind the project
Two products specified into this build from one supplier, a verified ArchiPro member. Tap through to specifications, suppliers and lead times.


Professionals used in
this project
The practices and trades credited on this project.

More projects from
JSC
Other work by JSC, across every category they build in.


Everything else in Government and Institutional Buildings, from every practice on ArchiPro.


Next Project
Keep scrolling