
Project team
- Cravotta Interiors
- Ryann Ford
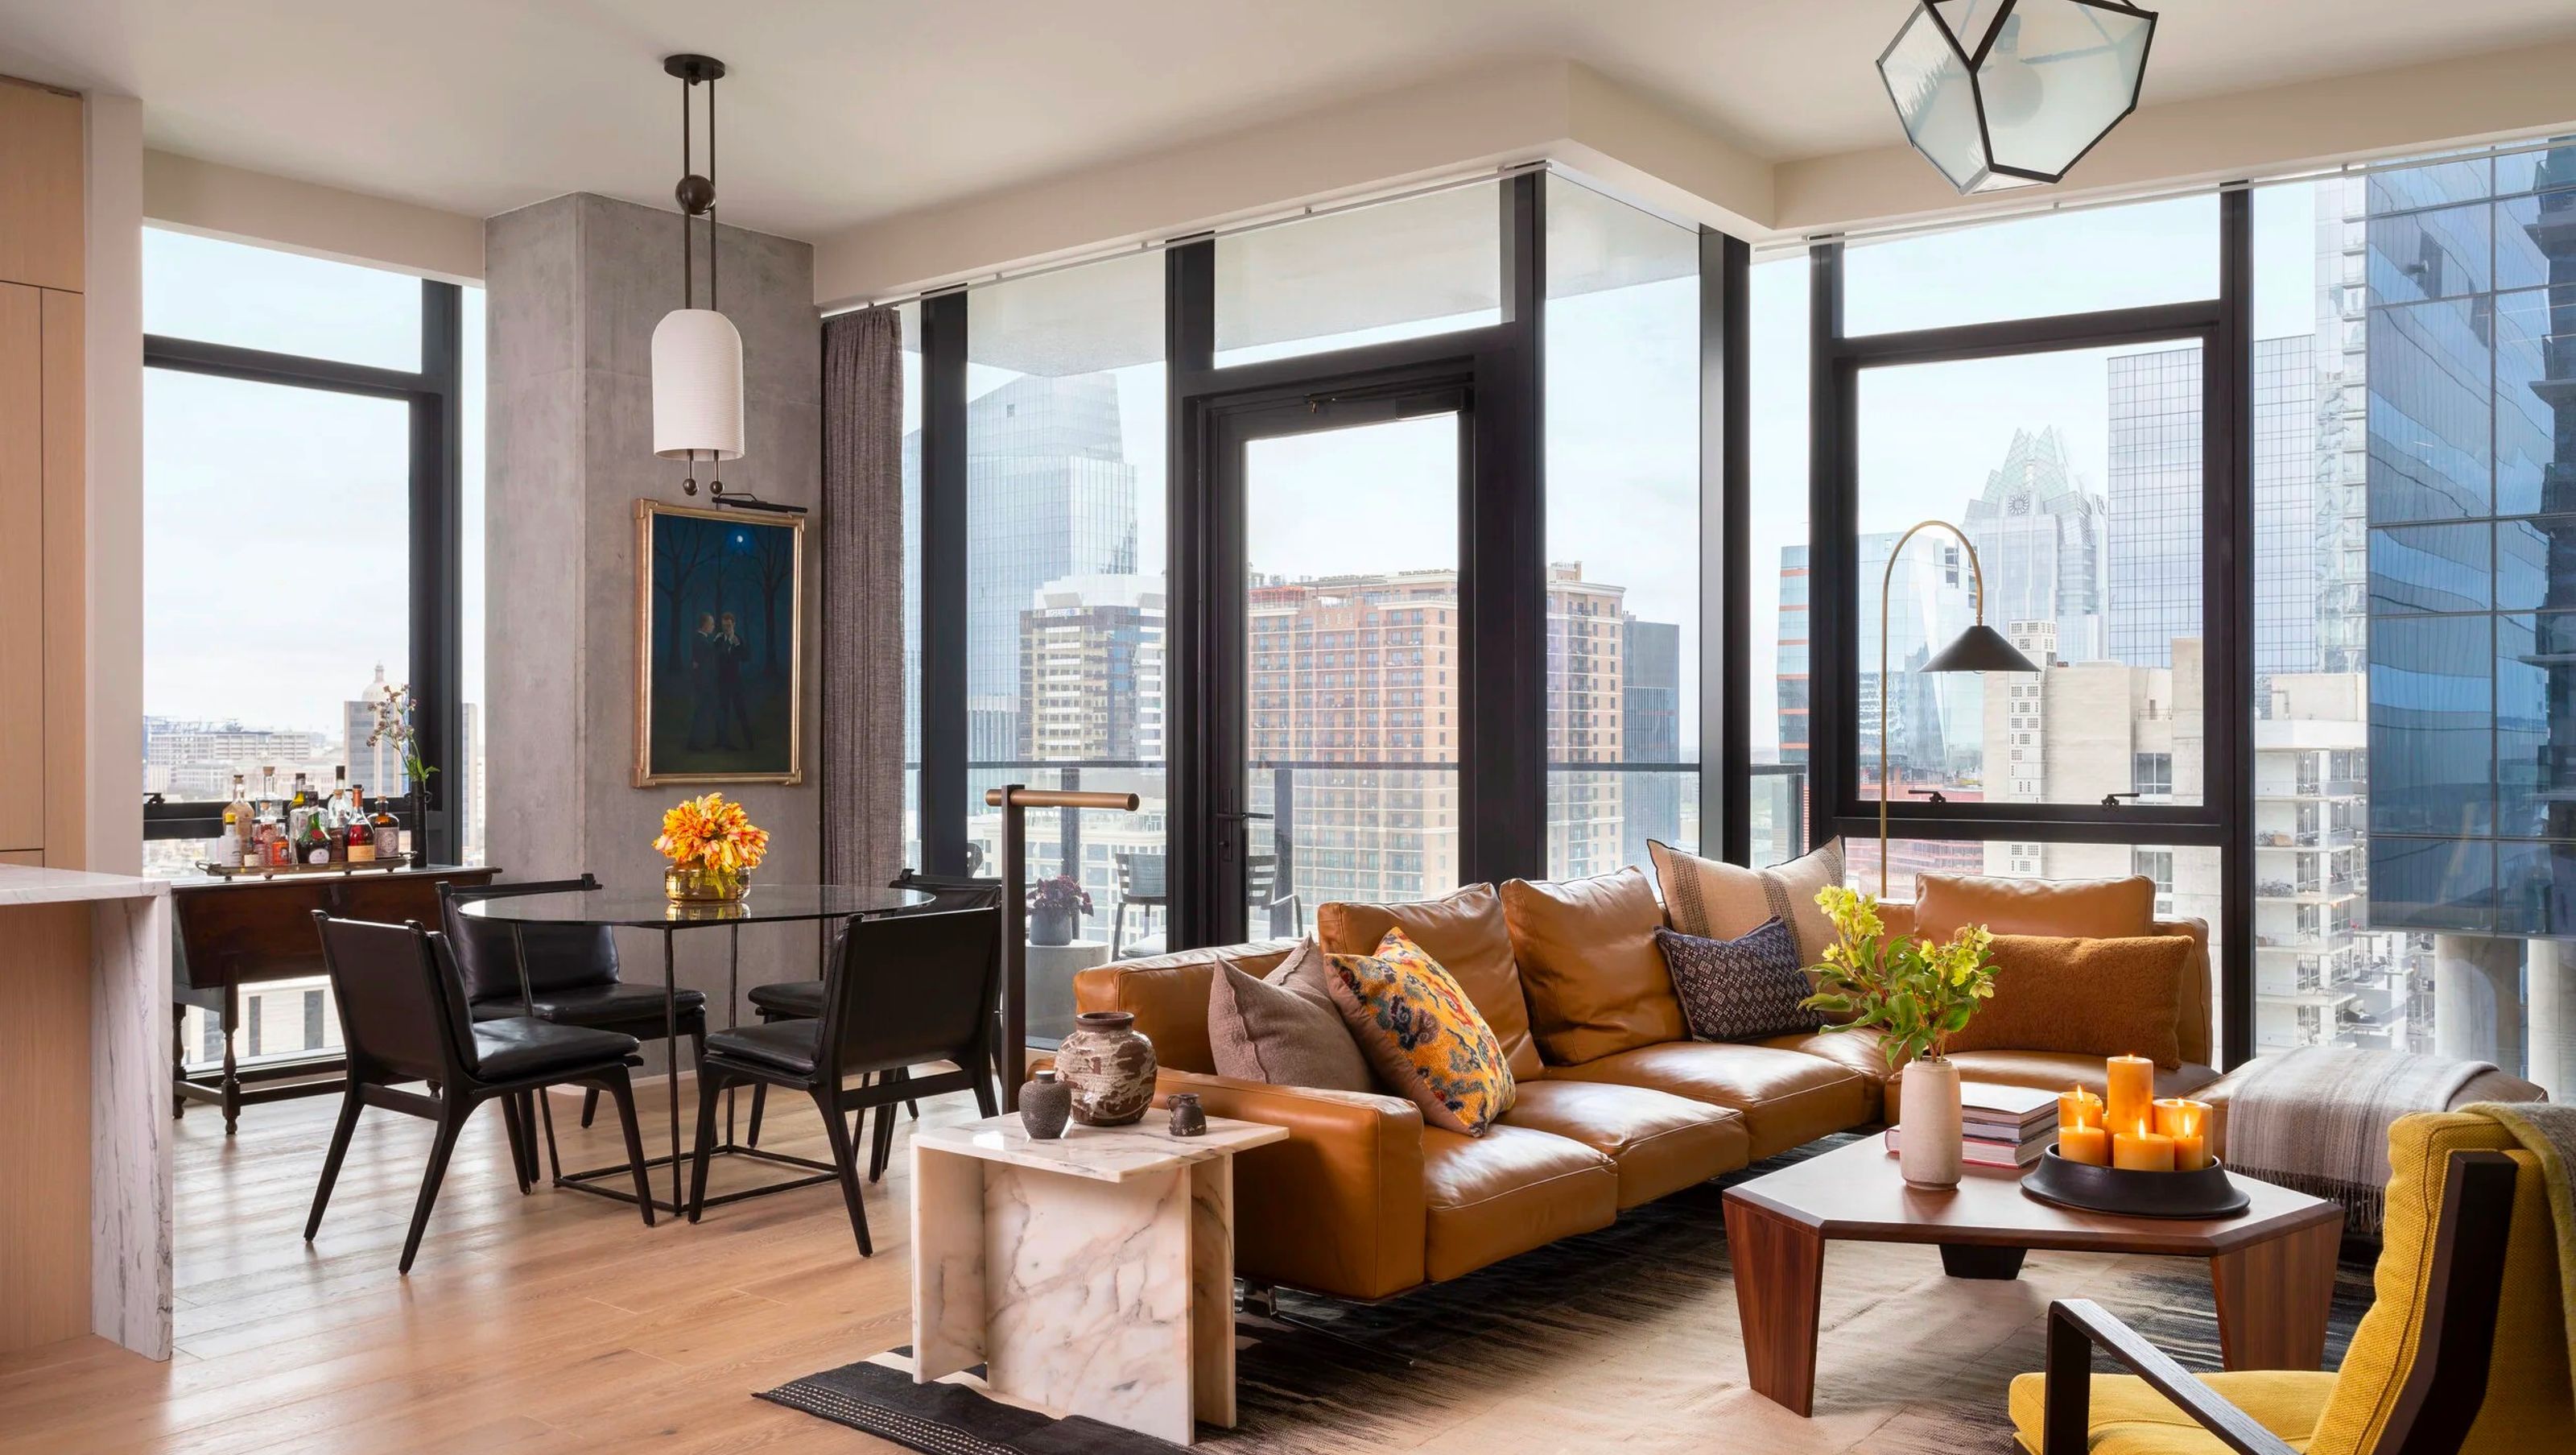
The third project for the same clients. By now, the brief needed few constraints beyond taste and quality.
When a couple commissions you three times, something has been established beyond trust. Each project becomes its own distinct world, and this one — at 1,646 square feet in Austin — required that every decision carry full weight.
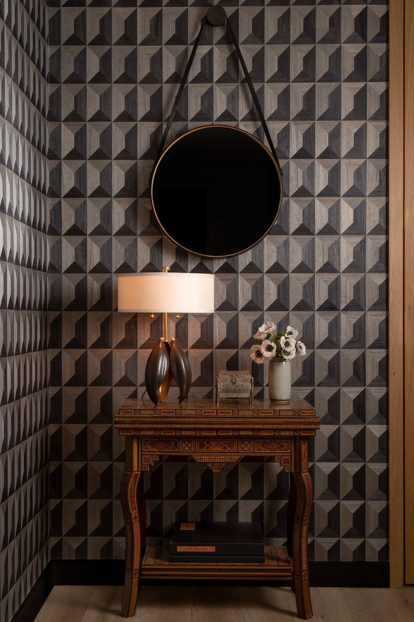
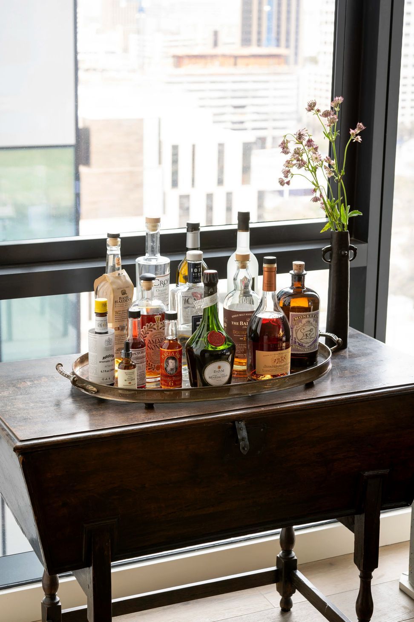
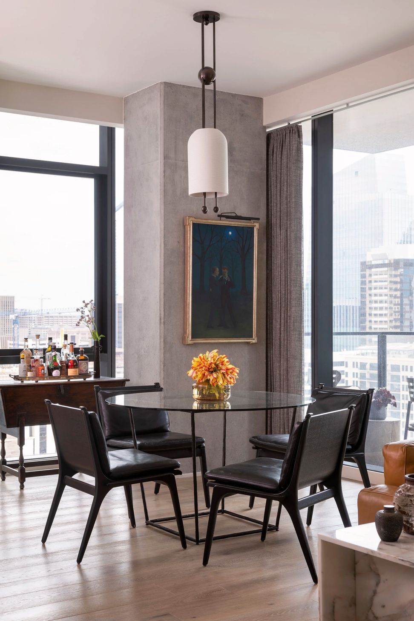
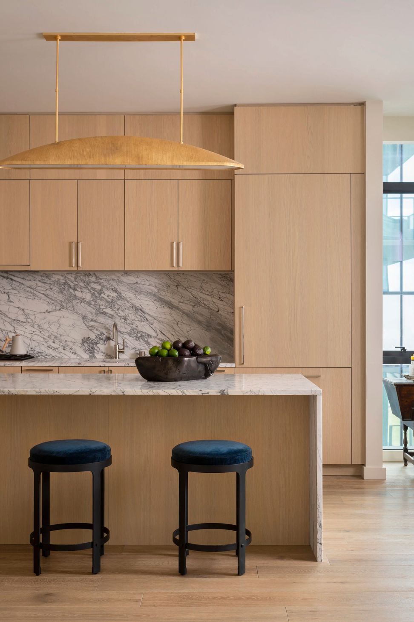
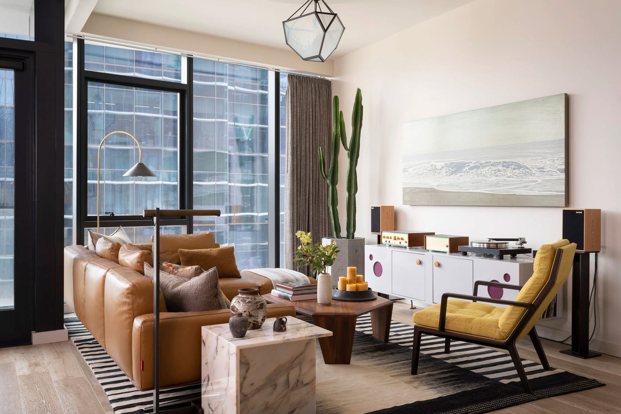
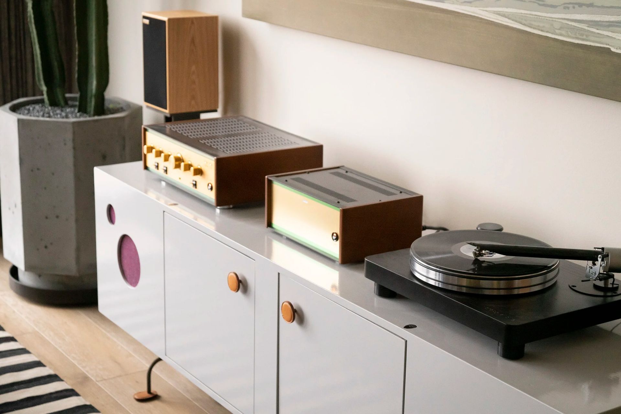
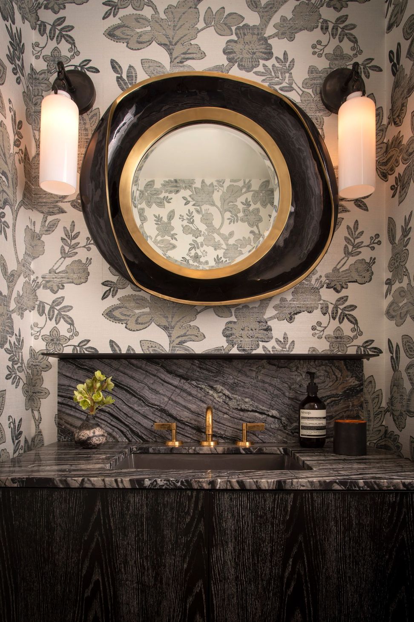
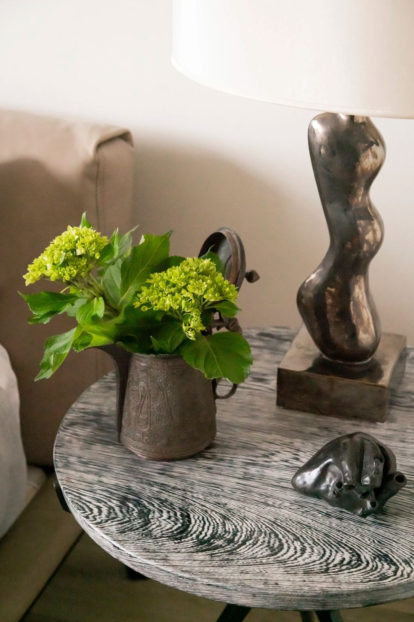
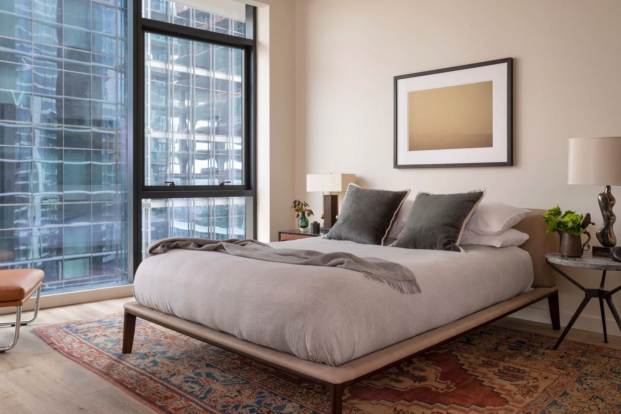
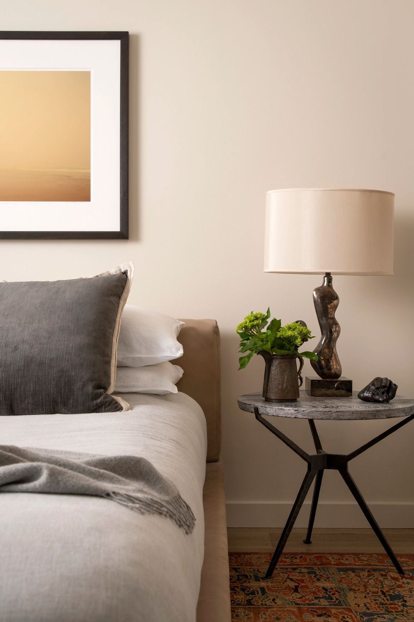
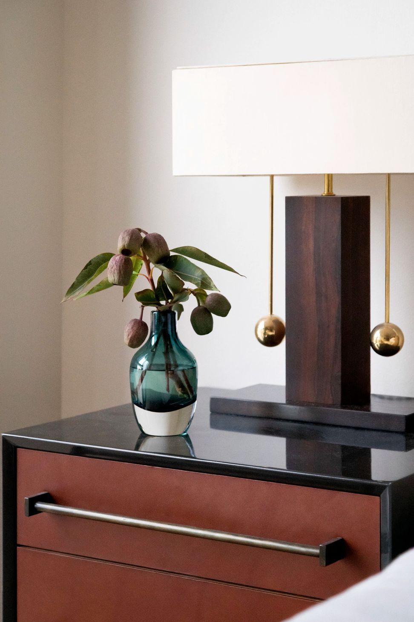
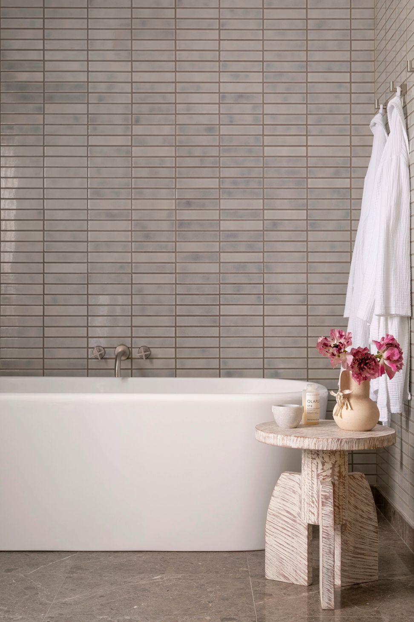
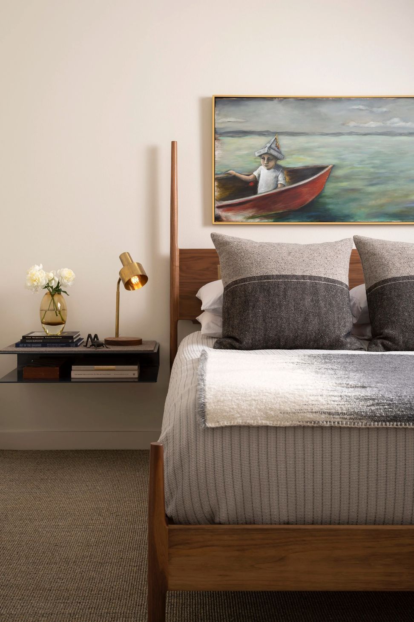
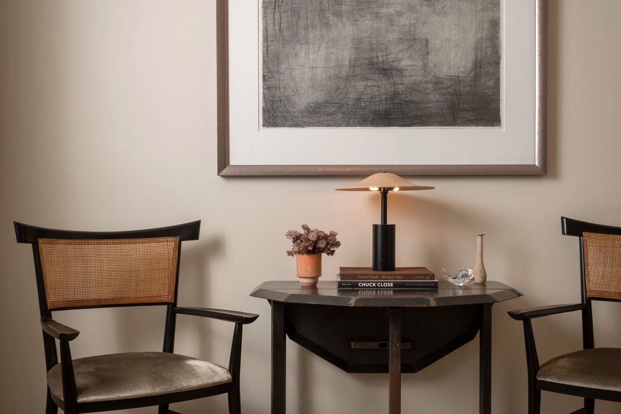
The clients are empty nesters who had recently married, and they wanted something small, eclectic, and deeply considered. Almost everything came from independent artisans and boutique ateliers, chosen for how things were made as much as how they looked. Cravotta designed the dining table. The nightstands in both bedrooms. Phillip Jeffries wallcoverings ground the primary spaces. Antique pieces sit alongside contemporary finds without apology.
At this scale, there is nowhere to hide a weak decision. Everything here earned its place.
- Building style
- Passive
Like this Project?
Hire Cravotta Interiors
Professionals used in
this project
The practices and trades credited on this project.

More projects from
Cravotta Interiors
Other work by Cravotta Interiors, across every category they build in.


More in
Living Room
Everything else in Living Room, from every practice on ArchiPro.


Next Project
Keep scrolling