
Project team
- Cravotta Interiors
- Ryann Ford
Thirty-five years of marriage, and one last negotiation: he had always wanted a modern home. She had always wanted something that felt like her. Their final home had to be both.
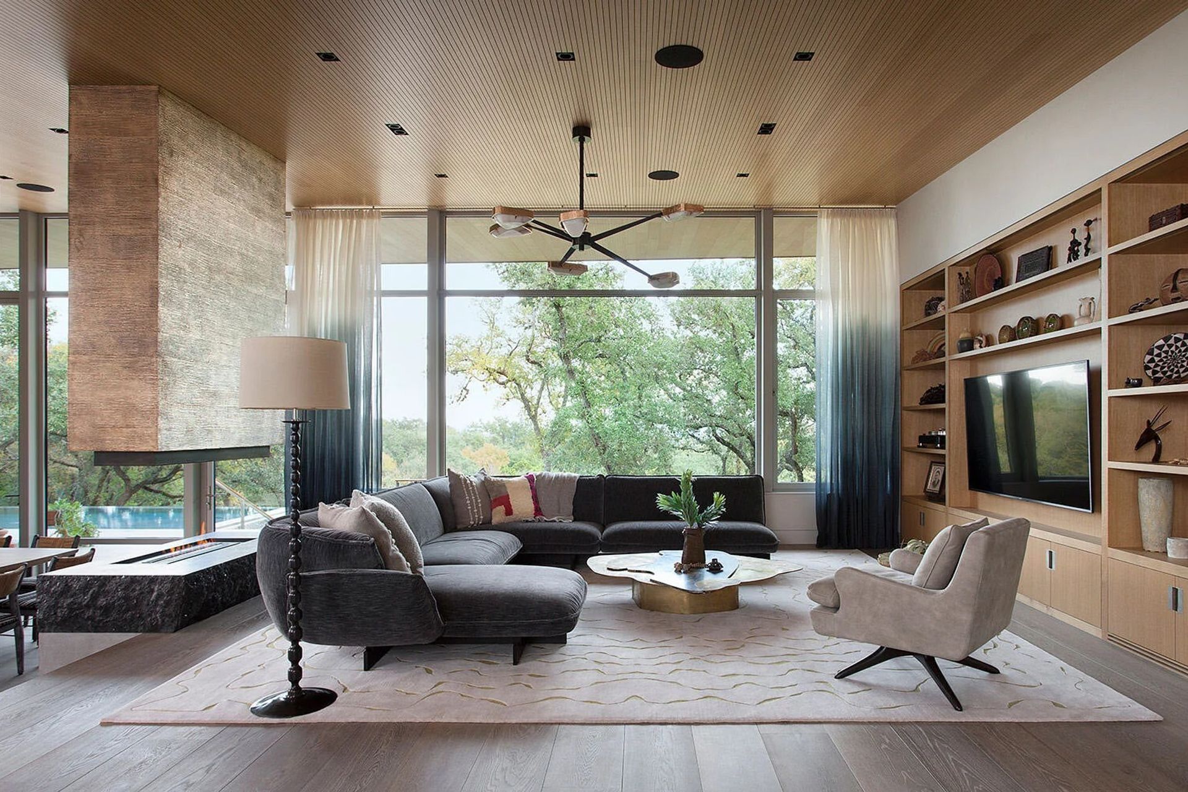
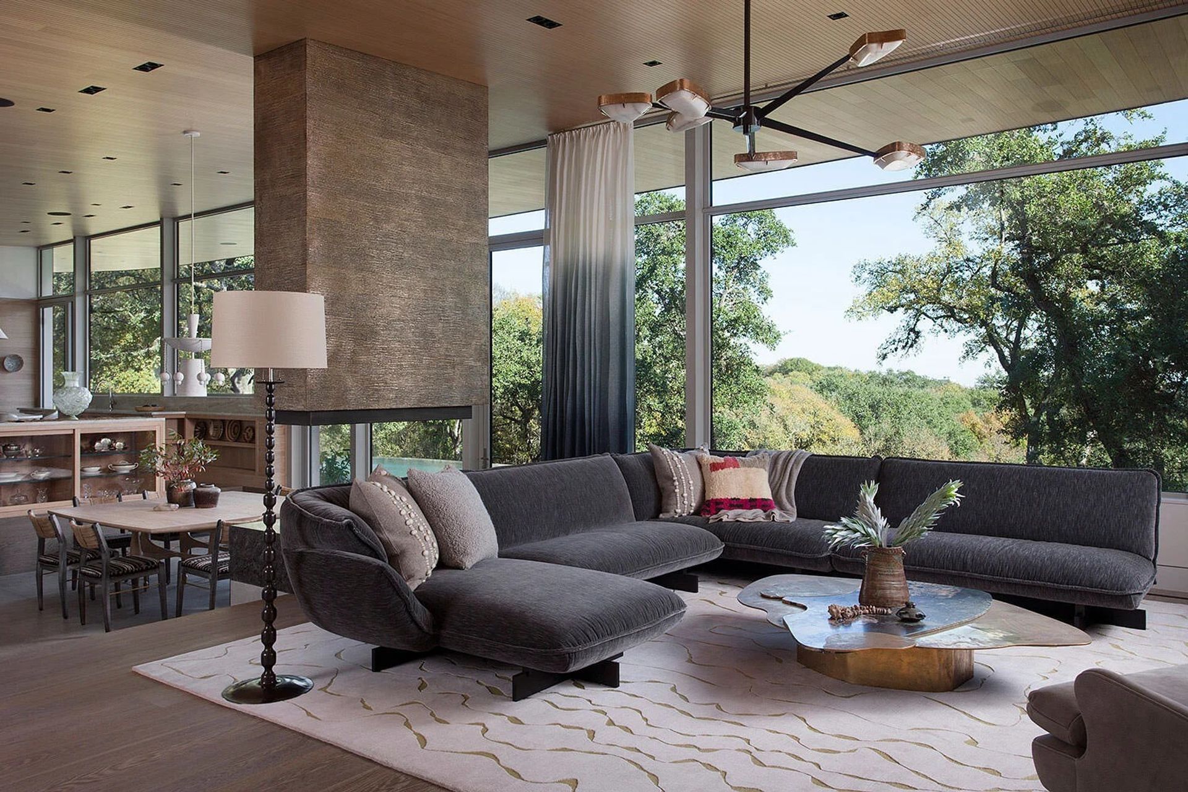
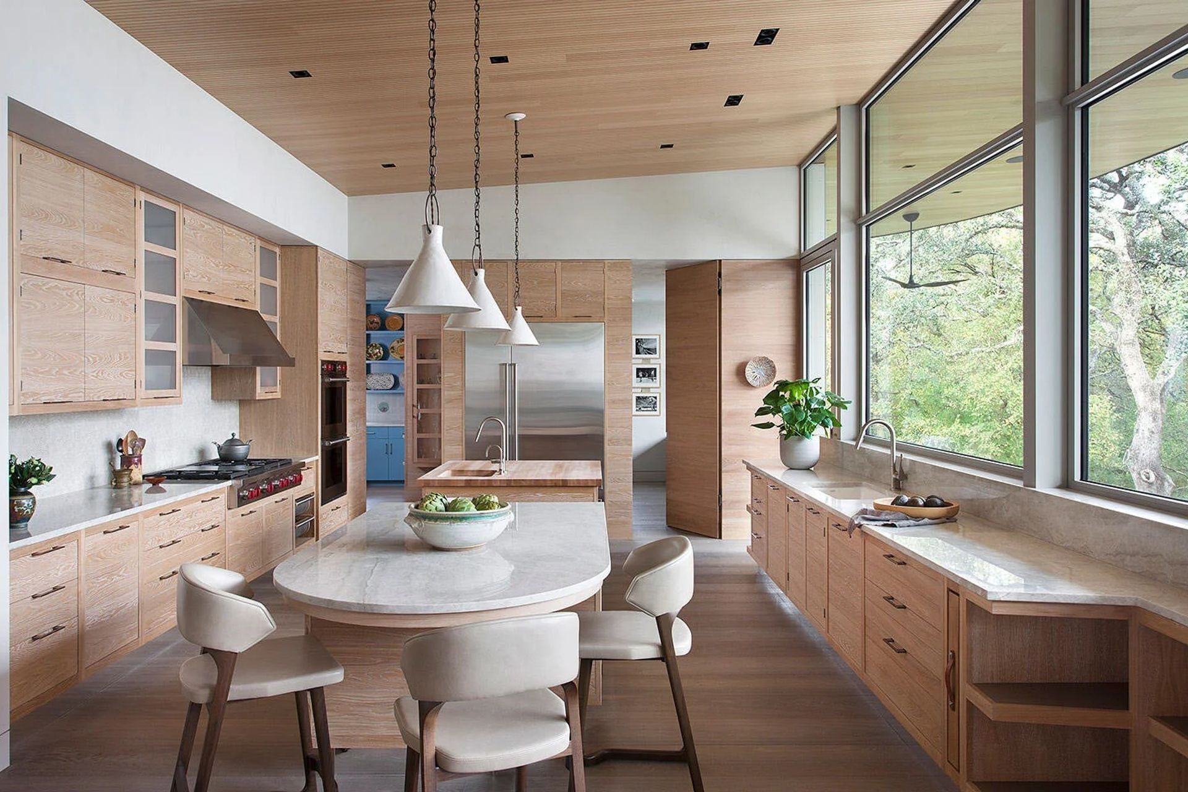
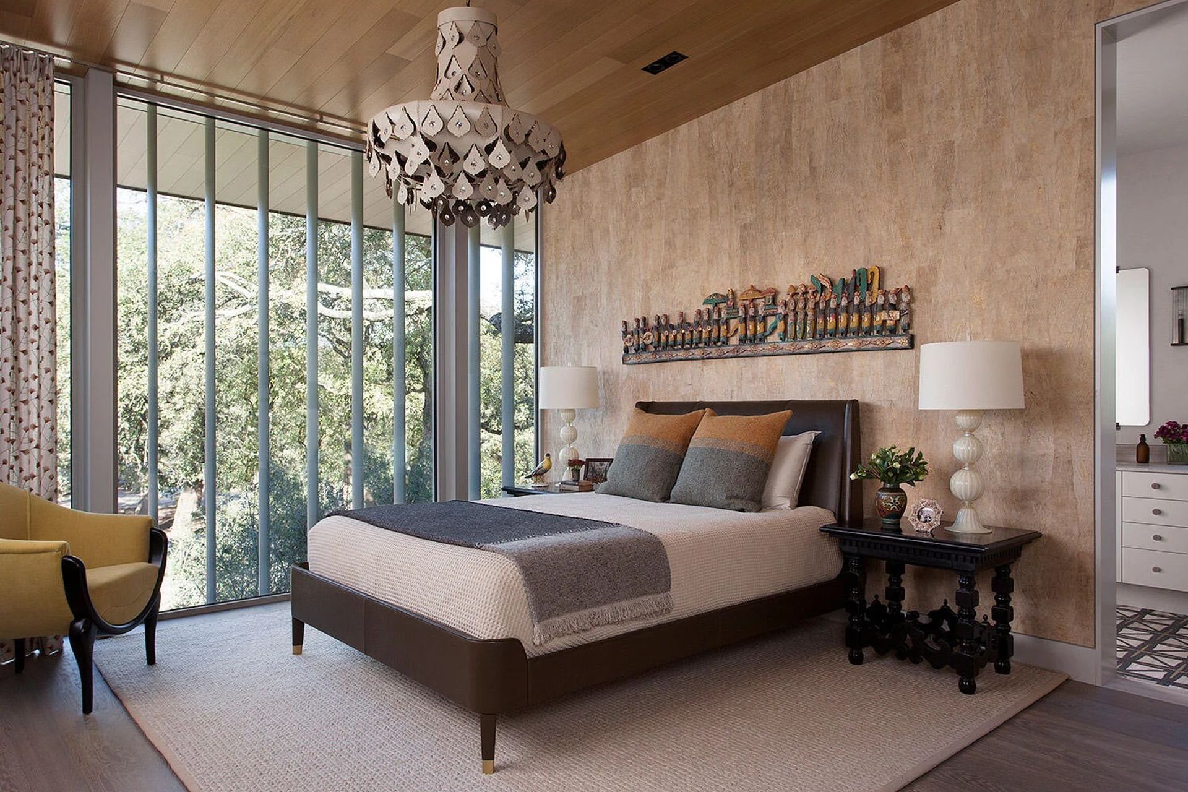
After thirty-five years together, the couple had reached an agreement. Their last home would be the modern house he had always wanted, on the condition that the interiors could bridge the gap, giving her what she needed to still feel at home. Architect Juan Miro delivered a structure inspired by Richard Neutra's Kaufmann House, its single sloping roofline disappearing into the live oak canopy across 1.7 acres in Austin, Texas. The walls are almost entirely glass.
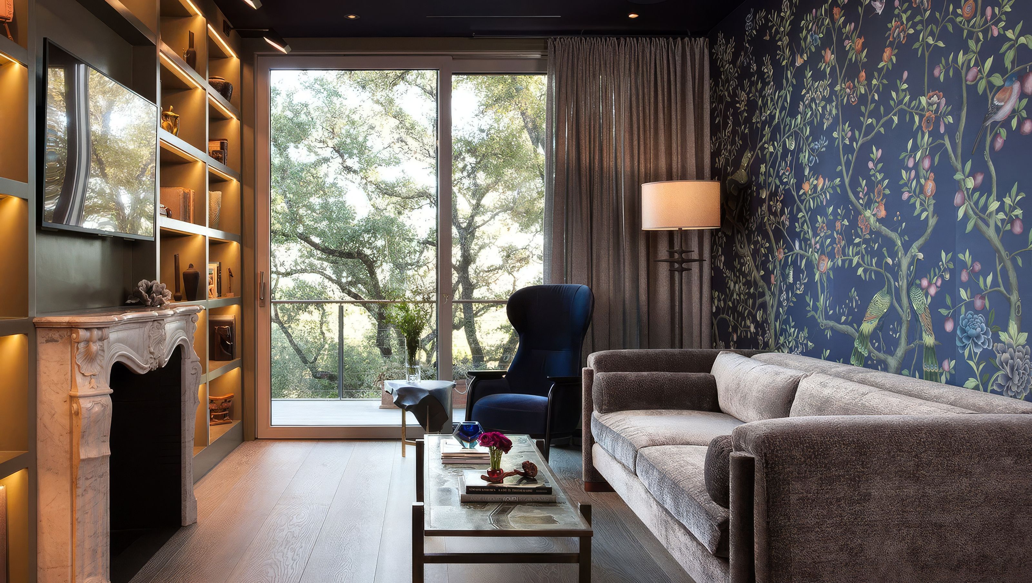
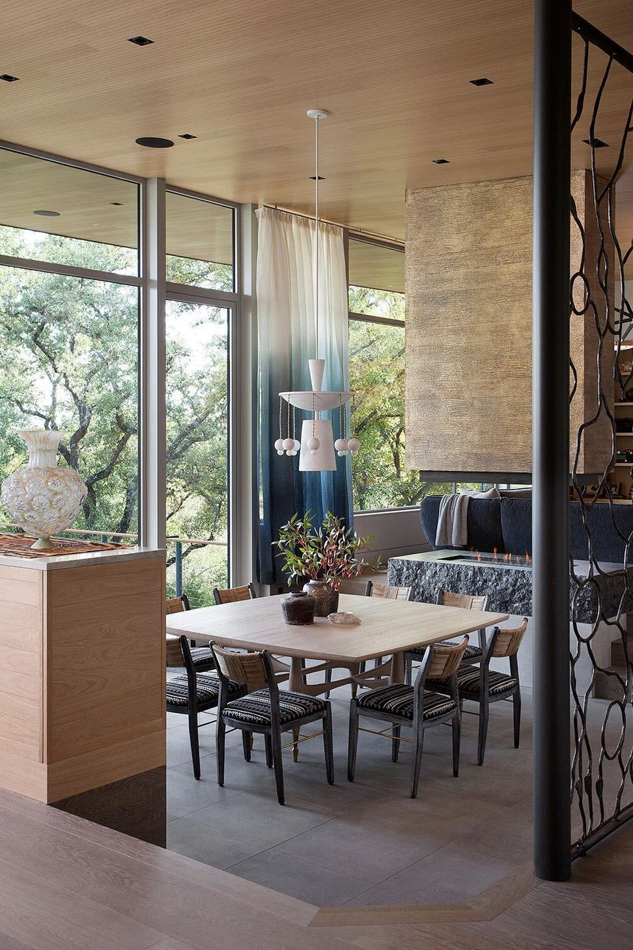
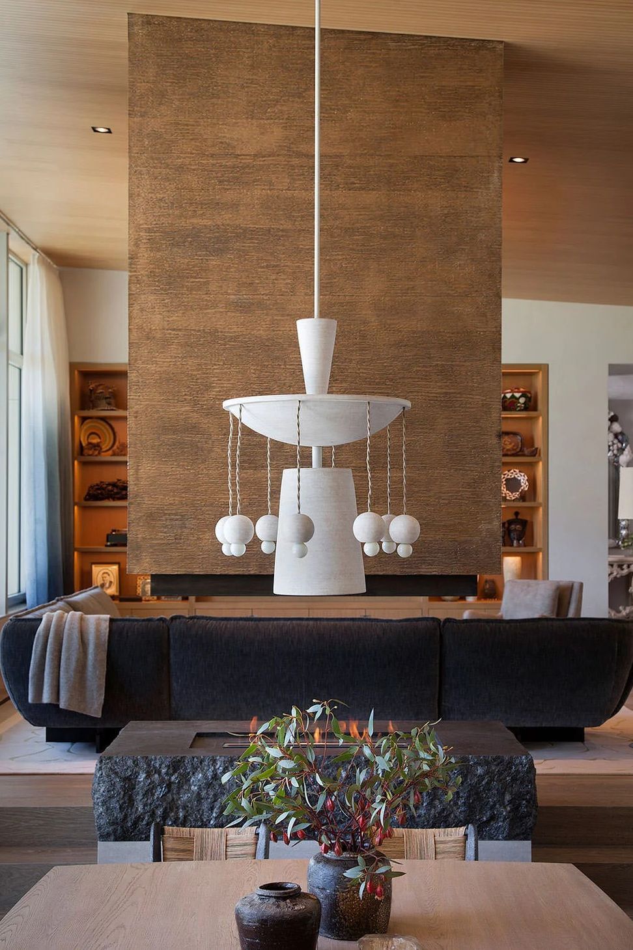
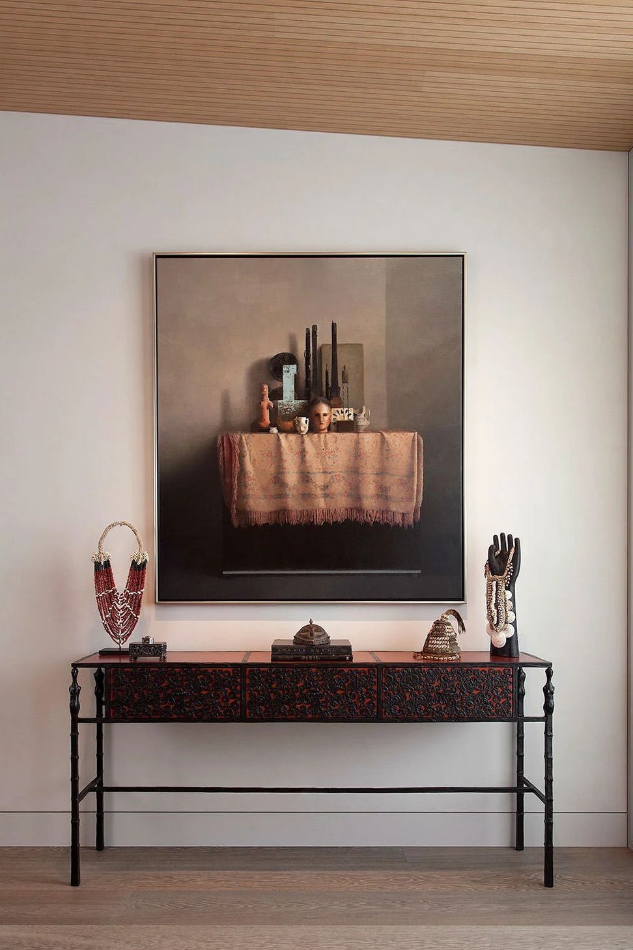
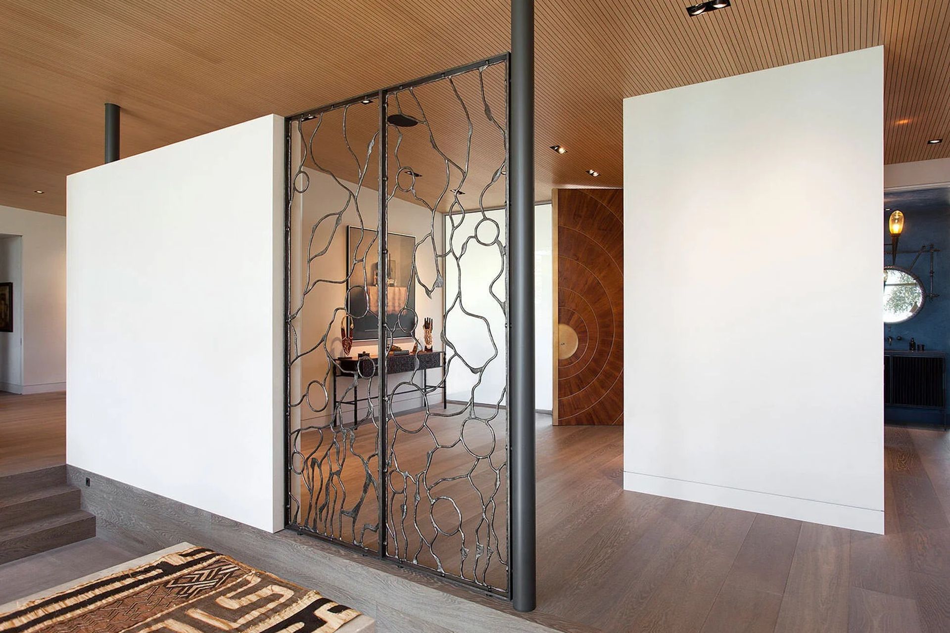
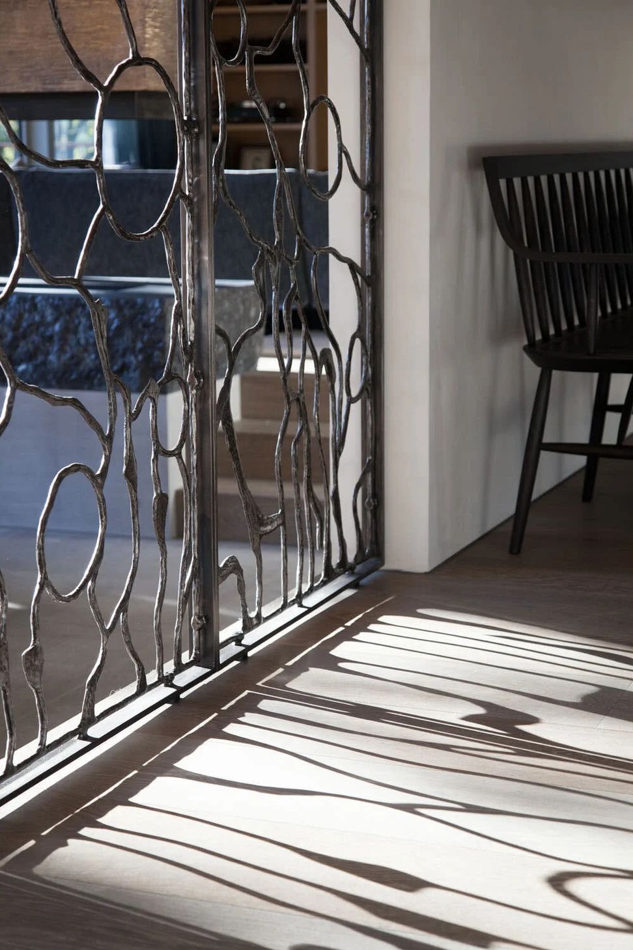
Walls of glass leave no surface for art. The solution was to bring art into the objects themselves. A hand-forged bronze floating fireplace by Todd Campbell anchors the living room. Its base was hand-carved from a single piece of black granite by classically trained stone carvers at Archaic. A forged bronze entry screen by Christophe Come replaced a solid wall, opening the arrival sequence to the landscape.
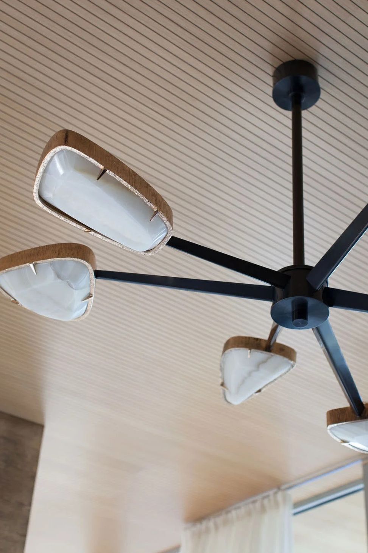
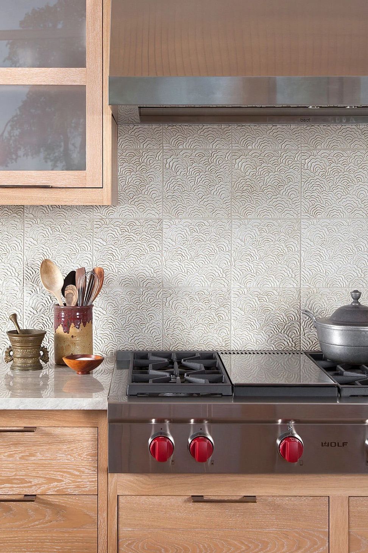
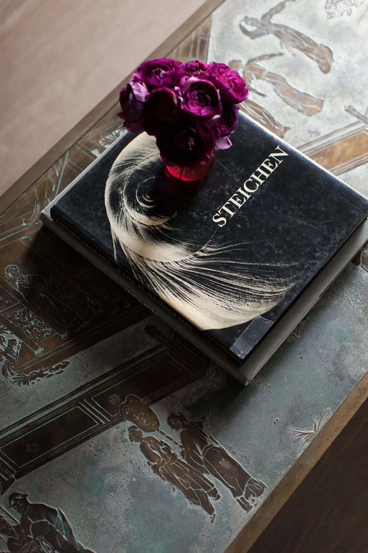
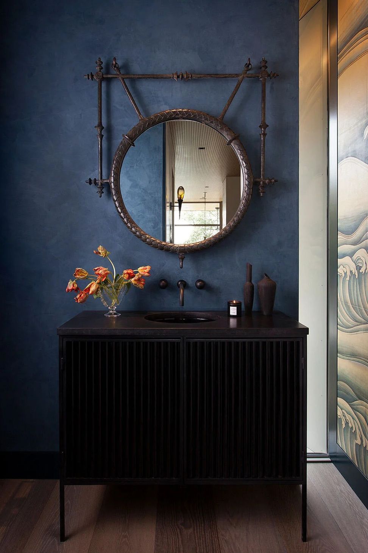
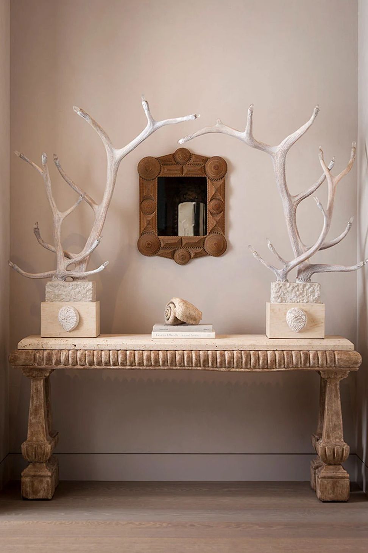
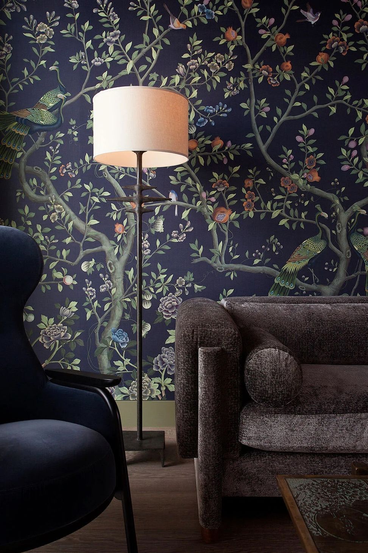
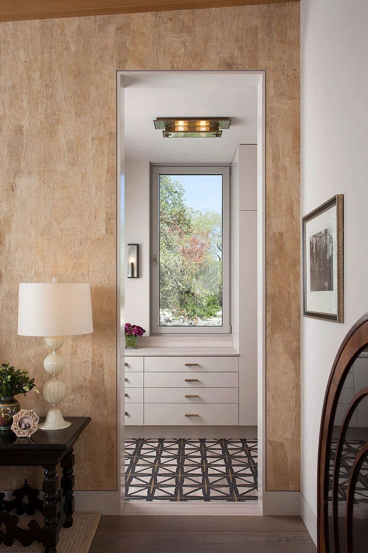
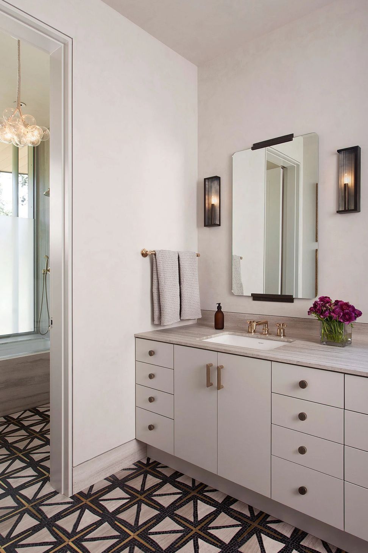
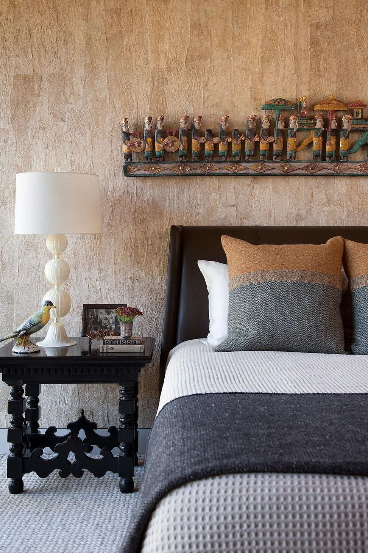
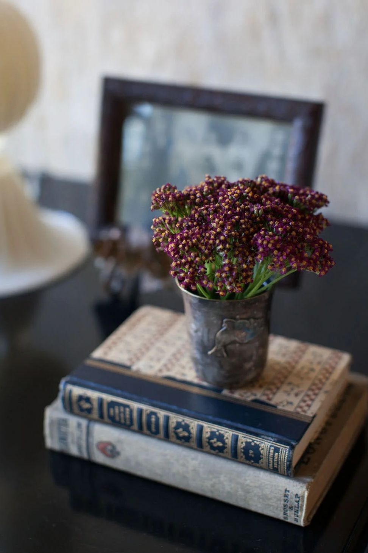
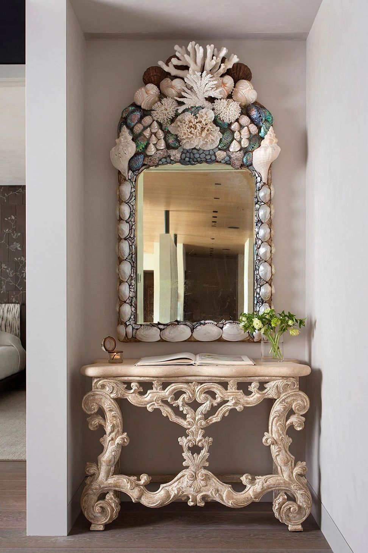
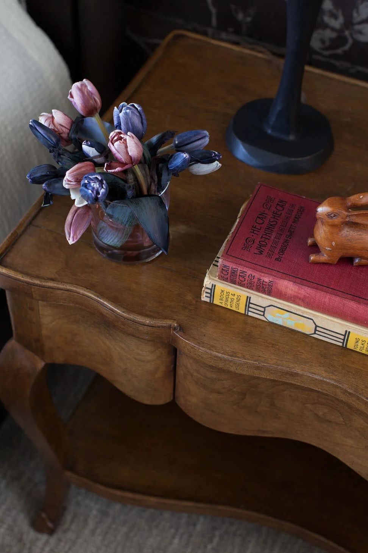
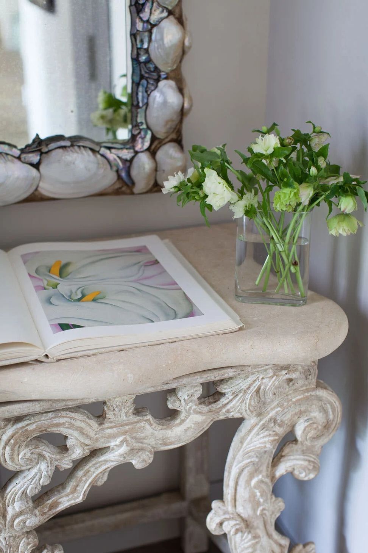
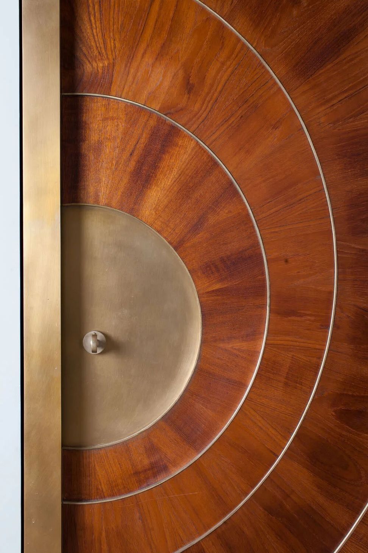
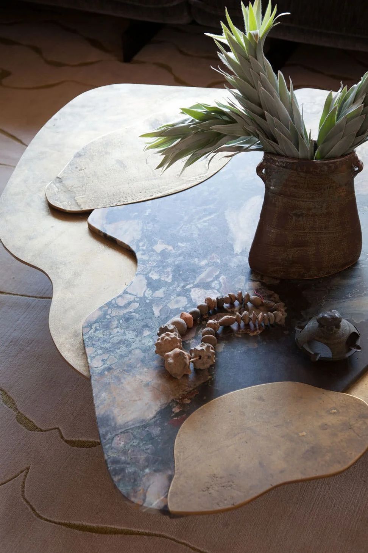
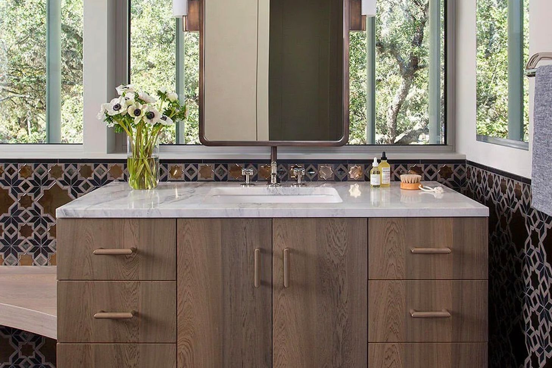
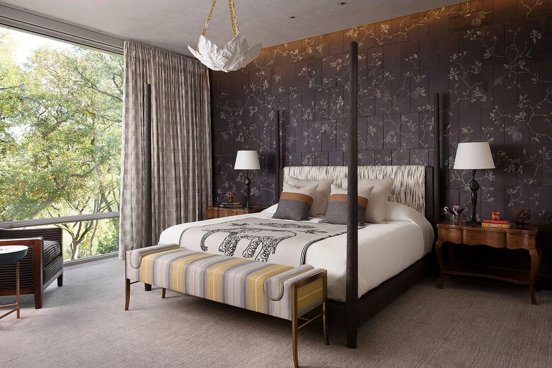
The same logic carries through every room: handmade ceramic pendants, custom mosaic bathroom floors, reclaimed Welsh roof tiles hand-painted with botanical motifs in the primary bedroom. A home where the objects hold the warmth the architecture could not.
- Building style
- Modern
Like this Project?
Hire Cravotta Interiors
Professionals used in
this project
The practices and trades credited on this project.

More projects from
Cravotta Interiors
Other work by Cravotta Interiors, across every category they build in.


More in
Living Room
Everything else in Living Room, from every practice on ArchiPro.


Next Project
Keep scrolling