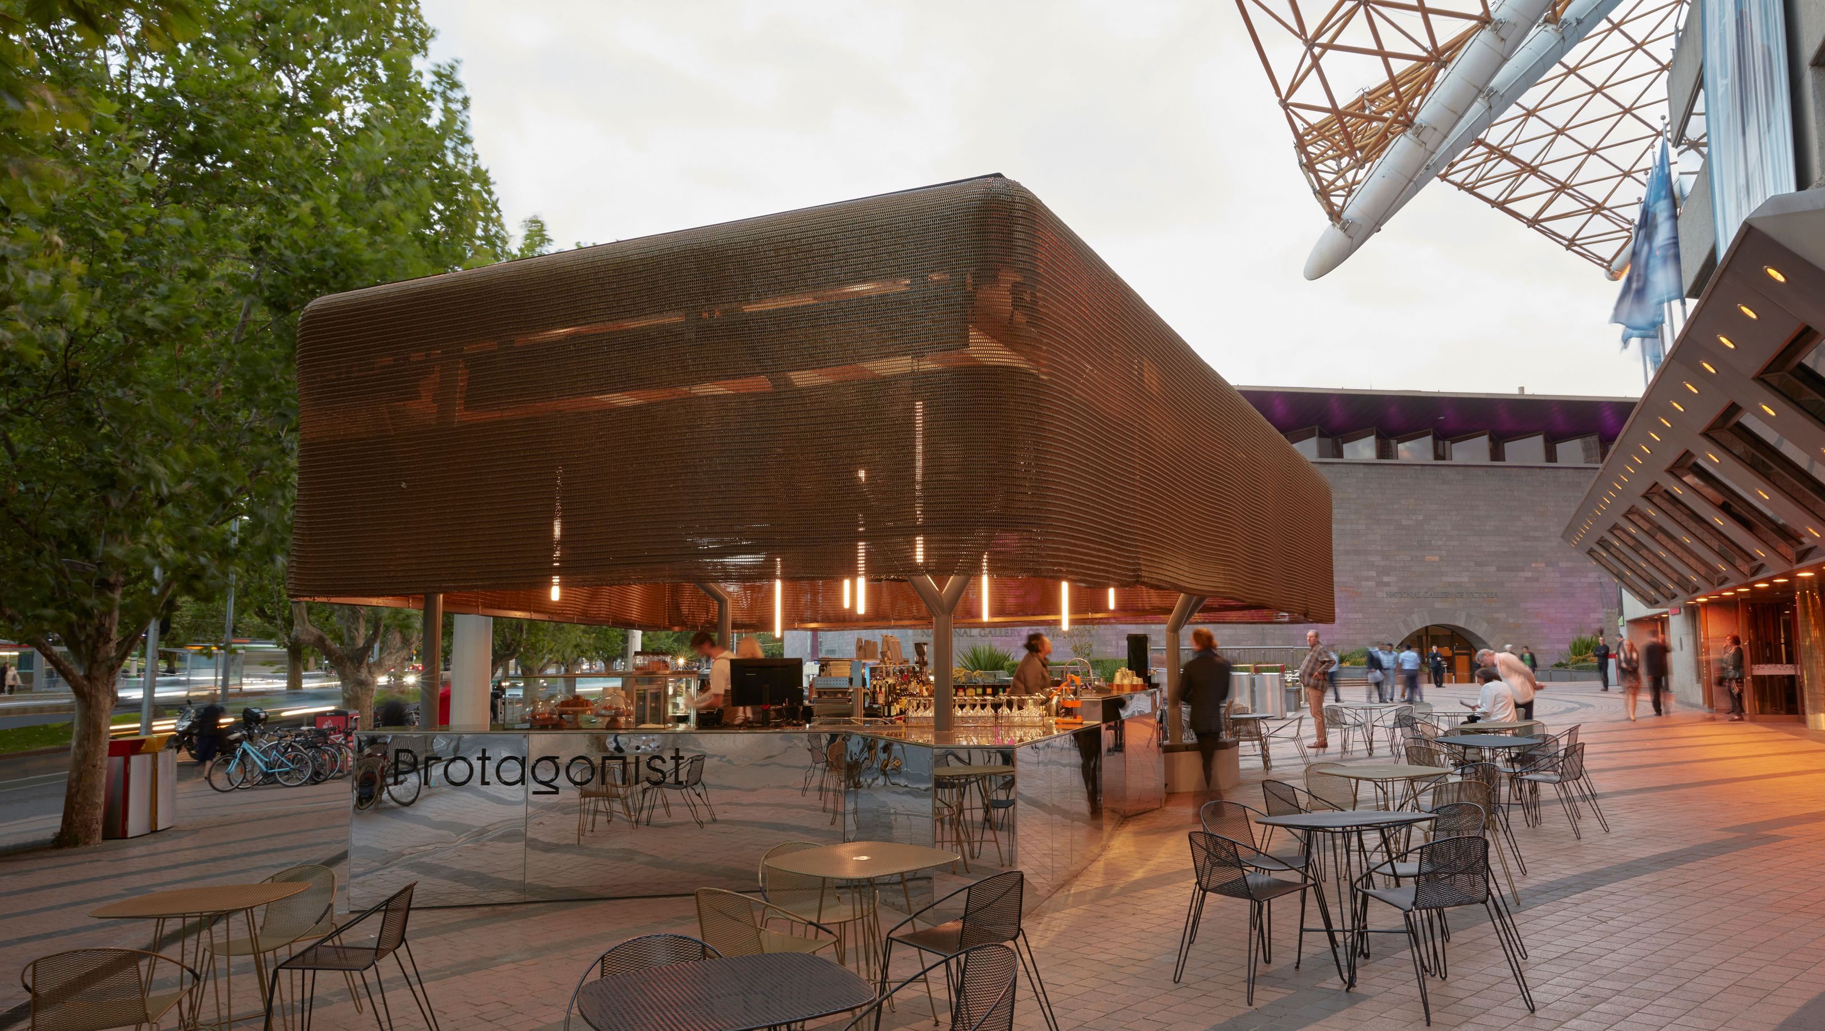

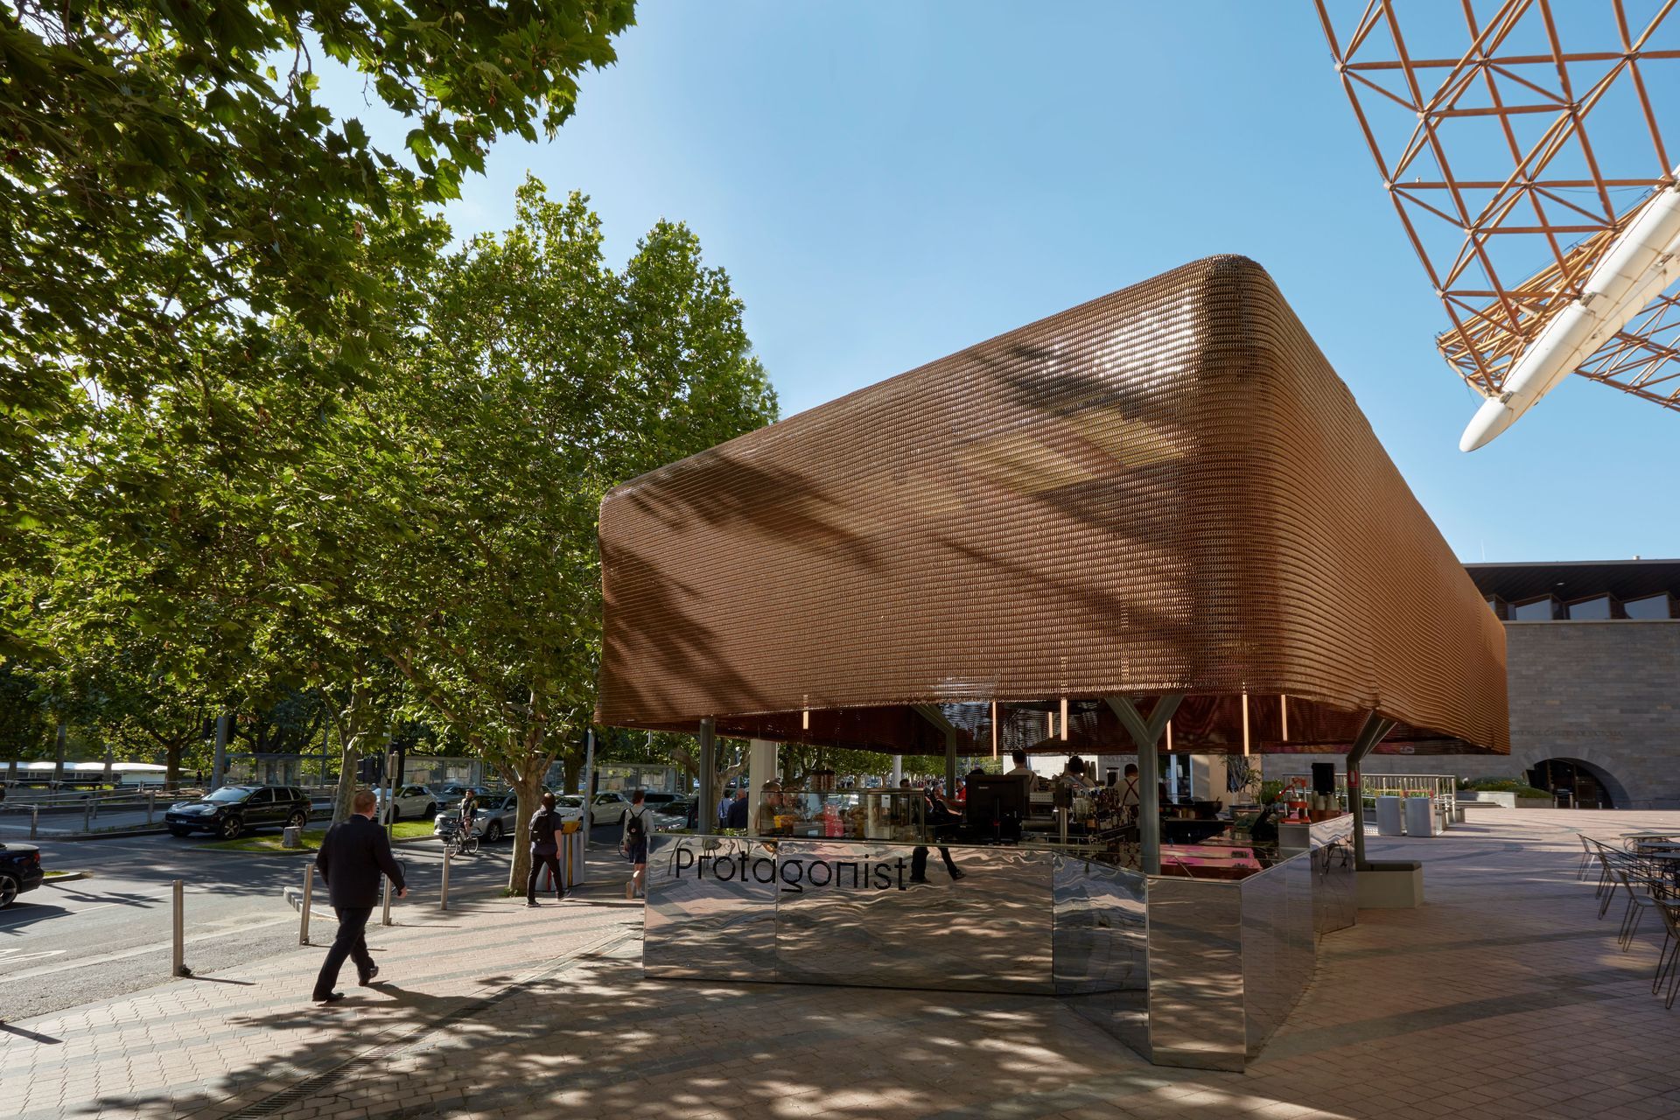
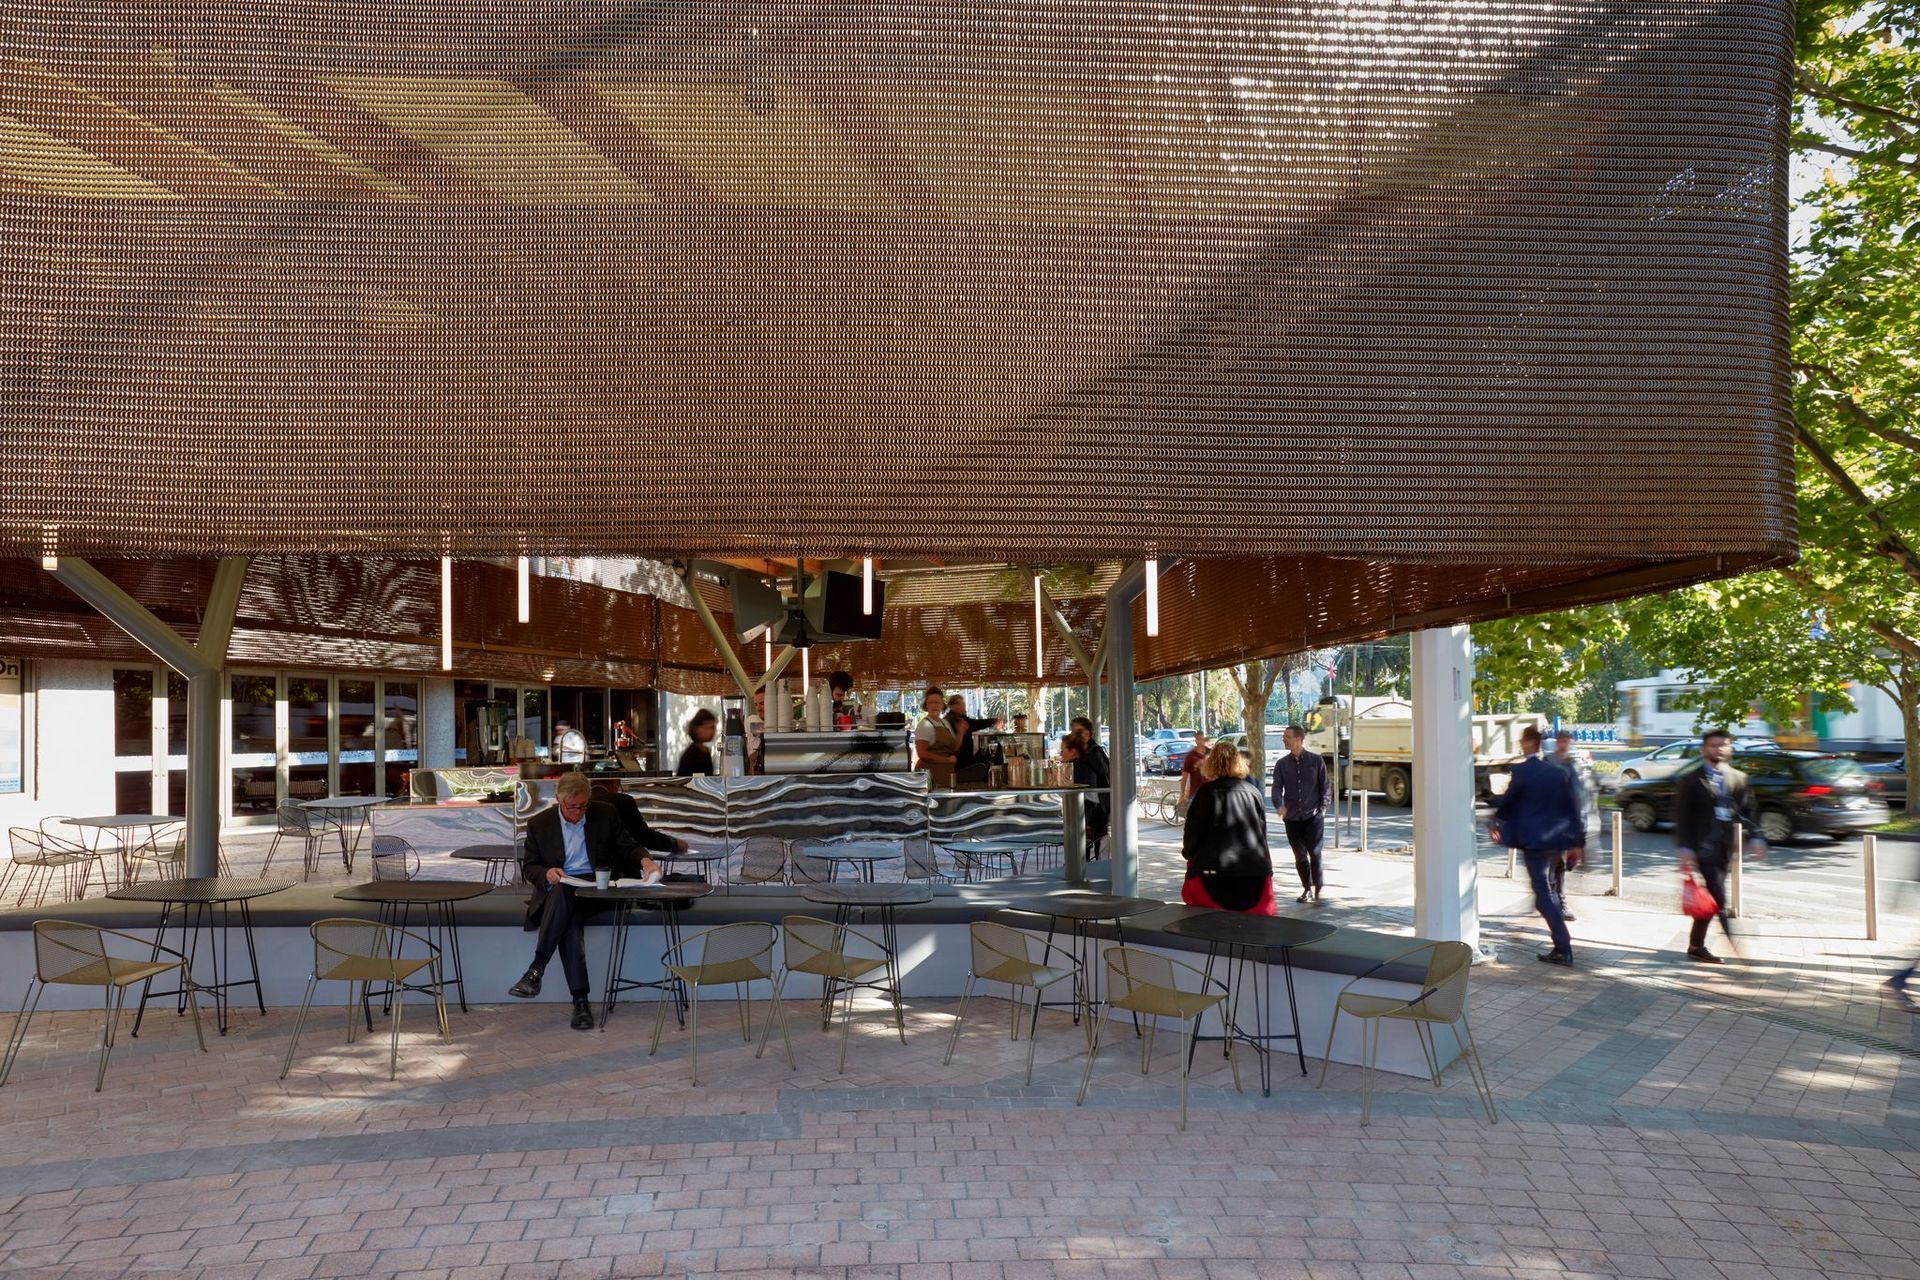
A striking interactive pavilion for Arts Centre Melbourne, featuring a polished stainless steel base and adjustable Kaynemaile mesh exterior, designed to enhance the forecourt cafe experience while integrating seamlessly with the architectural context of St Kilda Road.
The protagonist is the result of a 2018 Arts Centre Melbourne design competition which challenged a curated selection of Victorian architecture studios to design a unique and memorable home for the existing ACM forecourt cafe.
The new interactive design features a polished stainless steel base and an adjustable ‘Kaynemaile’ mesh exterior reminiscent of folding theatre curtains. In the morning, the curtain is raised to the desired form (fully open in summer, partially closed for private events) and is a visible, welcoming symbol that it is open from afar. At night, the curtains are lowered and locked to create a secure compound.
The lowered curtain creates a veil that can be used for art projection, marketing and branding of upcoming ACM events, and lighting to activate the precinct at night.
Despite its semi-temporary construction, the protagonist feels at home among the grand buildings of St Kilda Road, with key references in form and palette within the ACM spire and the bronze NGV roof.
Location St Kilda Rd, Melbourne
Client Arts Centre Melbourne
Year 2019
StatusComplete
Photography: Sean Fennessy





Like this Project?
Hire Cumulus
Professional Reviews
Professionals used in
this project
The practices and trades credited on this project.

More projects from
Cumulus
Other work by Cumulus, across every category they build in.


More in
Cafes and Restaurants
Everything else in Cafes and Restaurants, from every practice on ArchiPro.


Next Project
Keep scrolling