
Project team
- Danielle Victoria Design
- Simon Whitbread
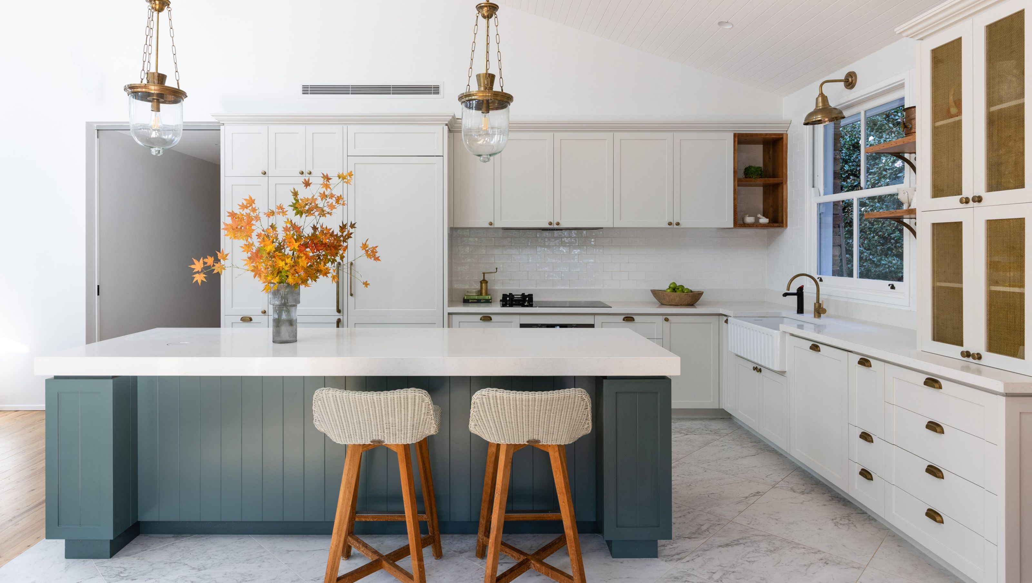
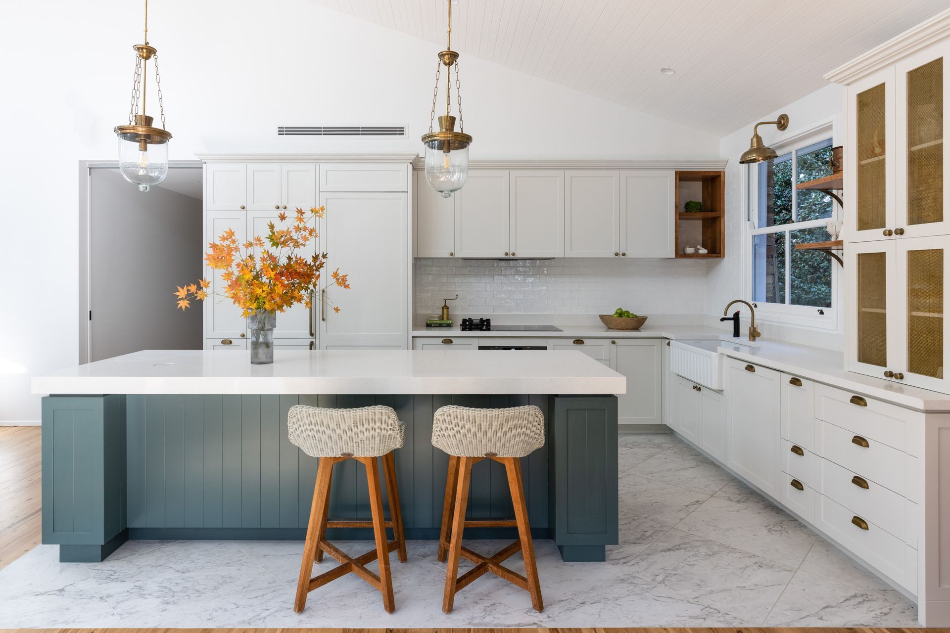
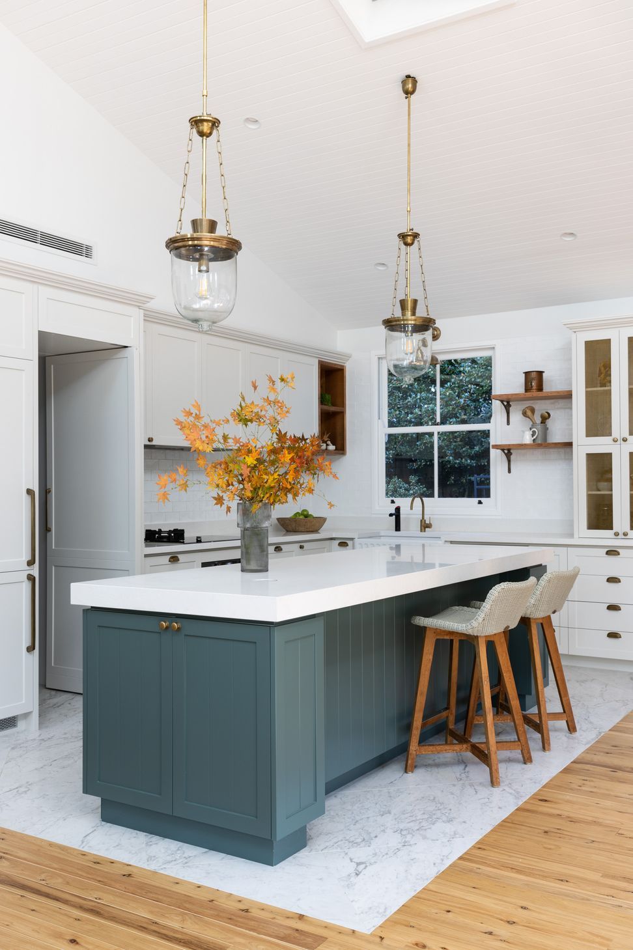
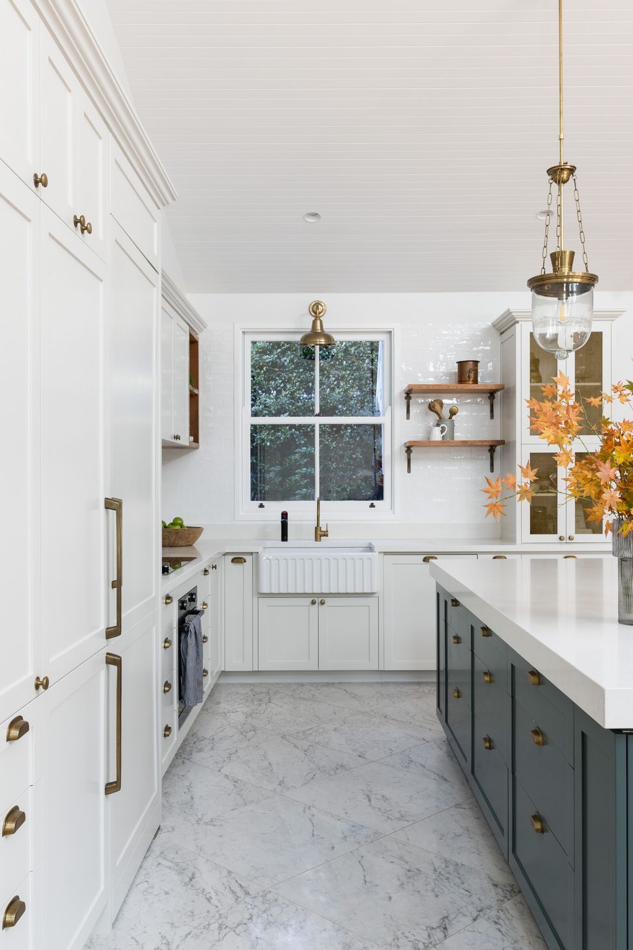
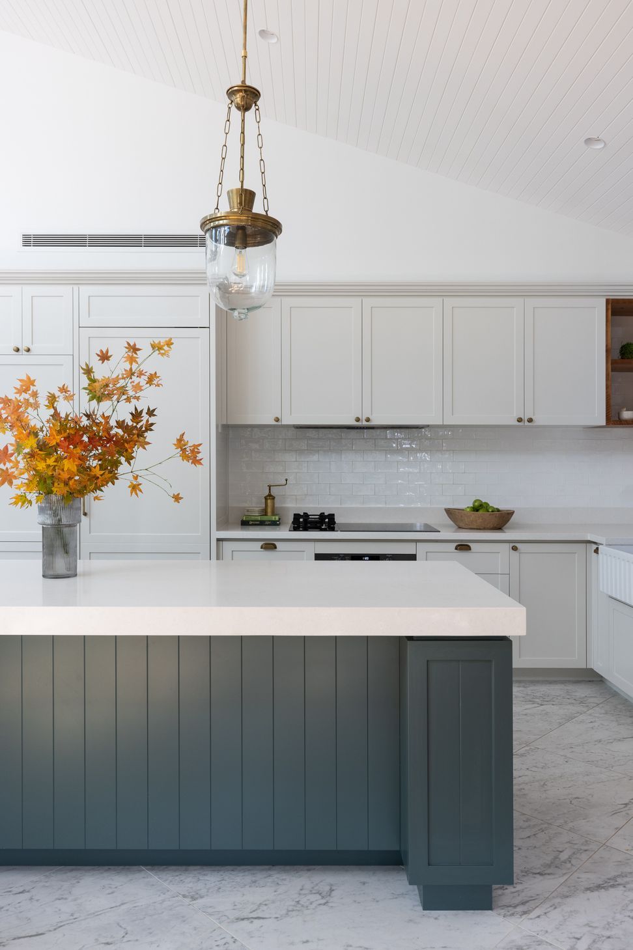
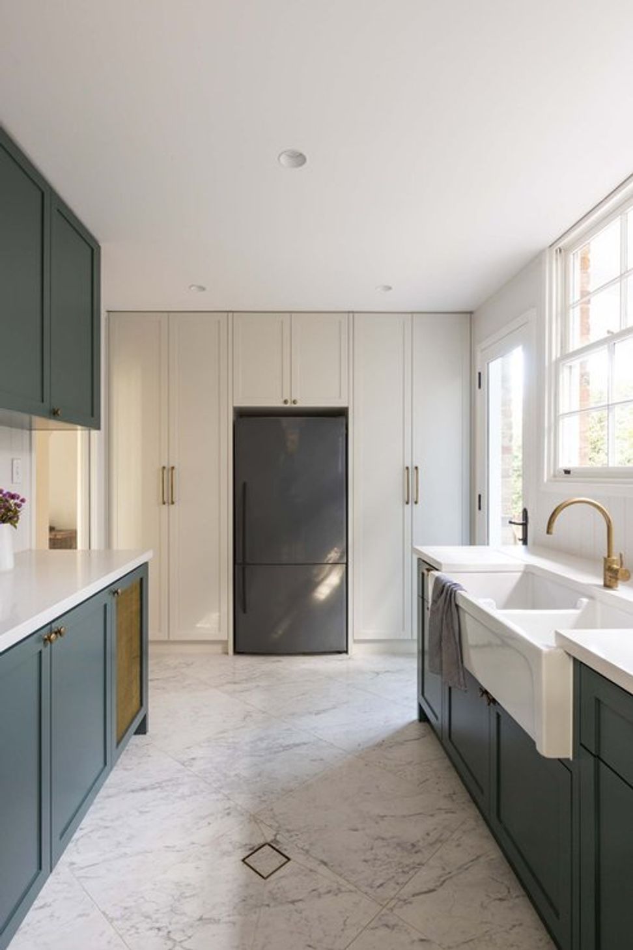
Classic family home renovation featuring a warm kitchen with a green island, raked VJ panelled ceilings, and rustic timber accents, completed in 2021 for client Namrata.
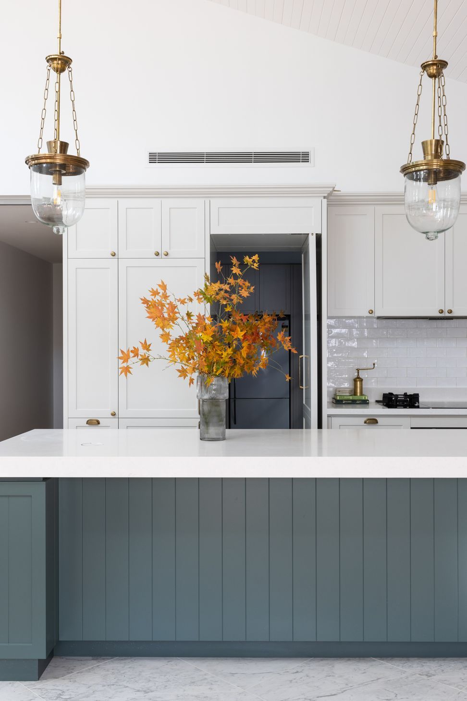
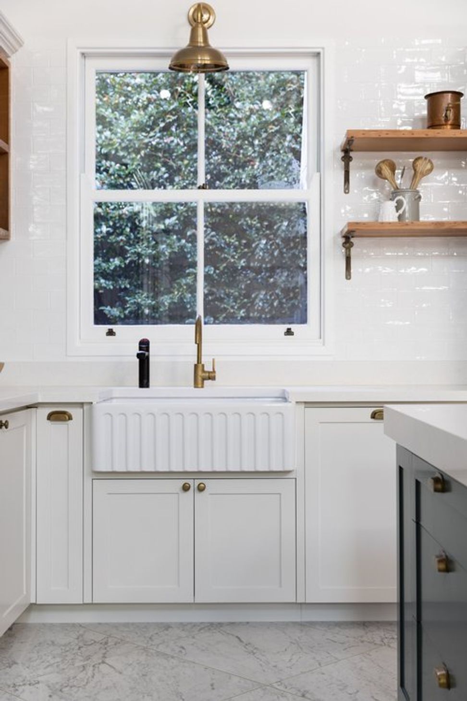
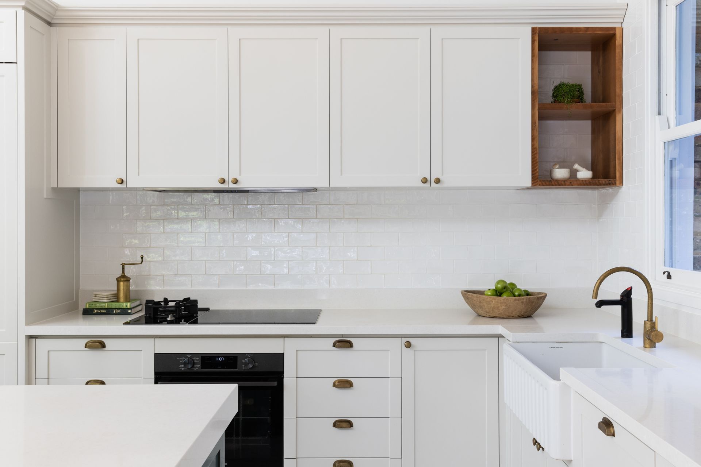
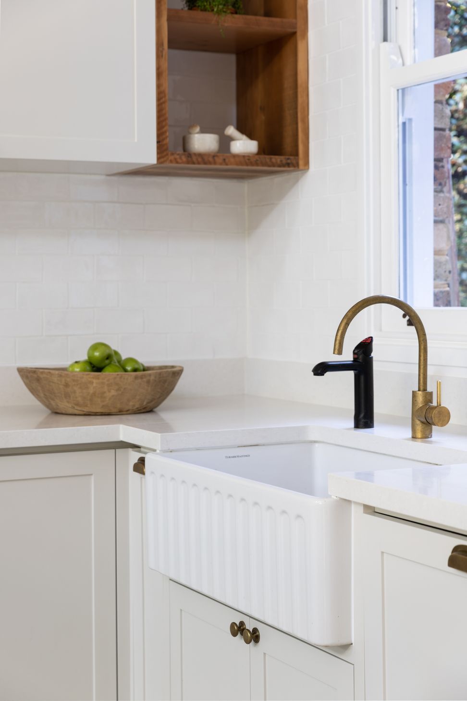
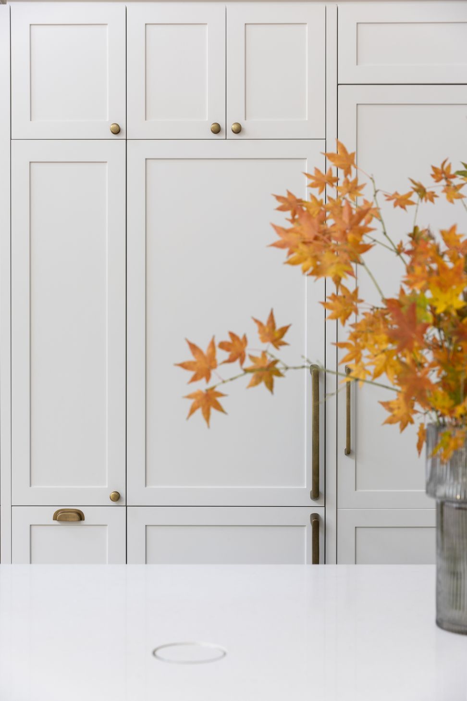
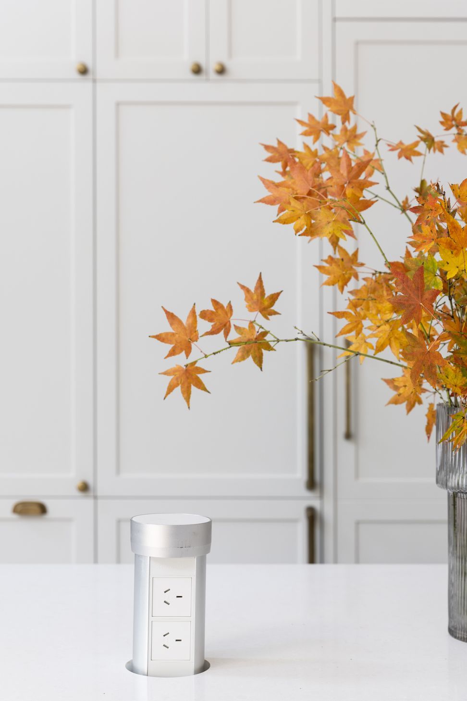
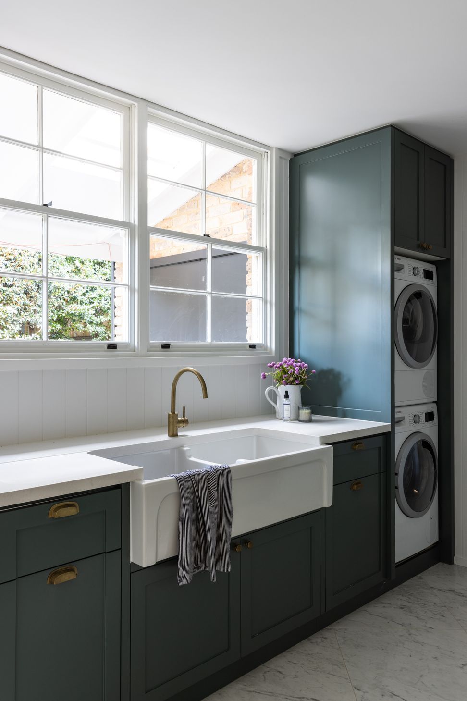
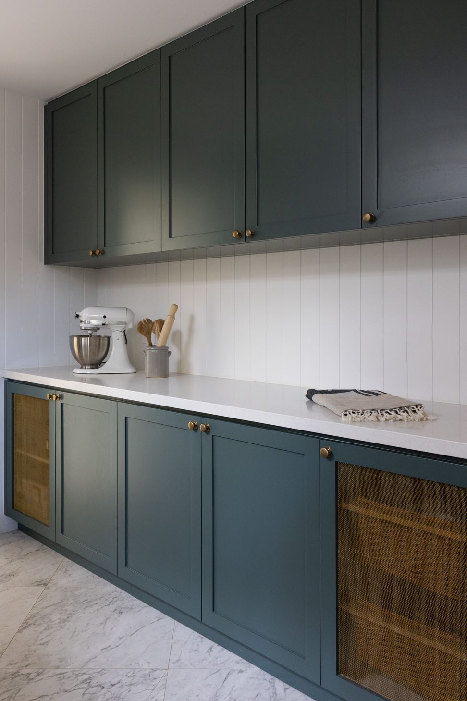
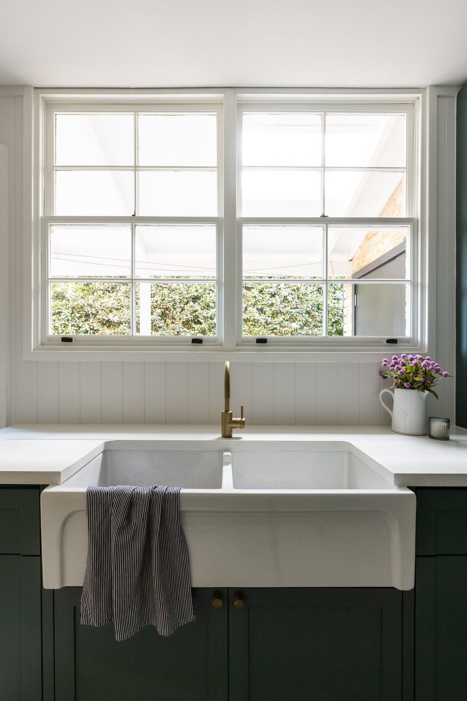
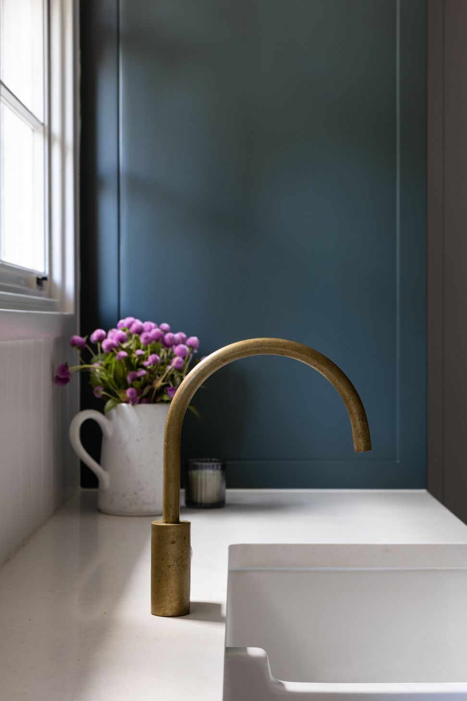
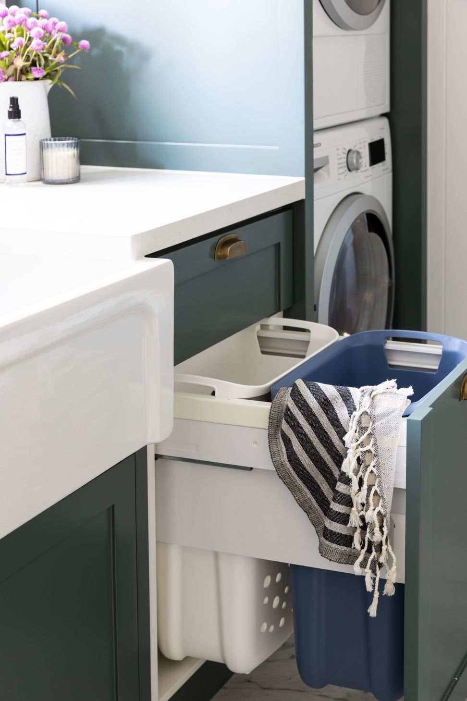
This family home undertook a major renovation and extension to bring this warm and inviting new kitchen to life. The rich, green island colour, influenced by the surrounding leafy gardens, is now the focal point in the home. With raked VJ panelled ceilings, it’s been finished off with impeccable detail through brass accents and rustic, recycled timber to add character and charm. The utility room, accessed through a hidden joinery door off the kitchen space is a butlers pantry and laundry. With large bench spaces for preparation and clever storage solutions, this family now has ample room to host large family gatherings. This was the most important part of the brief for this lovely family, to celebrate and enjoy their home with family and friends.
- Completed
- 2021
- Price range
- $0.25m - $0.5m
- Building style
- Classic
- Client
- Namrata
Like this Project?
Hire Danielle Victoria Design
Professional Reviews
Professionals used in
this project
The practices and trades credited on this project.

More projects from
Danielle Victoria Design
Other work by Danielle Victoria Design, across every category they build in.


More in
Kitchen
Everything else in Kitchen, from every practice on ArchiPro.


Next Project
Keep scrolling