

Project team
- Danielle Victoria Design
- Ess. Creative
- Ess Creative
Product Suppliers
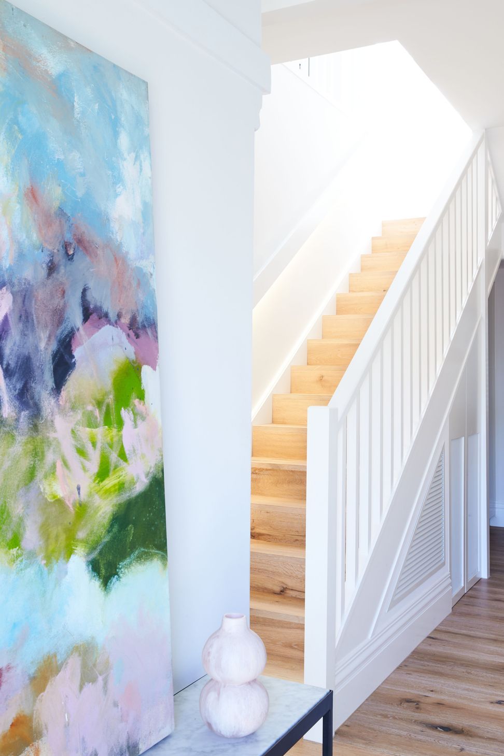
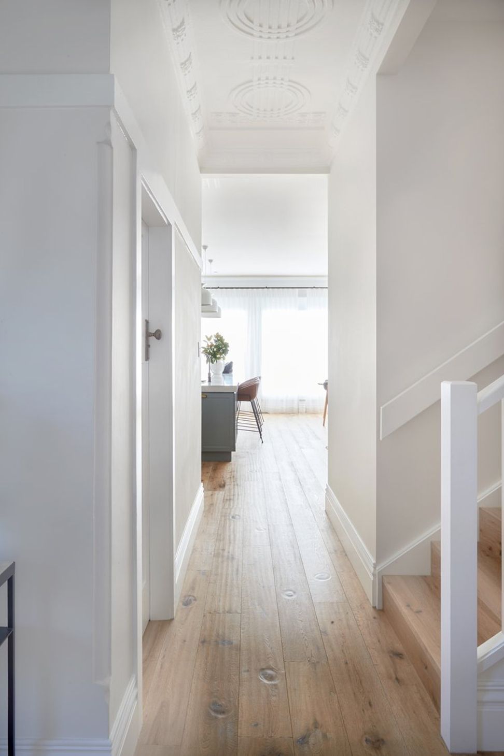
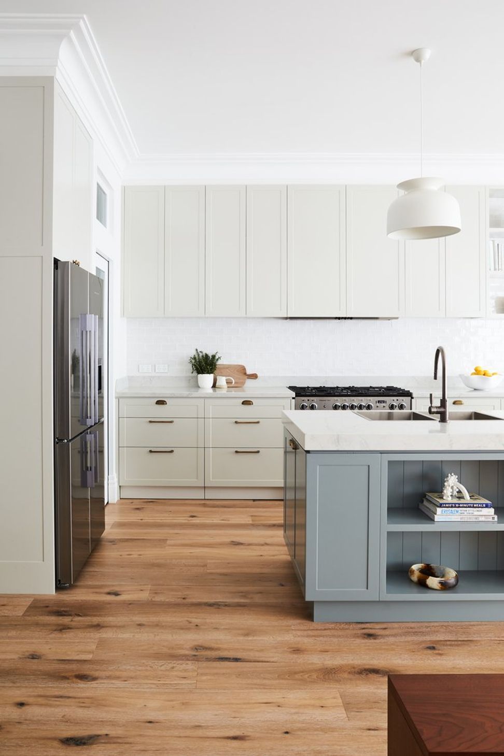
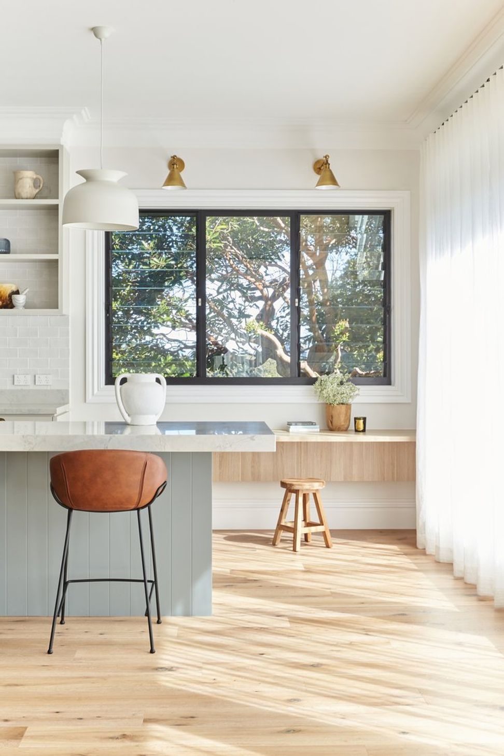
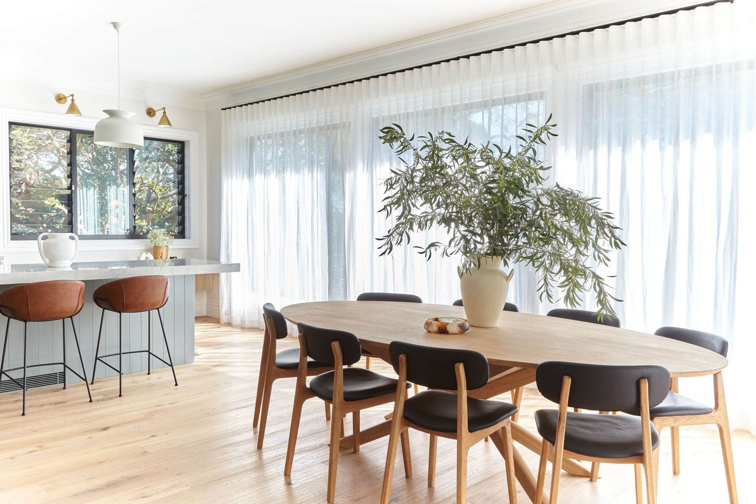
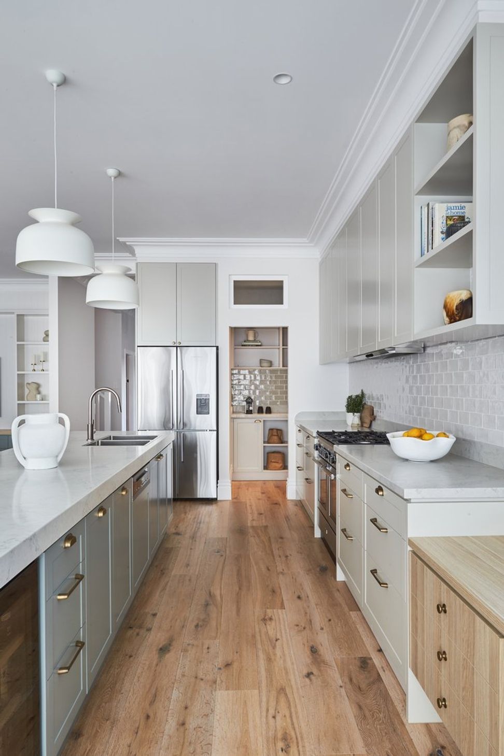
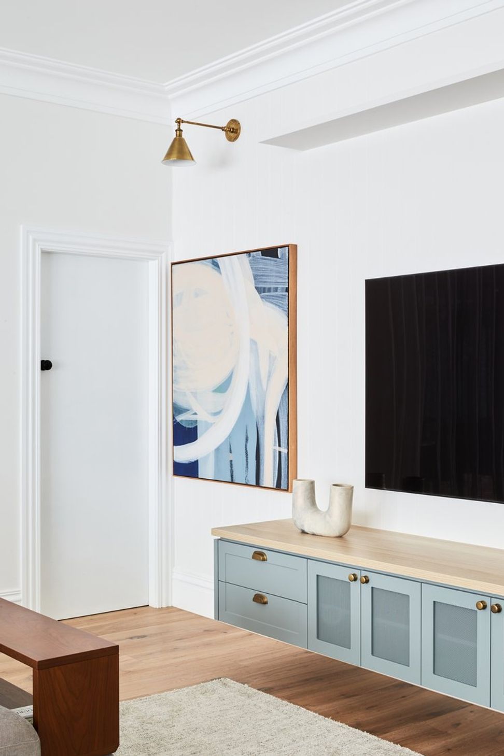
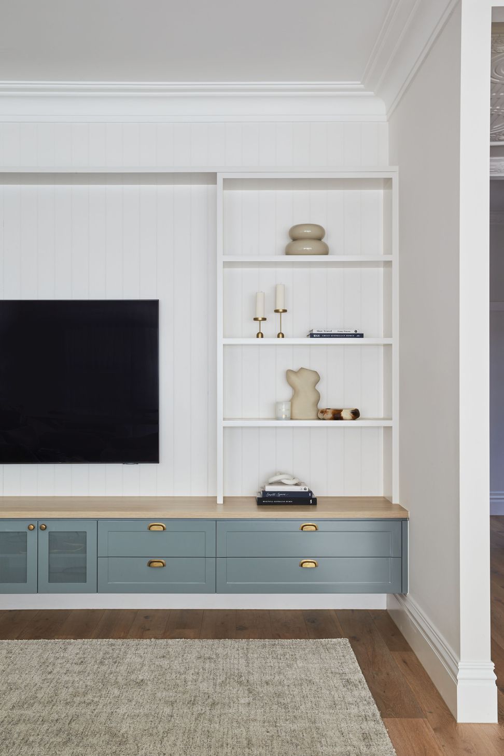
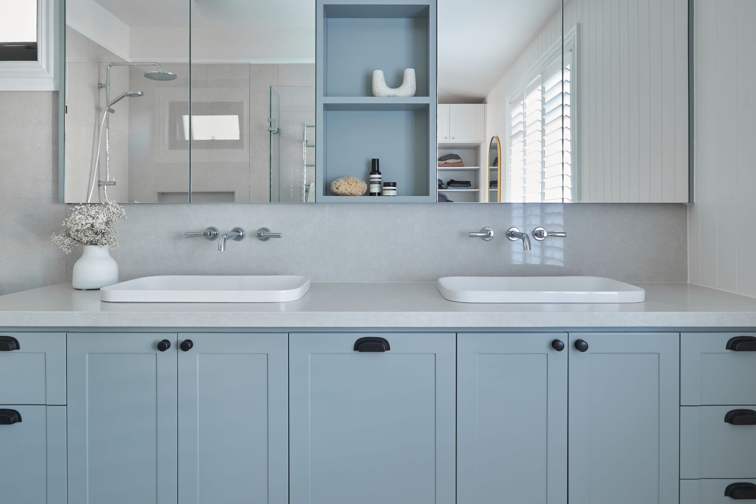
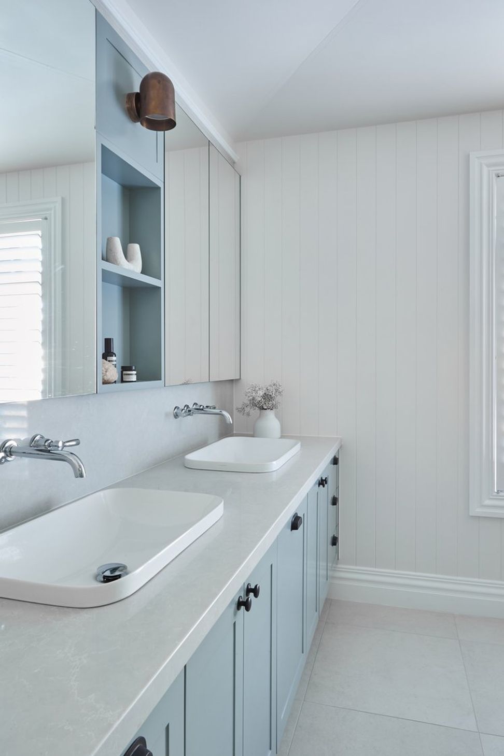
Classic bungalow-style home featuring a major extension and second storey, with thoughtfully designed interiors in muted sage greens and blues, preserving ornate ceilings and enhancing storage through custom joinery.
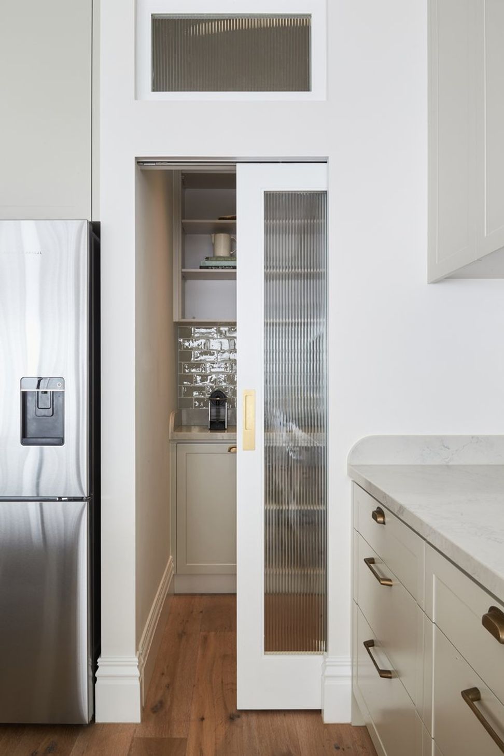
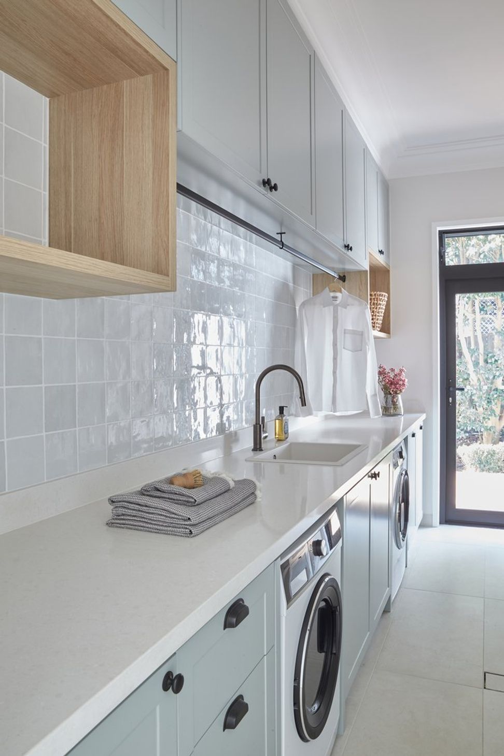
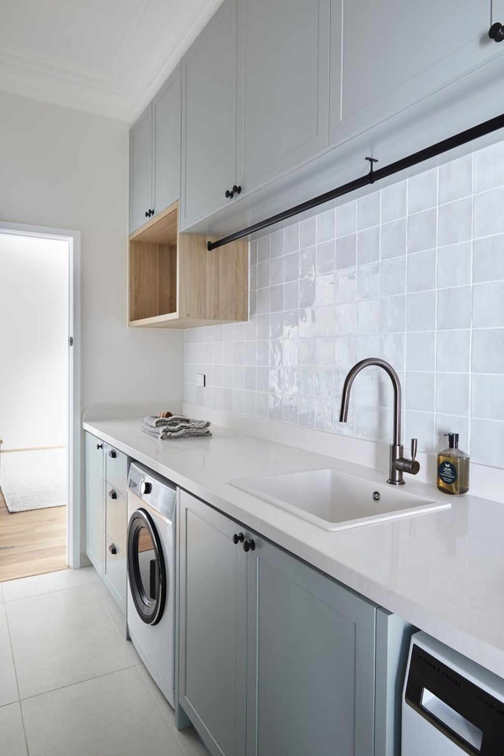
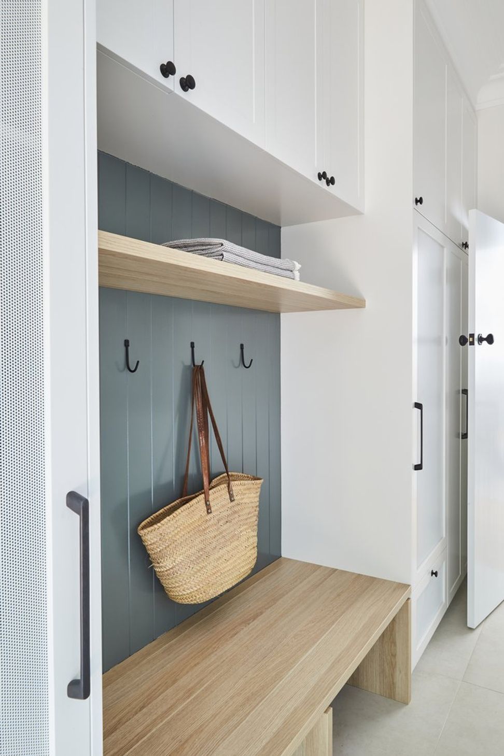
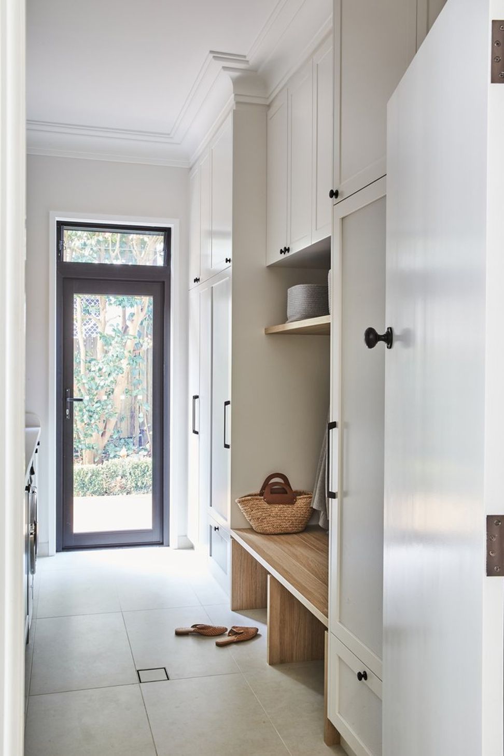
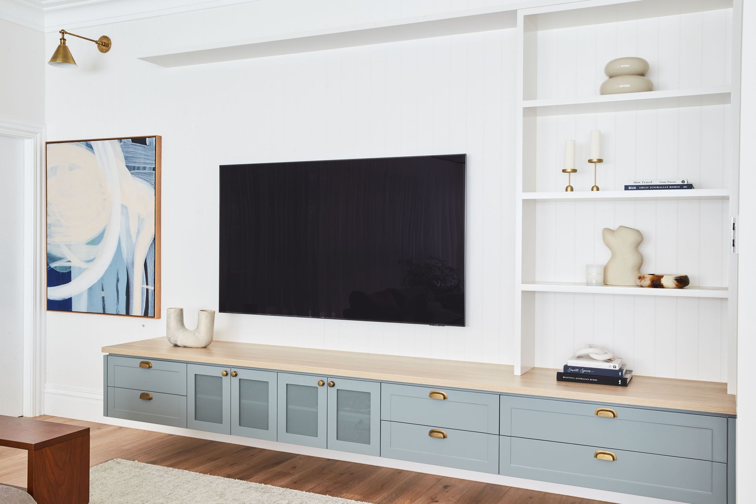
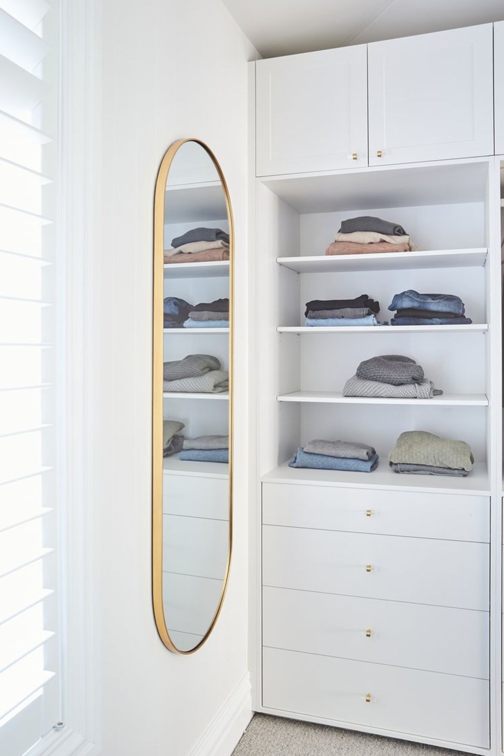
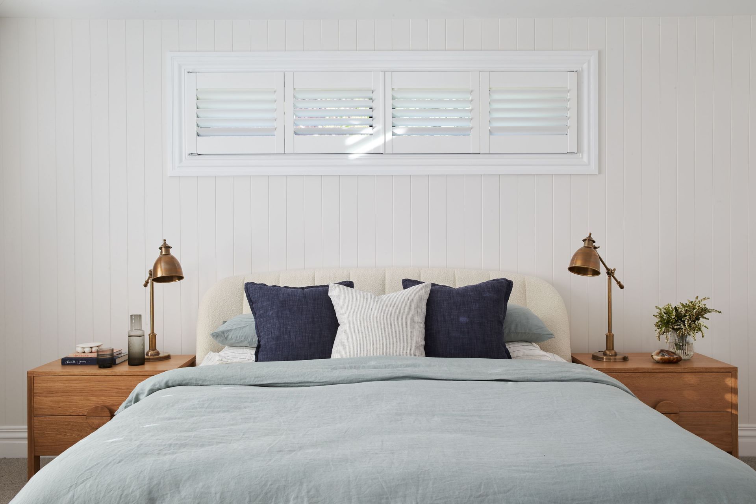
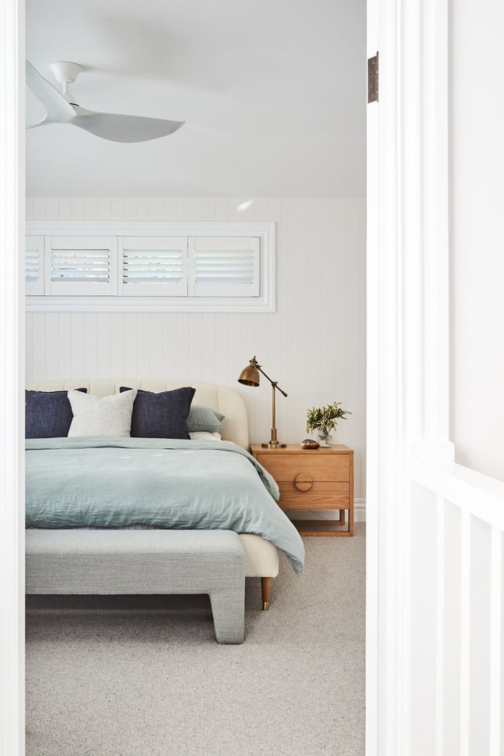
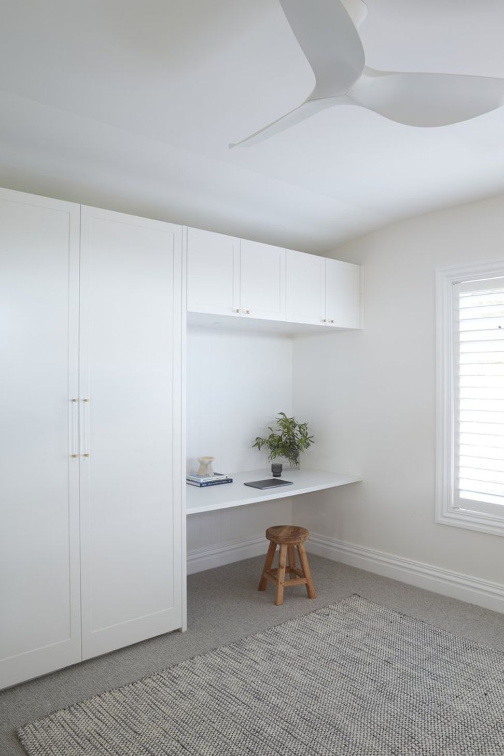
This bungalow-style period home has had a major extension and additional second storey, as well as all new internal spatial planning for the kitchen, butler’s pantry, laundry, mudroom, bathroom, bedrooms and wardrobes. Inspired by the green garden and our client's favoured palette, we selected muted sage greens and blues throughout the interiors to create a contemporary aesthetic that blended with the traditional features within the home. We retained the ornate ceilings where possible and cleverly designed joinery to complement the home and provide plenty of storage.
- Completed
- 2021
- Price range
- $0.5m - $1m
- Building style
- Classic
- Client
- Doug

Like this Project?
Hire Danielle Victoria Design
Professional Reviews
The products behind the project
One product specified into this build from one supplier, a verified ArchiPro member. Tap through to specifications, suppliers and lead times.

Professionals used in
this project
The practices and trades credited on this project.


More projects from
Danielle Victoria Design
Other work by Danielle Victoria Design, across every category they build in.


More in
Renovations
Everything else in Renovations, from every practice on ArchiPro.


Next Project
Keep scrolling