

Transforming QCEC's workplace into a collaborative, light-filled environment that enhances team interaction while preserving the building's heritage features.
Electrical and Mechanical Services
Prior to this engagement, Queensland Catholic Education Commission (QCEC) staff occupied cellular offices spread out over several floors of this existing building.
The new workplace is built around teams co-located with potential collaborators from other arms of the organisation. A large collaborative work space, that is partly visible from the foyer, serves as a seamless transition between public and private zones.
This space acts as a lunchroom, a venue for staff meetings and a space for informal functions. A secondary set of large, more formal and flexible meeting rooms serve as bookends to the public zone. Meanwhile, smaller meeting rooms and collaborative zones are dotted throughout the workplace.
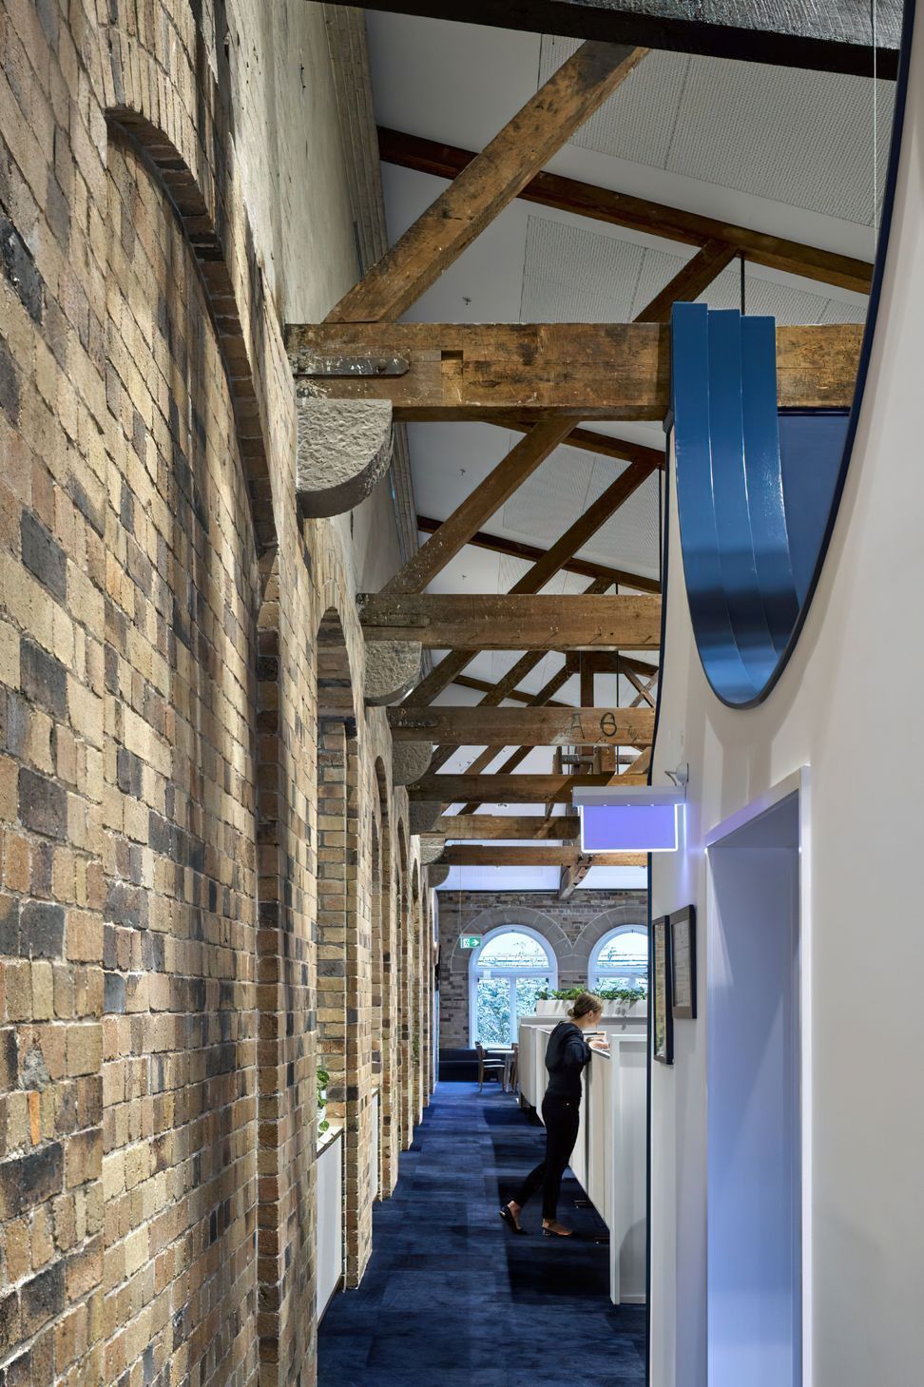
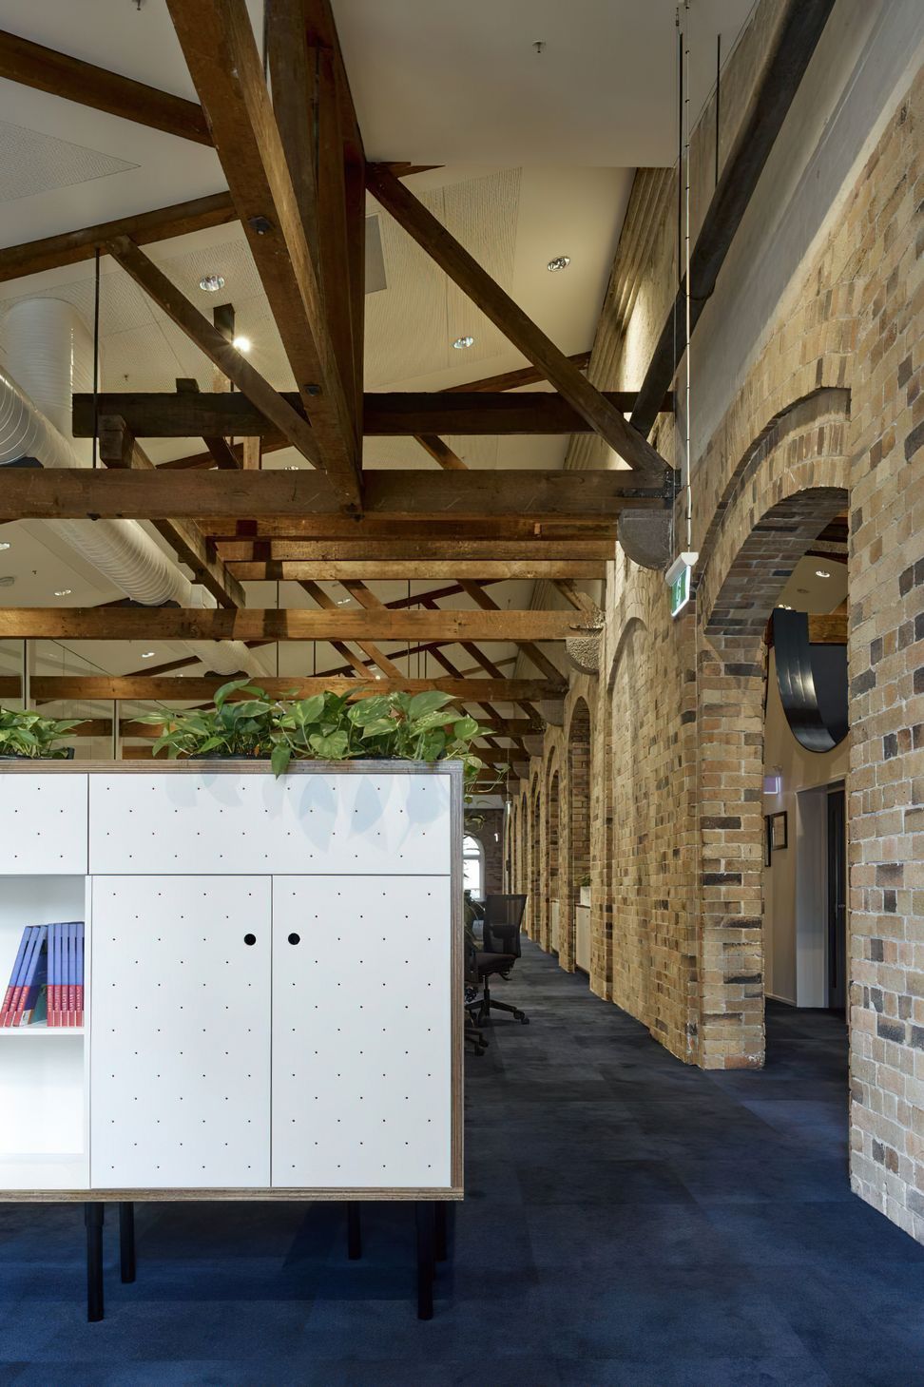
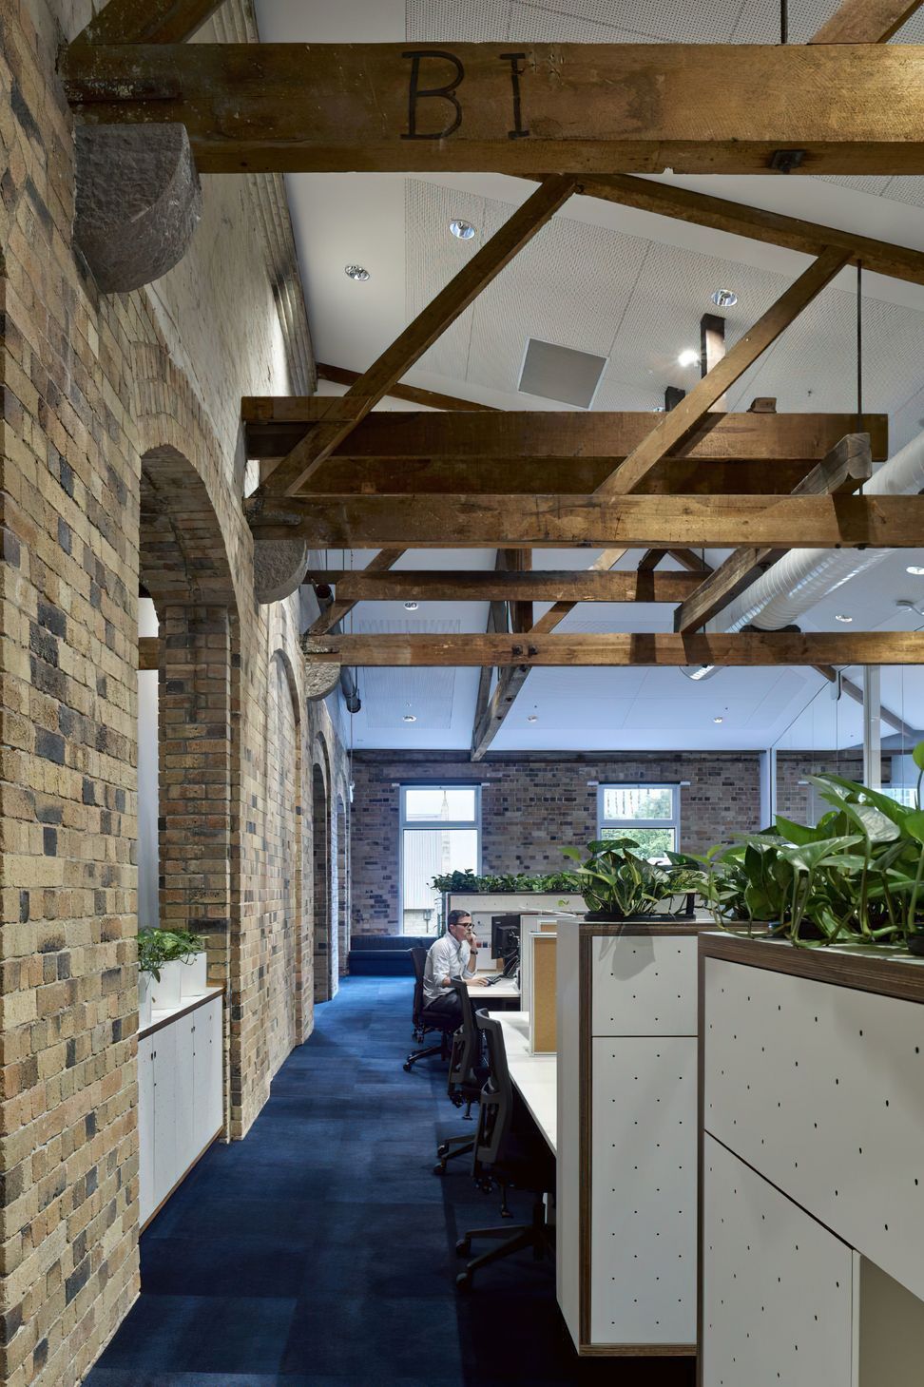
The planning for this project works on a ratio of 20% enclosed space to 80% open space. This approach floods the interiors with natural light by maximising access to the windows, located in the end walls of this very deep layout.
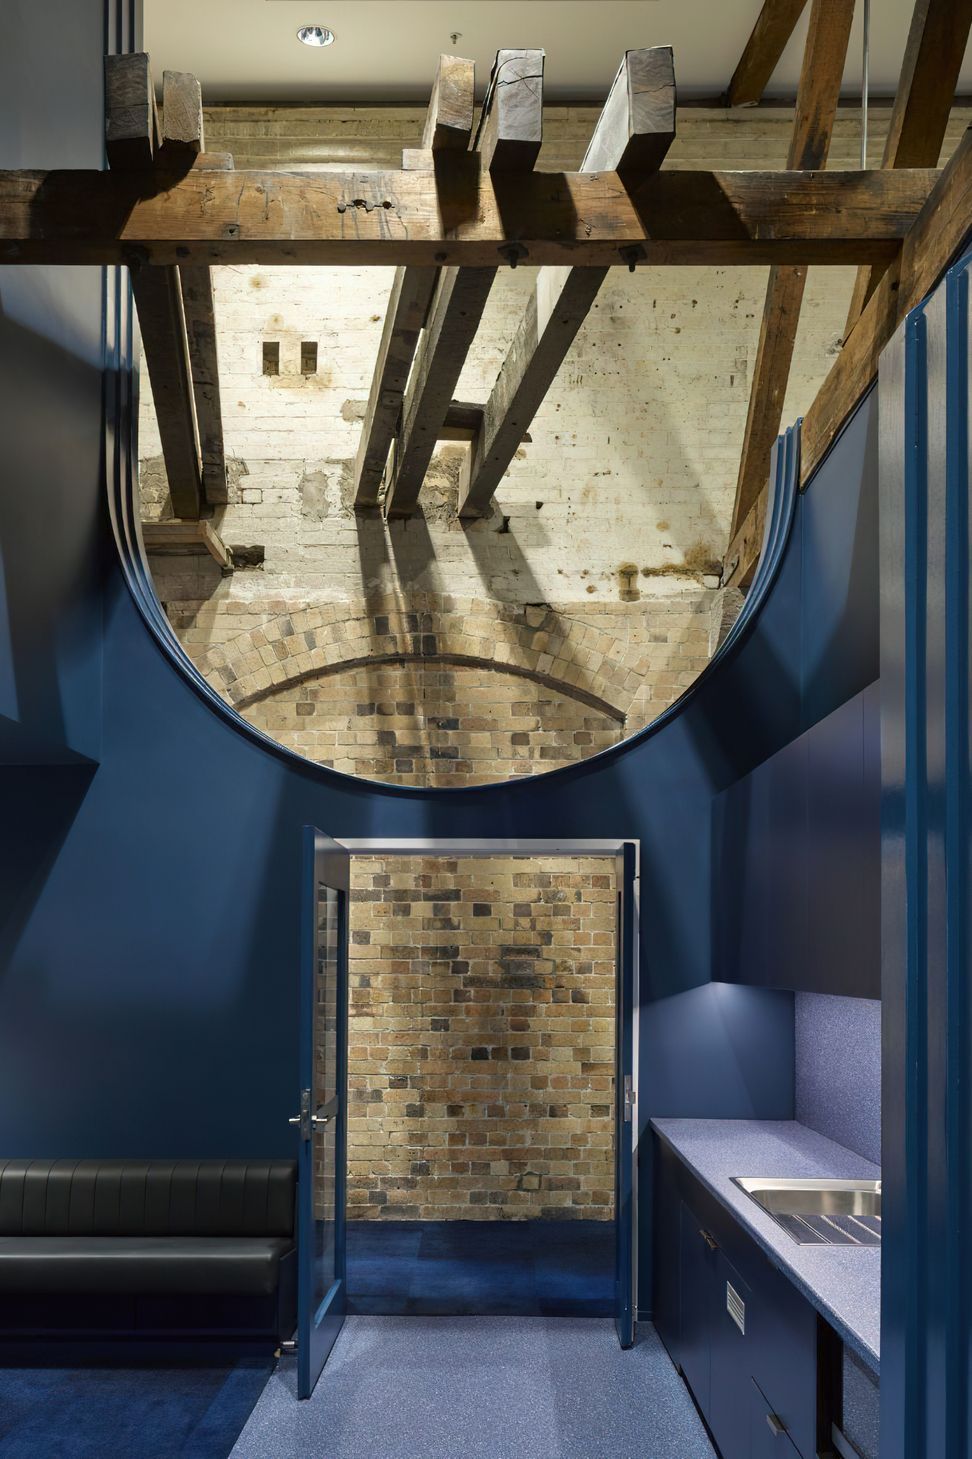
Where new construction was unavoidable, it was deployed using minimal means, contrasting colours and complementary forms. Therefore, illuminating and enhancing the appeal of the existing heritage features.
A previously cryptic, isolated, cellular workplace - spread out over several floors - has been transformed into an open, light-filled, flexible working environment that celebrates the client’s workplace aspirations and the building’s history.
Like this Project?
Hire Webb Australia Group
Professionals used in
this project
The practices and trades credited on this project.

More projects from
Webb Australia Group
Other work by Webb Australia Group, across every category they build in.


More in
Office
Everything else in Office, from every practice on ArchiPro.


Next Project
Keep scrolling