Project team
Product Suppliers
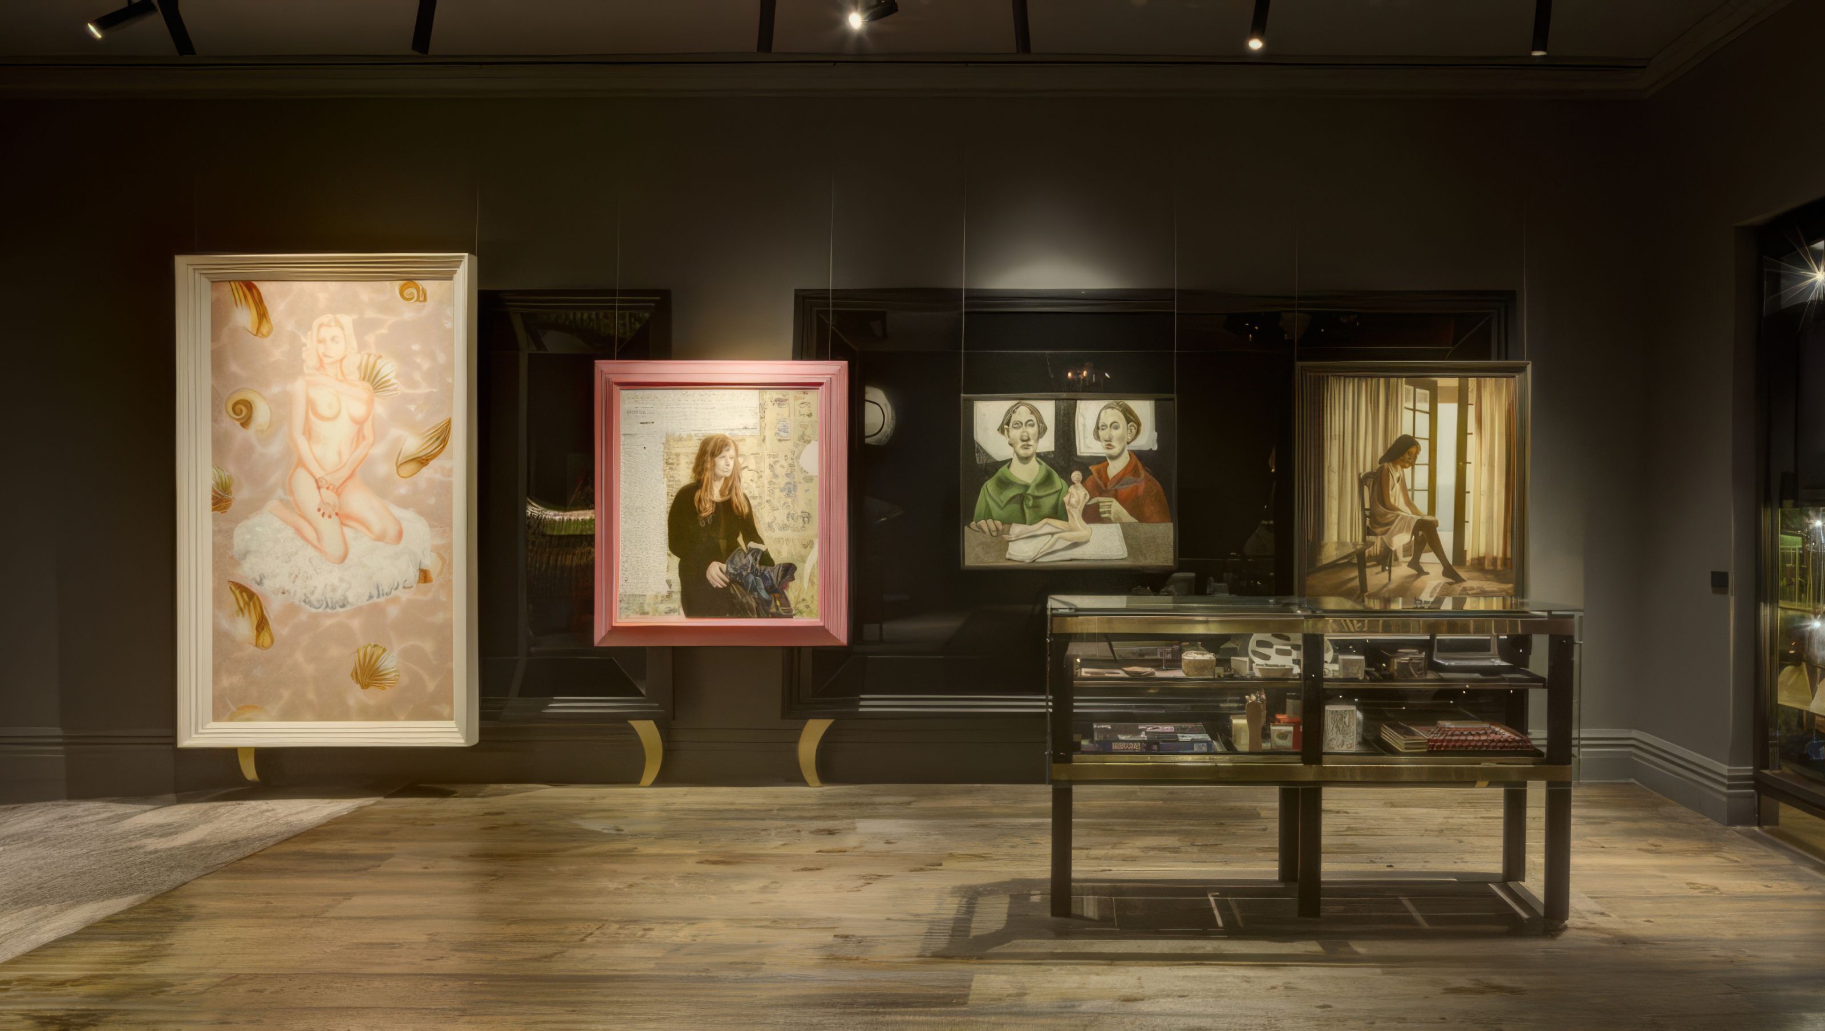
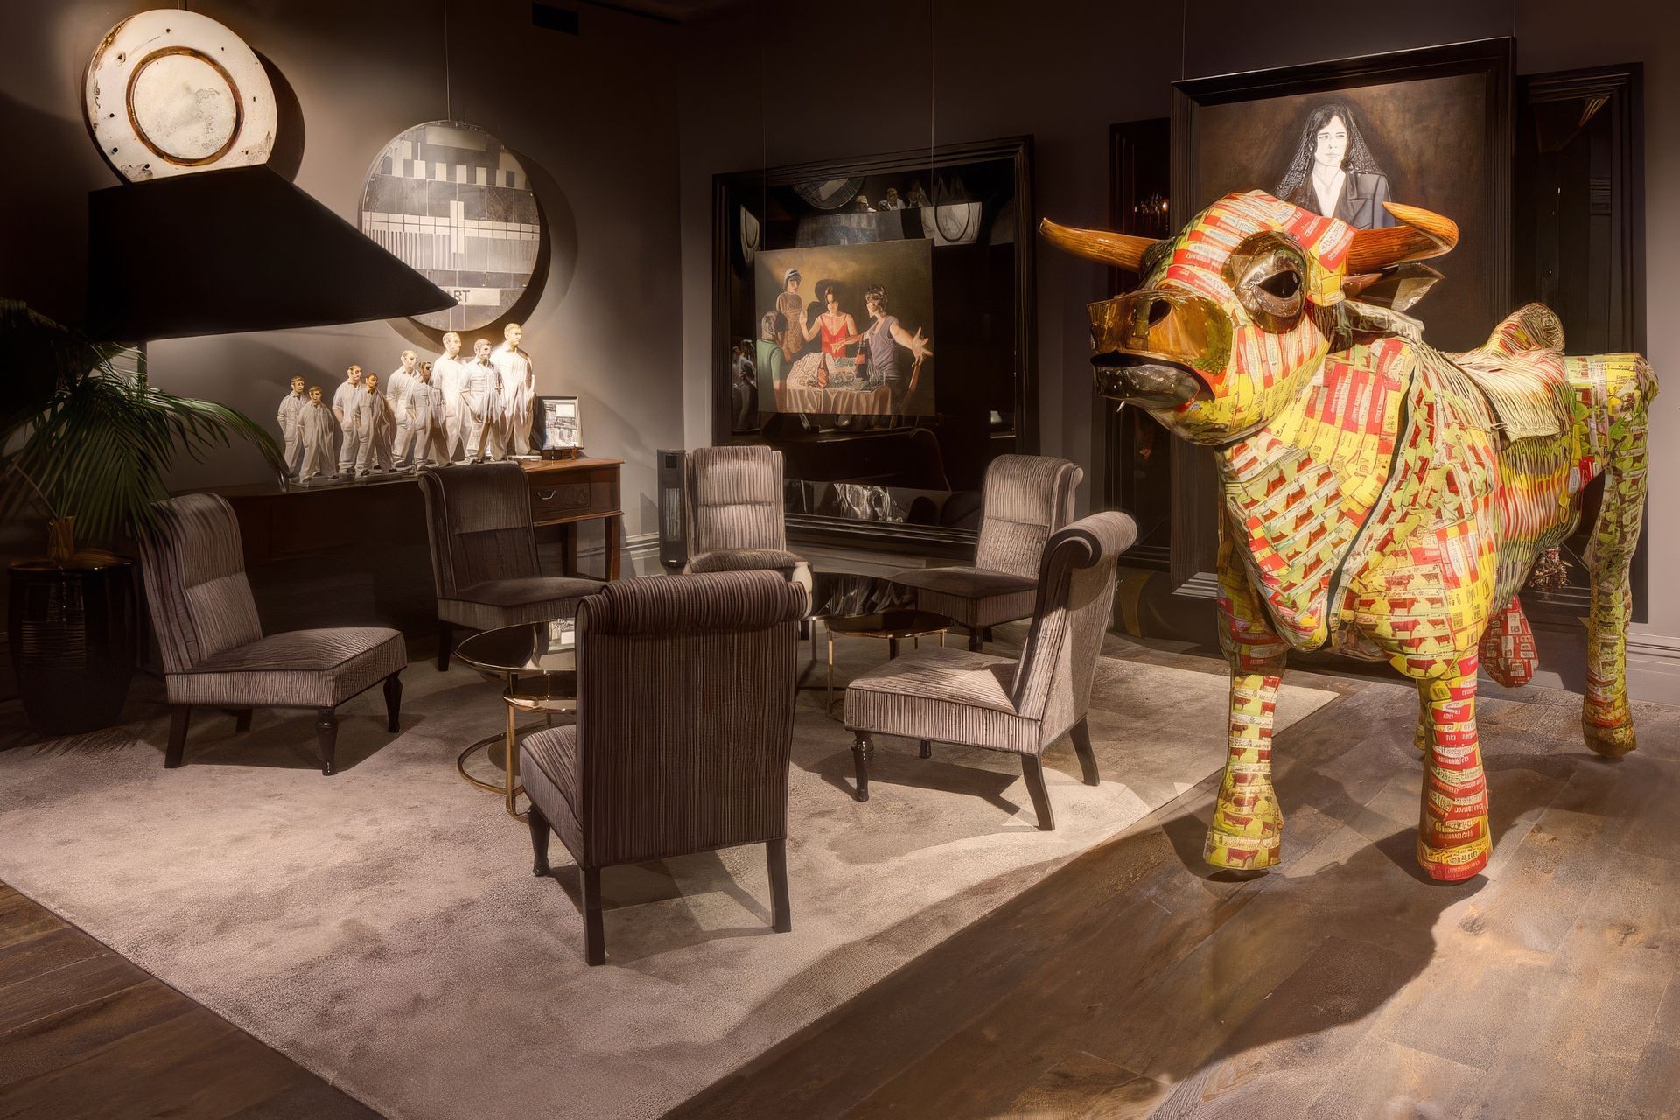
The QT Museum Hotel in Wellington, New Zealand, by Indyk Architects reimagines the much-loved Museum Art Hotel, retaining its eccentric spirit alongside an extraordinary collection of New Zealand artwork and Italian motorbikes.
The entire building was relocated on railway sleepers from the harbour site of the Te Papa Museum to its present location on the corner of Tory and Cable Streets.
In its new location, Indyk Architects created a new ground floor fit-out, including reception, cafe, and lounge.
Existing guestrooms have also been reinvigorated with new joinery, spa-like bathrooms, and Gatsby-inspired furnishings.
On the ground floor, the hotel’s artwork has been re-hung in bespoke oversized mirrored frames that give them an elevated standing. Elsewhere, objets d’art by local artists are showcased in bespoke display boxes lined with luxurious finishes, such as brass and white lacquer.
The dark and moody ambiance of the fit-out is complemented by oversized Tongue & Groove solid engineered European oak floorboards in the Penza colour, with a Vecchio pre-distressed, hand-scraped style.
The dark brown colour of the boards has warm undertones and a richly characterful grain that enlivens the quirky interior and creates a memorable experience for guests.
Like this Project?
Hire Tongue & Groove
Professional Reviews
The products behind the project
One product specified into this build from one supplier, a verified ArchiPro member. Tap through to specifications, suppliers and lead times.

Professionals used in
this project
The practices and trades credited on this project.

More projects from
Tongue & Groove
Other work by Tongue & Groove, across every category they build in.


More in
Hotels, Motels and Resorts
Everything else in Hotels, Motels and Resorts, from every practice on ArchiPro.


Next Project
Keep scrolling