
Project team
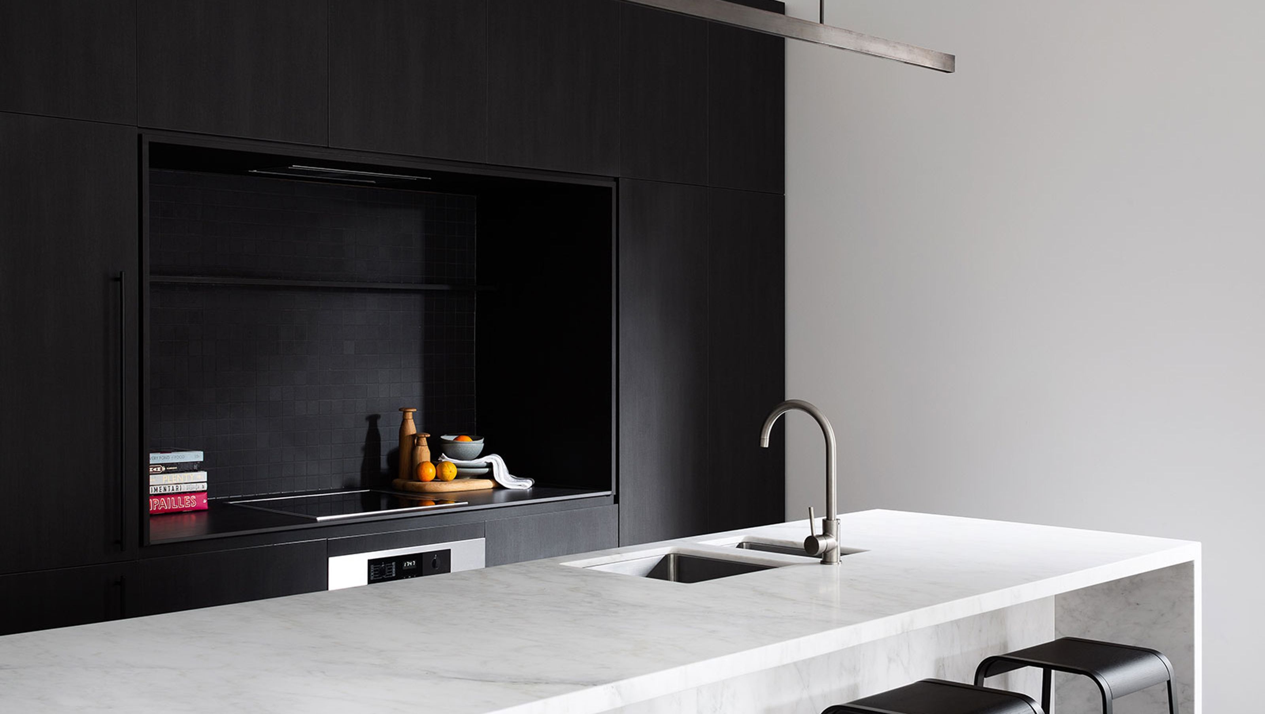
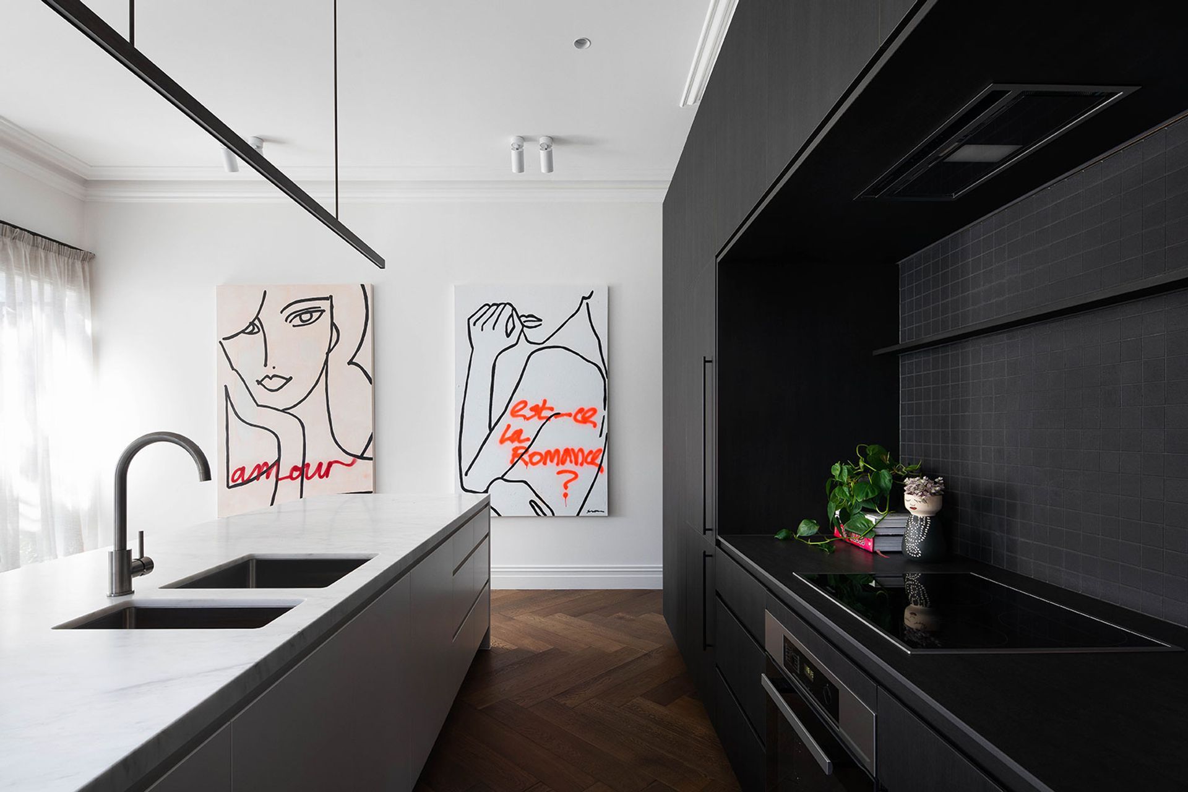
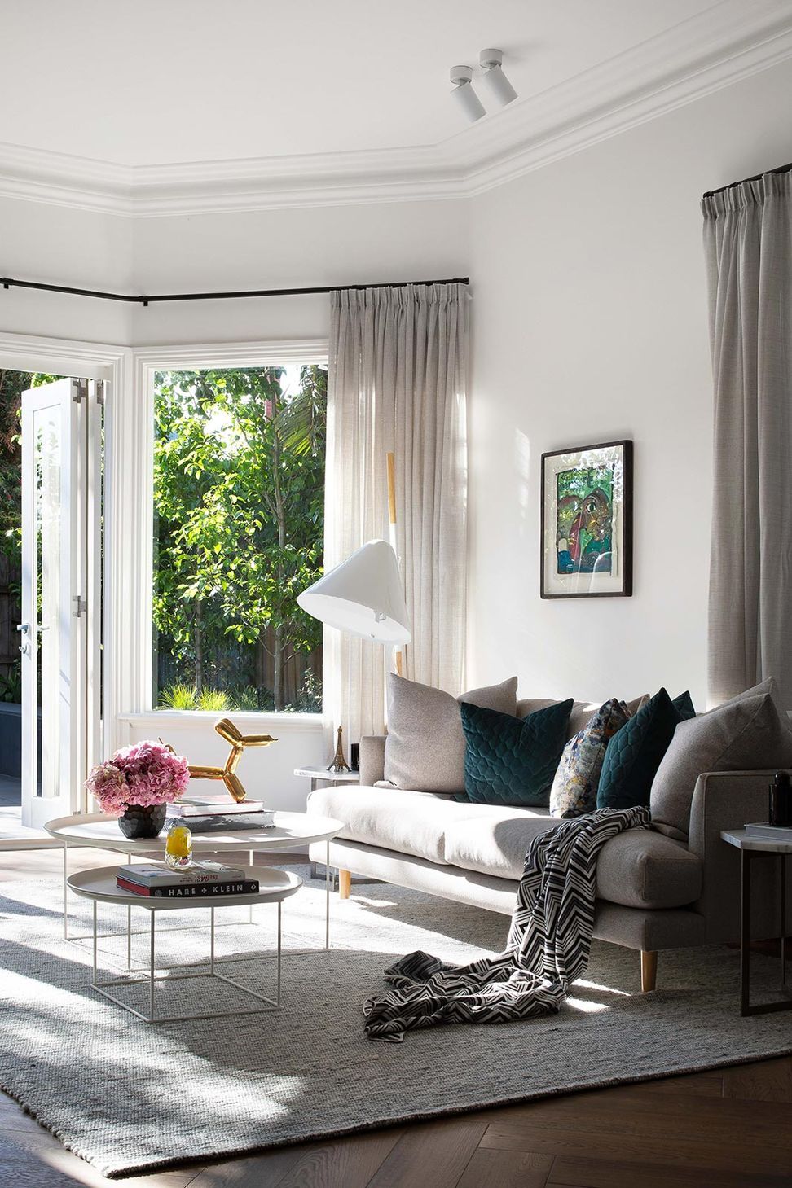
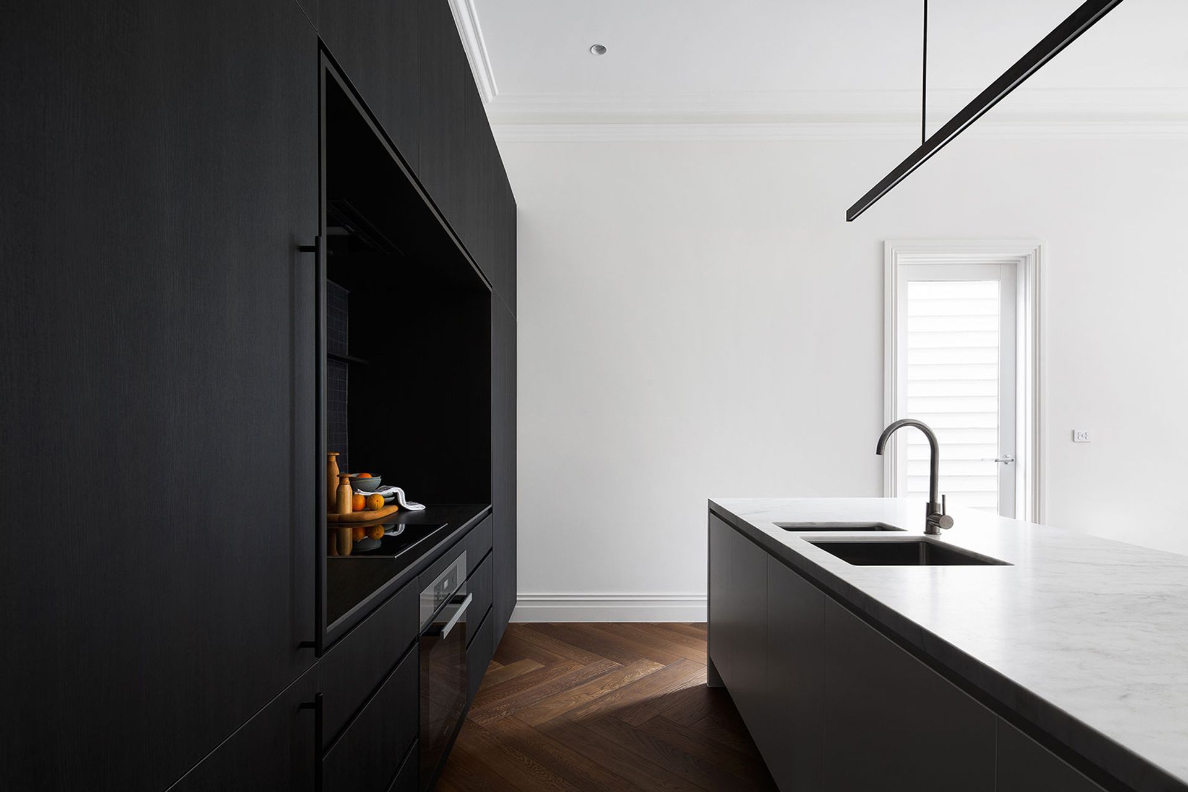
Custom renovation of a single fronted residence in St Kilda, featuring meticulous space planning and multifunctional joinery design for an enhanced inner-city living experience.
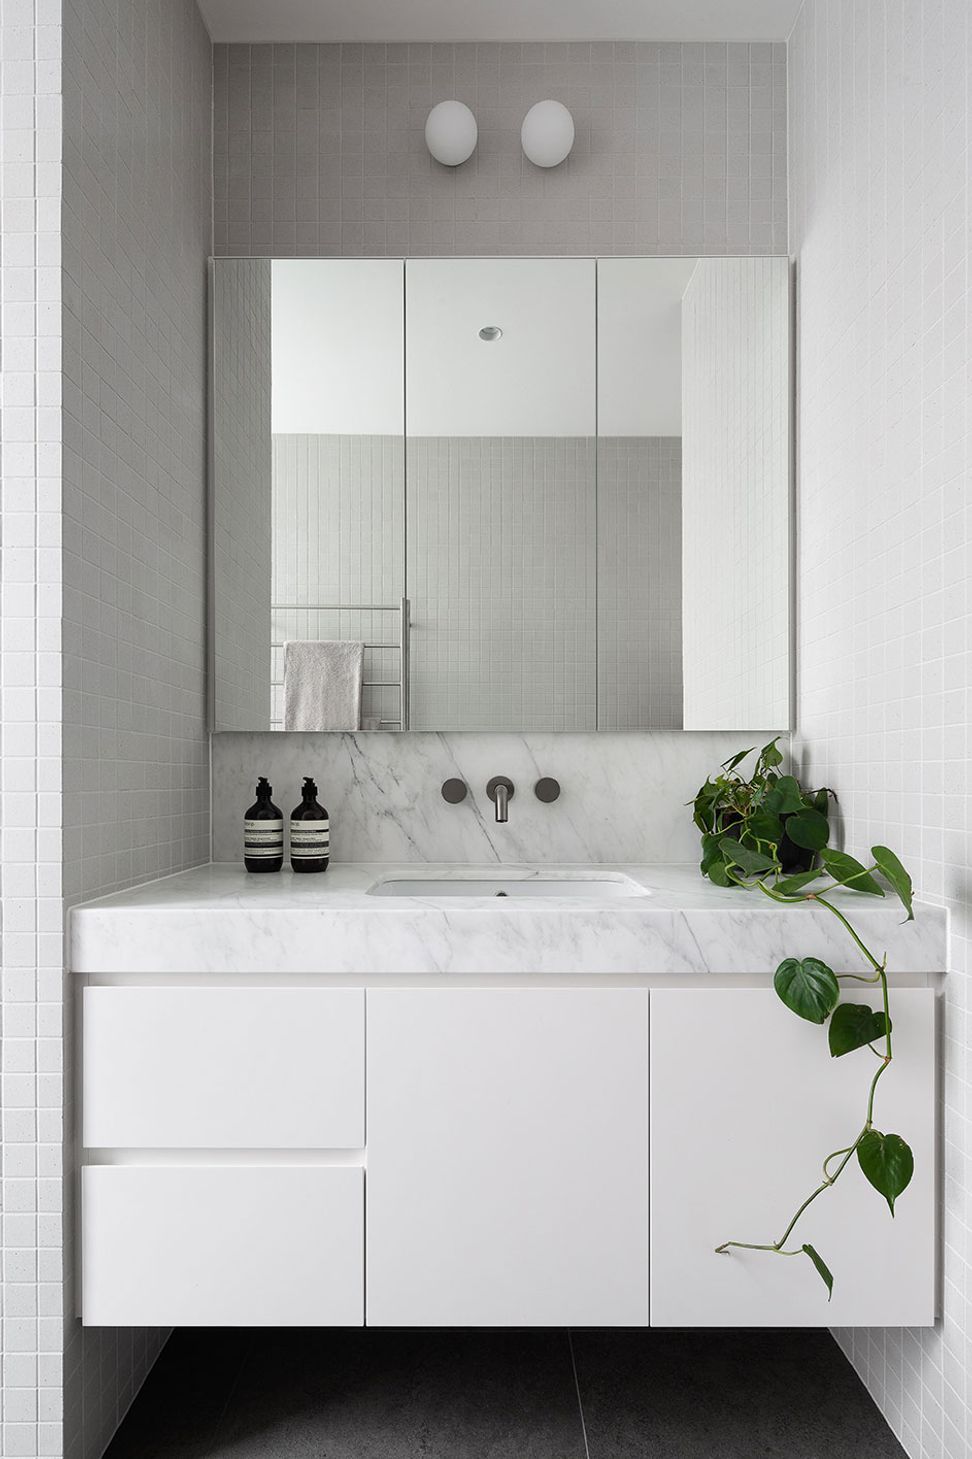
A custom renovation for a single fronted residence in St Kilda. Internal modifications were created via a process of meticulous space planning to maximise living areas for our clients. Considered multifunctional joinery design and a rich palette have provided an inner-city feel to this sleek St. Kilda abode.
Photography: Emily Bartlett Photography
2.9K3h 33m

Like this Project?
Hire Studio Tom
Professionals used in
this project
The practices and trades credited on this project.

More projects from
Studio Tom
Other work by Studio Tom, across every category they build in.


More in
Kitchen
Everything else in Kitchen, from every practice on ArchiPro.


Next Project
Keep scrolling