

Queens Wharf: A transformative 26-hectare precinct in Brisbane CBD featuring five hotel brands, fifty dining options, and extensive public event spaces, with Diadem leading the wayfinding strategy and design in collaboration with key project consultants.
With Diadem as its design consultant, one of Australia’s most significant infrastructure projects is staying on track.
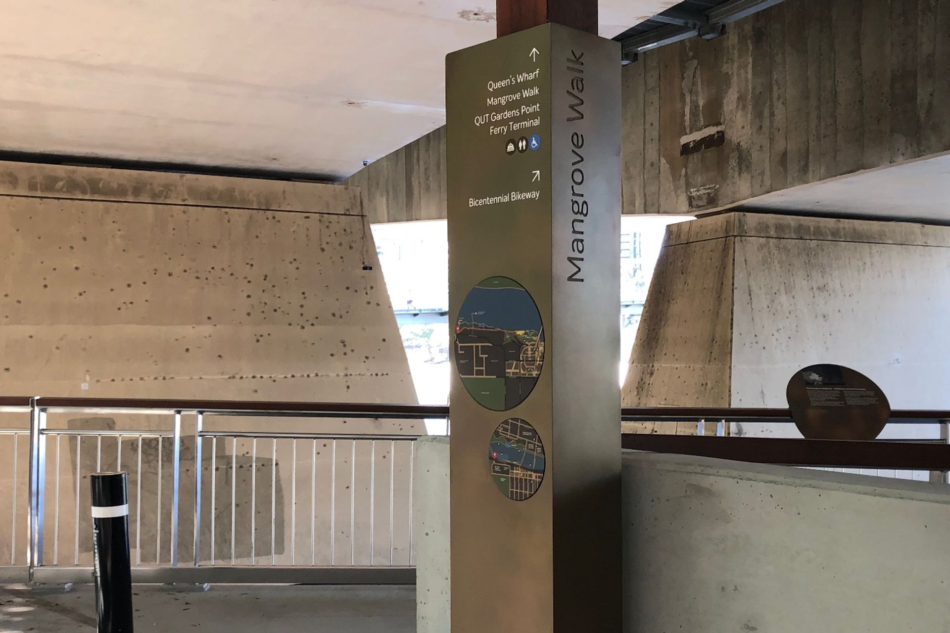
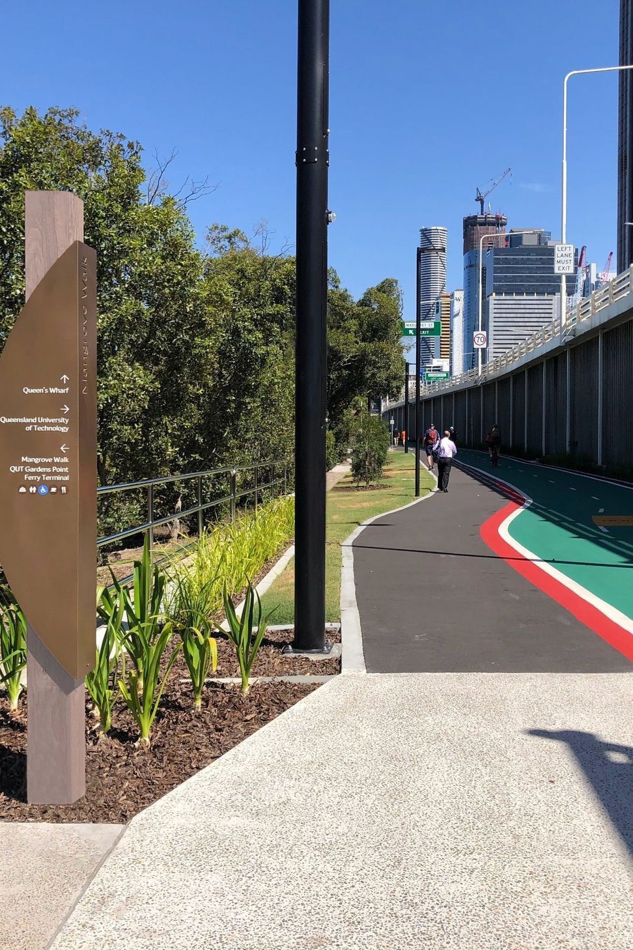
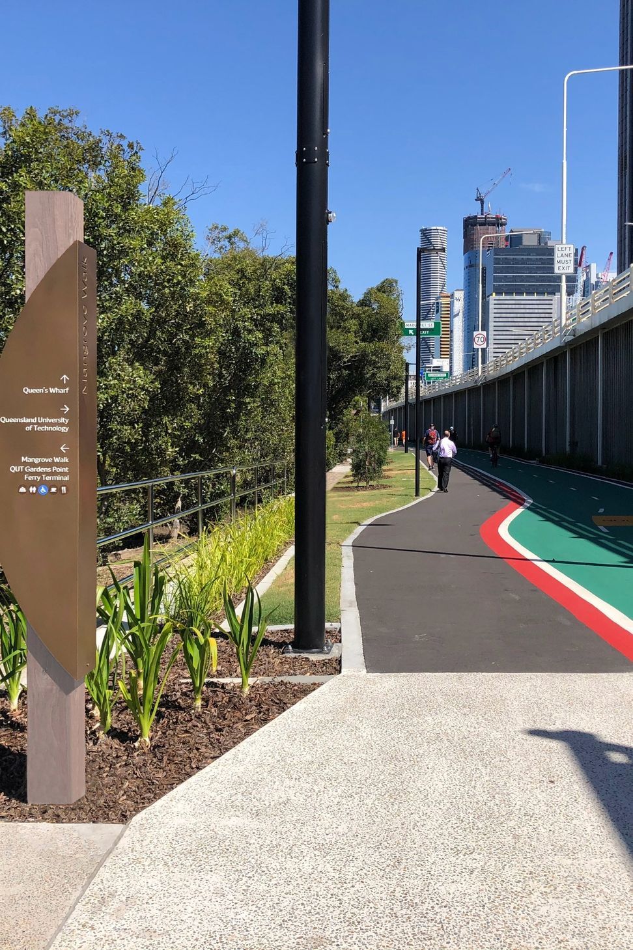
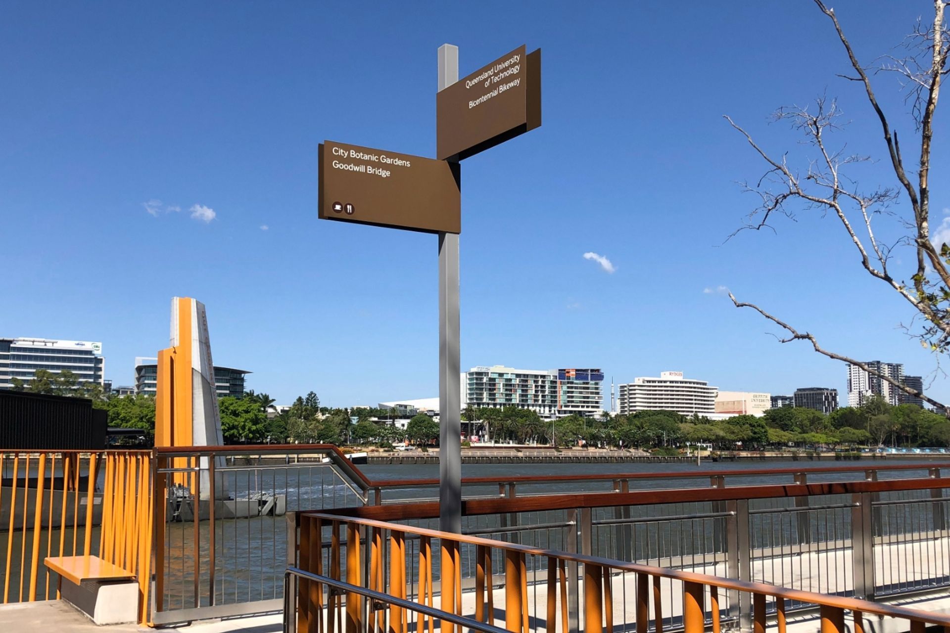
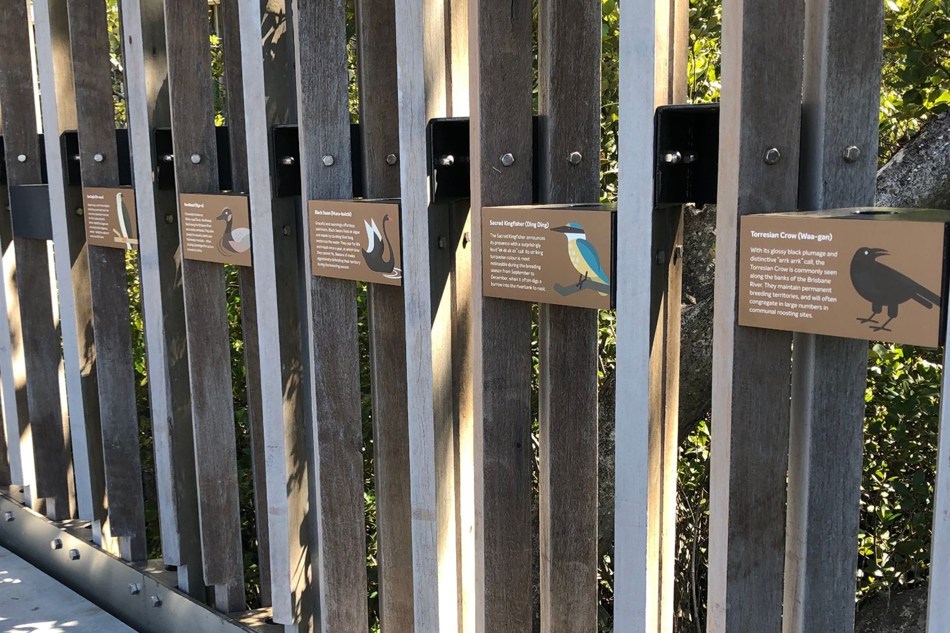
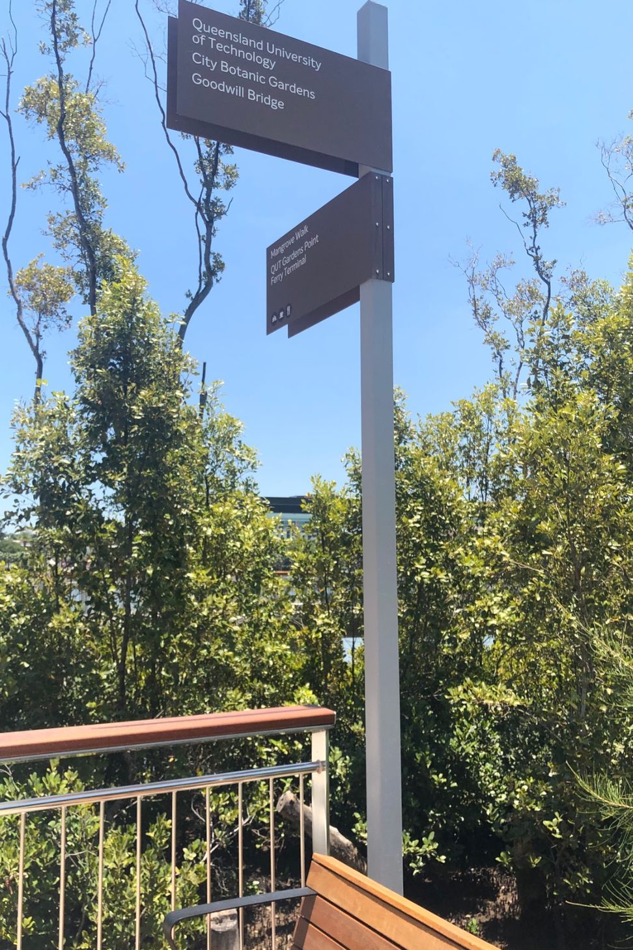
Diadem’s integrated service model has delivered from strategy to design for the entire precinct’s wayfinding.

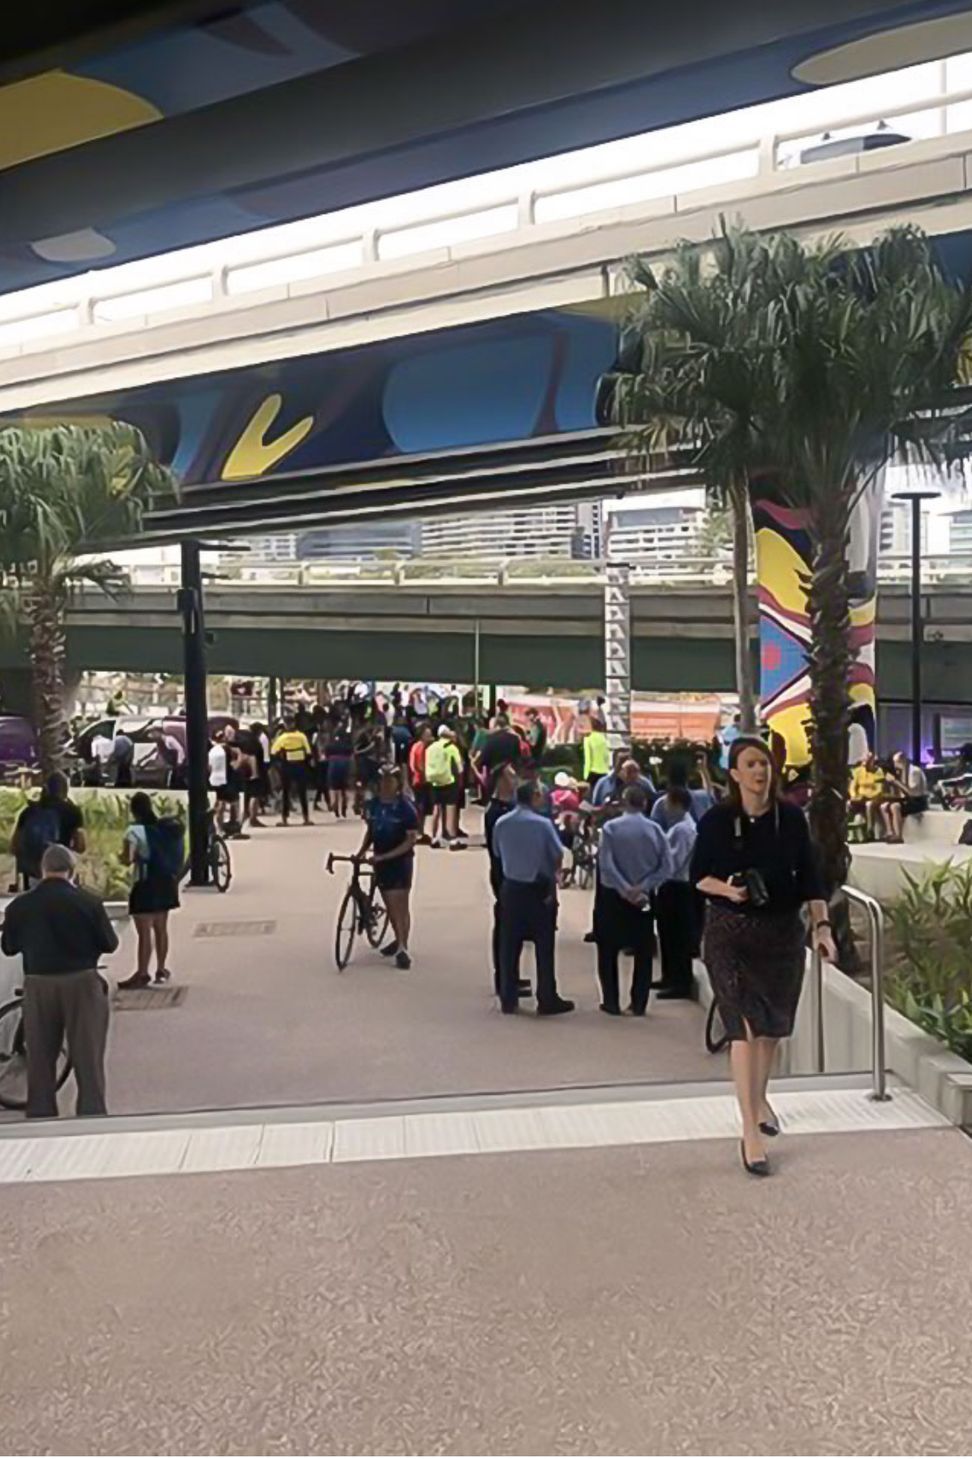
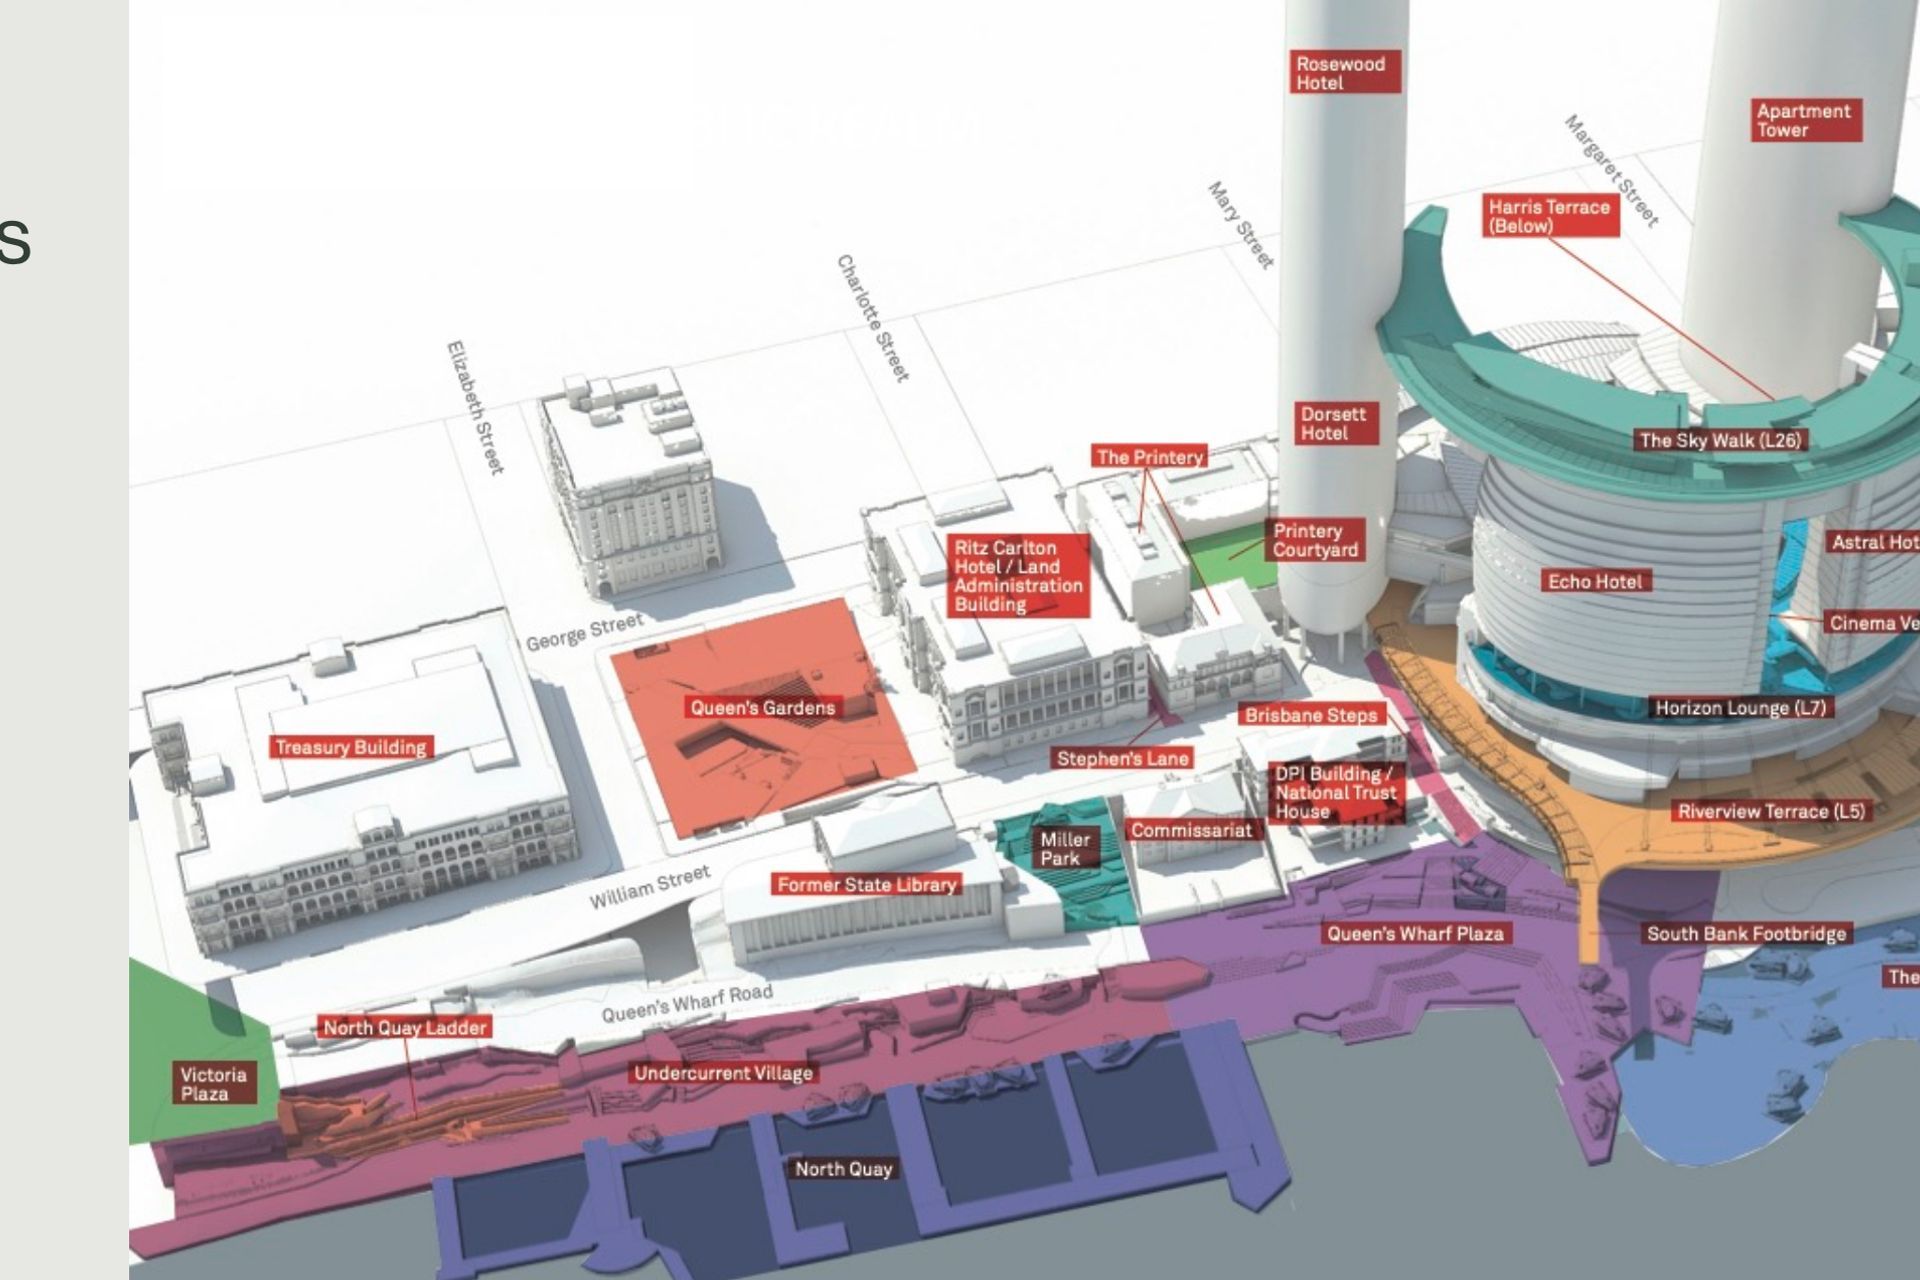
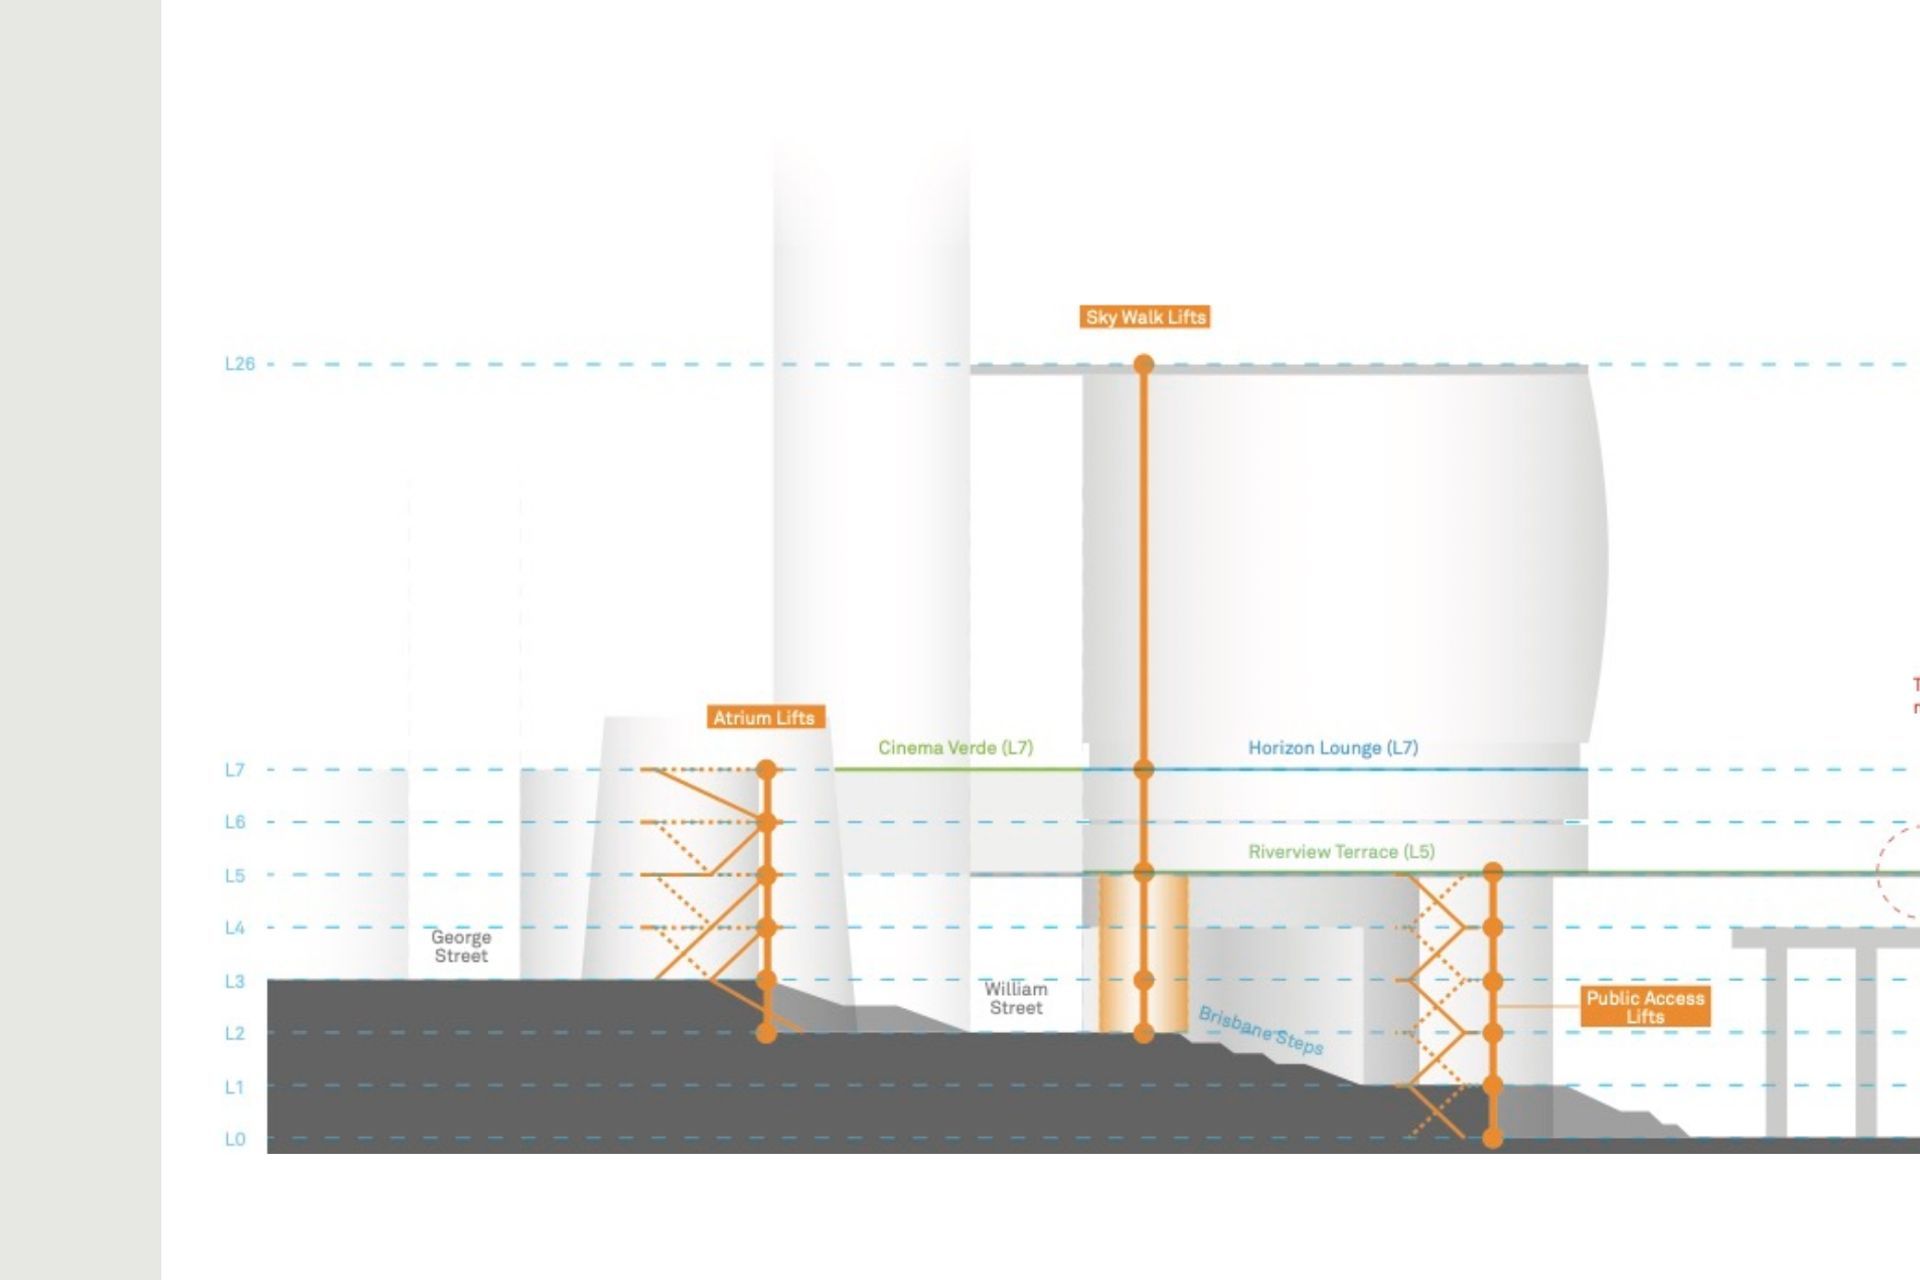
Queen’s Wharf is one of Queensland’s most significant infrastructure projects, covering 26 hectares of land and water in the Brisbane CBD. Once complete, the precinct and integrated resort will include five hotel brands, fifty restaurants and bars, new architecture and repurposed heritage buildings and around 12 football fields of public event space.
Diadem’s strong portfolio led to it being the first and only choice as wayfinding consultant. Diadem acted as a central contact point, coordinating with the client, project managers and other key stakeholders, with a dedicated design management team in Brisbane.
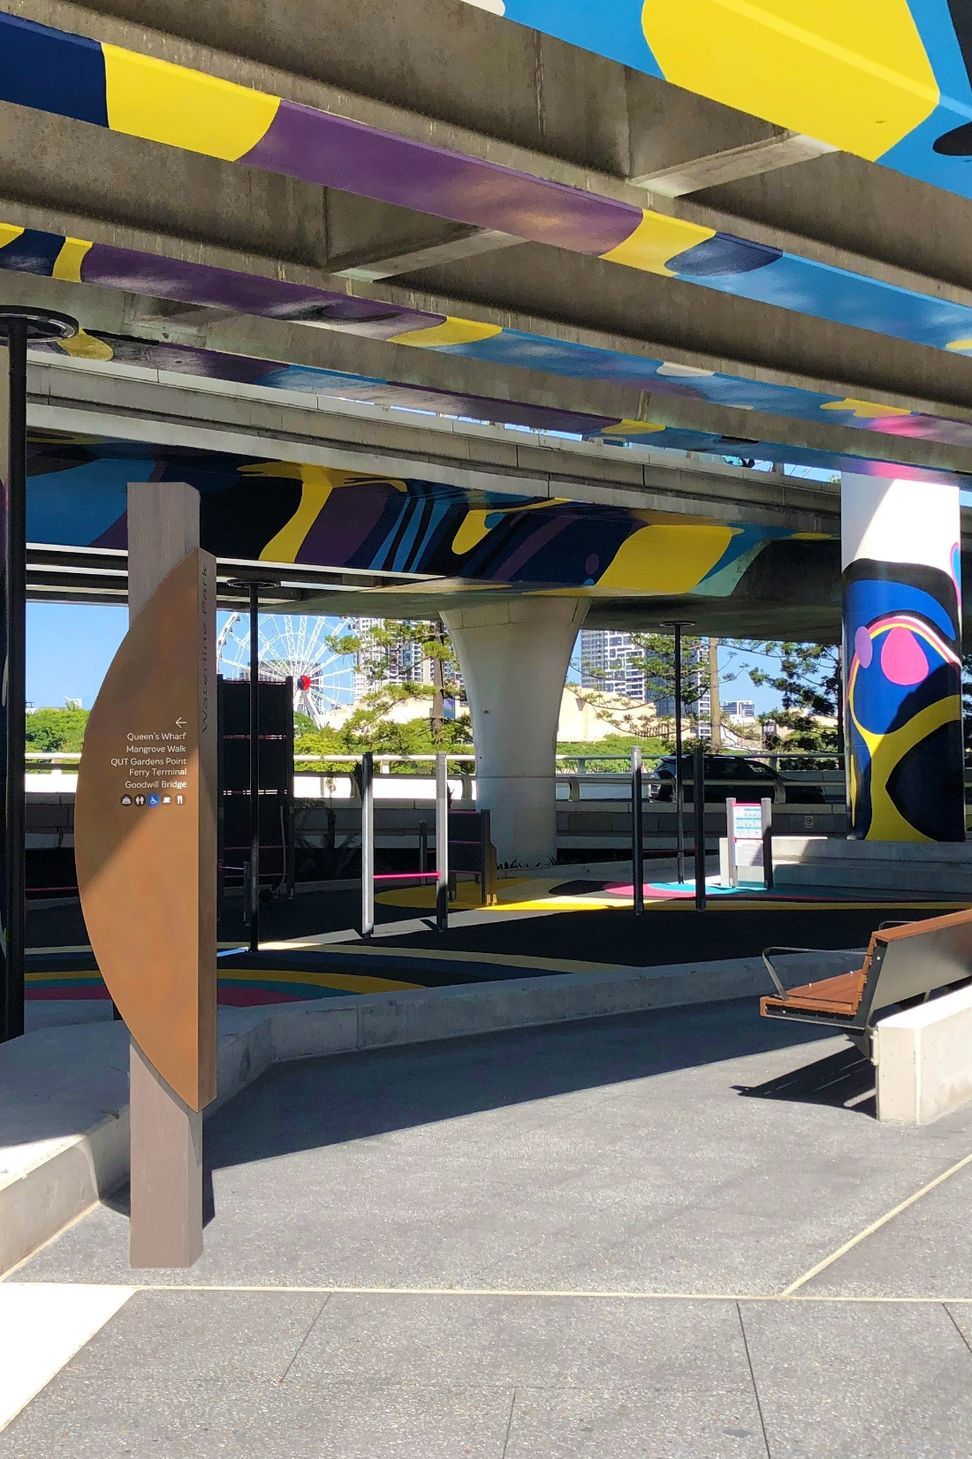
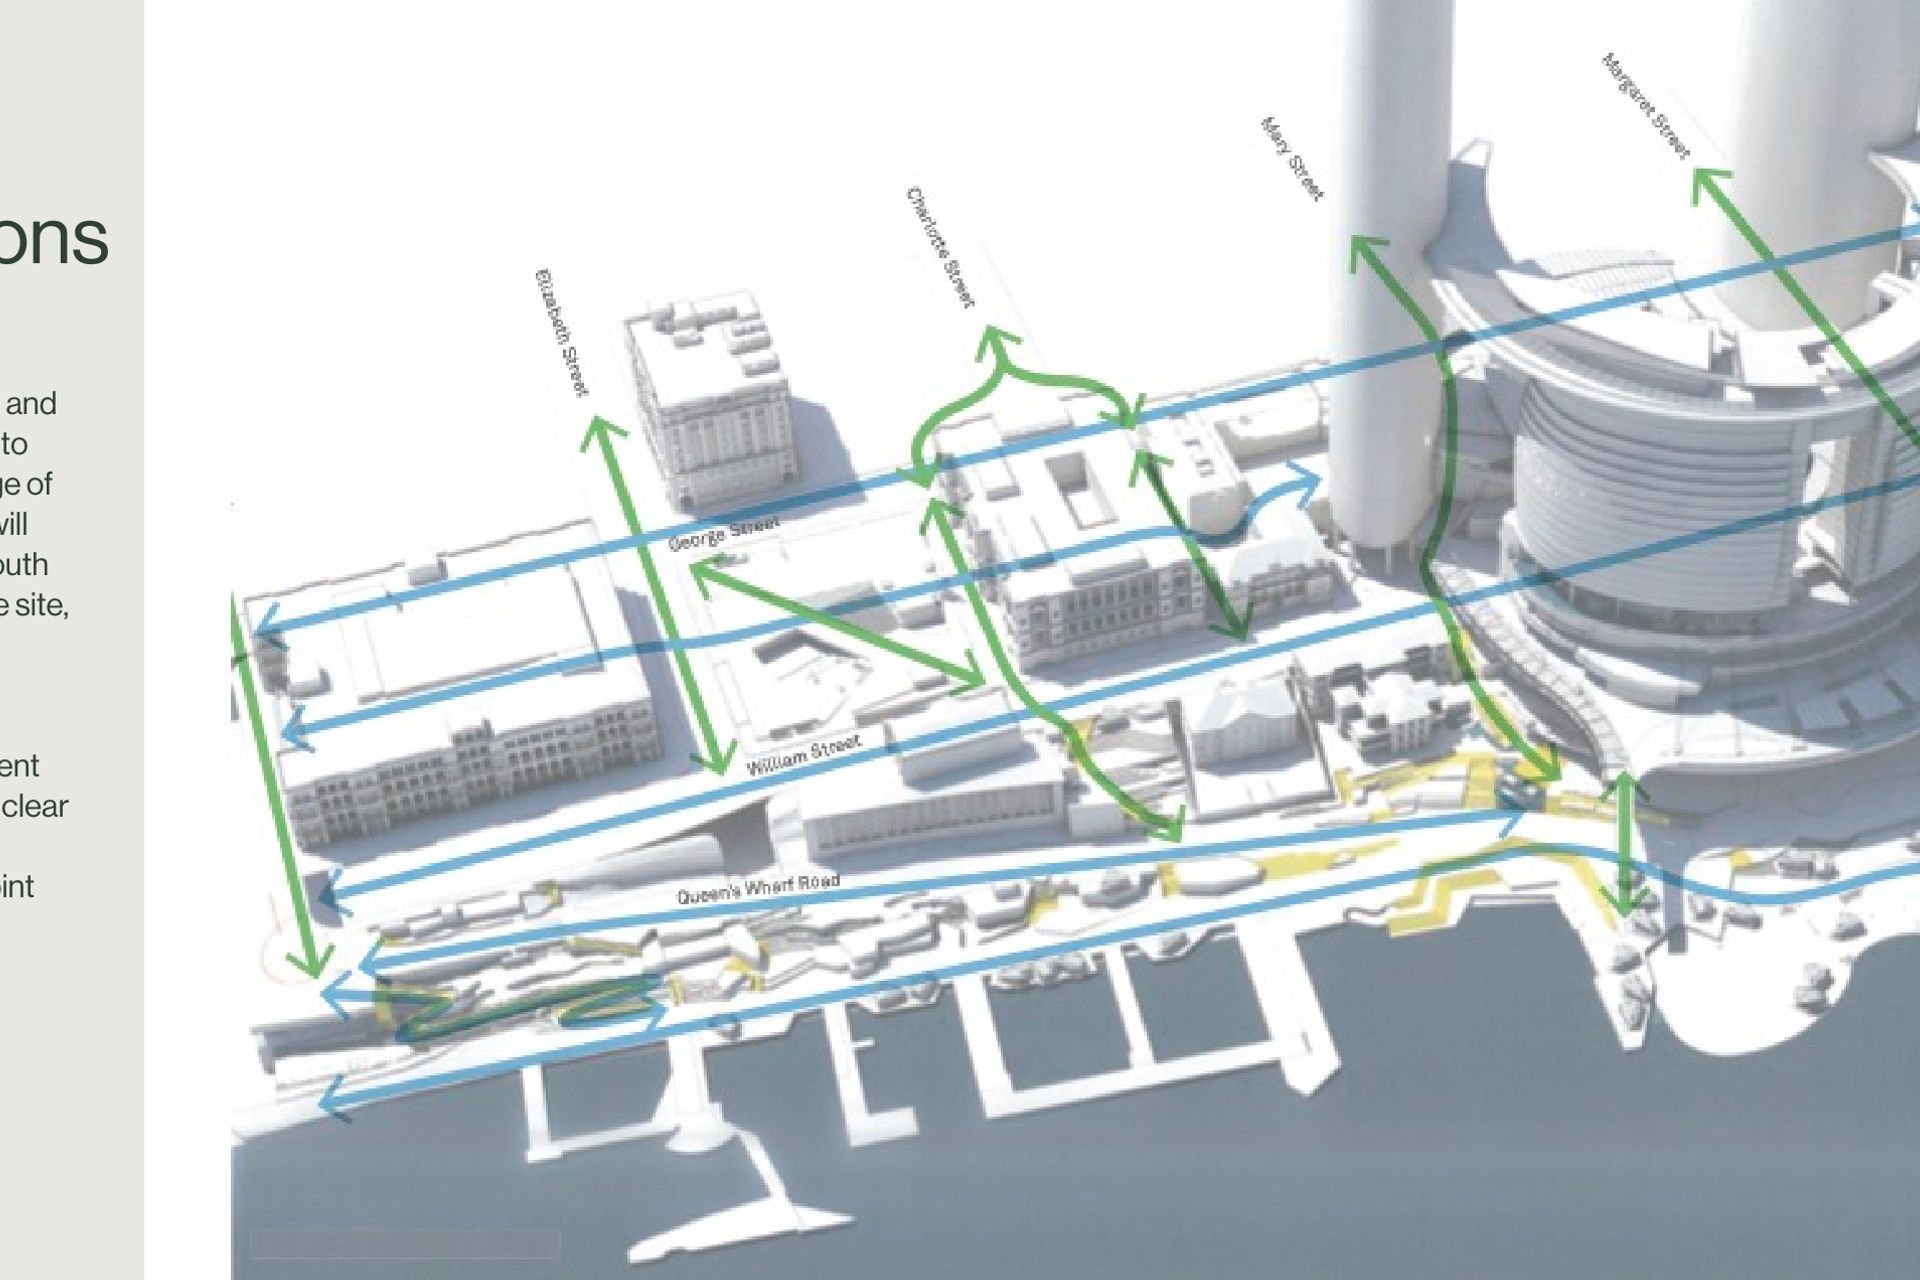
Working in collaboration with key project consultants including Urbis, Cusp, Cottee Parker Architects and Hassell, Diadem developed the precinct’s wayfinding masterplan strategy and signage design.
This user-centric, legible, comprehensive and intuitive wayfinding system addresses the needs of all users and enhances experiential opportunities and responds to the site’s operational needs.
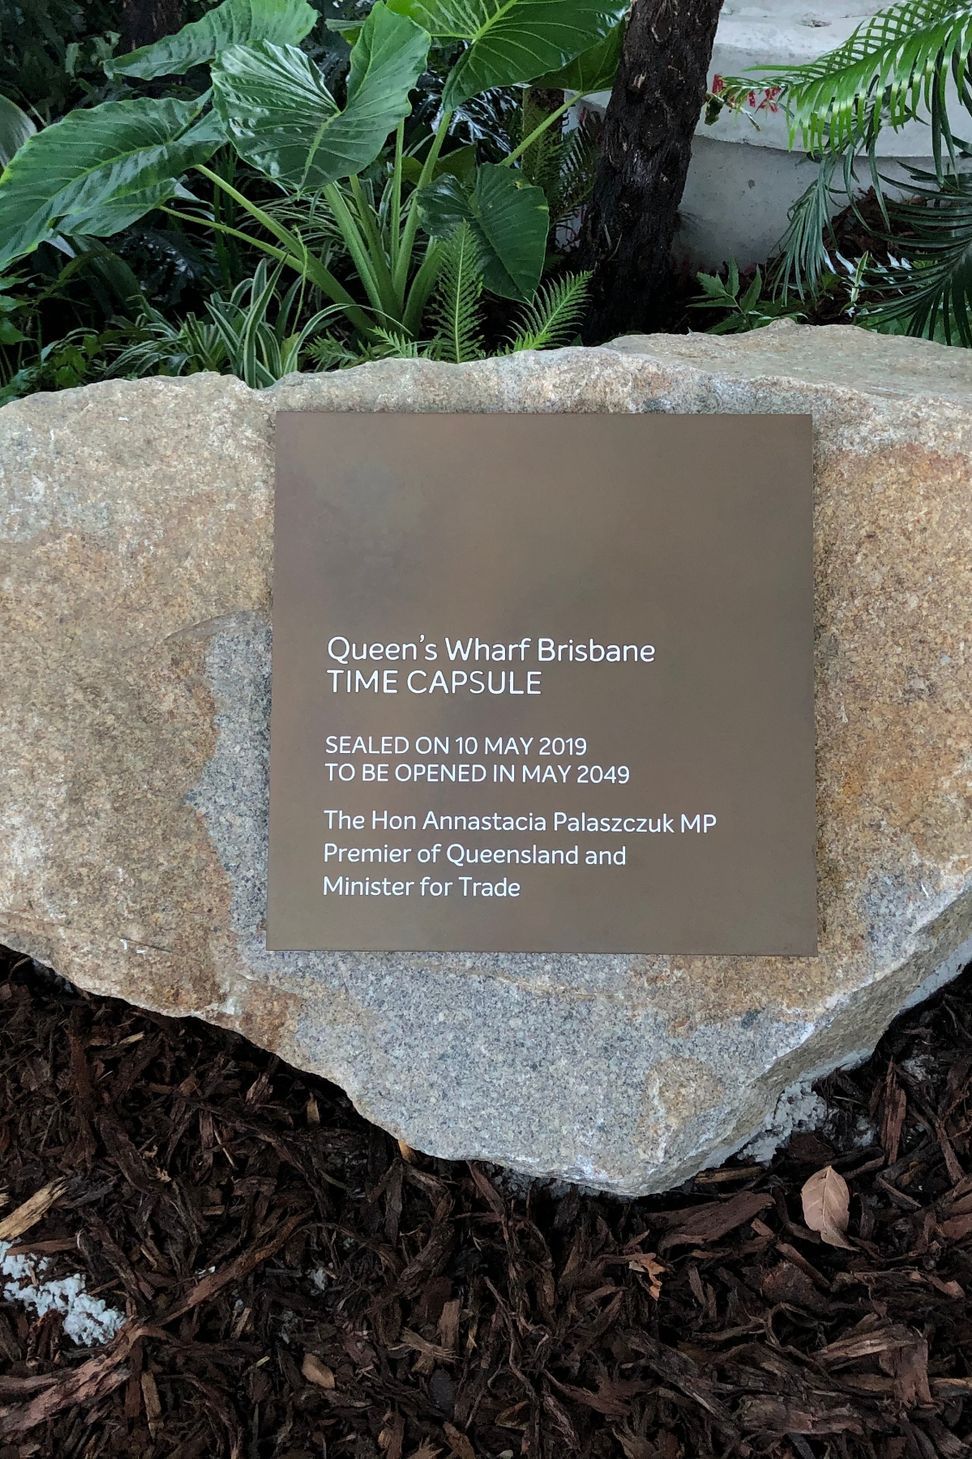
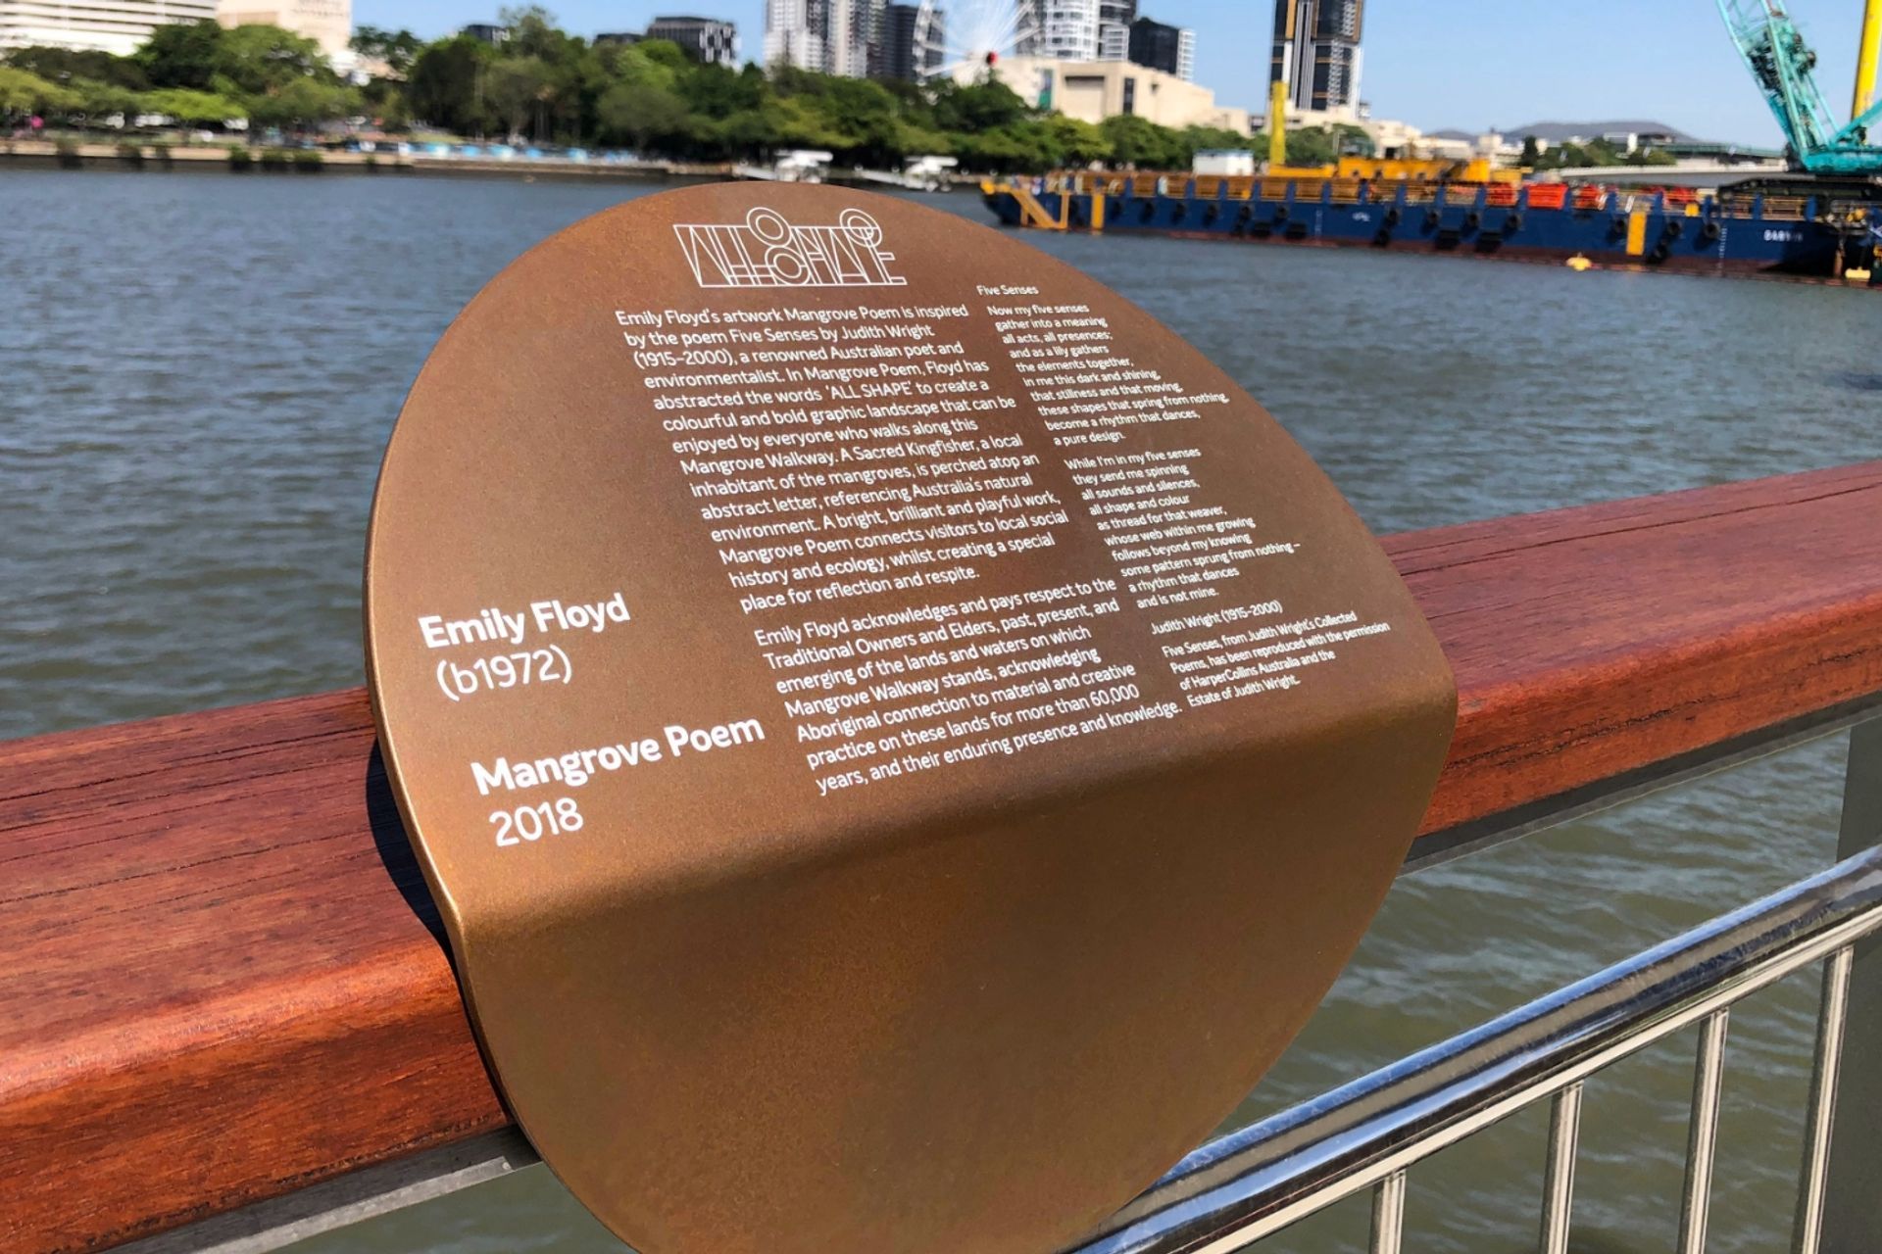
Diadem’s suite of wayfinding and signage design solutions was inspired by heritage, environment, architectural design, and Queensland’s tropical nature.



Like this Project?
Hire Diadem
Professional Reviews
Professionals used in
this project
The practices and trades credited on this project.

More projects from
Diadem
Other work by Diadem, across every category they build in.


More in
Mixed-use Spaces
Everything else in Mixed-use Spaces, from every practice on ArchiPro.


Next Project
Keep scrolling