Project team
- Paarhammer Windows and Doors
- Erin Davis Hartwig Photography
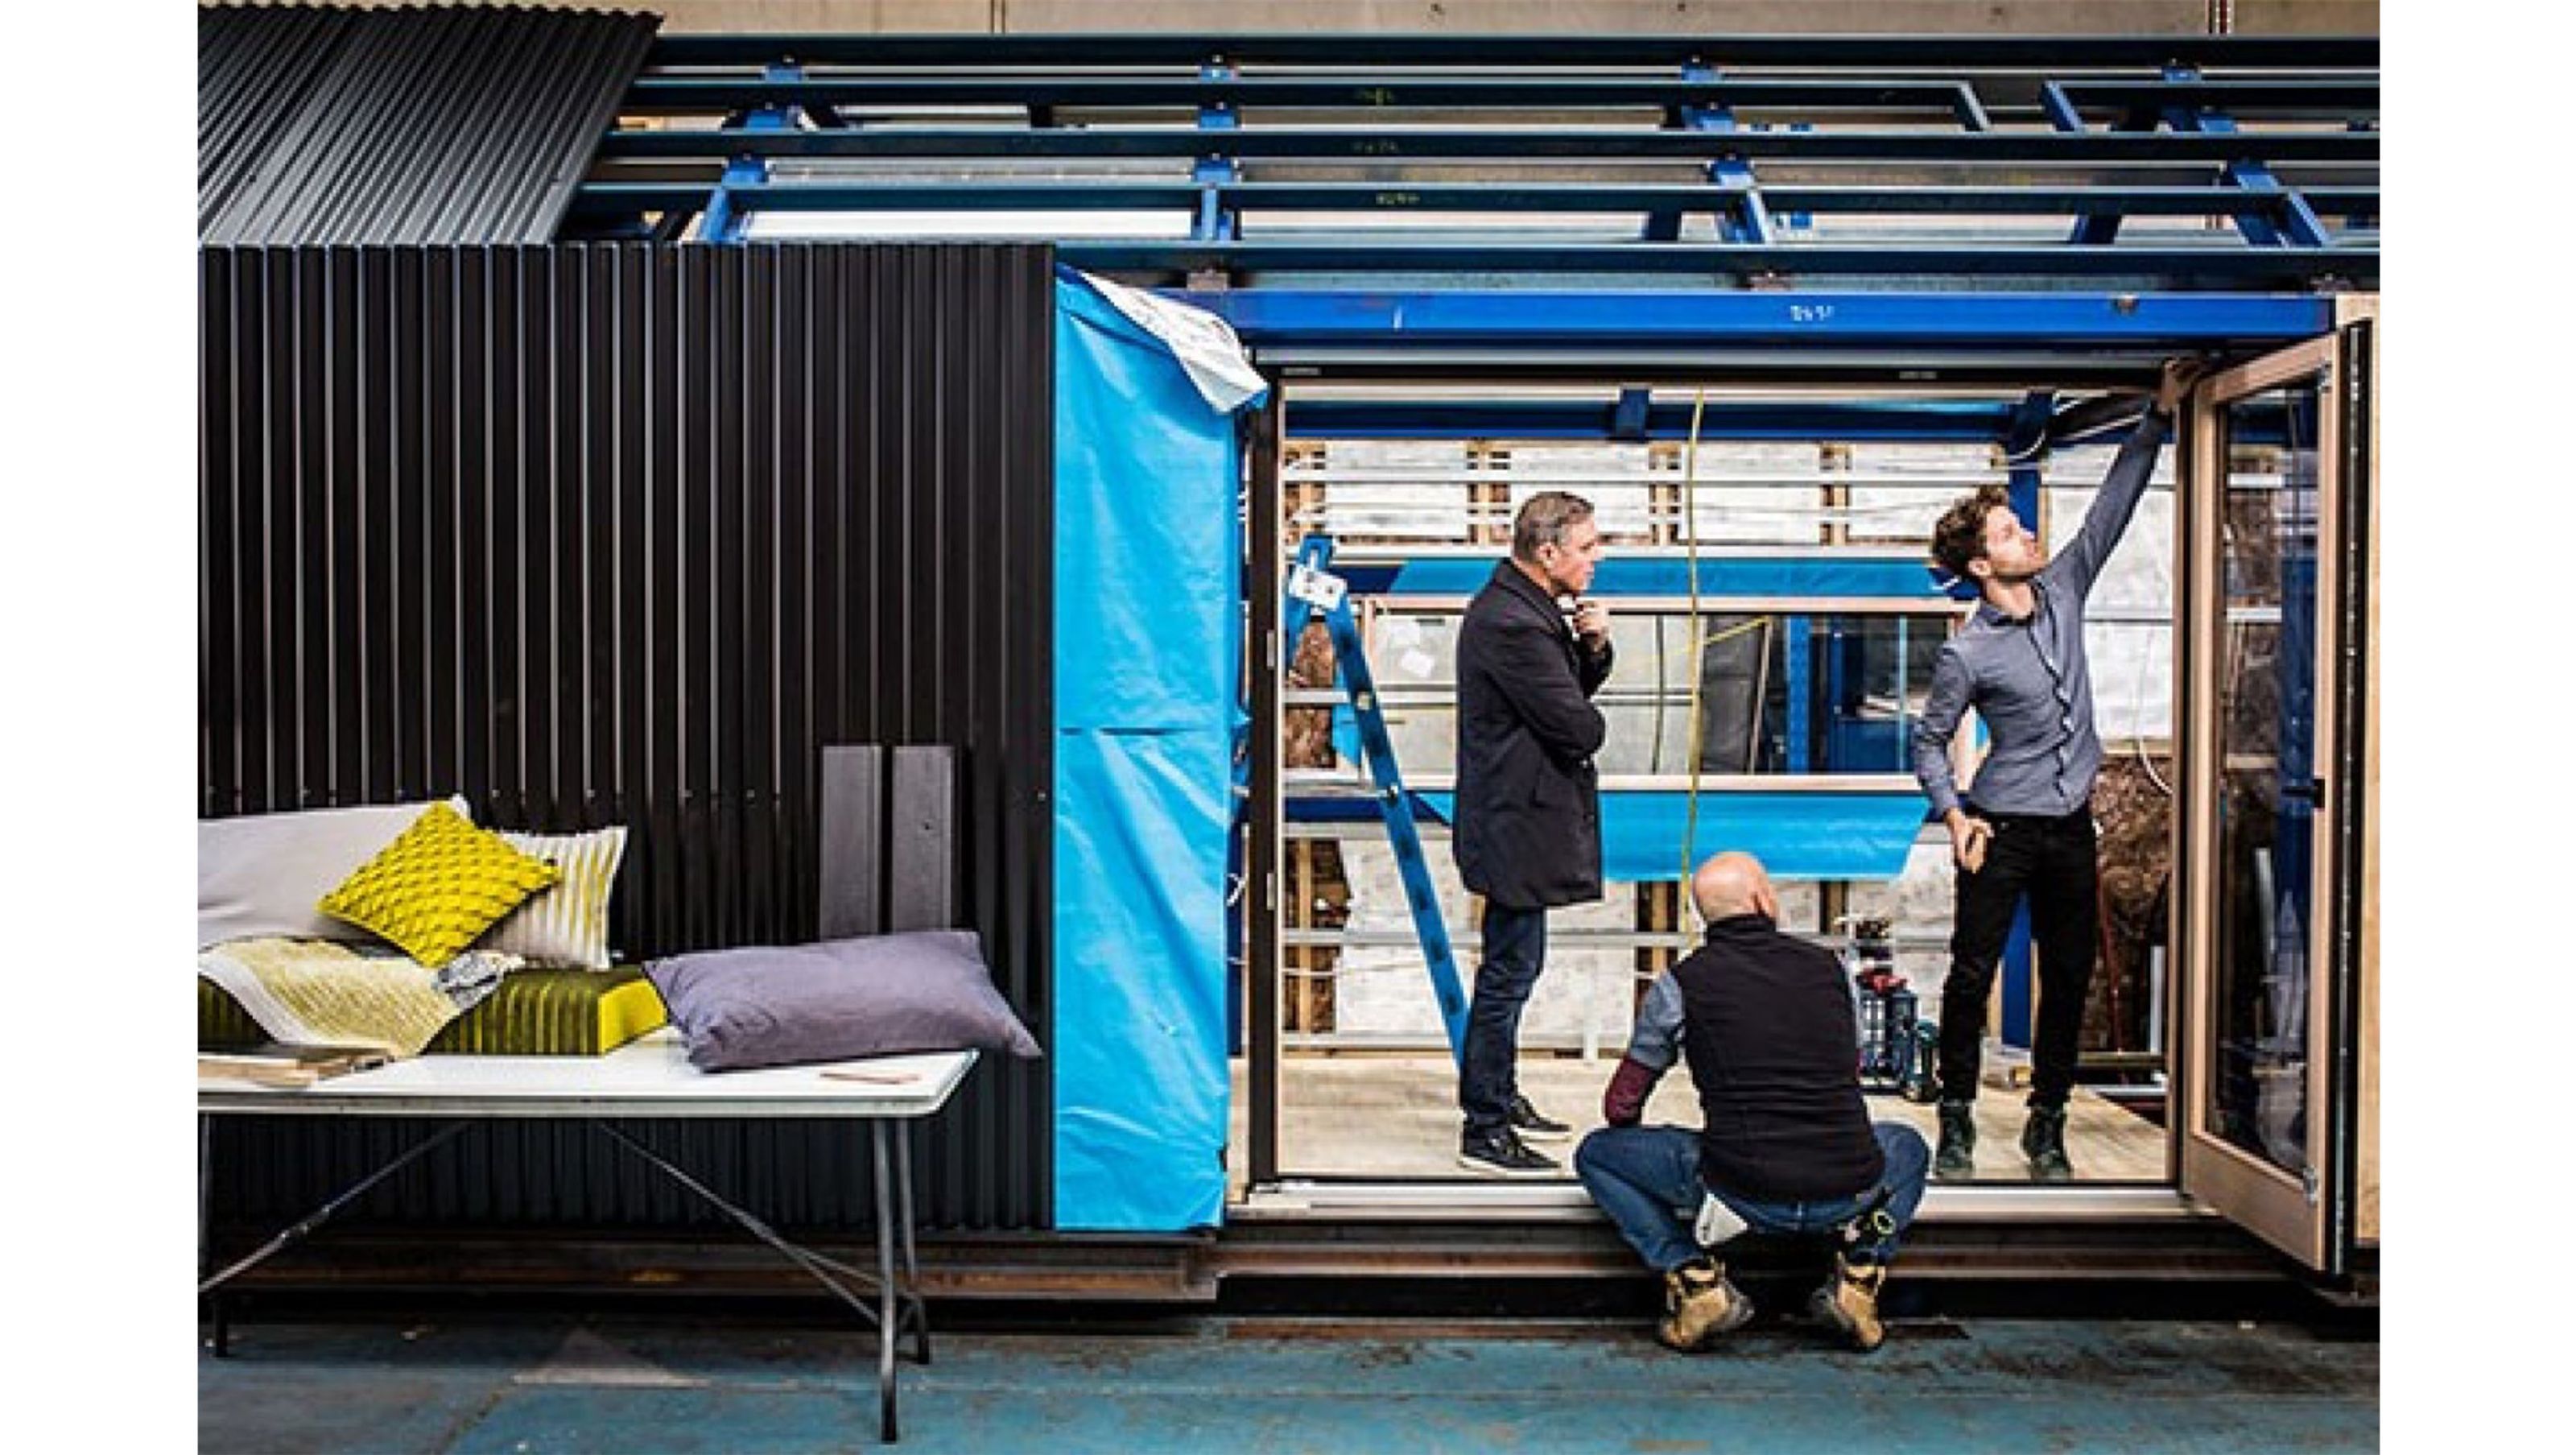
Designed by architect Peter Maddison from Grand Designs Australia, the RACV Tiny Home features a Paarhammer bi-fold door as part of sustainable living. Using smart design principles and carefully chosen materials, this concept showcases what contributes to creating a home that is not only comfortable to live in but more affordable to run.
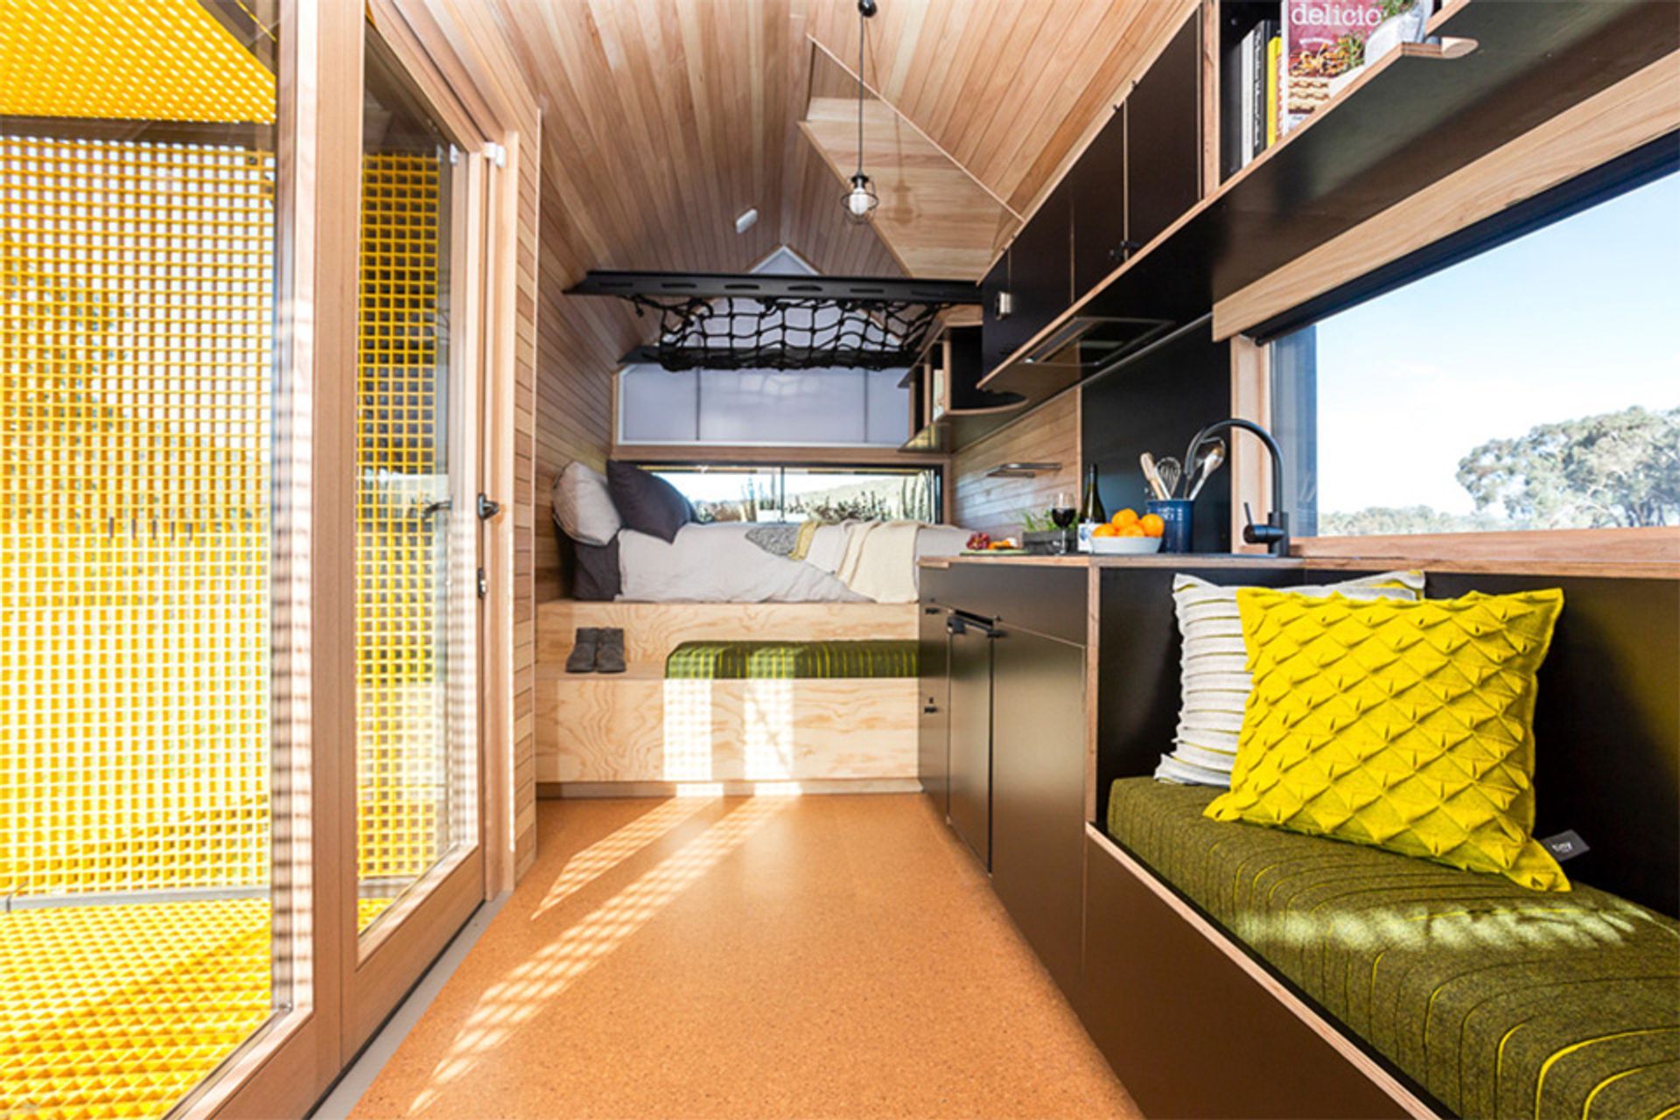
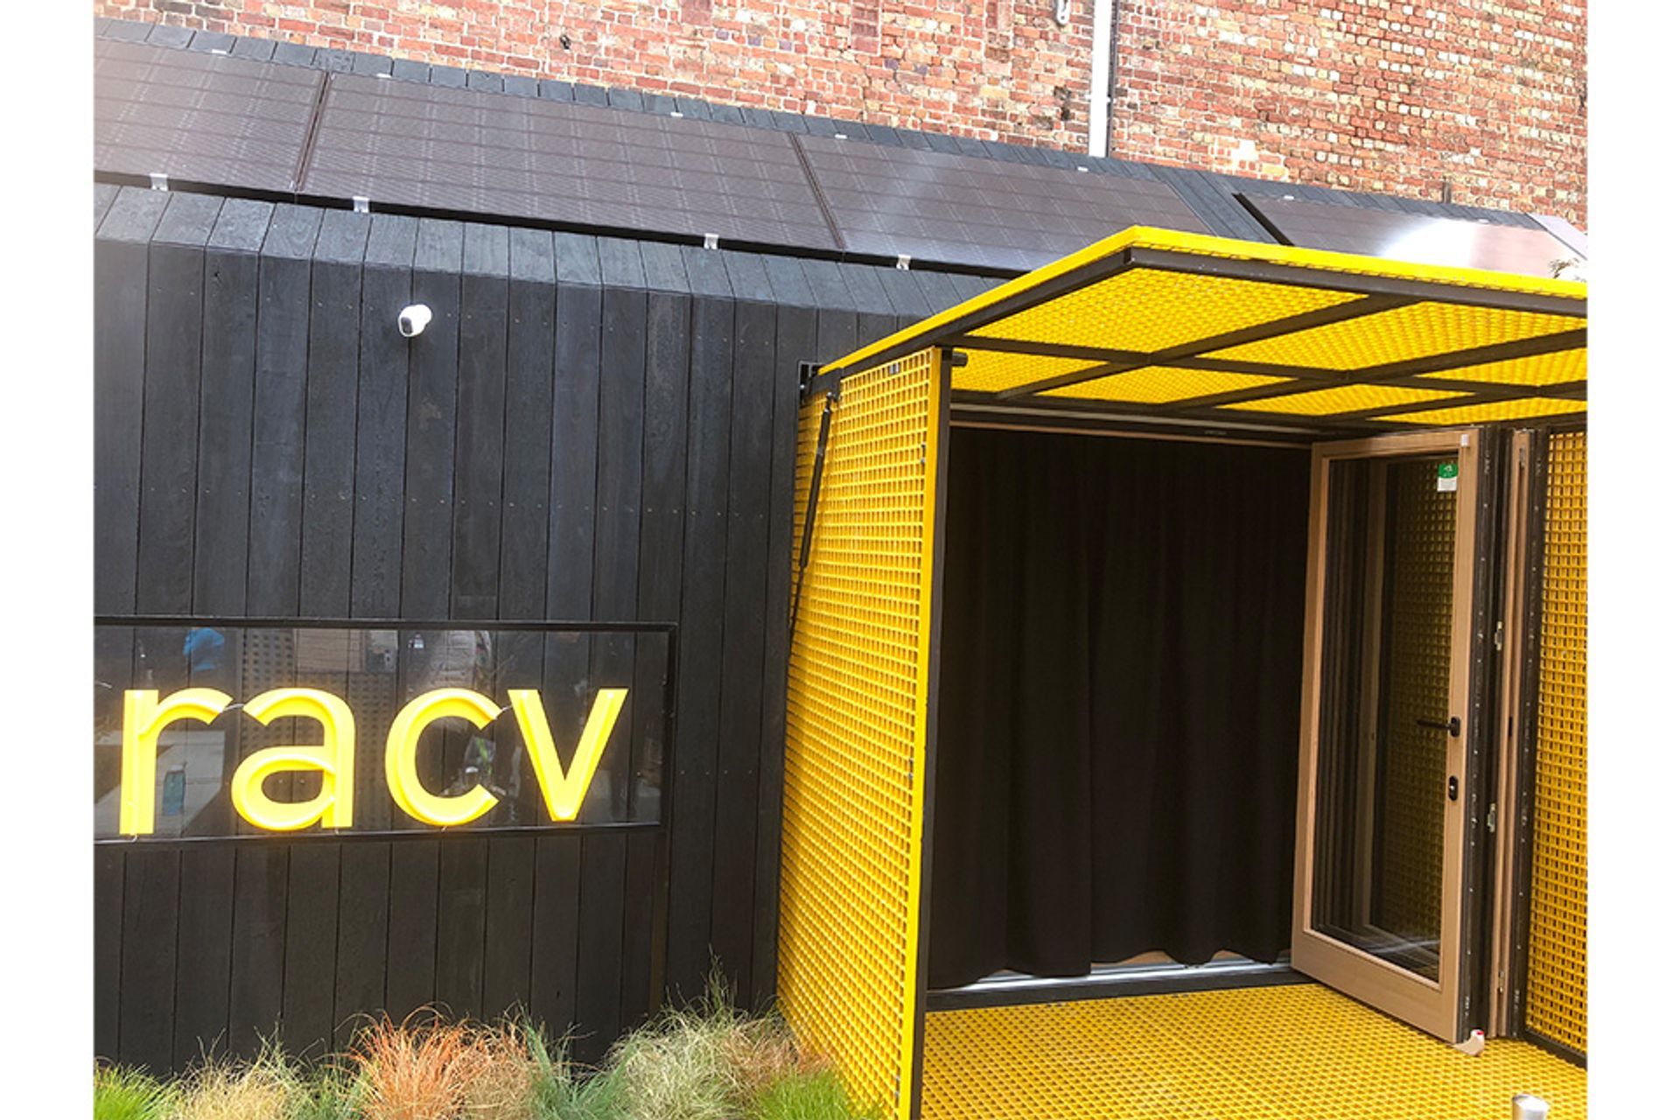
The floor space of the Tiny Home is just 18.75sqm with a head space of 3.6m, the weight is 7.5t and it features natural and eco-friendly materials. To extend the living room there is a fold-out pergola and decking in yellow industrial floor grating which can easily be folded flat into the building while being transported.
Charred timber boards are used for the outside, and raw timber boards line the interior, with comfortable cork flooring. Locally sourced products were used including the Paarhammer double glazed bi-fold doors, to keep carbon miles low.
Four layers of insulation are in the walls and roof, and two in the floor, including a material that traps and stores energy to be released later when needed. Together with high-efficiency solar panels, water tanks and double glazed windows and Paarhammer doors, this house reaches more than the six-star standard and offers incredible energy savings. As per Peter Maddison, this home is 60% more efficient than the average house in Australia.
It also uses smart technology to streamline household duties, saving energy and money in the process. Voice commands or a tablet control everything from LED lighting to security cameras, opening blinds in the morning, as well as monitoring water and waste tanks, and how much energy the solar panels are storing.
The RACV Tiny Home fits onto the back of a truck and will be travelling Victoria during the next 12 months, giving many people the opportunity to better understand what makes a home perform well. Read more about it or see where the home is on display next.
- Building style
- Modern
Like this Project?
Hire Paarhammer Windows and Doors
Professionals used in
this project
The practices and trades credited on this project.

More projects from
Paarhammer Windows and Doors
Other work by Paarhammer Windows and Doors, across every category they build in.


More in
Urban
Everything else in Urban, from every practice on ArchiPro.


Next Project
Keep scrolling