
Project team
Product Suppliers
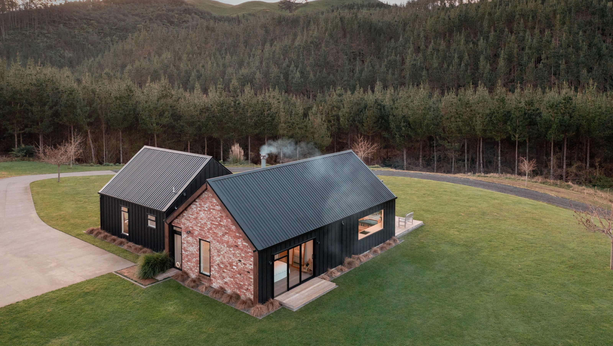
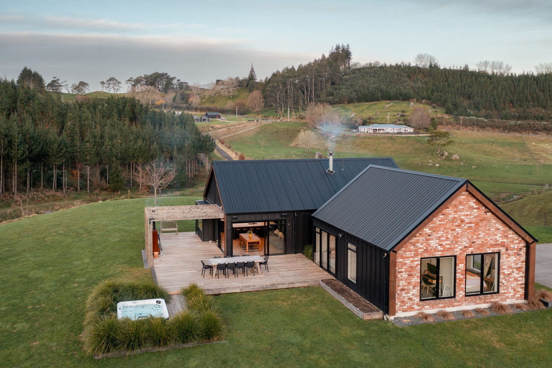
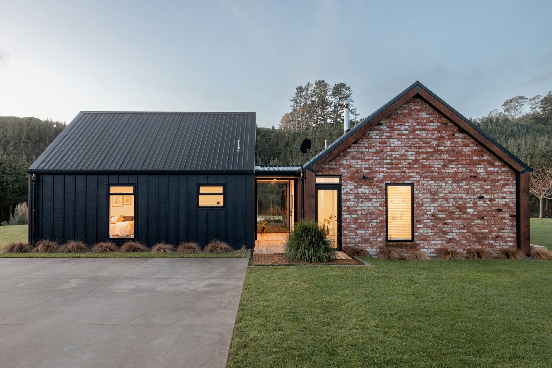
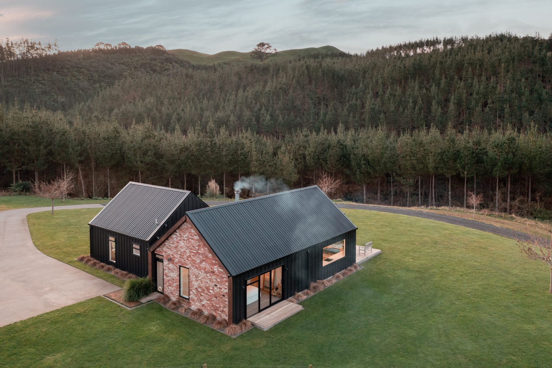
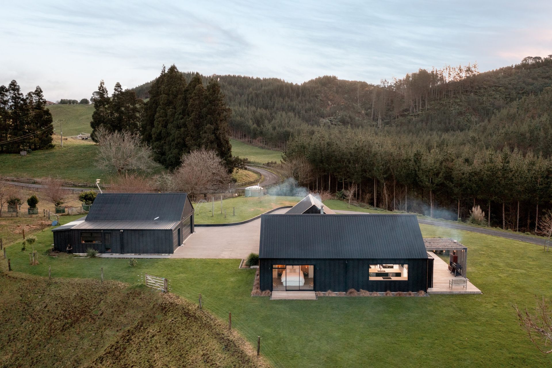
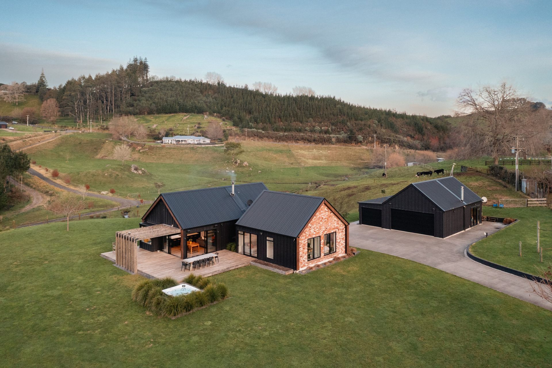
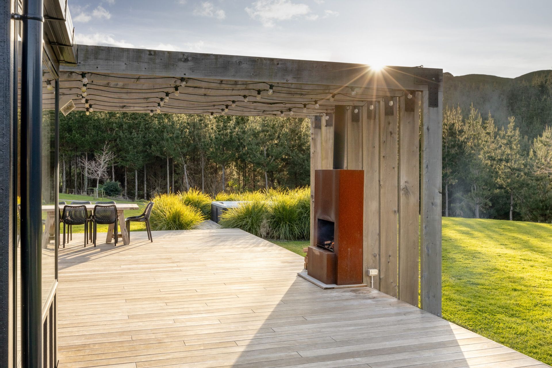
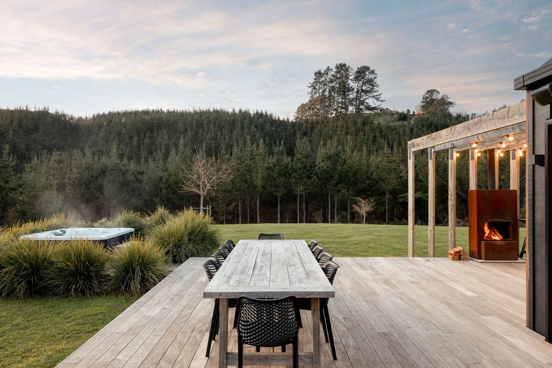
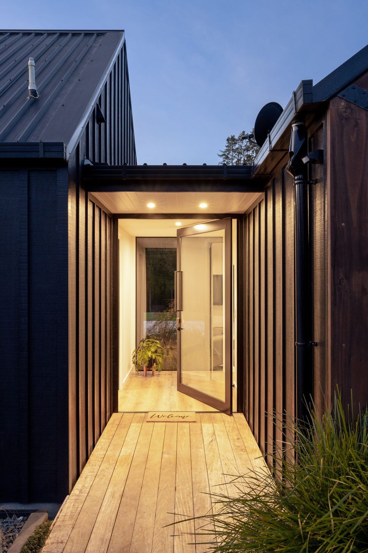
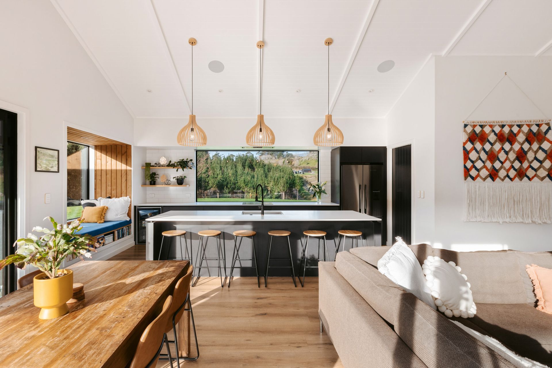
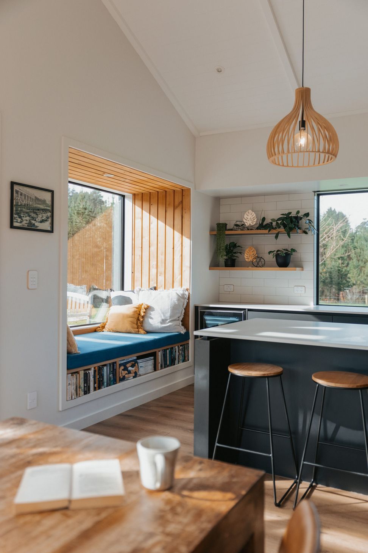
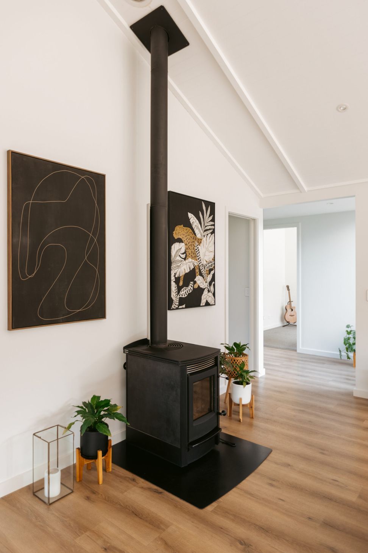
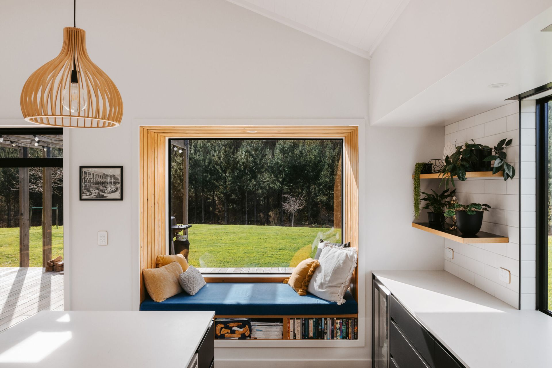
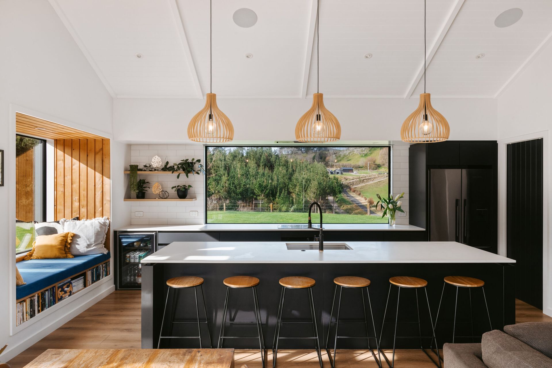
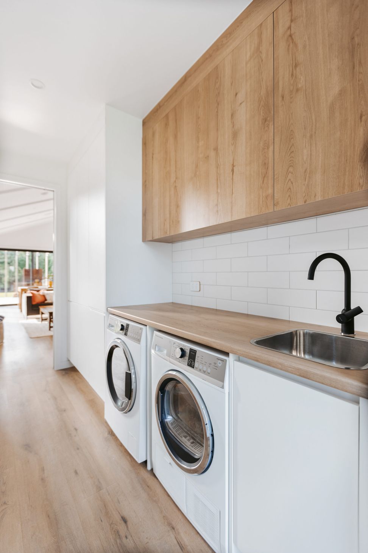
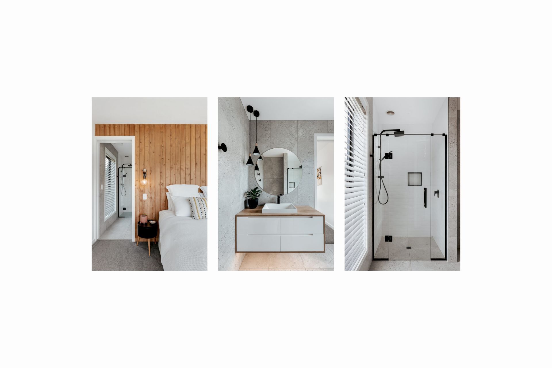
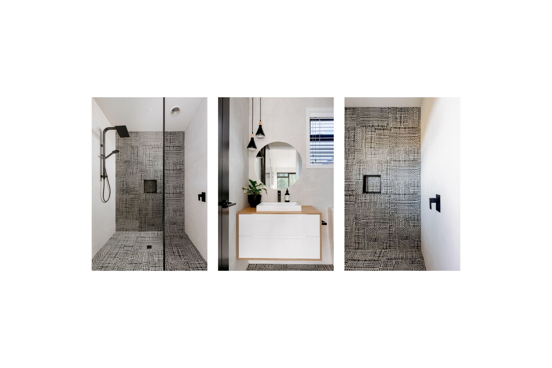
Radbull Farm: A stunning modern residence completed in 2020, designed by Radley Architectural Design, featuring a barn-like structure, high ceilings, and sustainable materials, perfectly situated on a picturesque 10-acre rural property in the Bay of Plenty.
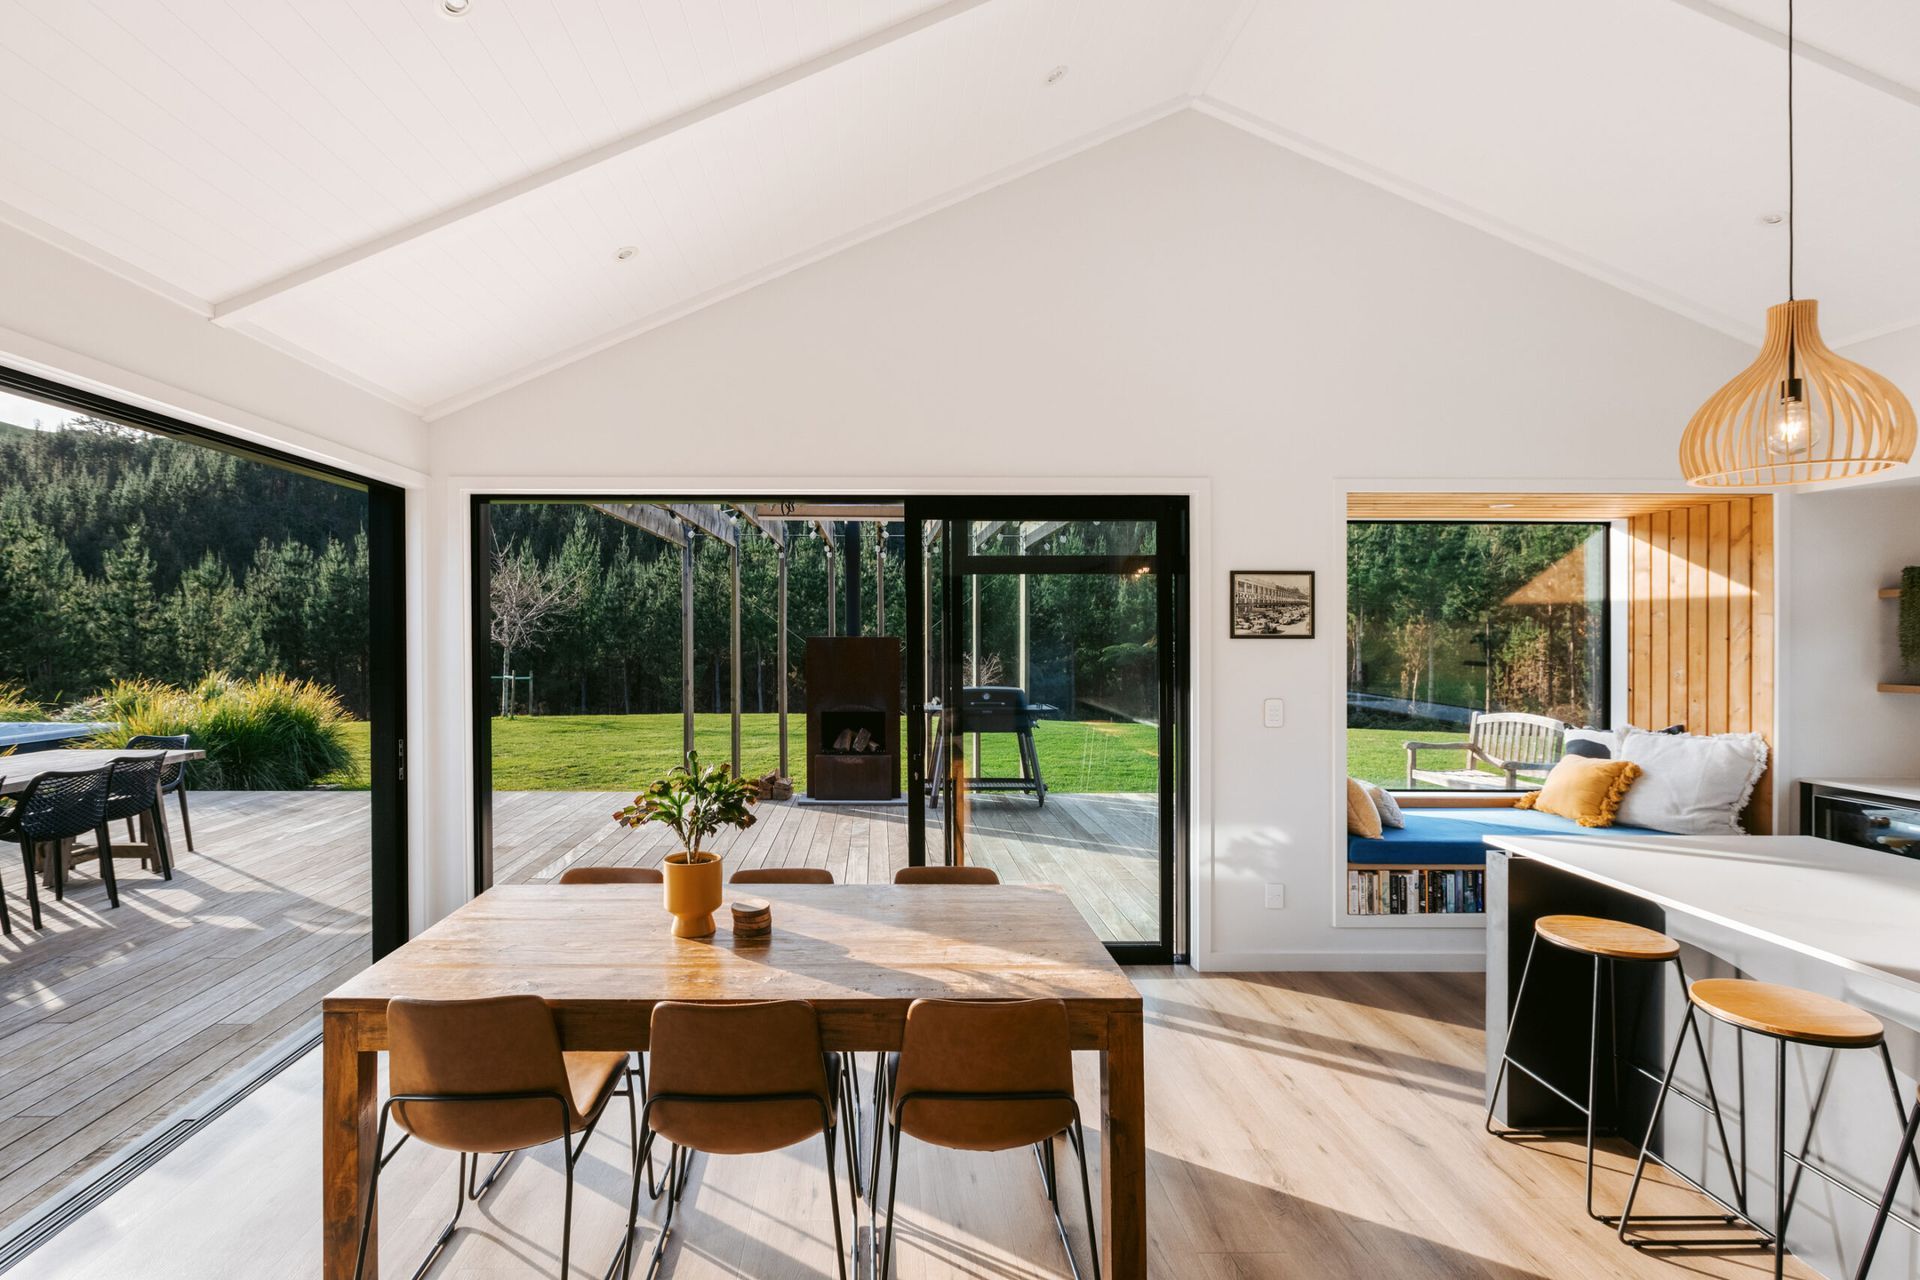
A Introducing the Radbull Farm, a stunning Modern design completed in 2020 by Radley Architectural Design. Situated on a rural Bay of Plenty property spanning 10 acres, this residence, designed for the adventurous Radley family, seamlessly blends with the picturesque landscape and enjoys sun all day long.
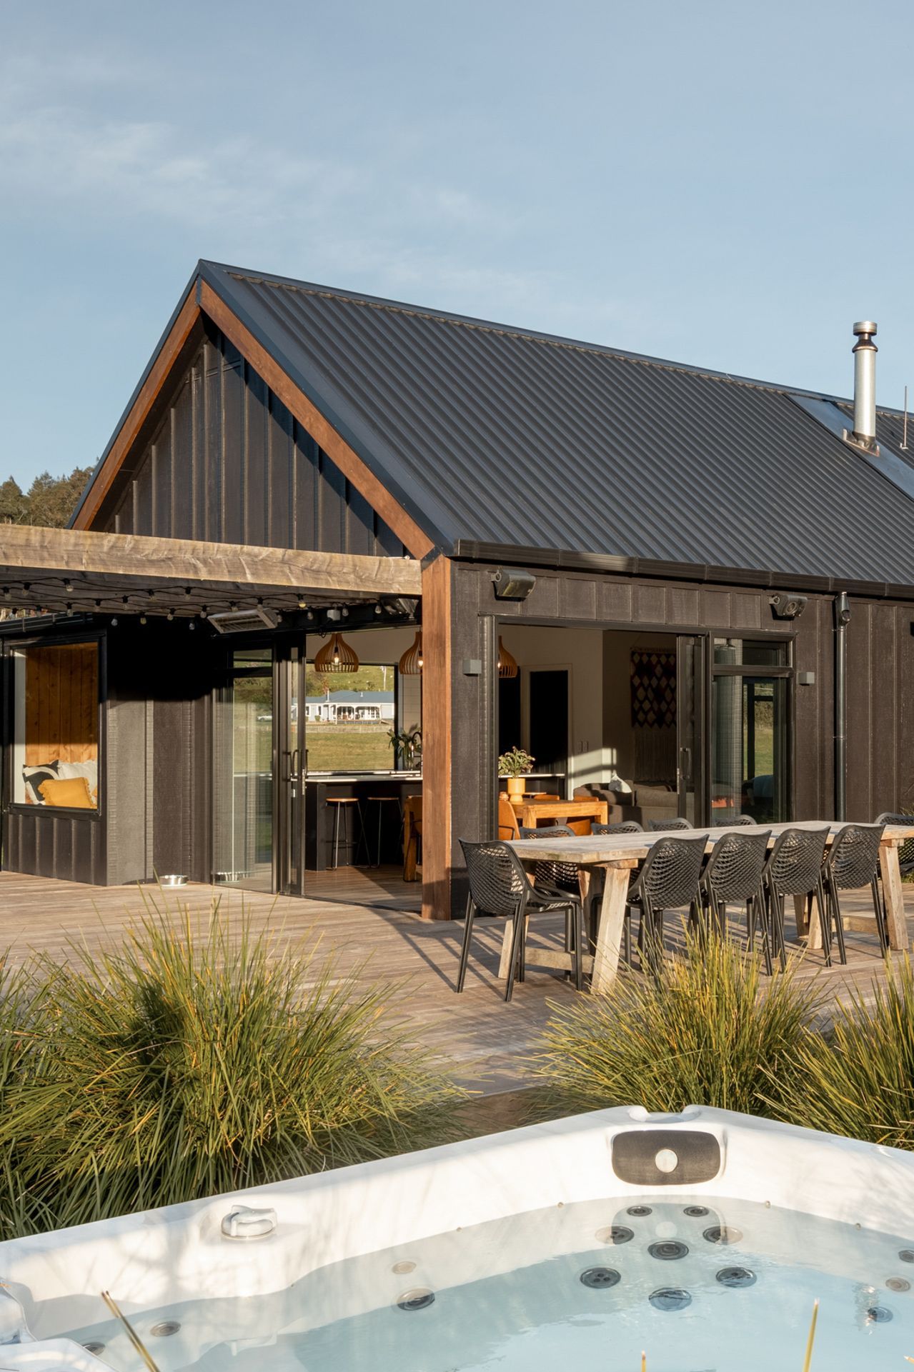
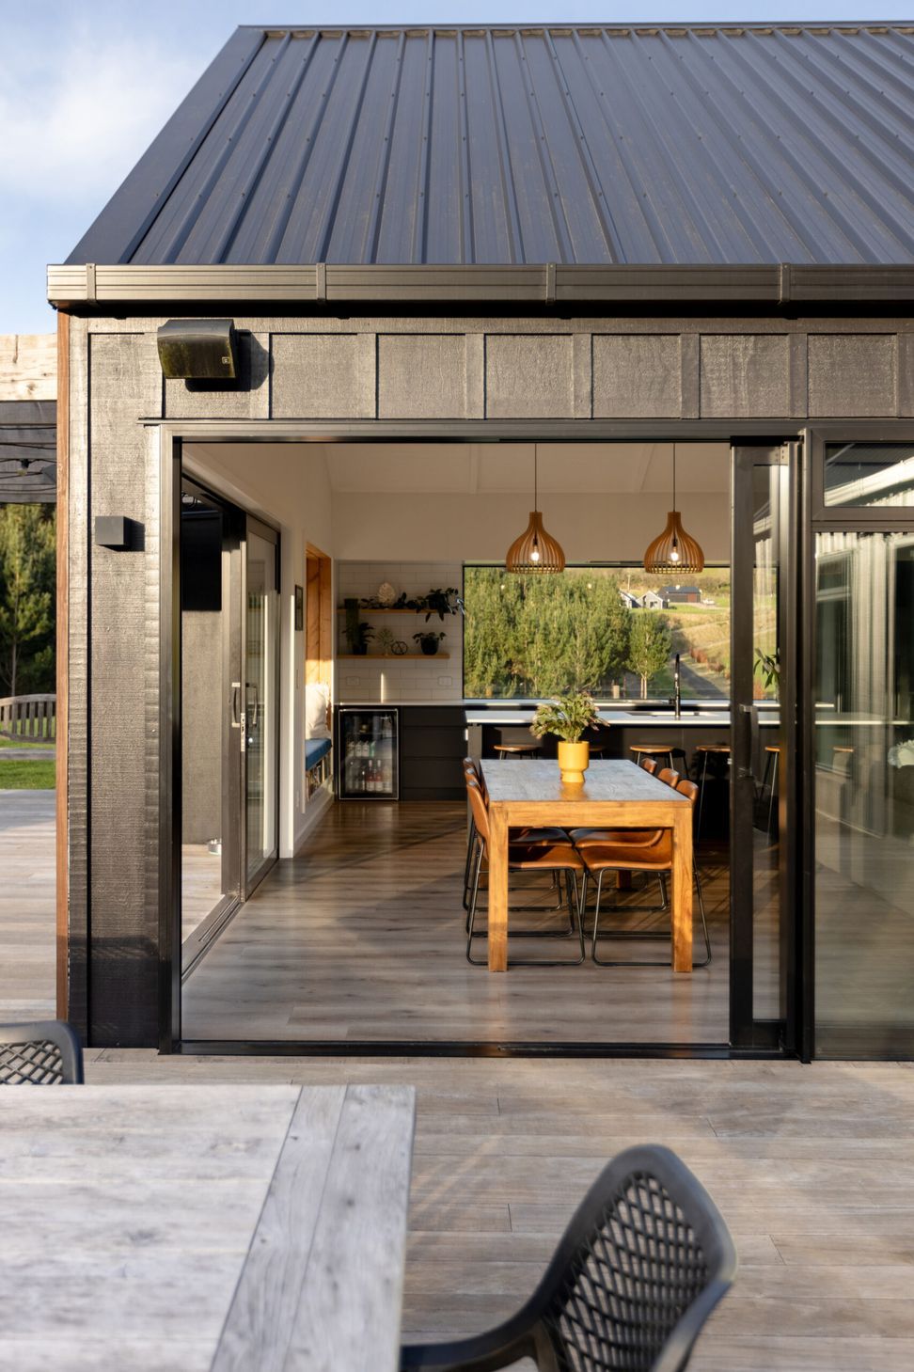
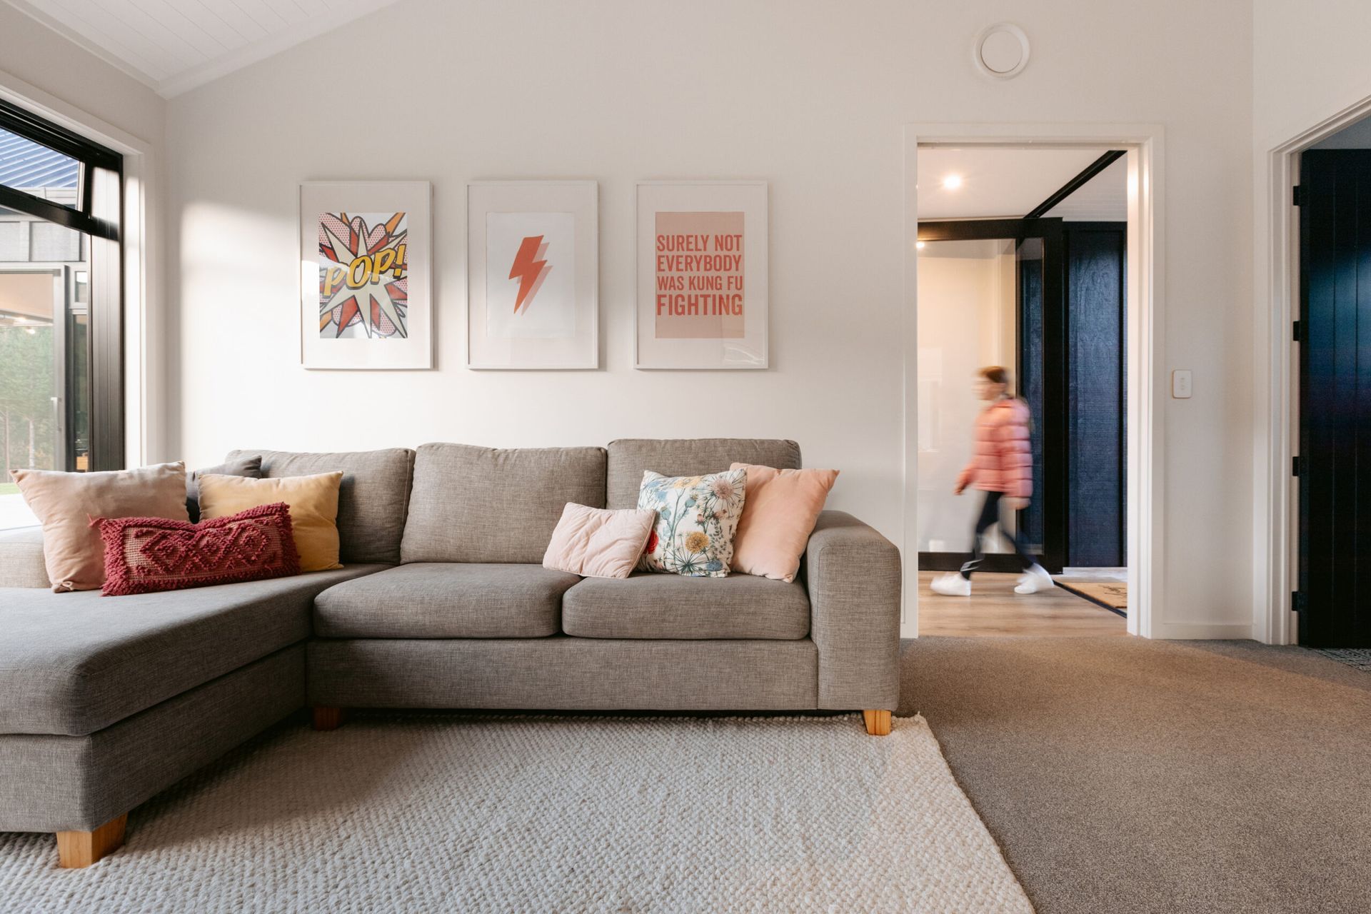
The single-level barn-like dwelling, crafted with recycled materials sourced locally in New Zealand, exudes a modern classic ambiance. The spacious interior, featuring high pitch ceilings, creates a sense of openness within a modest footprint. At 150sq, the Radbull Farm offers everything a family could desire in a home, perfectly tailored to their lifestyle and preferences.
Photo Credit: Boundless Vision
Head Builder - Straight up builders
Professionals and Product Suppliers involved in this project:
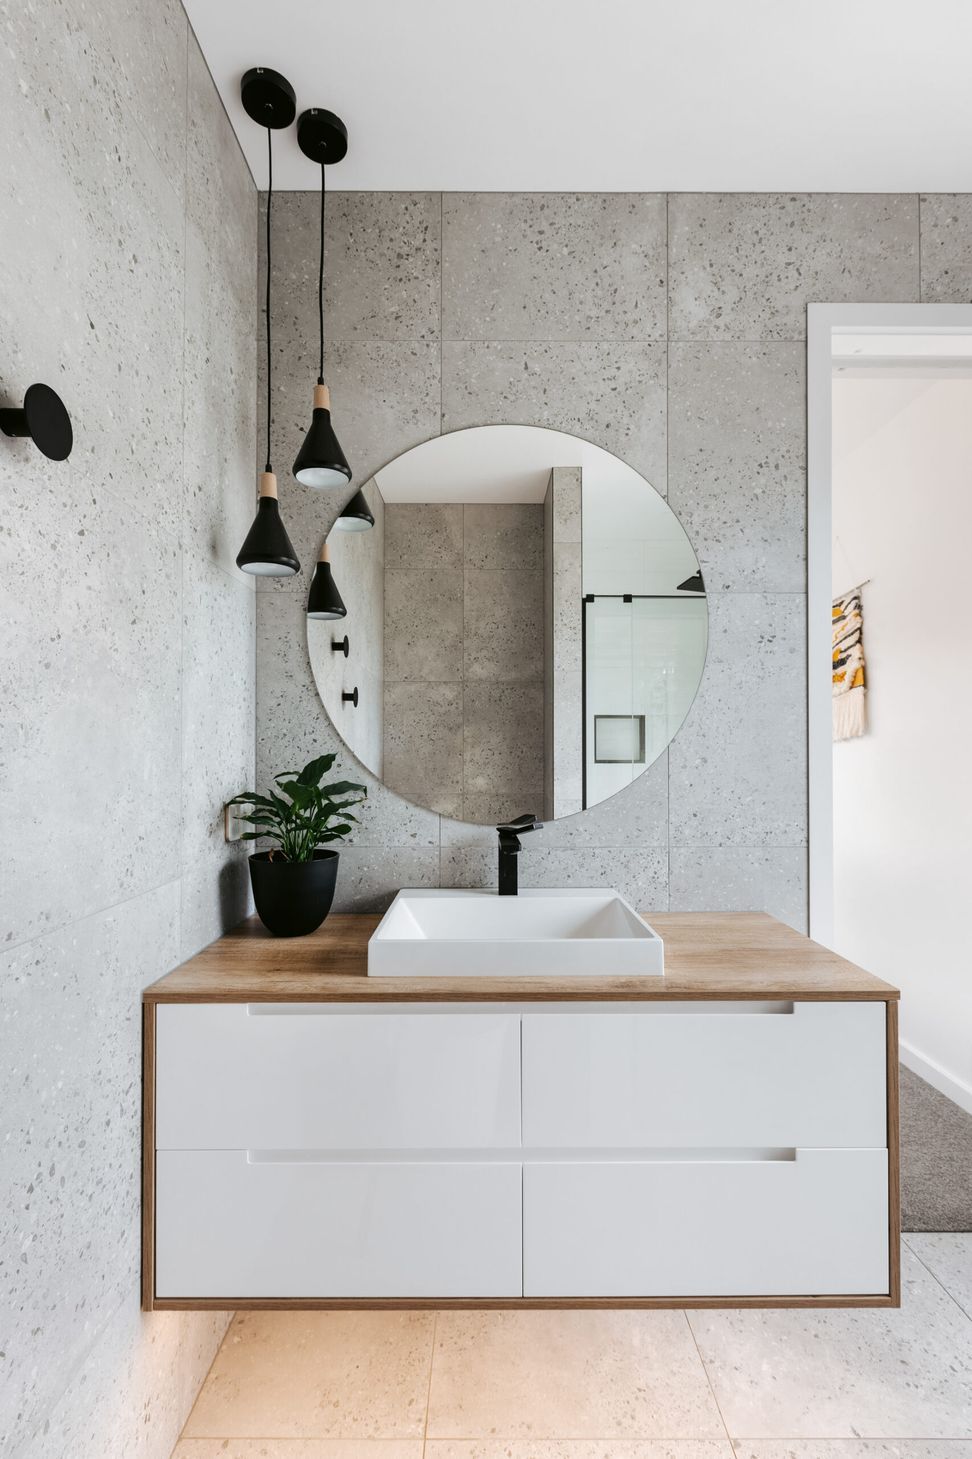
Tiler - Tile Co.
Tile supply - Tile Depo Tauranga
Hard flooring - Flooring Room Tauranga
Kitchen - PCK
Wet back Fire - Firenzo Viking
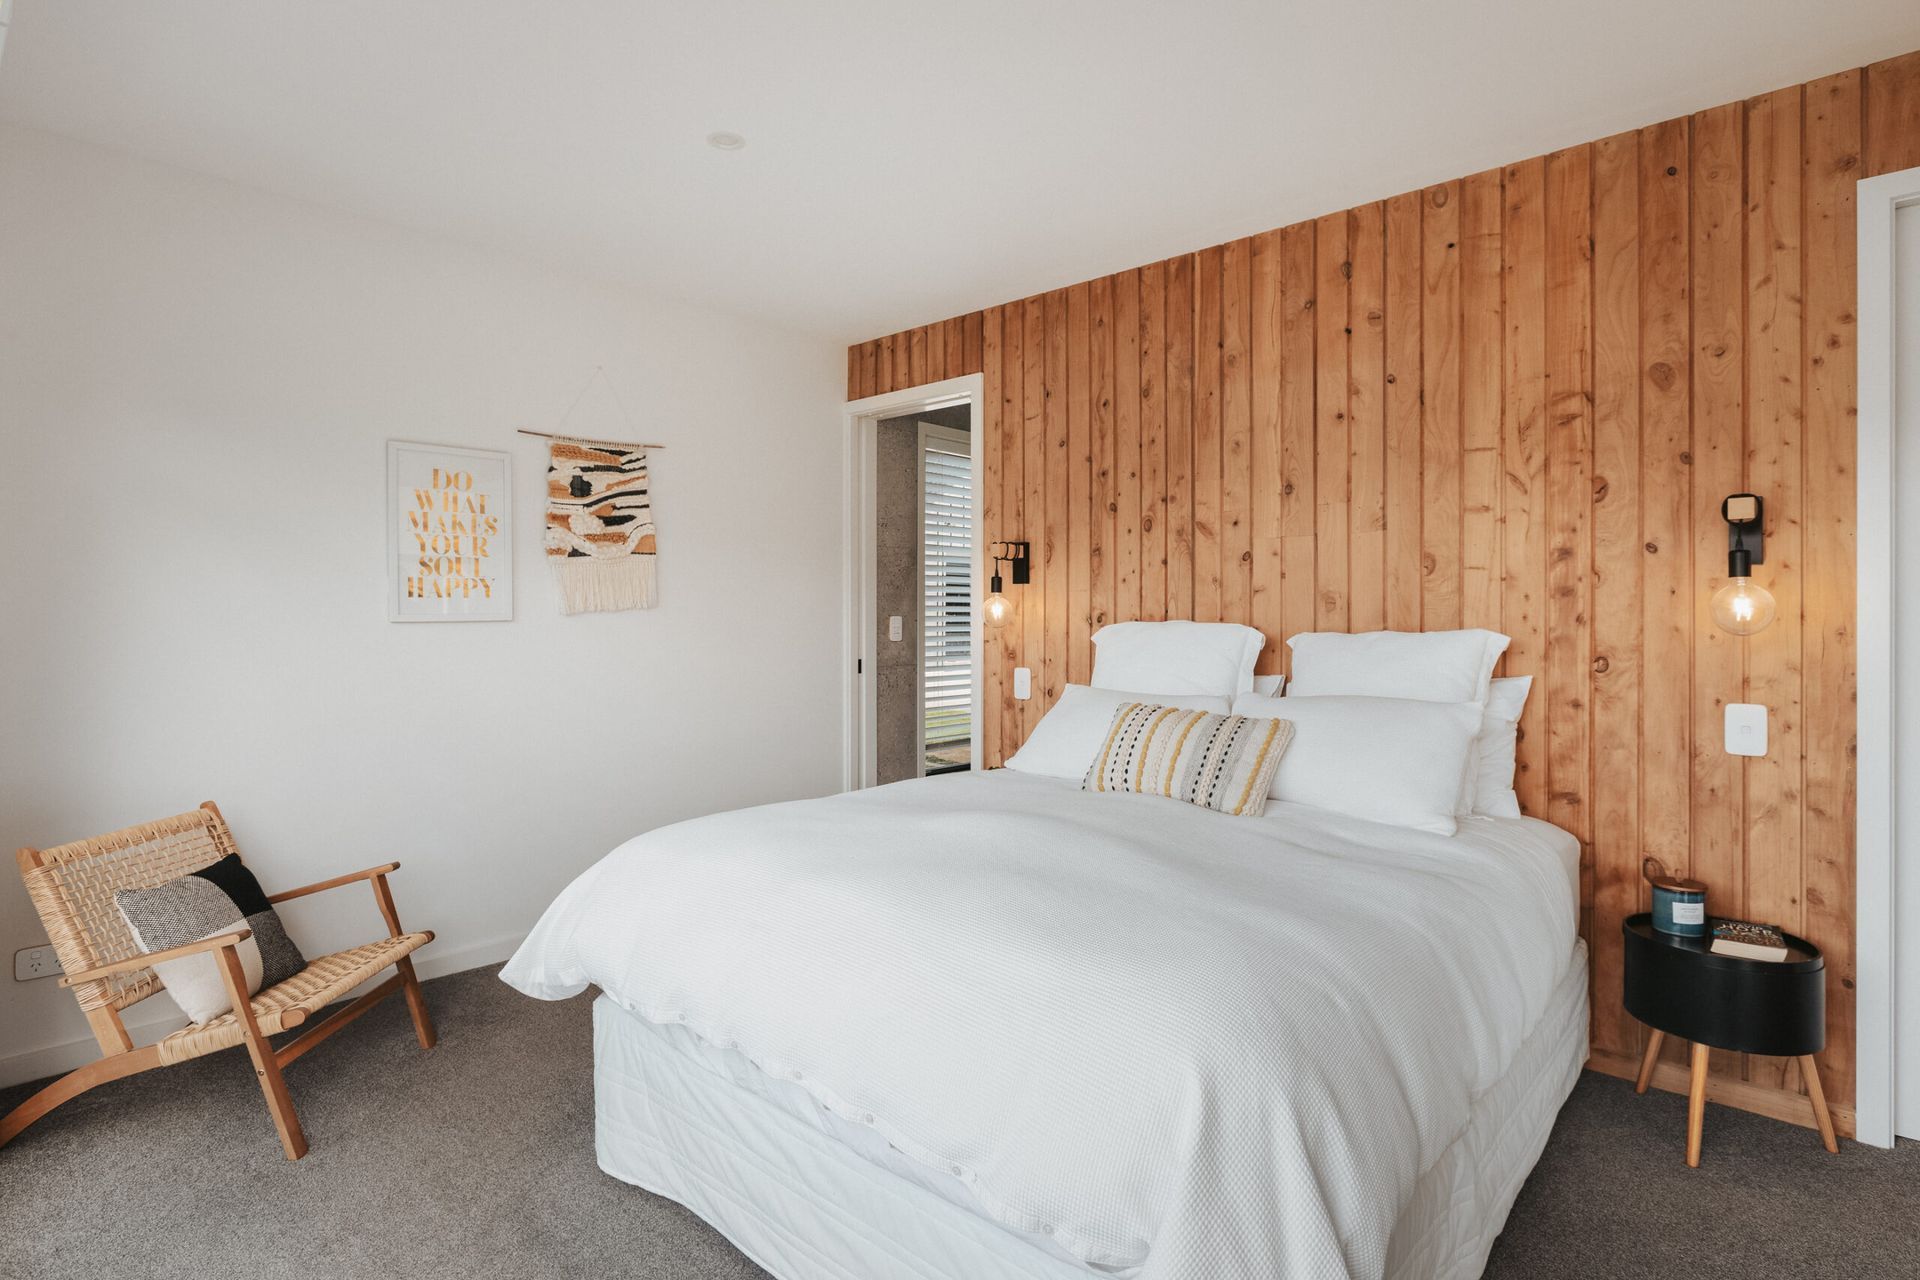
Feature Timber - Tauriko Sawmill & Timber Supplies
Feature window box upholstery - Little Curtain Co.
Joinery - Epic
Electric Roller Blinds
Insulation
- Completed
- 2020
- Price range
- $0.5m - $1m
- Building style
- Modern
- Client
- Radley








Like this Project?
Hire Radley Architectural Design
The products behind the project
One product specified into this build from one supplier, a verified ArchiPro member. Tap through to specifications, suppliers and lead times.

Professionals used in
this project
The practices and trades credited on this project.





More projects from
Radley Architectural Design
Other work by Radley Architectural Design, across every category they build in.


More in
Rural / Estate / Lifestyle
Everything else in Rural / Estate / Lifestyle, from every practice on ArchiPro.


Next Project
Keep scrolling