
Project team
A thoughtfully designed family home that harmonizes with its landscape, featuring expansive views, clean lines, and a seamless blend of indoor and outdoor living spaces.
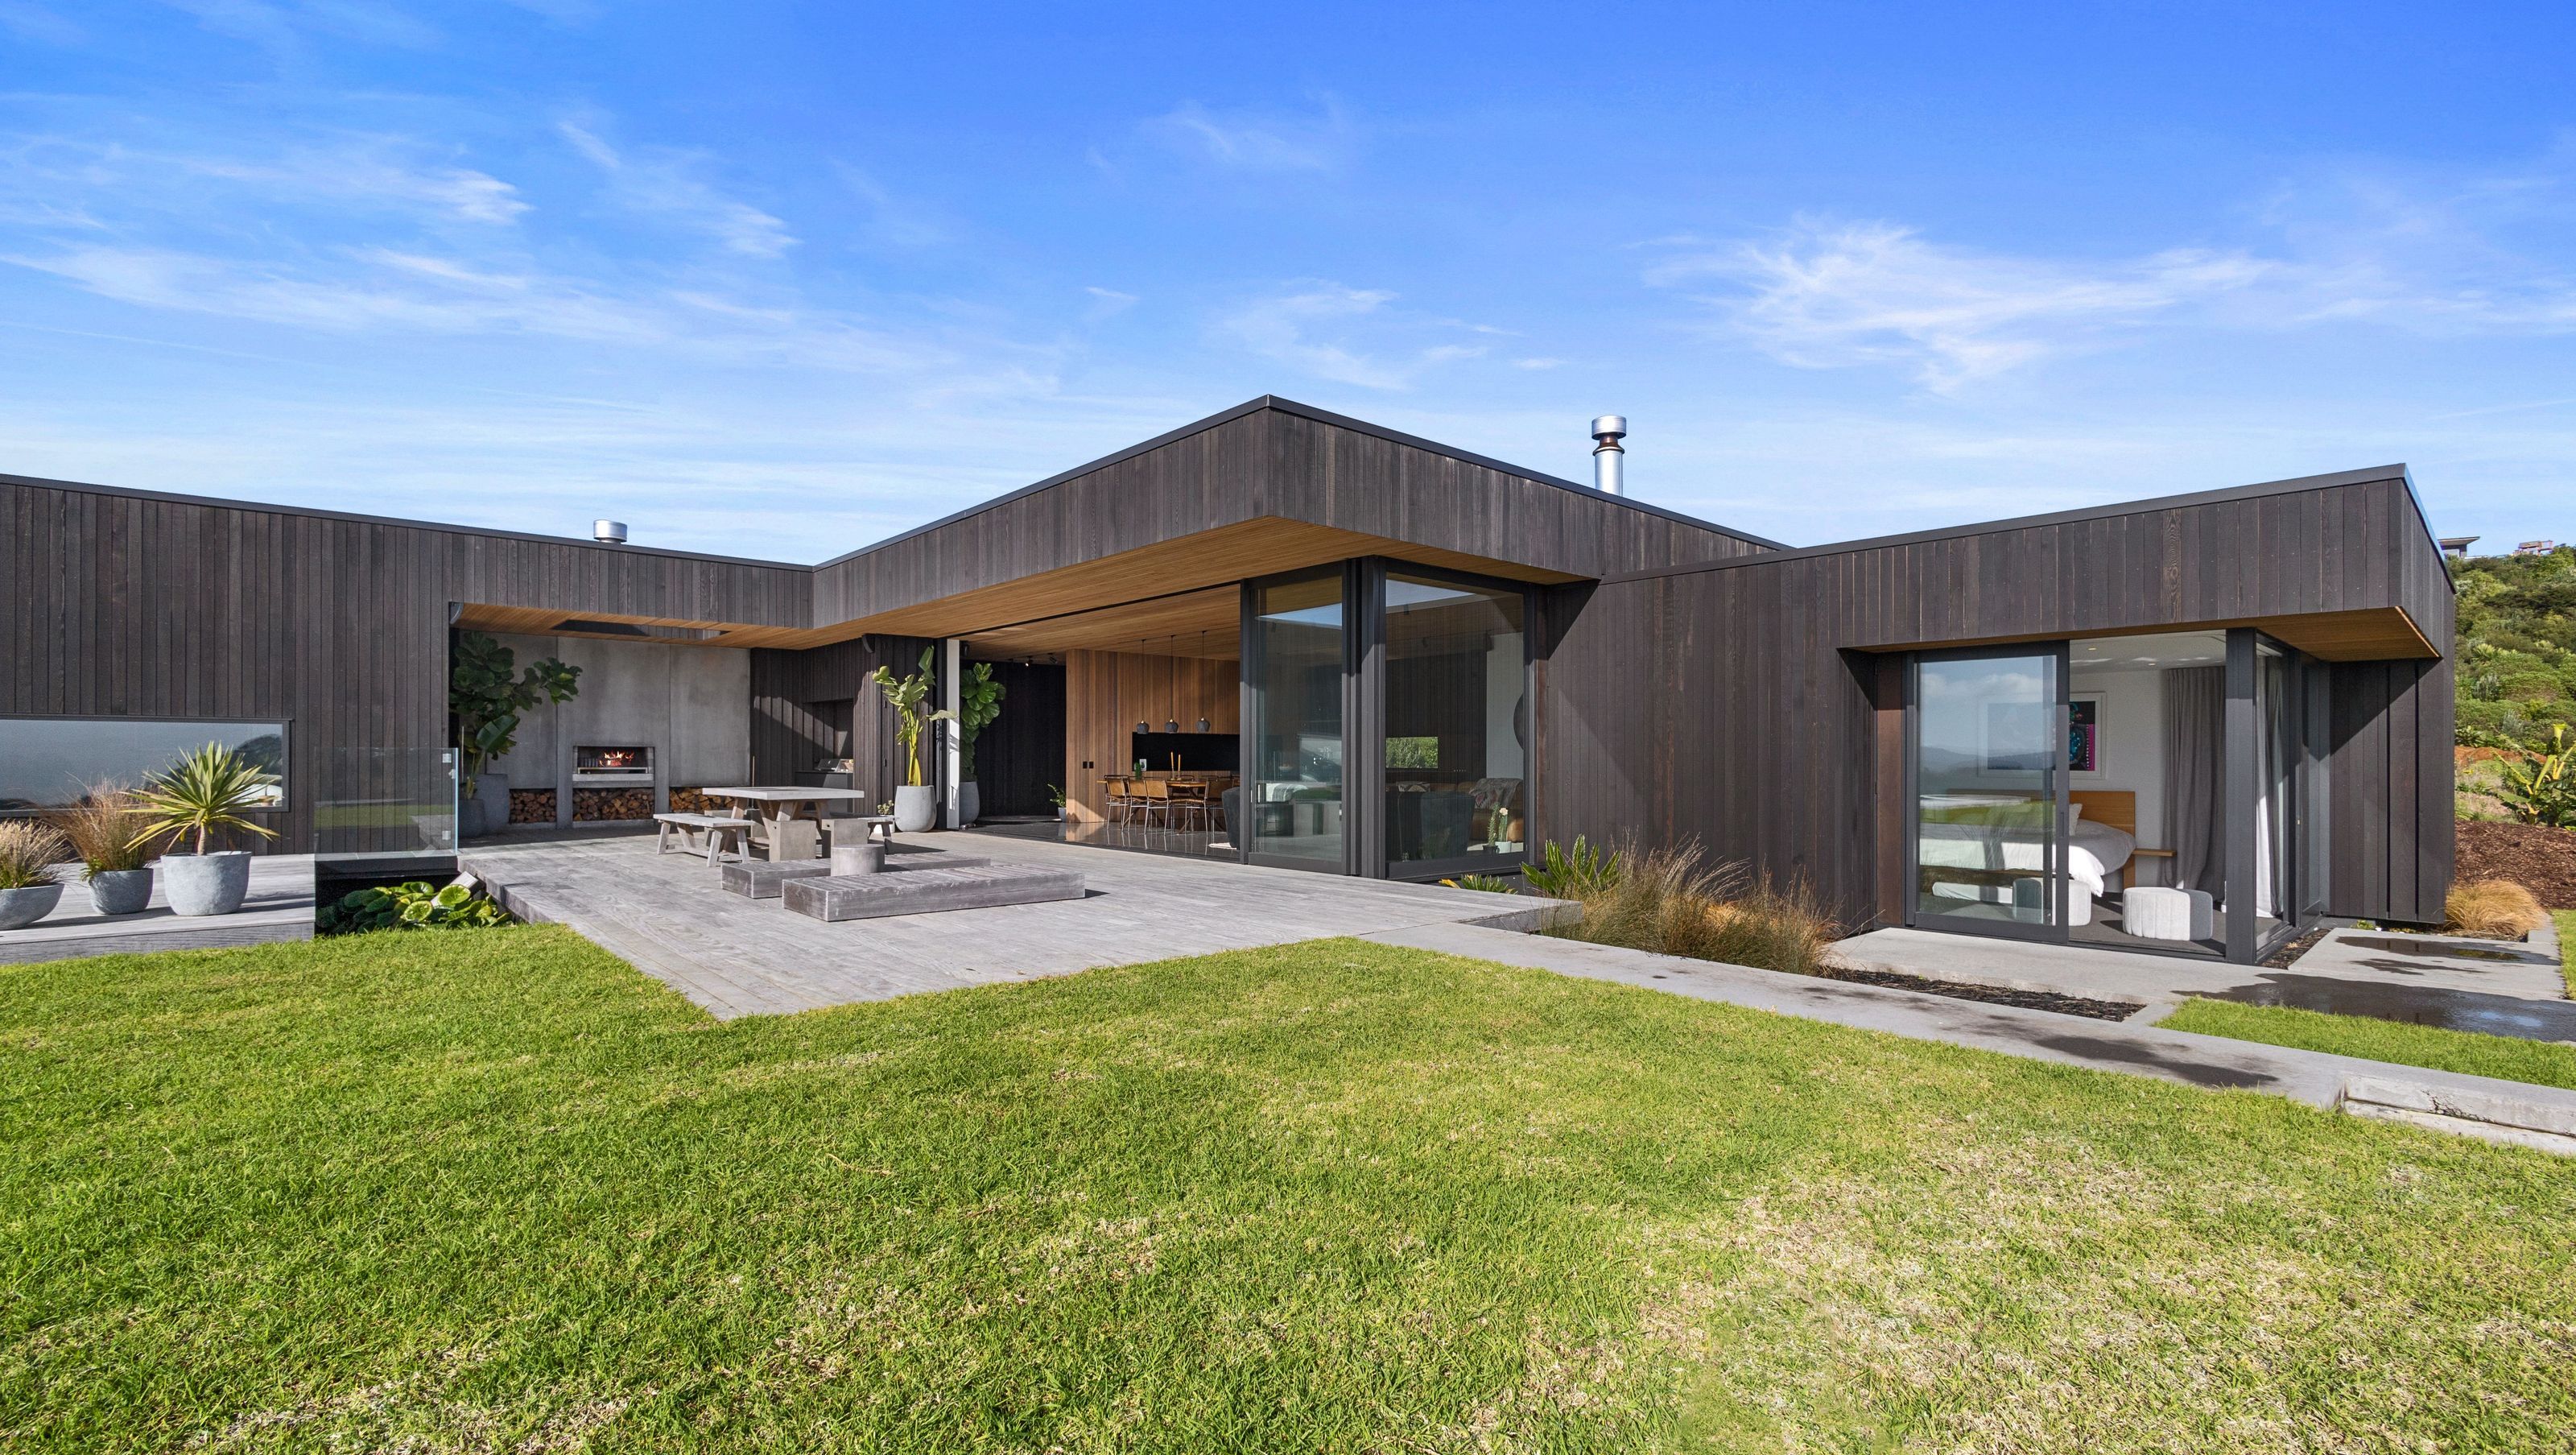
The clients had recently returned from overseas and were keen to establish a welcoming family home. The site is located within a new subdivision and demanded a home that settled well into the landscape and a clever design that maximised the stunning views that were on offer. Clever use of cedar and the low profile of the home along with well thought out landscaping gives the impression that this home belongs and has been here for many years. Different angles and clever design ensures the views are on offer from various rooms within the home.
Once inside you are greeted with clean lines and grand open spaces. Big expanses of glazing are tucked under large eaves to recess into the landscape. The internal material palette is one of simplicity. In the kitchen and dining/main living area a polished concrete floor meets dark cabinetry and a concrete benchtop, while cedar wraps in from the exterior to become the ceiling. The bedrooms all face out onto the poolscape while a sheltered deck sits adjacent beneath another large eave, broken by a skylight, that houses an outdoor fire and barbecue area.
Now completed the house has become the home
Awards
Lifestyle, Gold
Master Builders House of the Year
Like this Project?
Hire SJR Builders
Professional Reviews
Professionals used in
this project
The practices and trades credited on this project.

More projects from
SJR Builders
Other work by SJR Builders, across every category they build in.


More in
Rural / Estate / Lifestyle
Everything else in Rural / Estate / Lifestyle, from every practice on ArchiPro.


Next Project
Keep scrolling