

Project team
Aotea Harbour: A cozy sanctuary on a secluded promontory, featuring expansive single-level living, panoramic views, and expertly crafted outdoor spaces, designed to adapt to changing winds and climate while showcasing exceptional workmanship.
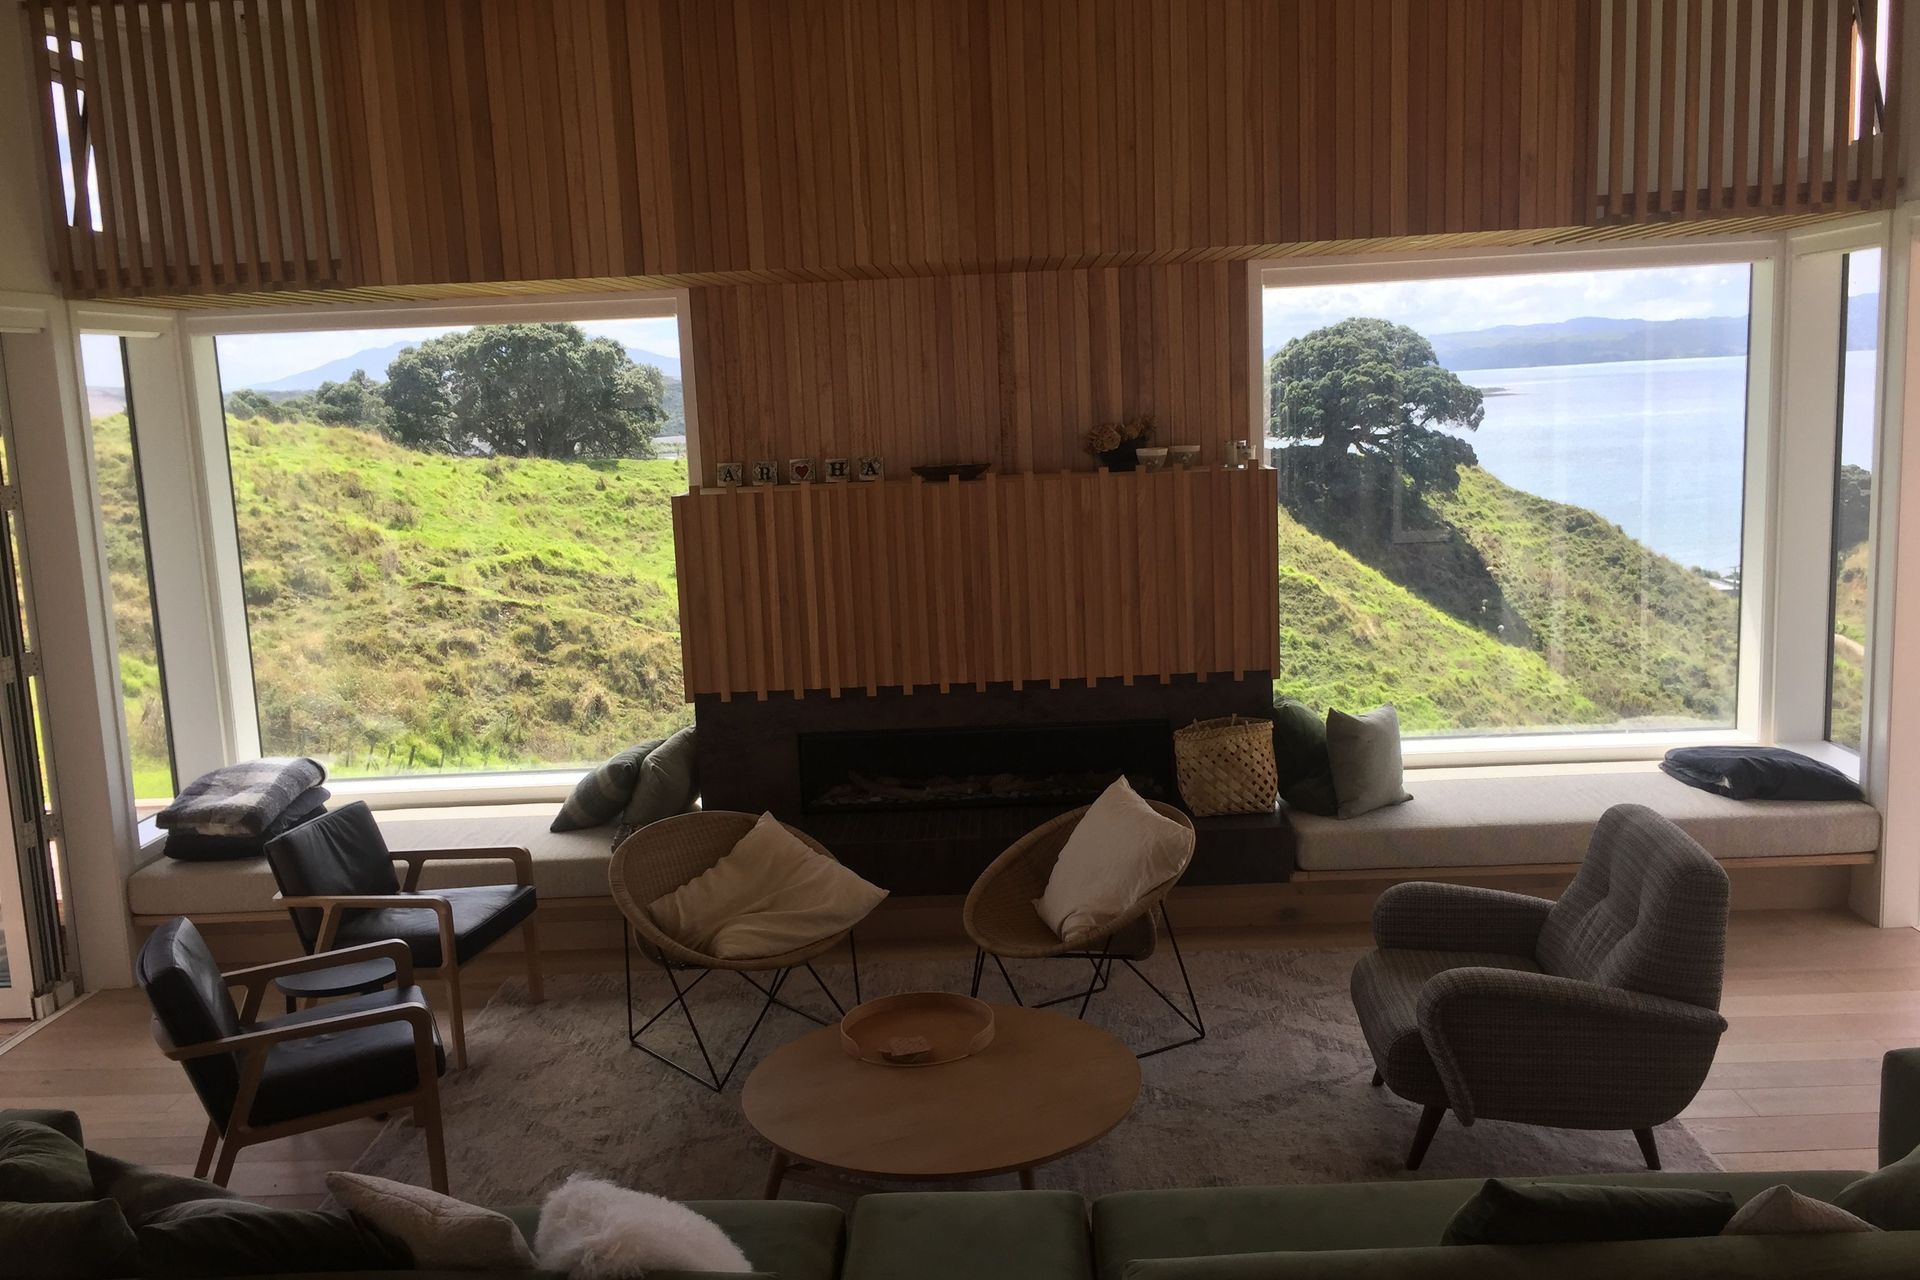
This holiday house occupies an exquisite and little know promontory on our western coastline Its modest site area (600sq metres) belies its expansive single level living. Flanked on it’s eastern boundary by the Garage/ guest room The first floor bunkroom lookout stands sentry over the eastern bay with panoramic view from its protected balcony as far as the wild western coastline. The fortress like screened northern eastern wall protects the main covered courtyard.
Two fireplaces stand central on opposing boundaries and divide the site into three deeply protected thresholds to the outdoor spaces.
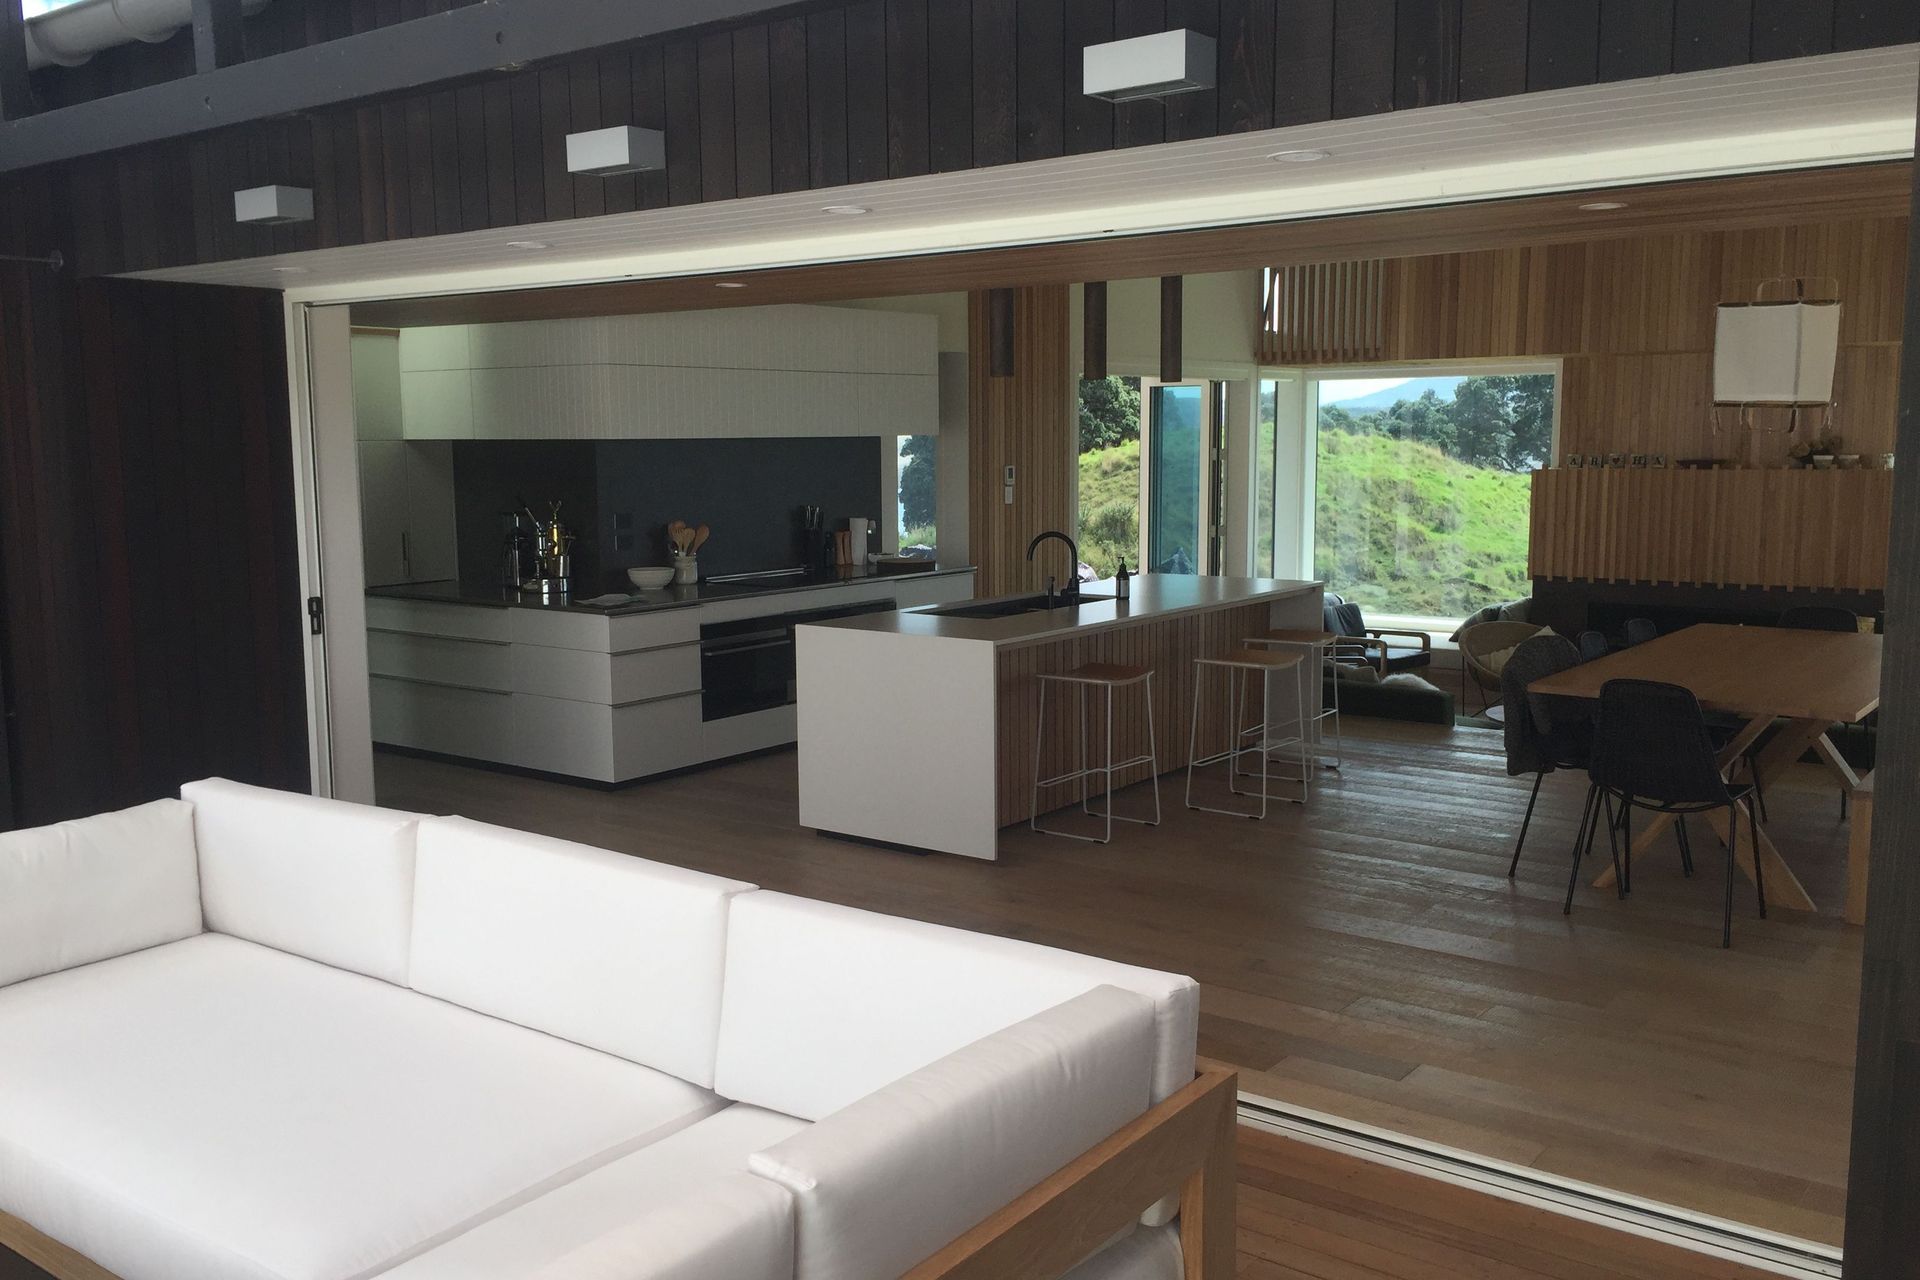
Designed as a cozy sanctuary for the extended family & friends it can be seamlessly unfolded in three directions in response to wind changes and climate.
Building on such an exposed site during one of the wettest years on record was a formidable challenge for Stewart Hanna Builders. A very high level of workmanship was required for much of the highly crafted detail and intricate structure.





Awards
Gold Reserve, Lifestyle, Category, Gold
Master Builders House of the Year
Like this Project?
Hire SJR Builders
Professional Reviews
Professionals used in
this project
The practices and trades credited on this project.

More projects from
SJR Builders
Other work by SJR Builders, across every category they build in.


More in
Beach House
Everything else in Beach House, from every practice on ArchiPro.


Next Project
Keep scrolling