

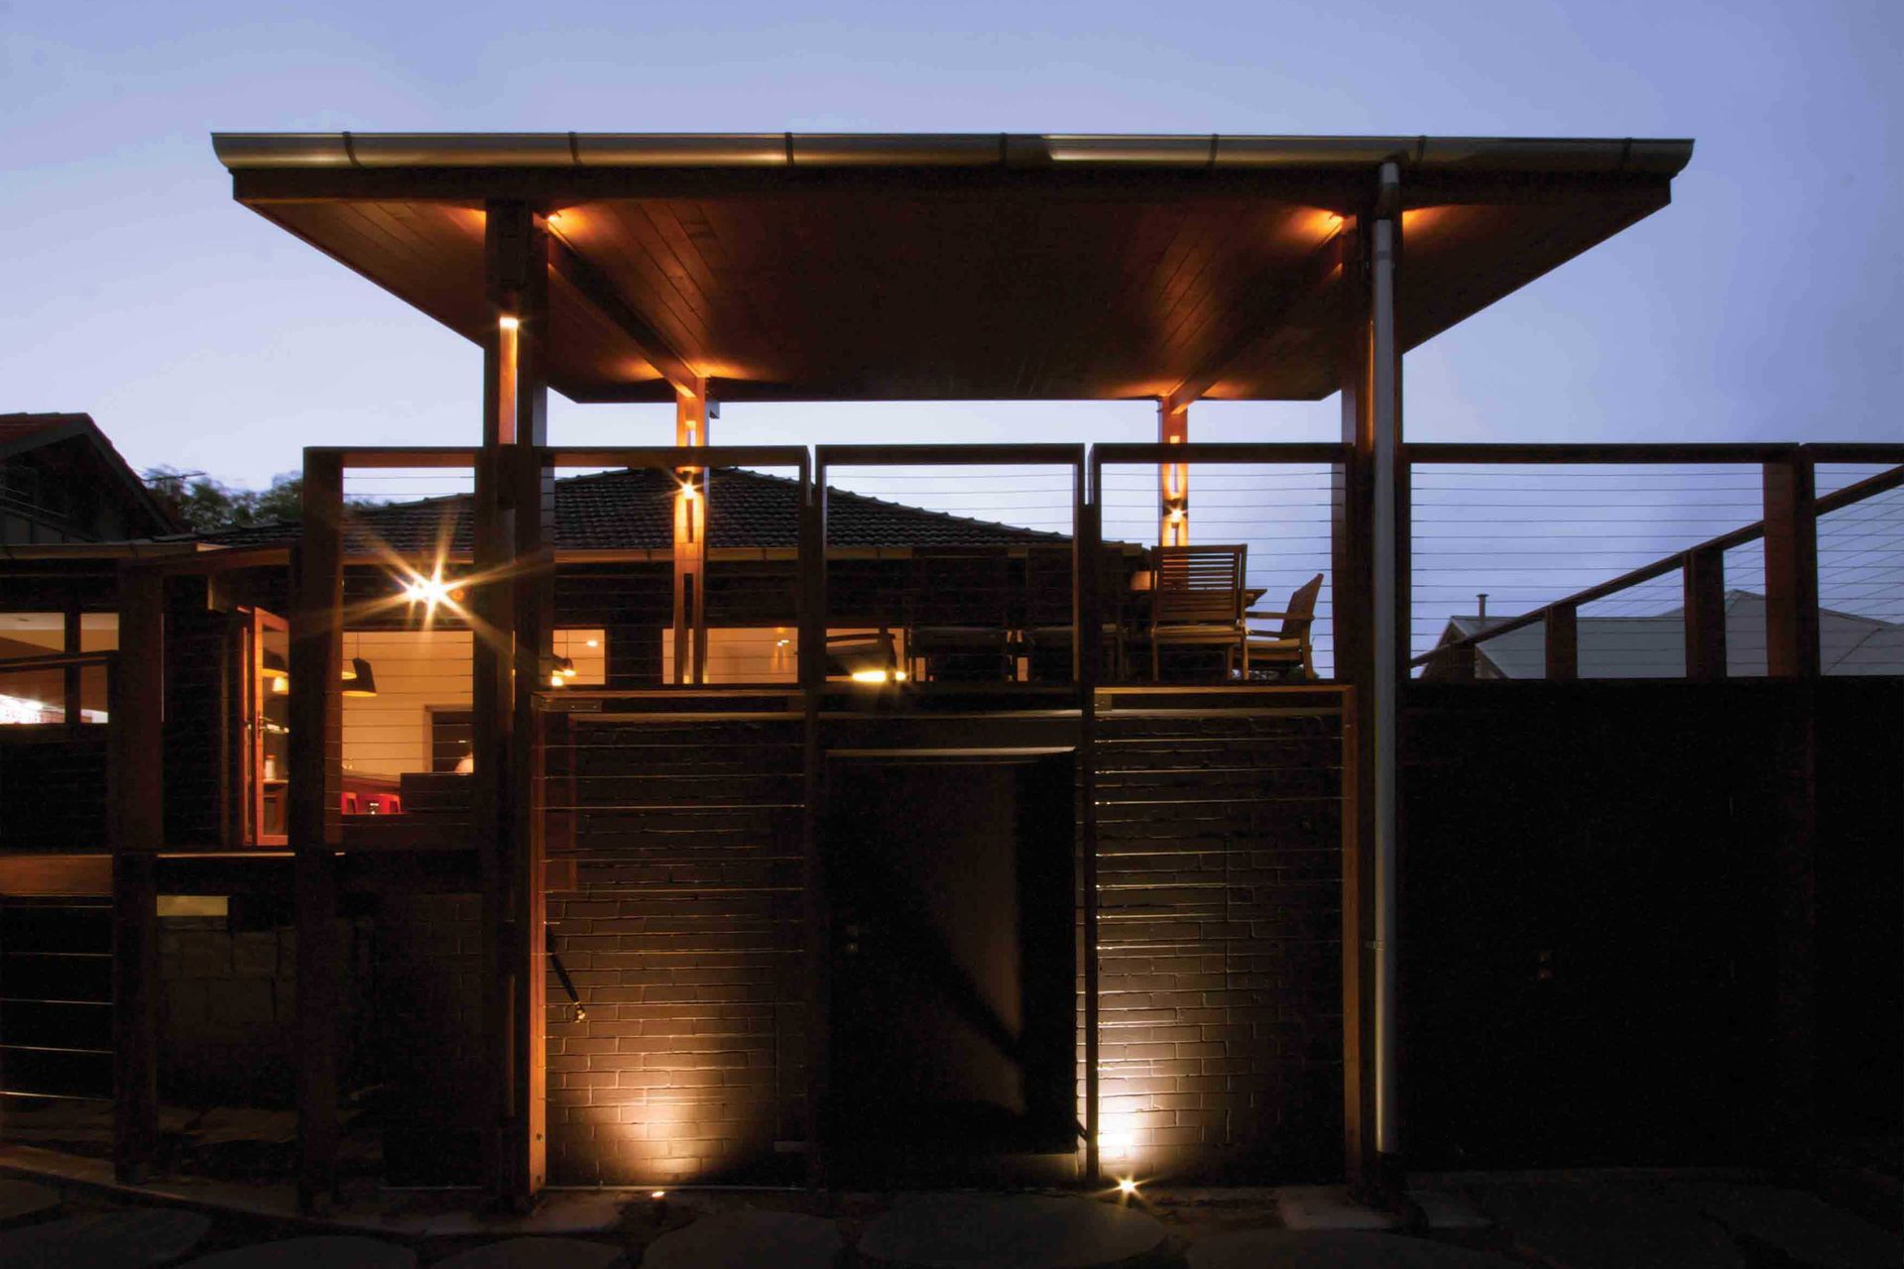
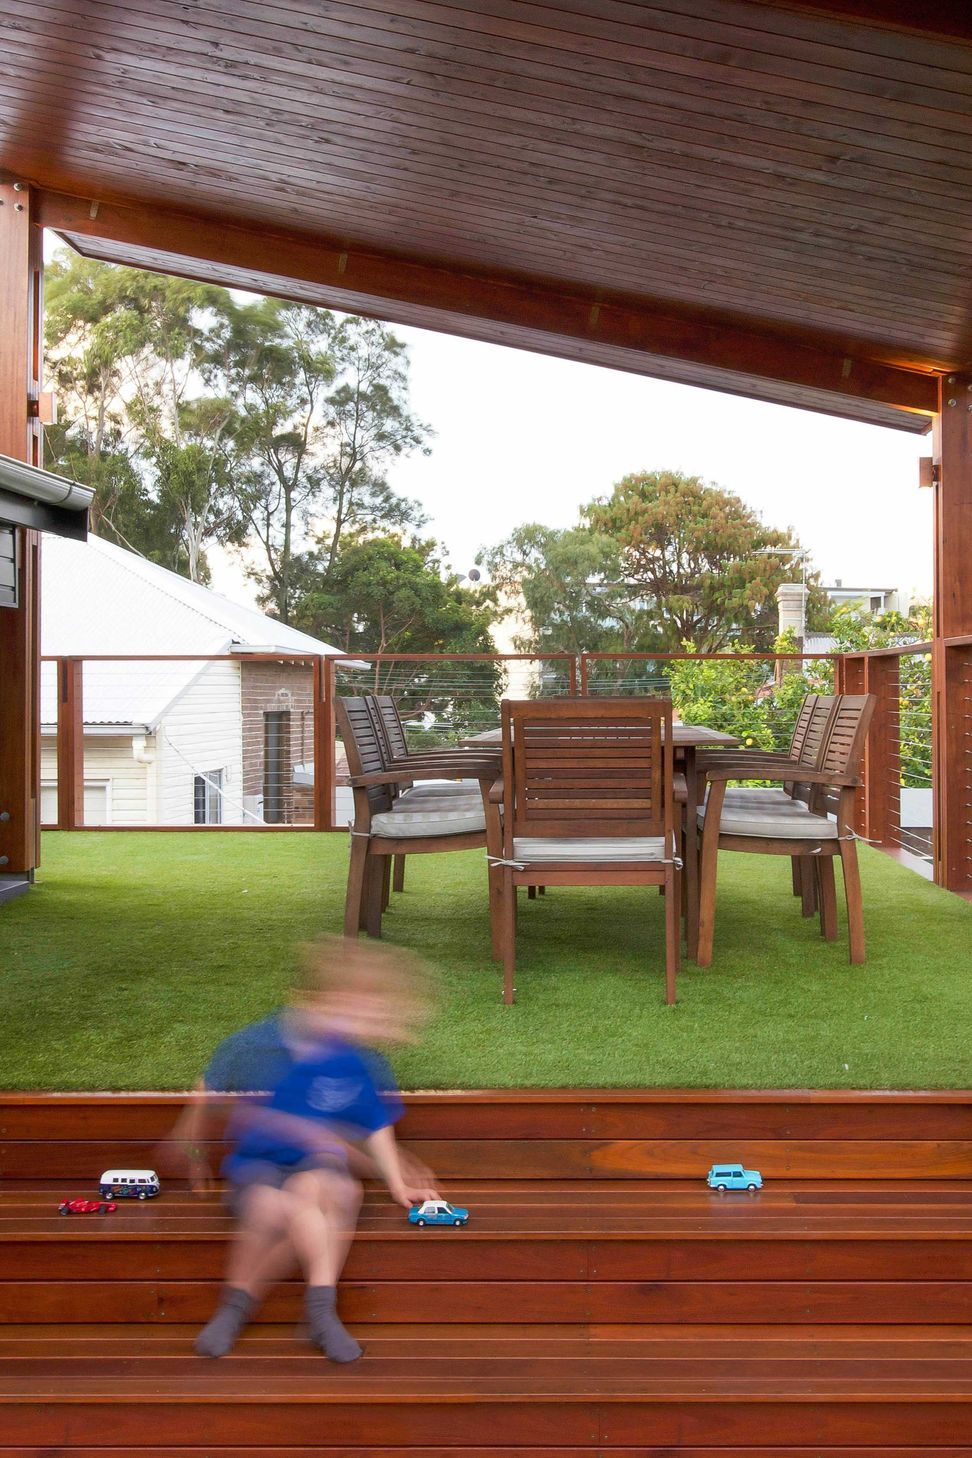
A transformative renovation of Railway St House, featuring a timber-clad deck and soaring blade roof, seamlessly integrating a raised terrace with expansive city views, complemented by a new kitchen and bathrooms for a welcoming atmosphere.
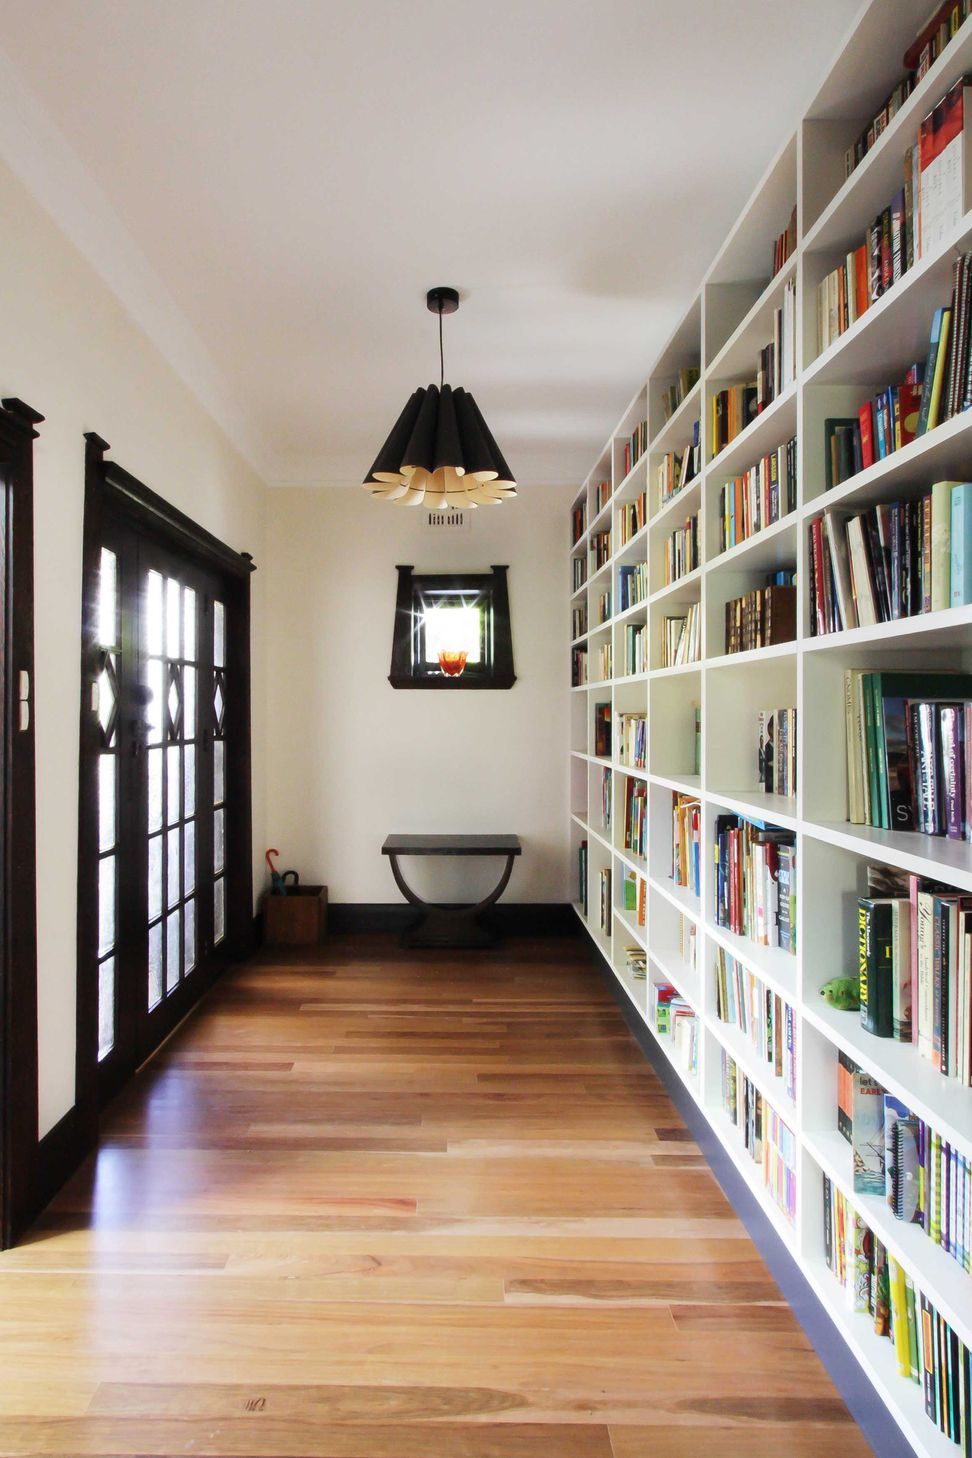
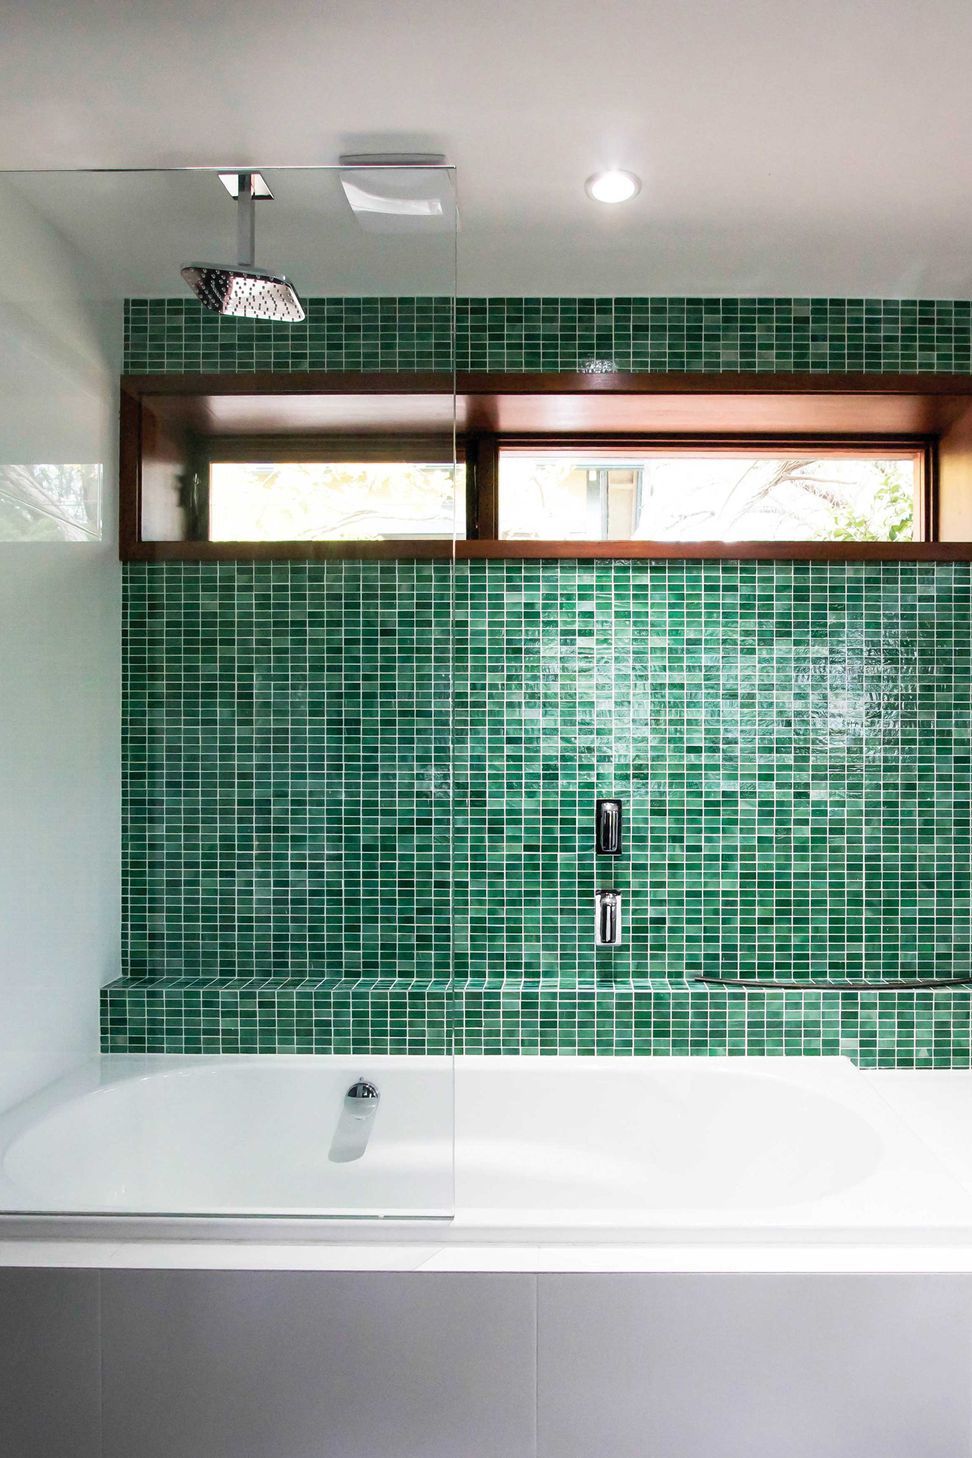
Inheriting a strange addition to the rear that created a perplexing raised terrace with expansive views to the city - the project involved transforming this oddity into an integrated and elegant part of the house. The terrace was transformed into a timber clad deck with soaring blade roof connected to the backyard via a green wall and flight of generous steps. A new kitchen, bathrooms and finishes throughout transformed the house into a welcoming home with a rock and roll terrace.
Photography: Courtney Owen
Built by D2 Constructions

Like this Project?
Hire Mackenzie Pronk Architects
Professionals used in
this project
The practices and trades credited on this project.

More projects from
Mackenzie Pronk Architects
Other work by Mackenzie Pronk Architects, across every category they build in.


More in
Renovations
Everything else in Renovations, from every practice on ArchiPro.


Next Project
Keep scrolling