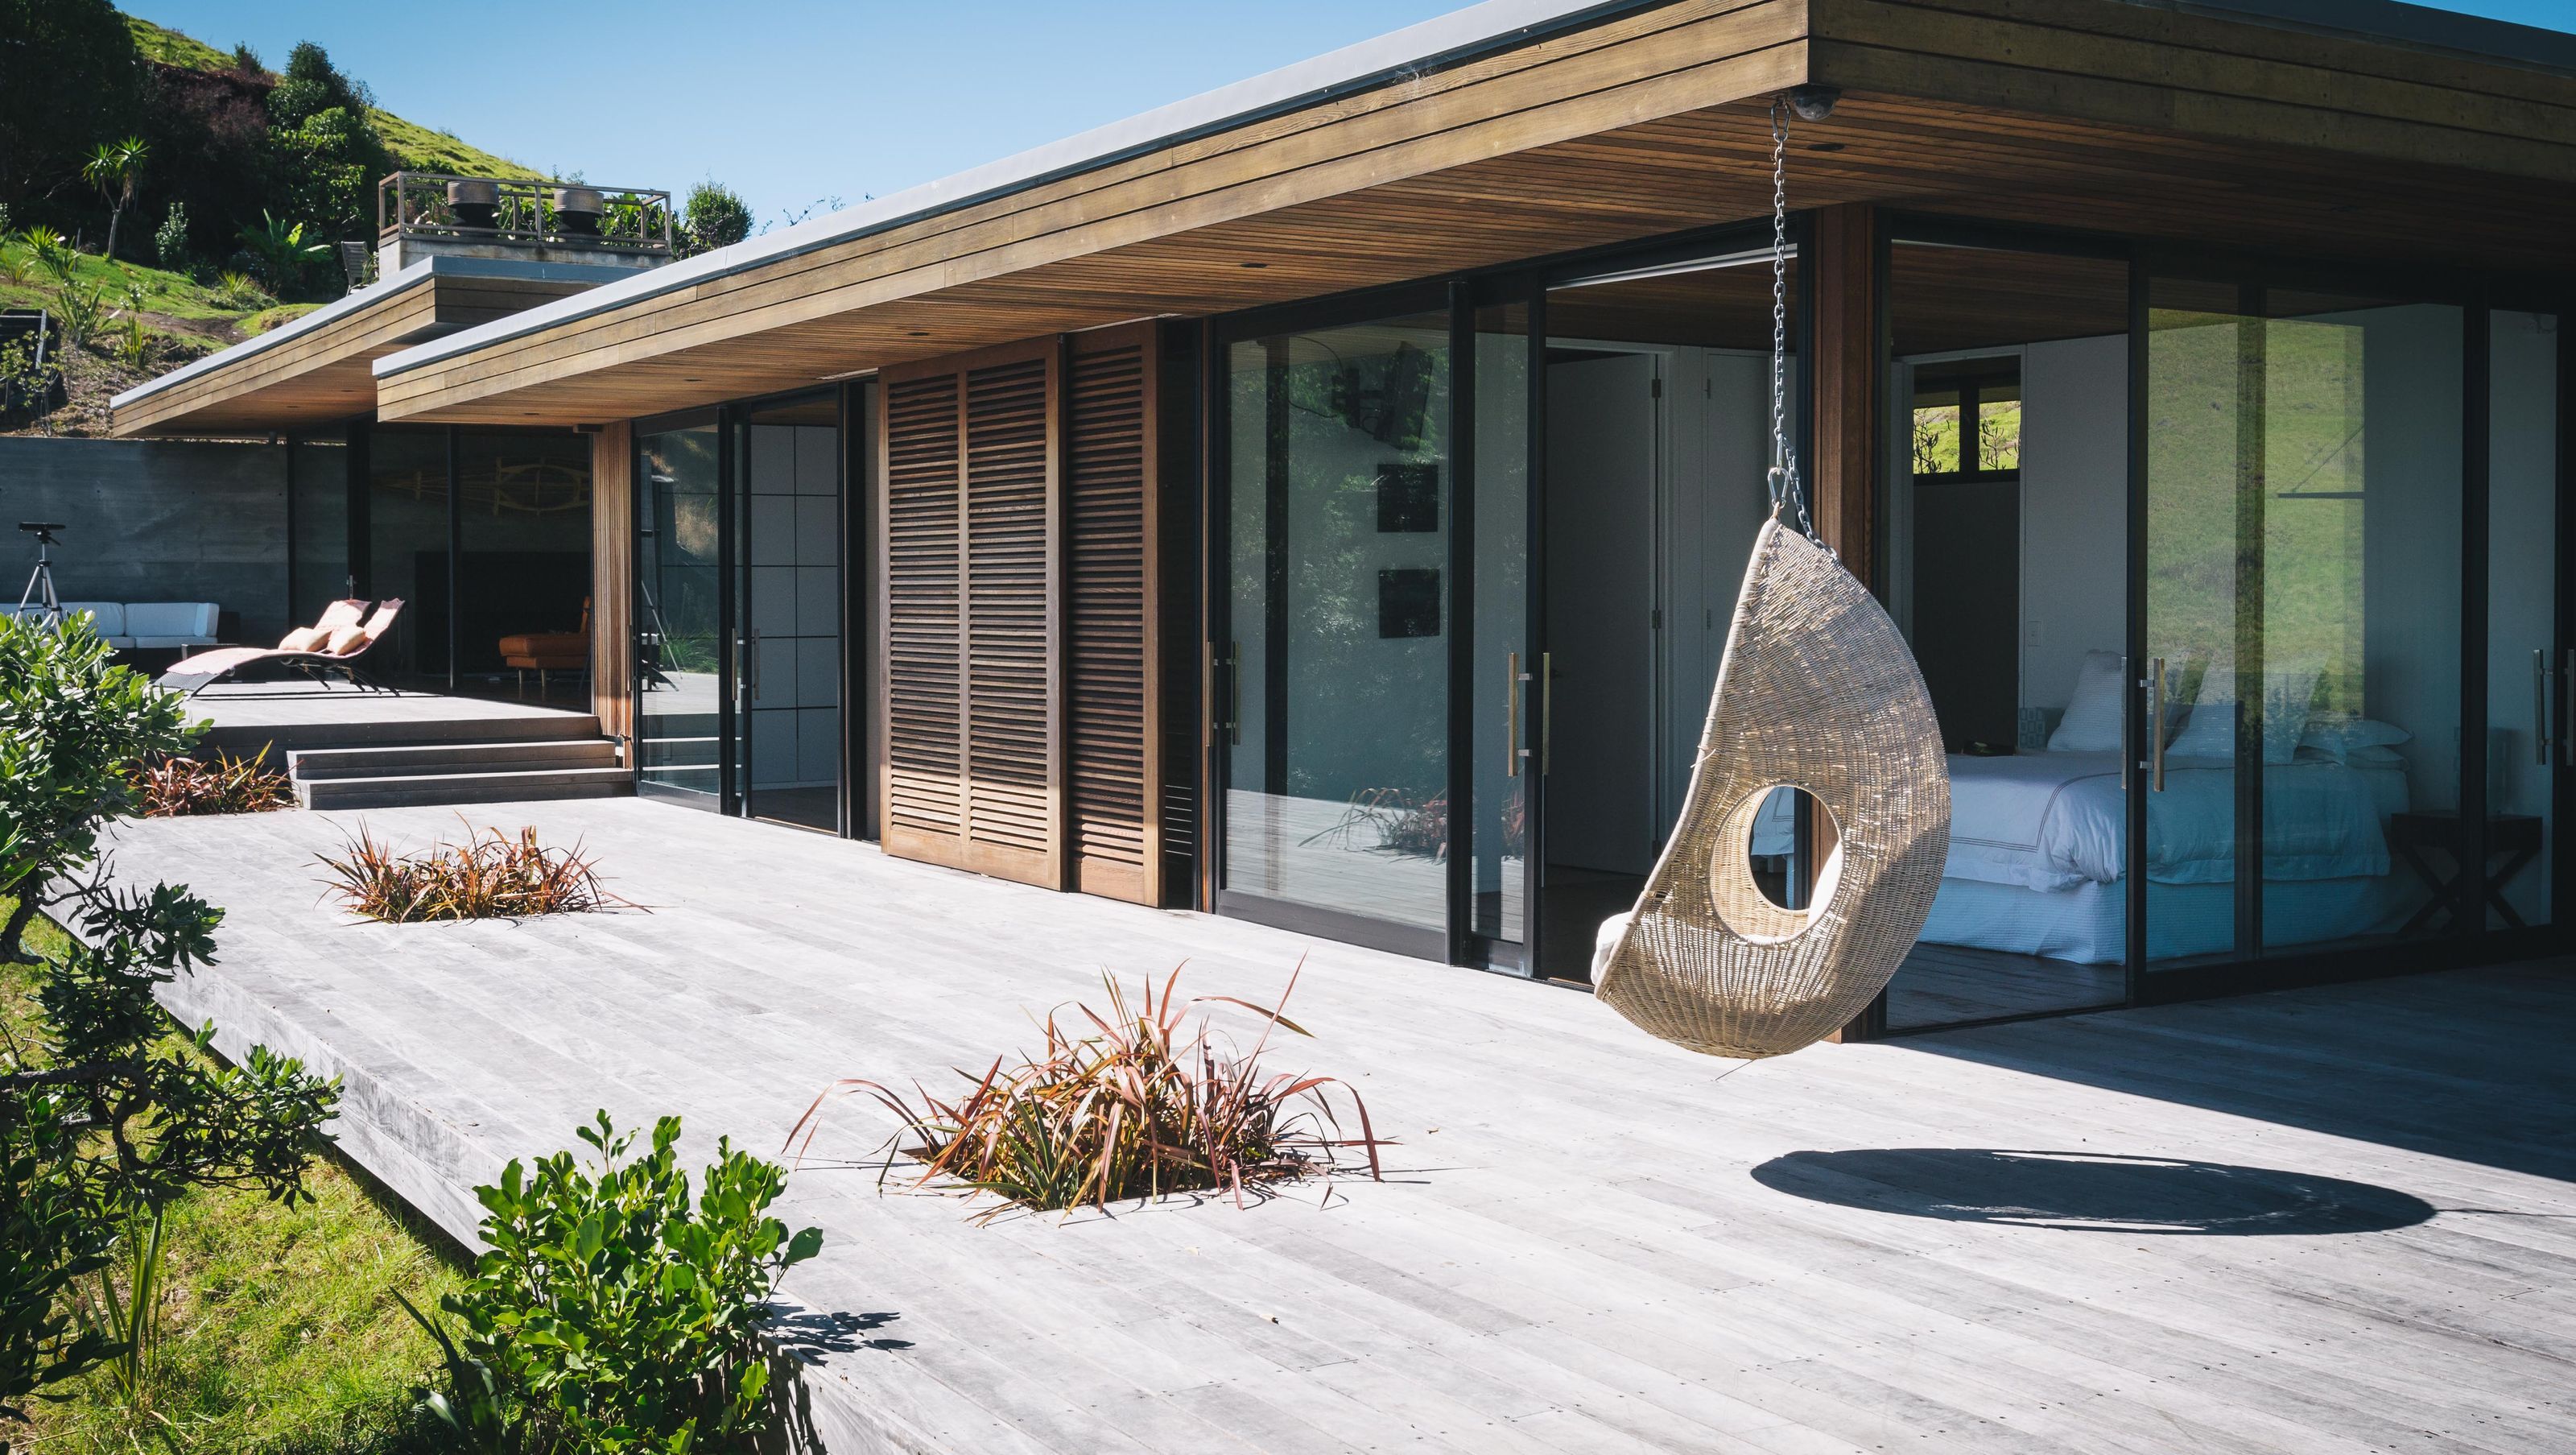

Contemporary holiday home on Rakino Island, featuring two elegant pavilions that harmonize with the landscape, offering stunning views of Fowlhouse Bay and the Hauraki Gulf, constructed with efficient materials for a graceful, weightless aesthetic.
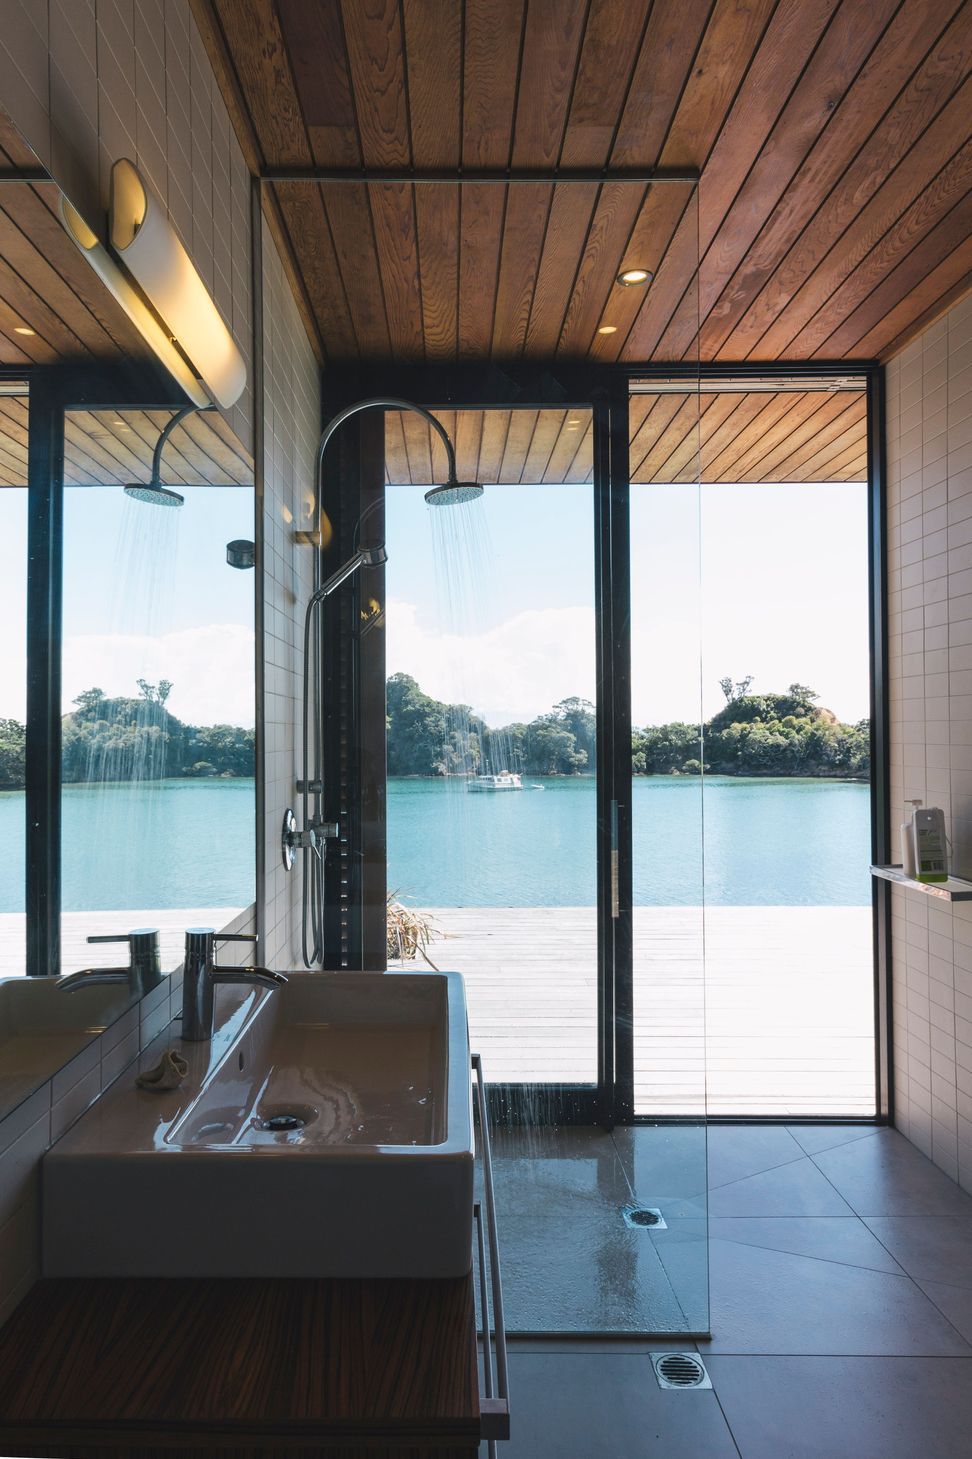
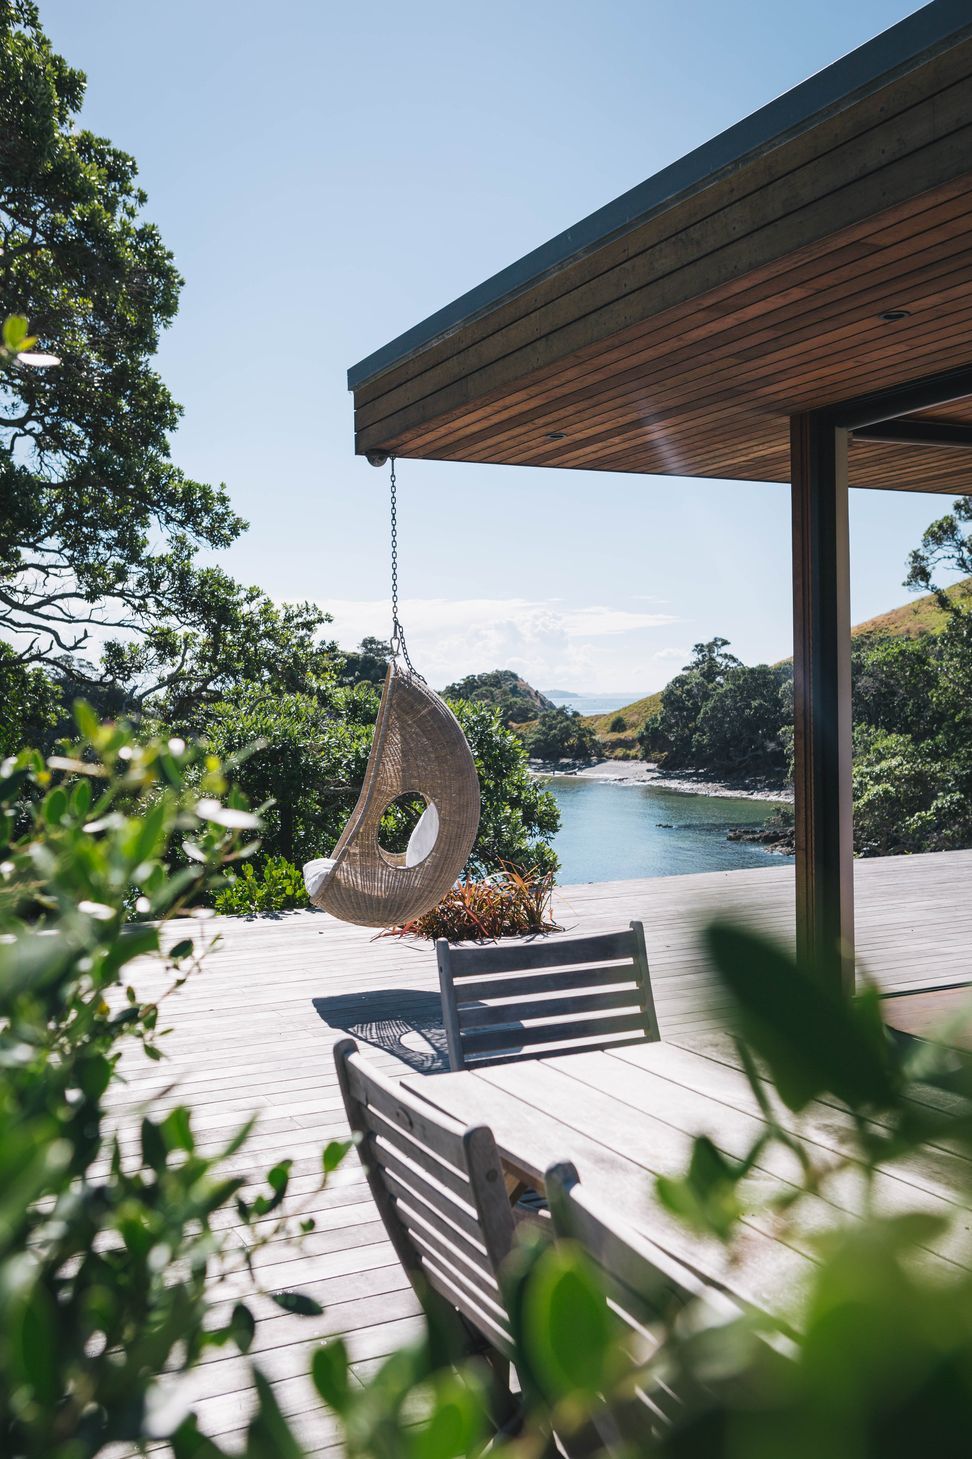
As a new build on isolated Rakino Island, a key objective was to ensure minimal impact on the treasured landscape. Positioned on a knoll above Fowlhouse Bay, the residence faces south-west to best capture the rocky outcrop of the Three Sisters, the bay below and the Hauraki Gulf beyond.
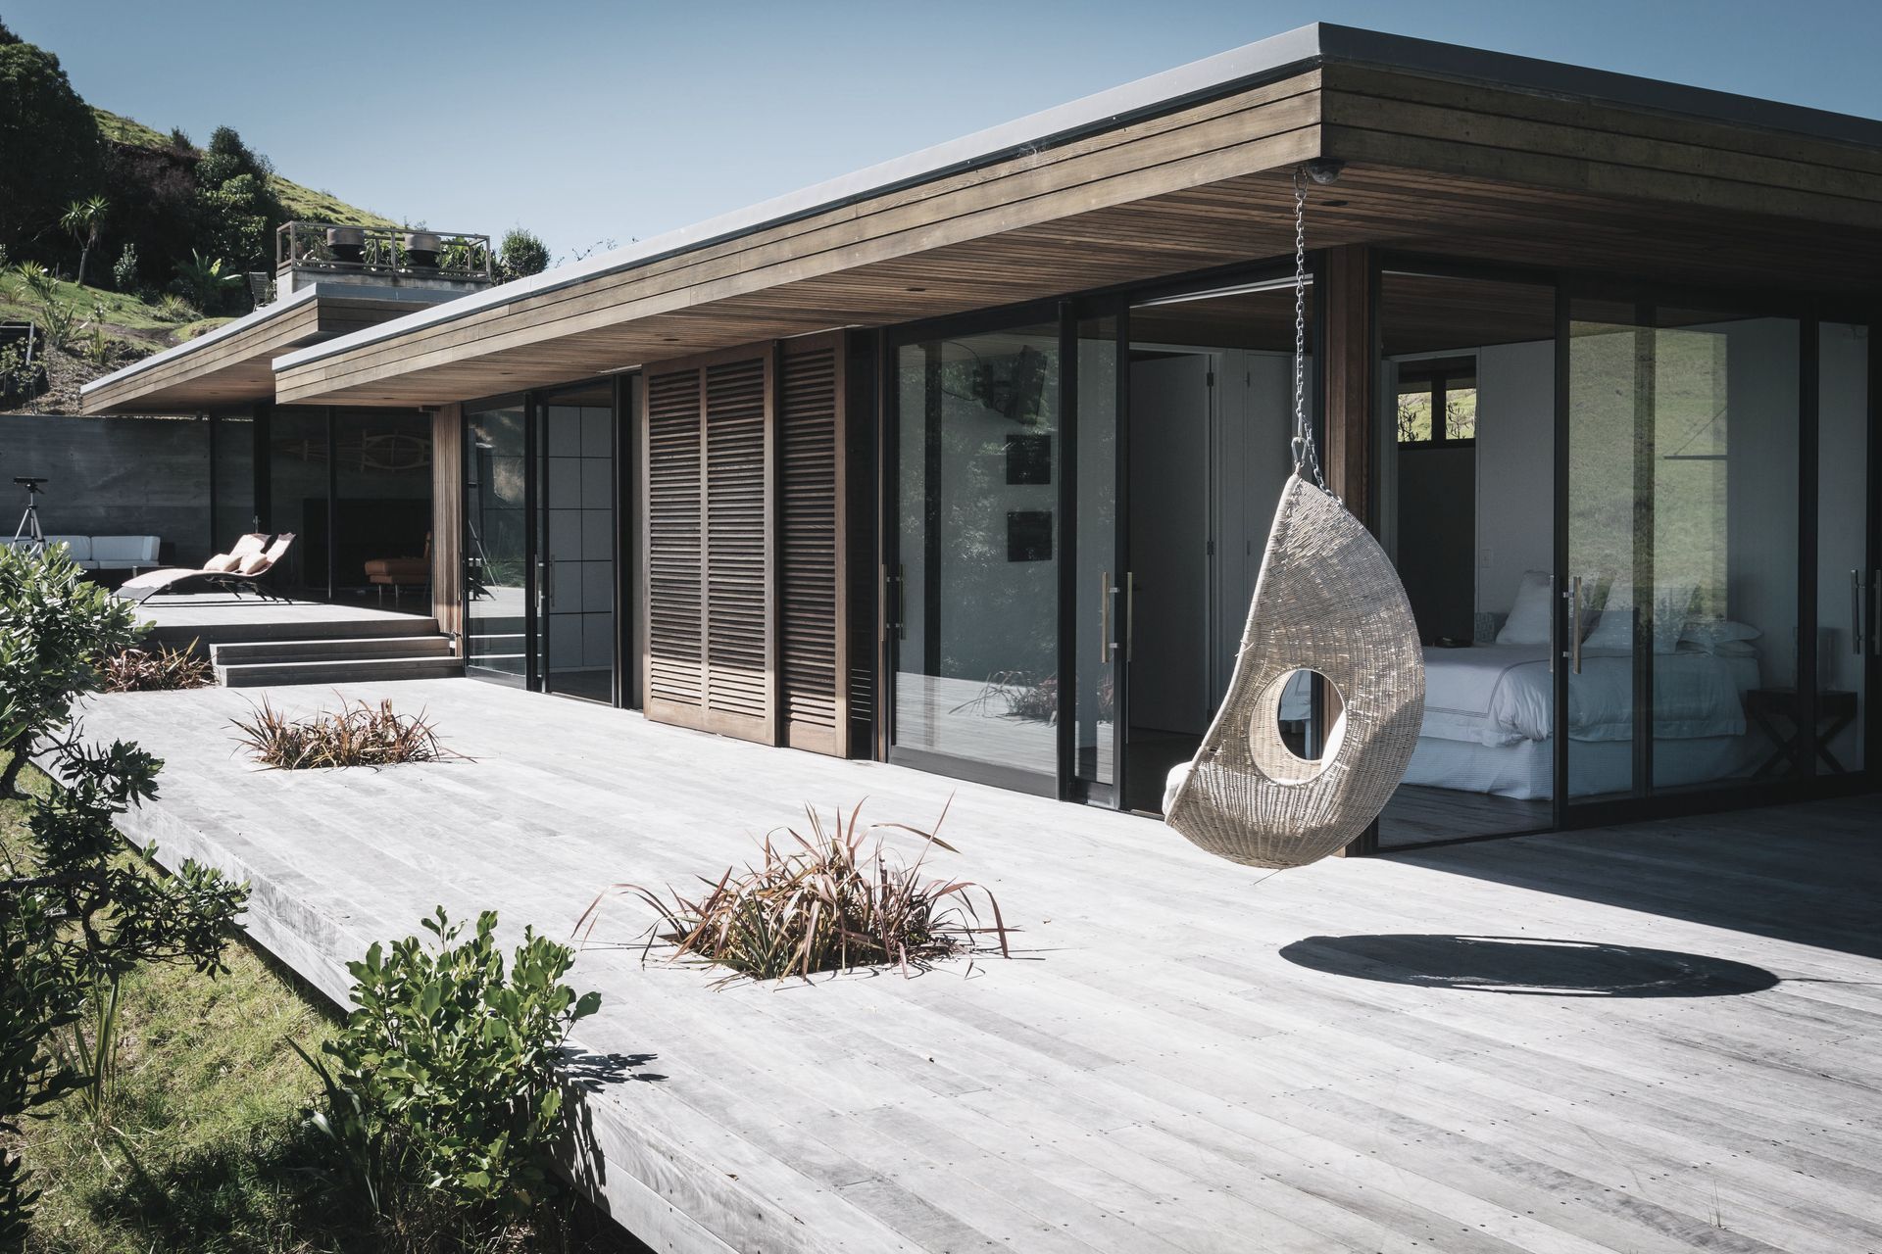
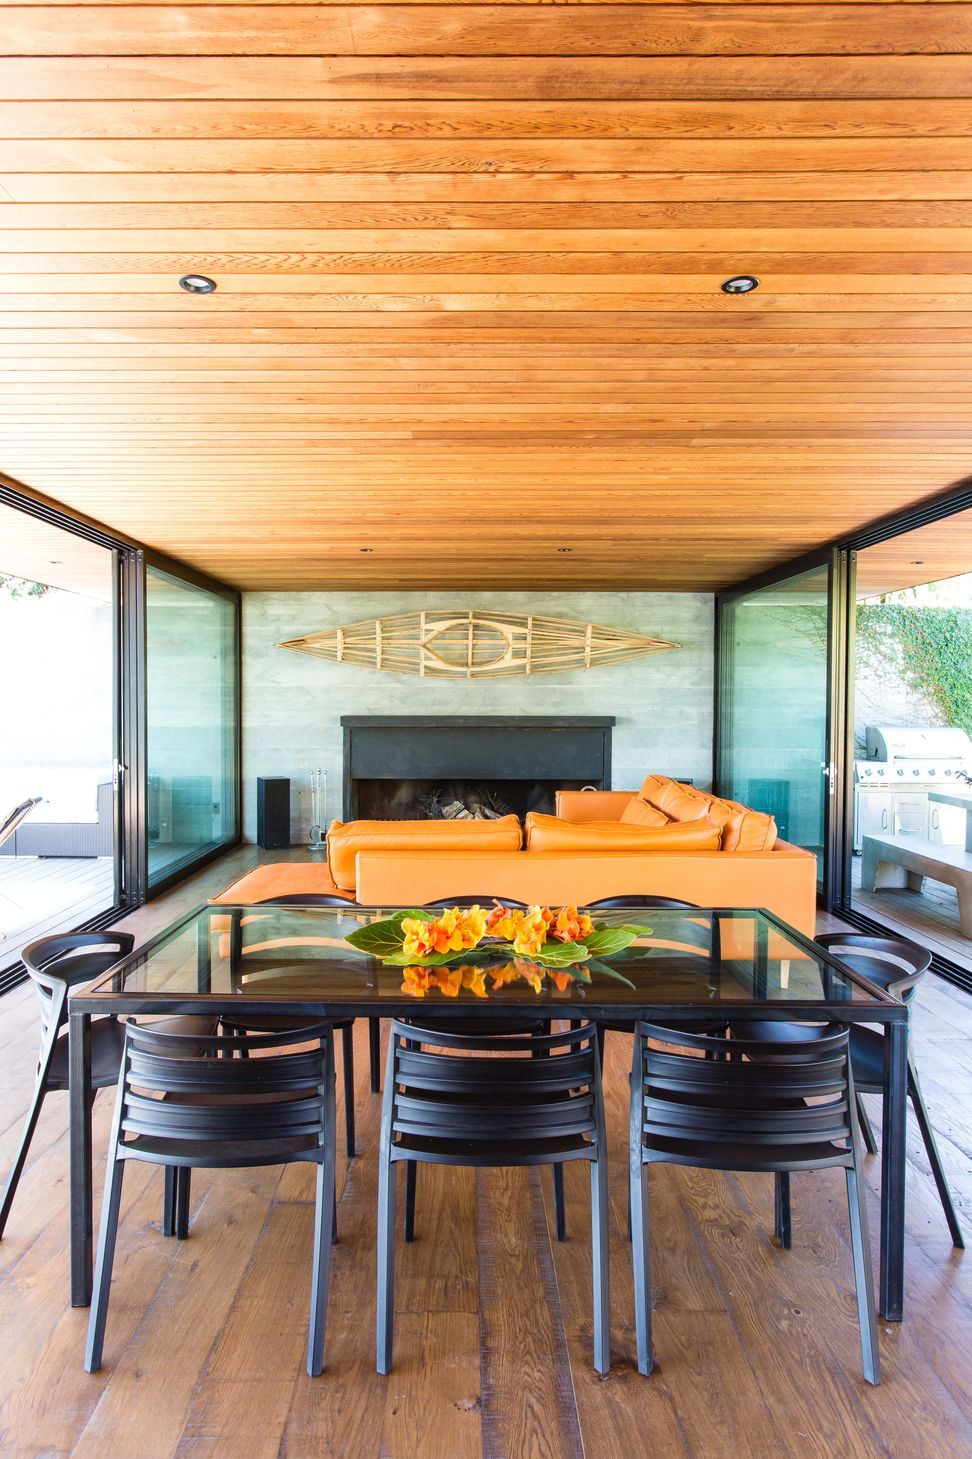
Consisting of two low-set and unimposing pavilions, this contemporary holiday home is constructed using efficient building materials that reflect the casual lifestyle of its owners. In situ concrete, hardwood timber and glass are used extensively, yet there is a proportion to the home that makes it graceful and weightless.
The layout is effortless and simple, with one pavilion containing the living, kitchen and dining, while the other has two bedrooms each with an en suite. There is a half-step between the pavilions so that the flat roof of the higher pavilion extends above the other, effecting a sense of connection.
Considerable decking, sliding glass doors coupled with perfectly placed windows and sarked-cedar ceilings, frame the sweeping sea views like works of art.
A difficult build on a remote site did not hinder the outcome; a beautiful piece of contemporary architecture, modern, stylish and uncomplicated.


Like this Project?
Hire Jessop Architects
Professionals used in
this project
The practices and trades credited on this project.

More projects from
Jessop Architects
Other work by Jessop Architects, across every category they build in.


More in
Single House
Everything else in Single House, from every practice on ArchiPro.


Next Project
Keep scrolling