

Project team
- TASS Architects + Builders
- Dave Wheeler
A Passive House-informed transformation of an ageing Sydney home into a high-performance, future-focused family residence.
Overview
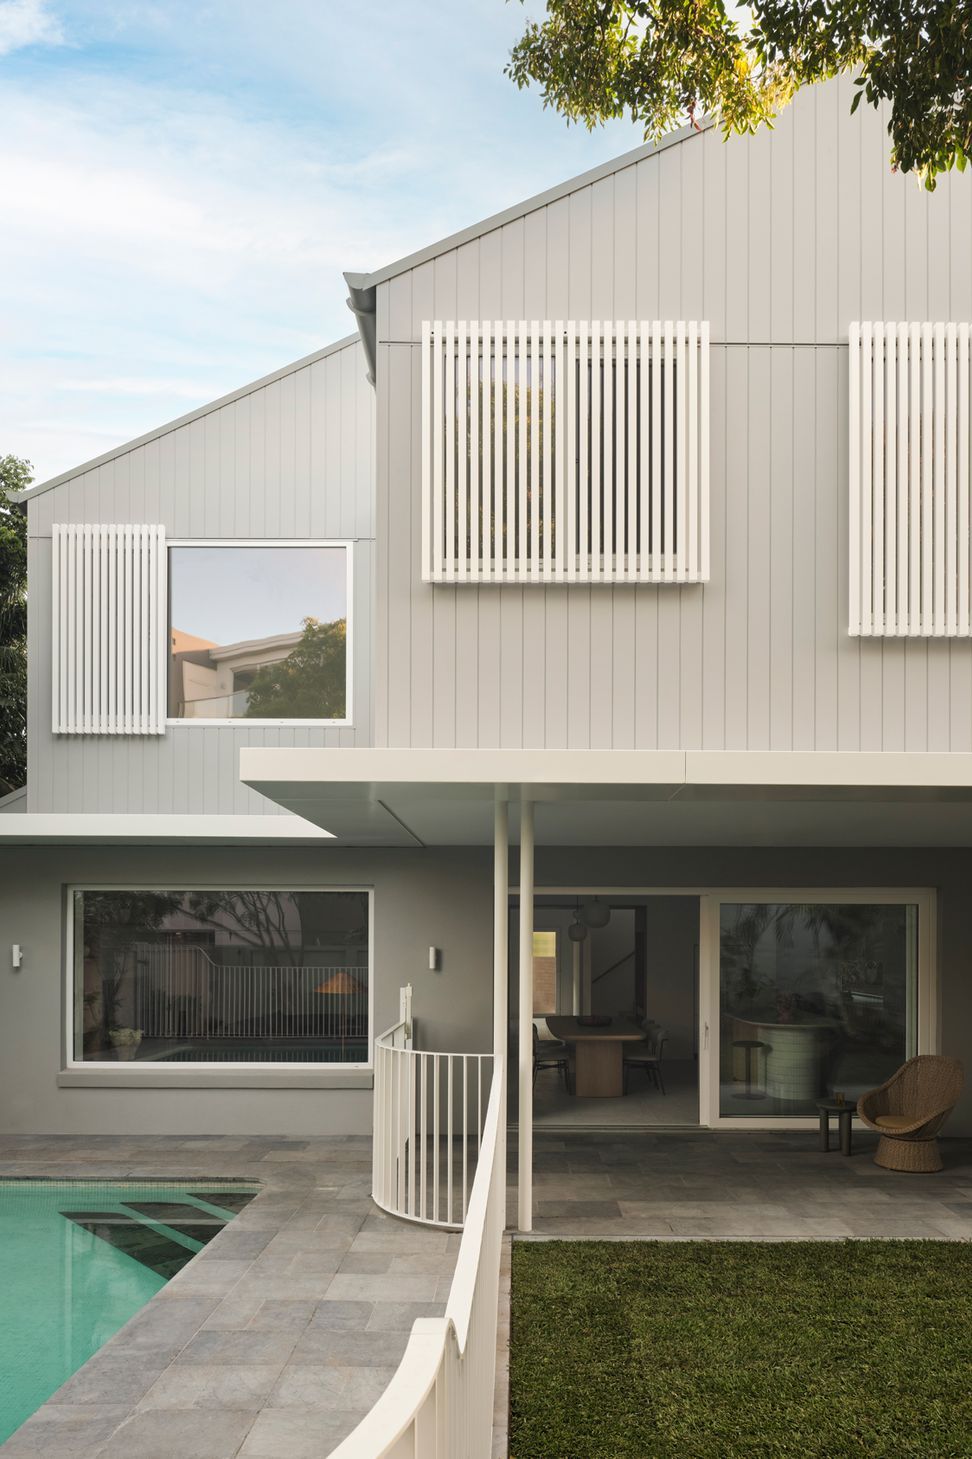
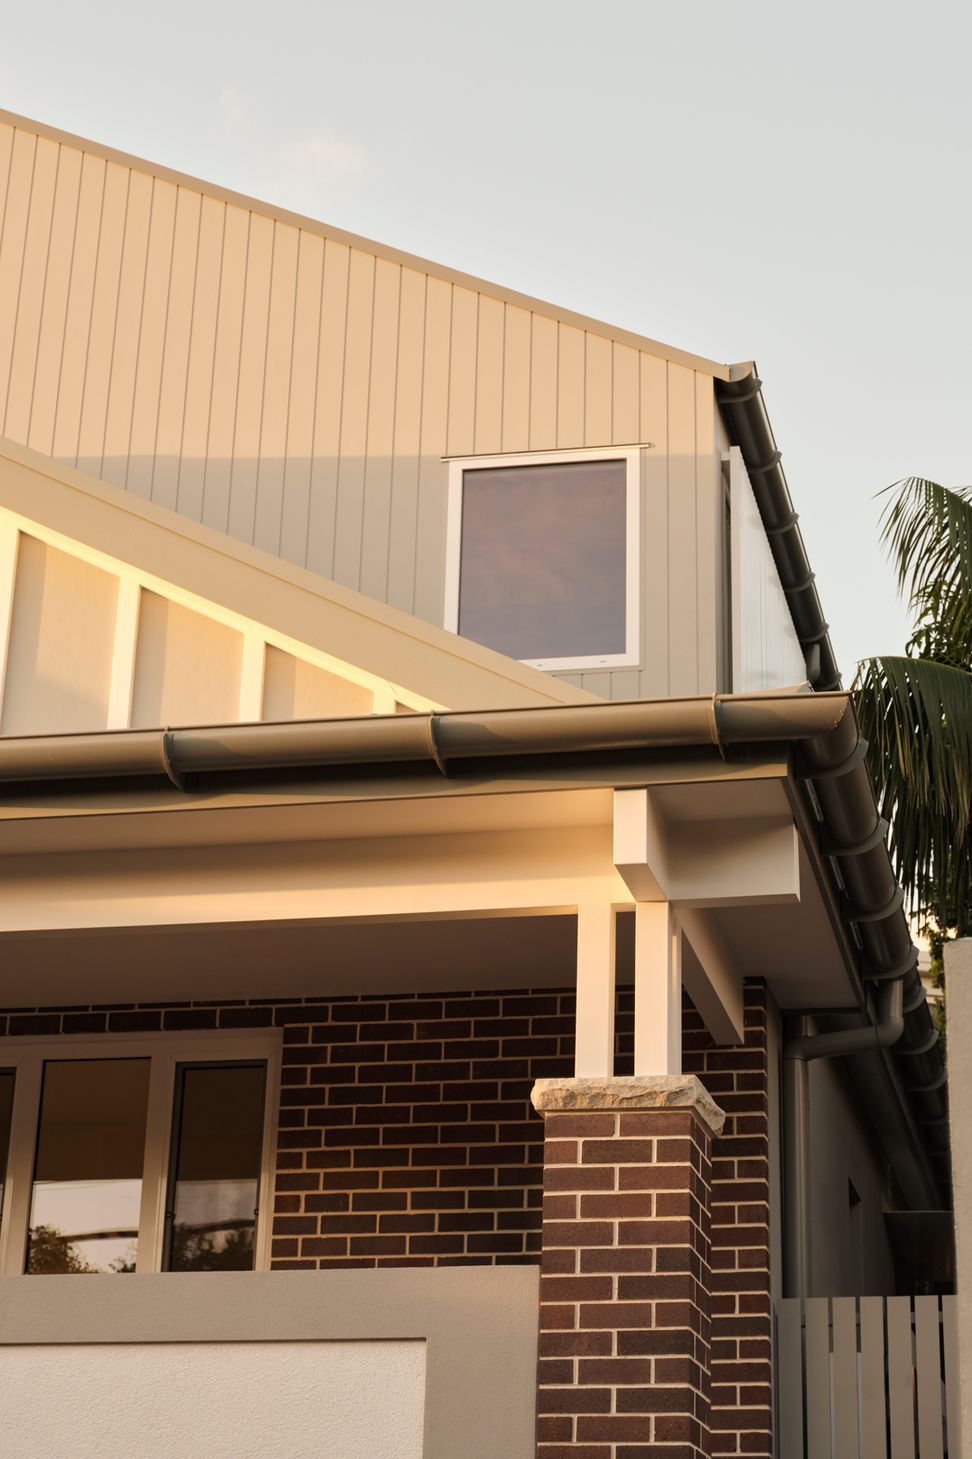
Randwick began as an ageing dwelling in Randwick and was reimagined as a technically ambitious renovation and addition. Rather than demolish, TASS retained the original ground-floor brick structure and boundary alignment, preserving embodied carbon and reducing waste while delivering a fully reconfigured, high-performance home.
Performance & Sustainability
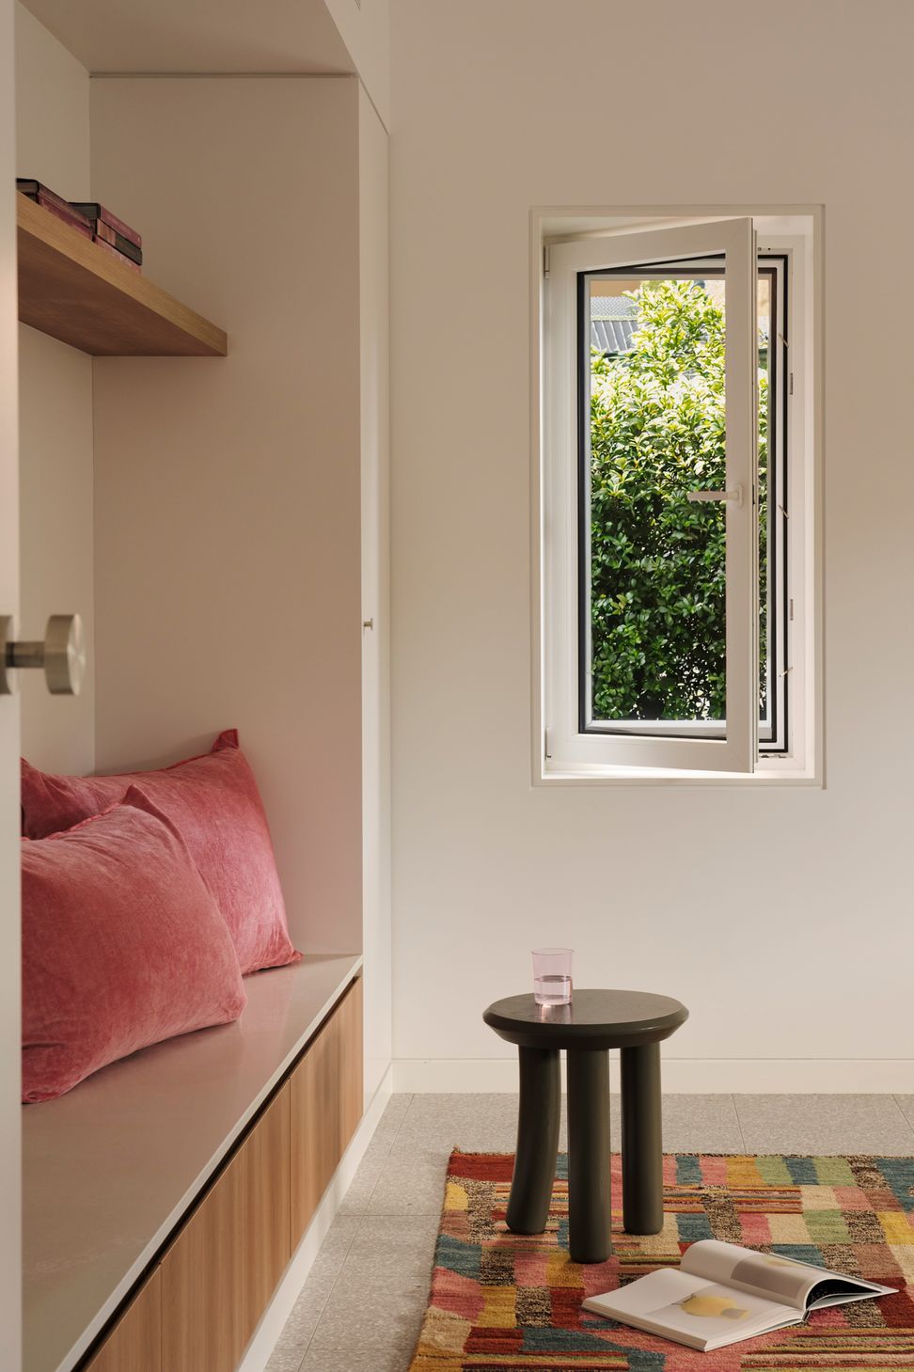
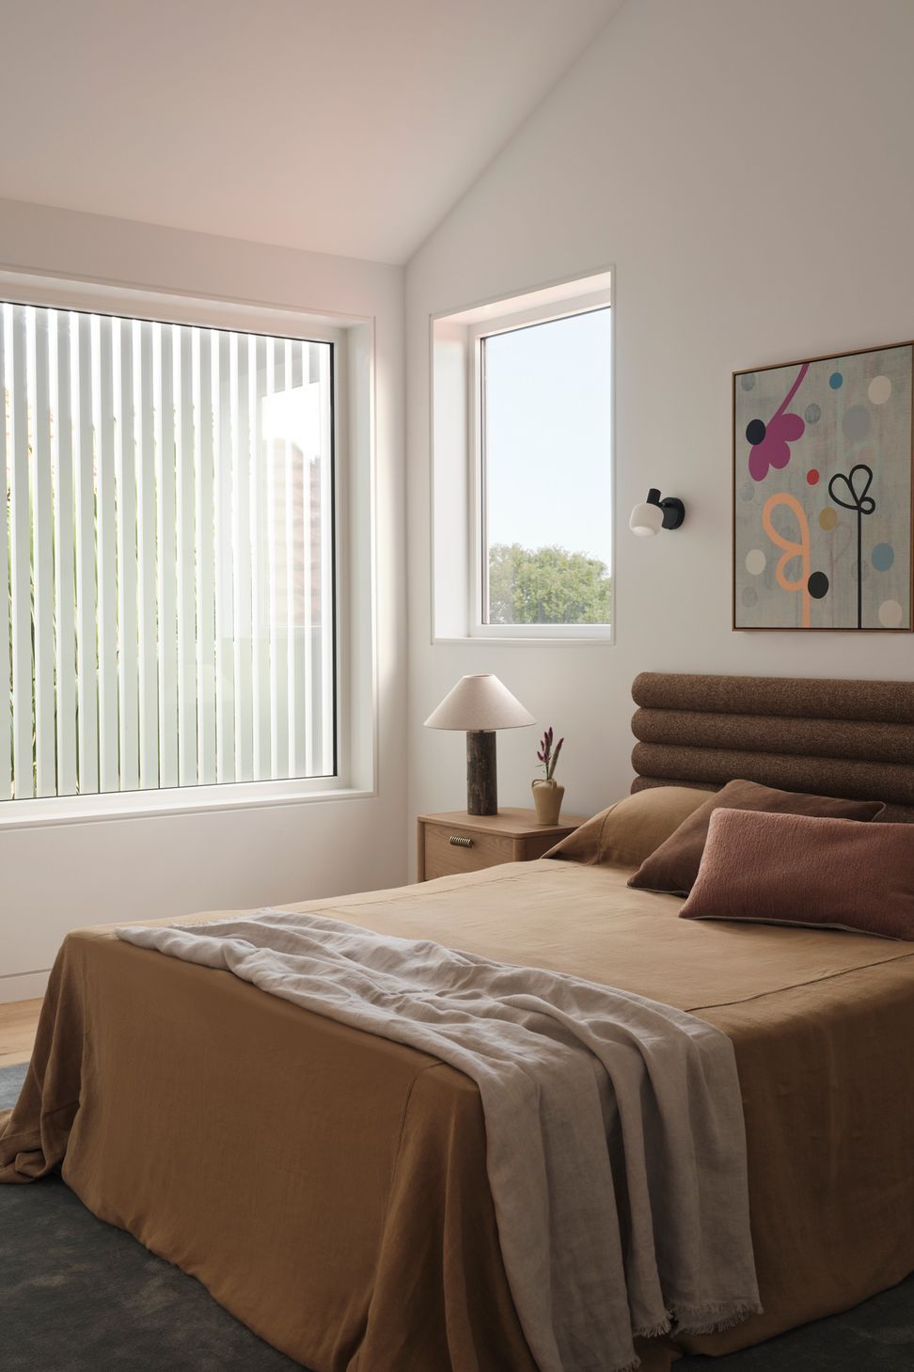
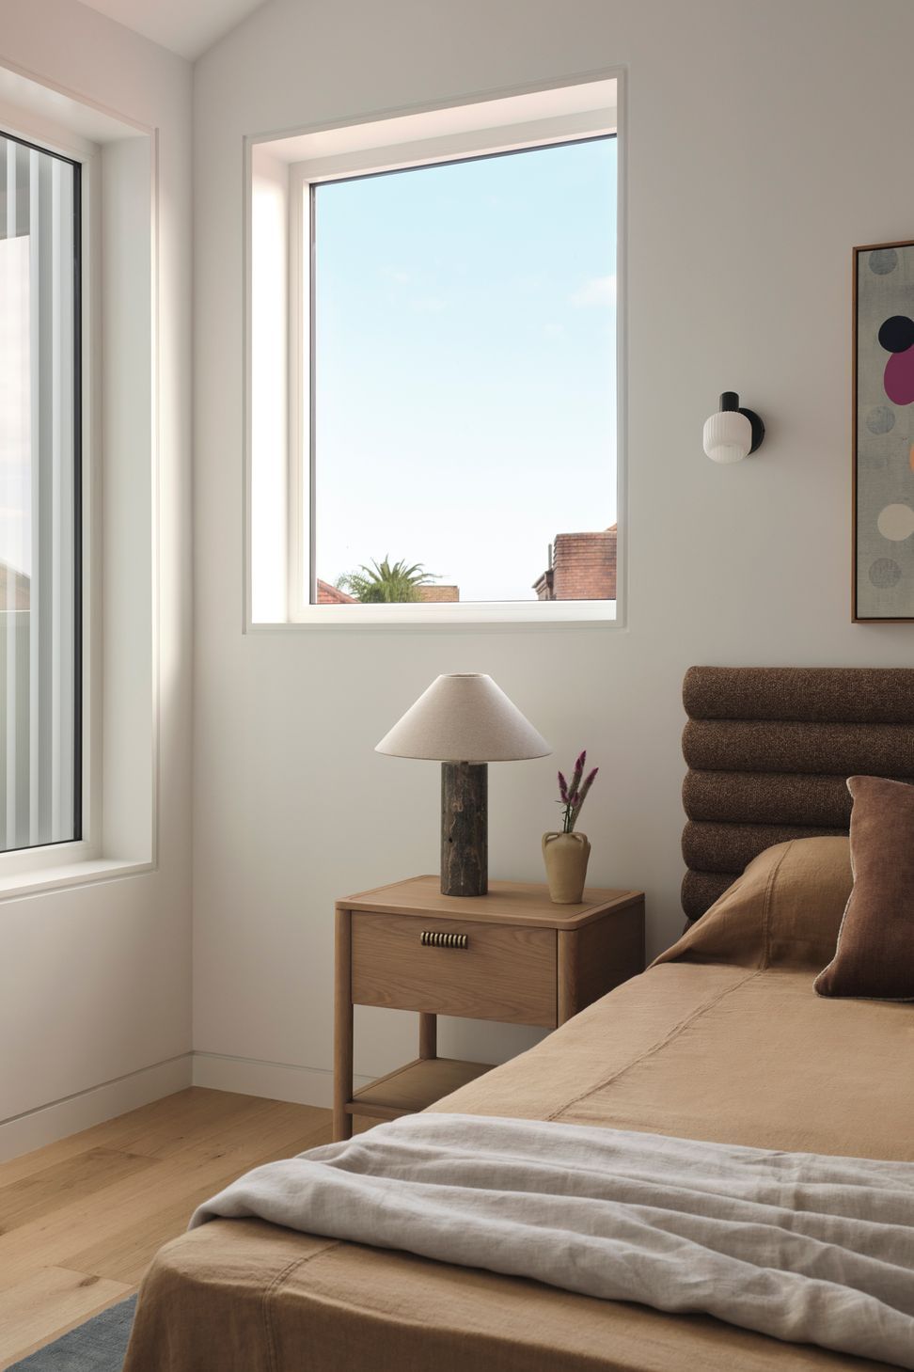
Built to Passive House principles with an airtightness target of 0.6 ACH, the home uses a continuous Pro Clima membrane system (Intello internally, Extrasana externally) sealed across all junctions and penetrations. Ground-floor walls were rebuilt internally to form an insulated approximately 400mm-thick high-performance assembly; upper-level walls carry R4.0 insulation and the roof R4.1, with Hebel power floor panels improving thermal and acoustic separation between levels. uPVC double-glazed windows and doors (U-value 3.67, SHGC 0.59) reduce heat transfer while retaining light and outlook. A Stiebel Eltron VRC-W 450 mechanical ventilation/heat-recovery system delivers filtered fresh air year-round, supported by a Reclaim Energy 400L heat pump hot water system, a 12.6kW solar array and 40kWh battery storage.
Structure & Site
Sandy ground conditions required new piers taken to rock, with existing walls underpinned and tilt panel props, contiguous piling and capping beams used to retain neighbouring land around the garage. Internal ground-floor wall frames were prefabricated and pre-assembled on site (framing, bracing, membrane-wrapped) to improve build quality and airtightness outcomes. The existing in-ground pool was retained and the surrounding paving extended.
Spaces
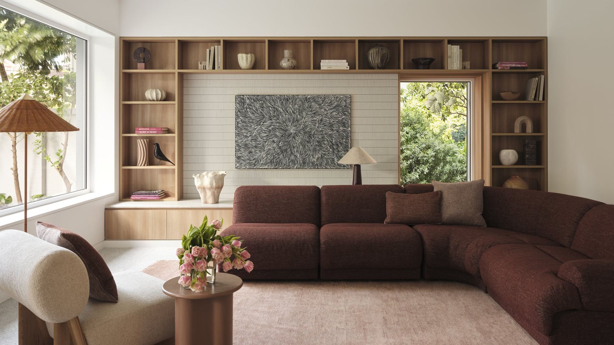
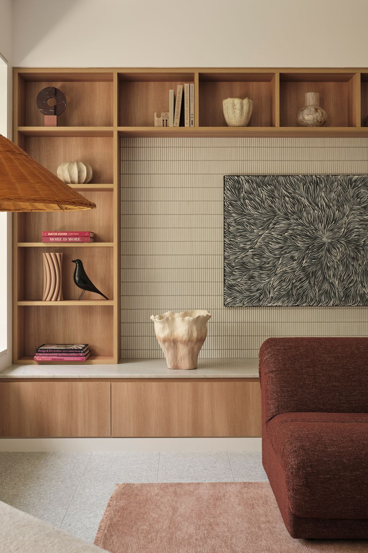
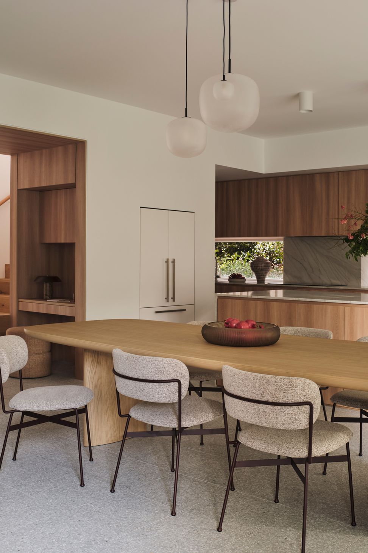
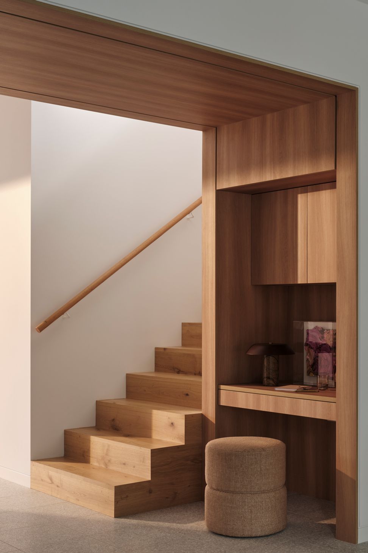
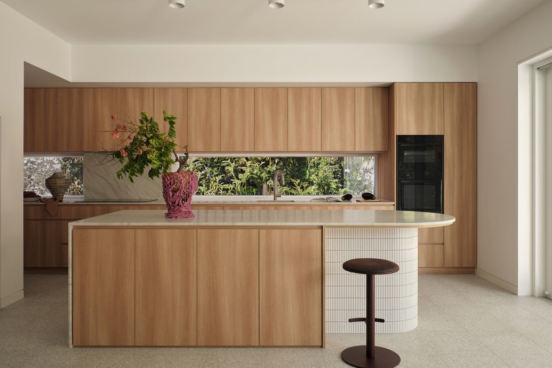
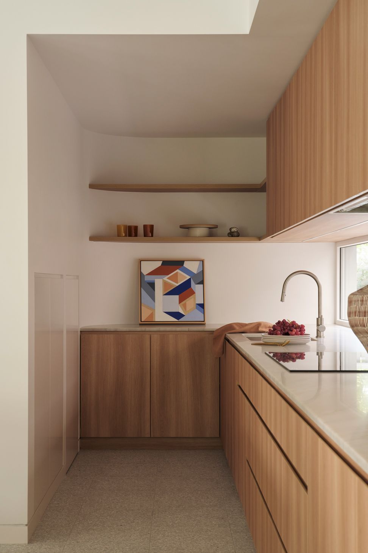
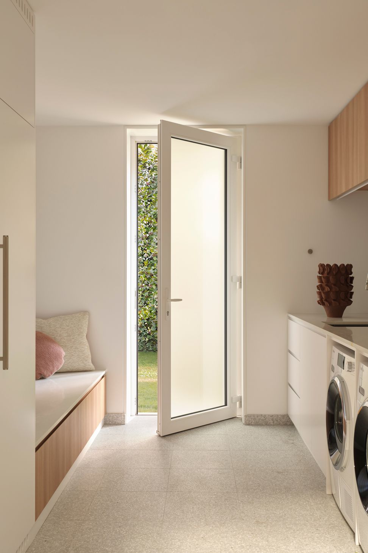
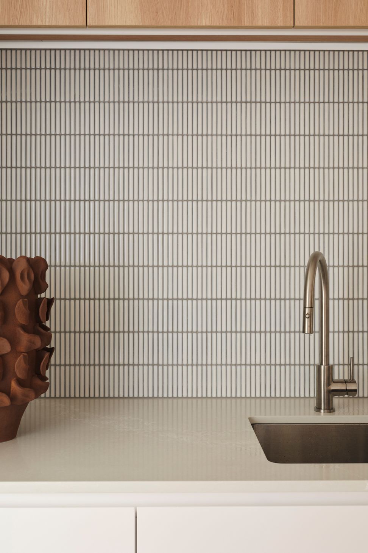
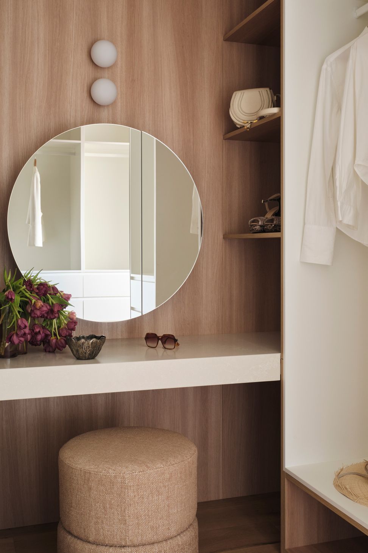
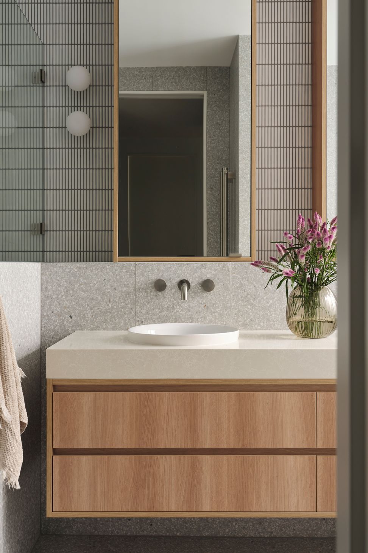
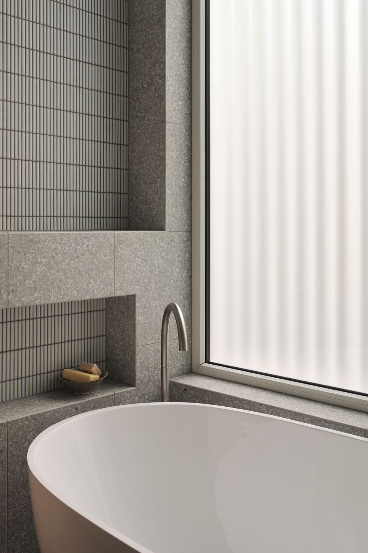
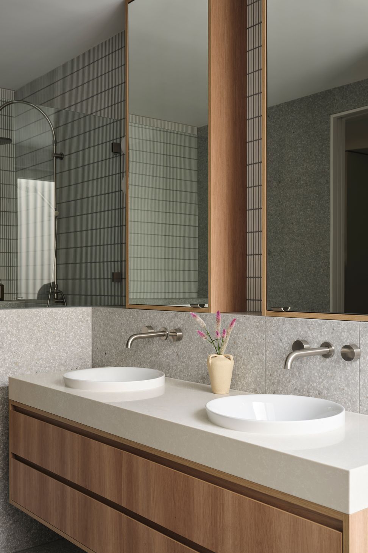
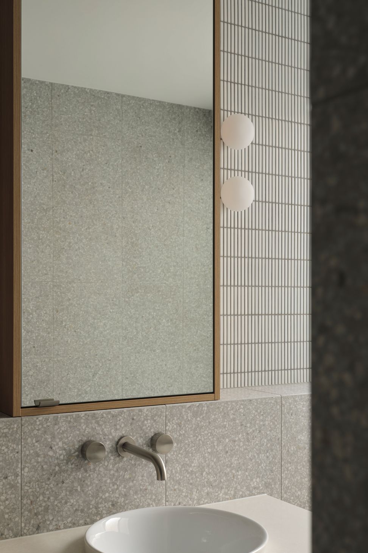
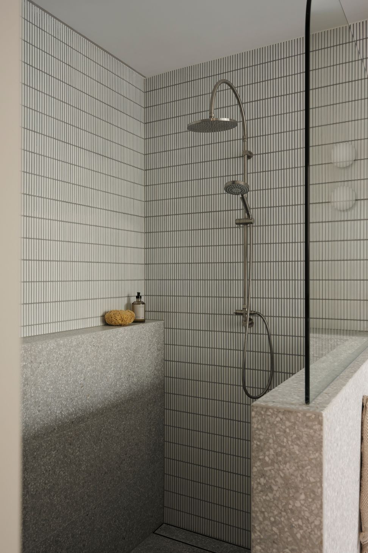
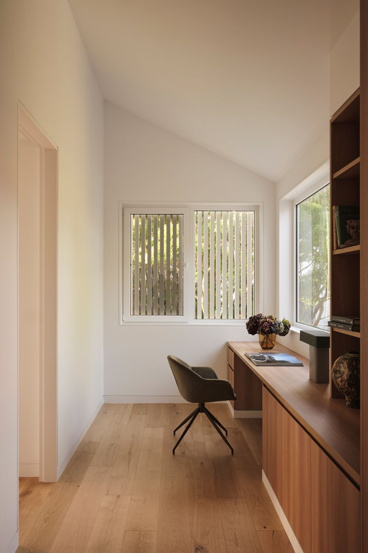
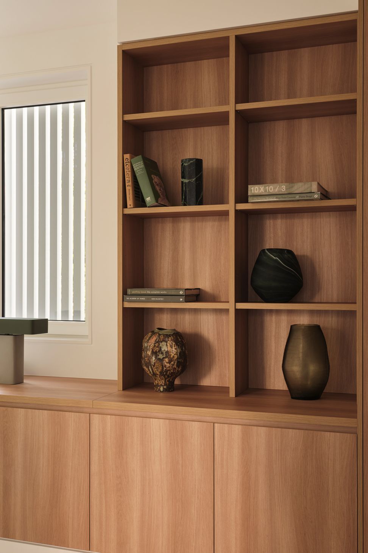
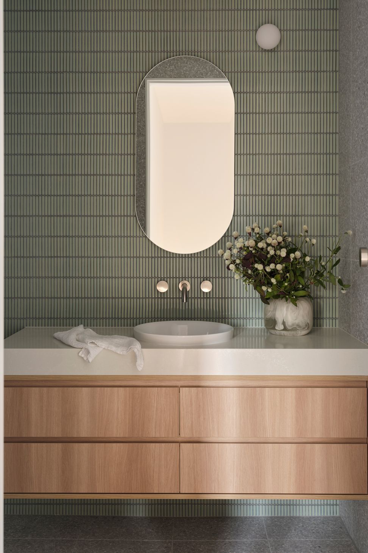
The home comprises 5 bedrooms, 3 bathrooms (main bathroom plus 2 ensuites), a kitchen with integrated pantry and study nook, family room, living room, sitting room, laundry, walk-in robe, study, outdoor dining area and a double garage.
- Building style
- Contemporary




Awards
Finalist – Sustainable Home
HIA NSW GreenSmart
GreenSmart Renovation/Addition
HIA Australian
Like this Project?
Hire TASS Architects + Builders
Professional Reviews
Professionals used in
this project
The practices and trades credited on this project.

More projects from
TASS Architects + Builders
Other work by TASS Architects + Builders, across every category they build in.


More in
Renovations
Everything else in Renovations, from every practice on ArchiPro.


Next Project
Keep scrolling