
Project team
- Ted Quinton Architecture
- Ben Guthrie
A harmonious pavilion-style living space seamlessly integrating indoor and outdoor environments, featuring a distinctive brick wall that enhances intimacy and light control.
CREATED @MASQ ARCHITECTURE
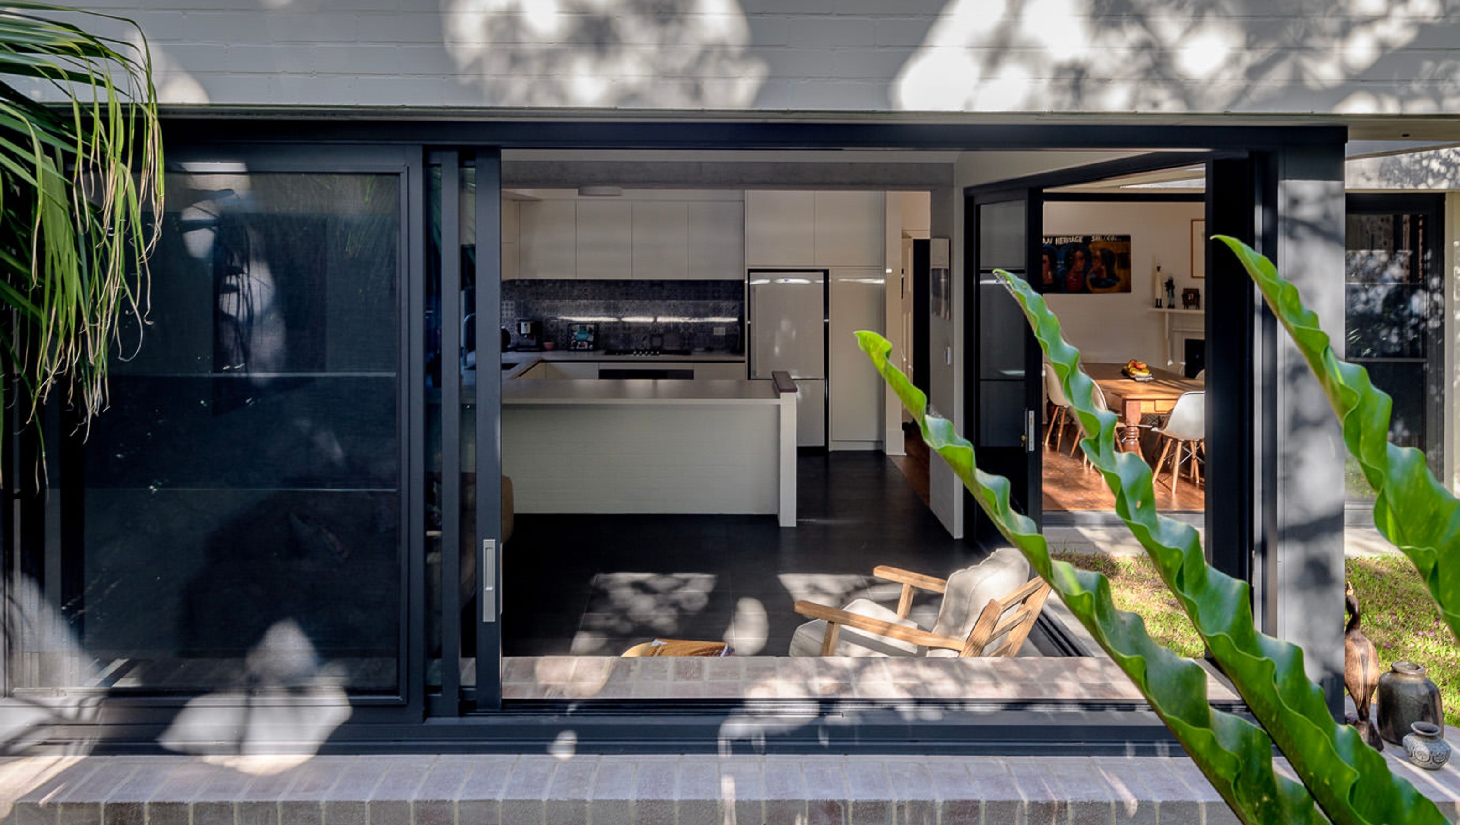
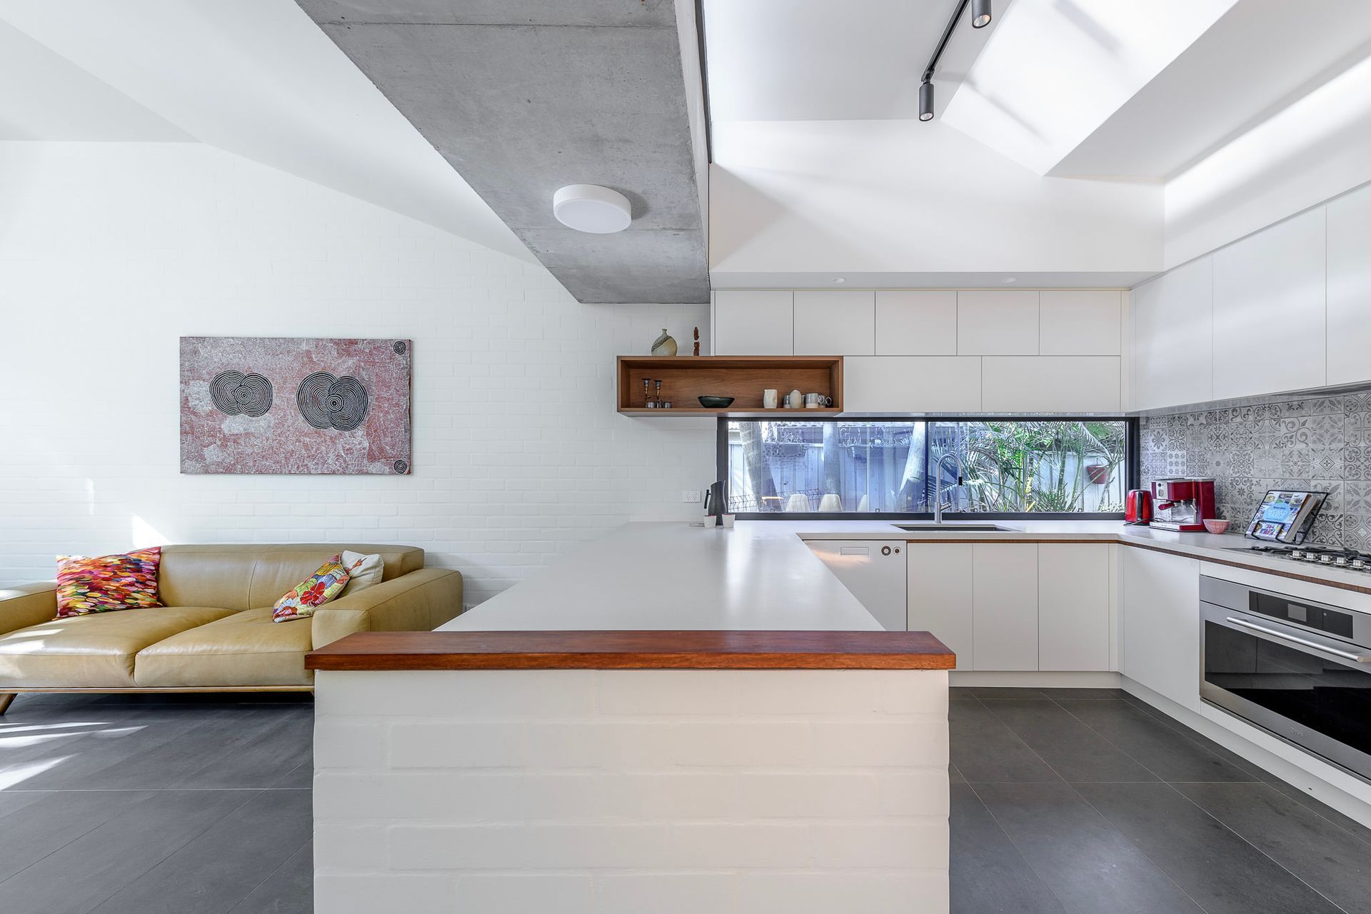
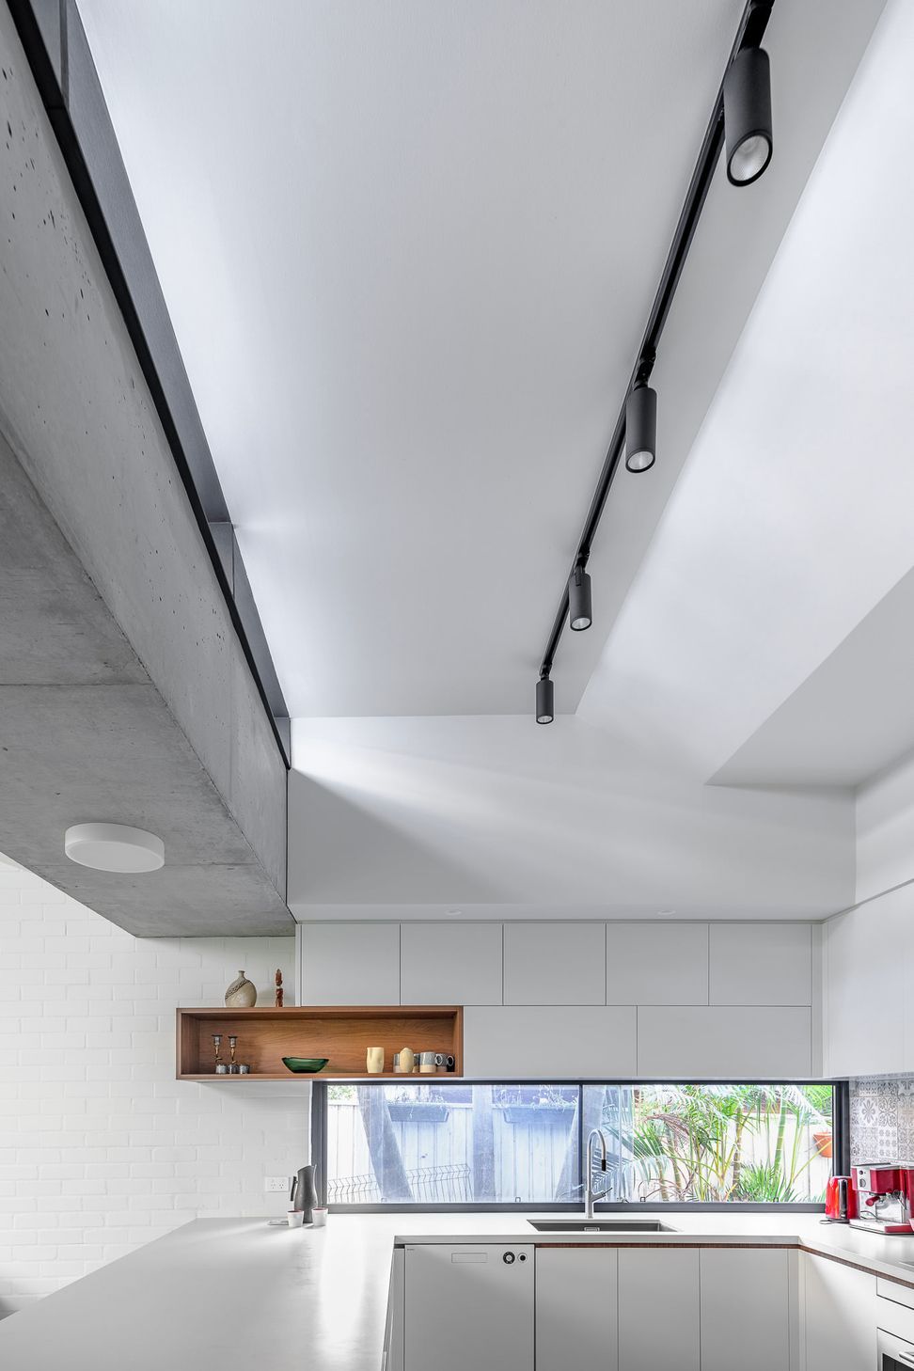
The brief was to add a new living room space, kitchen and accompanying dining room.
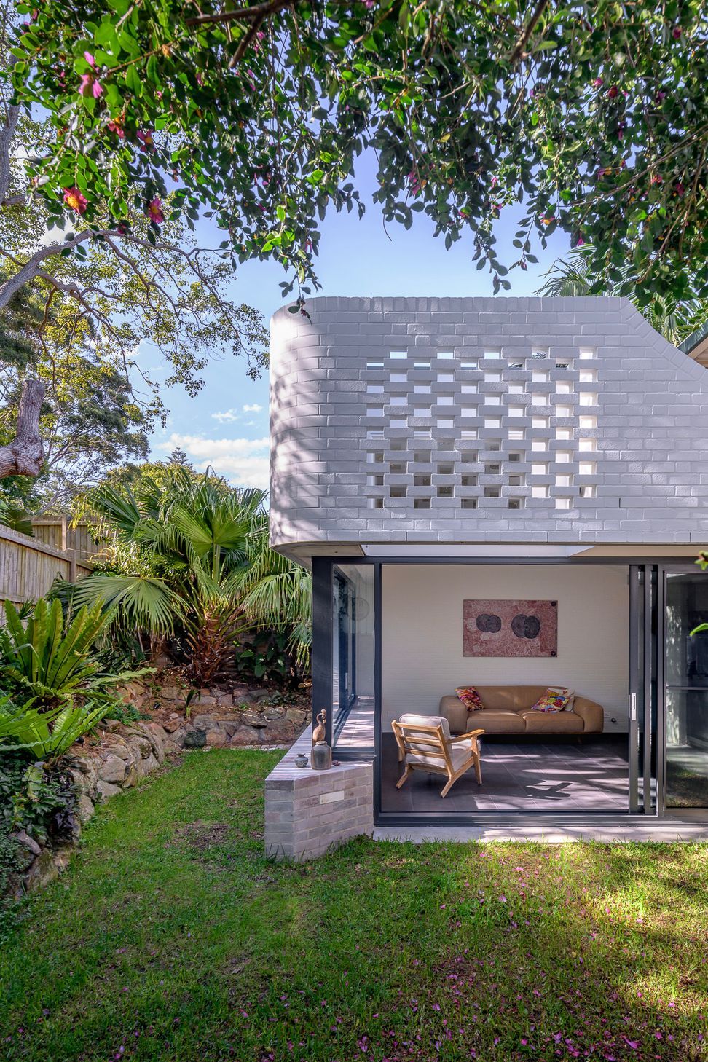
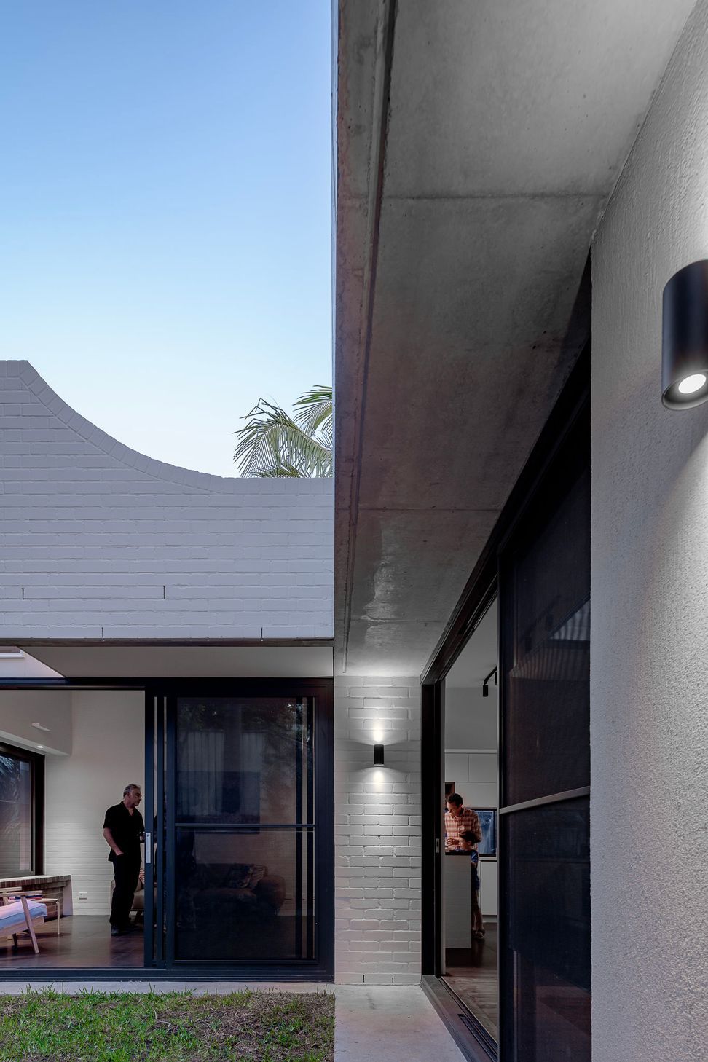
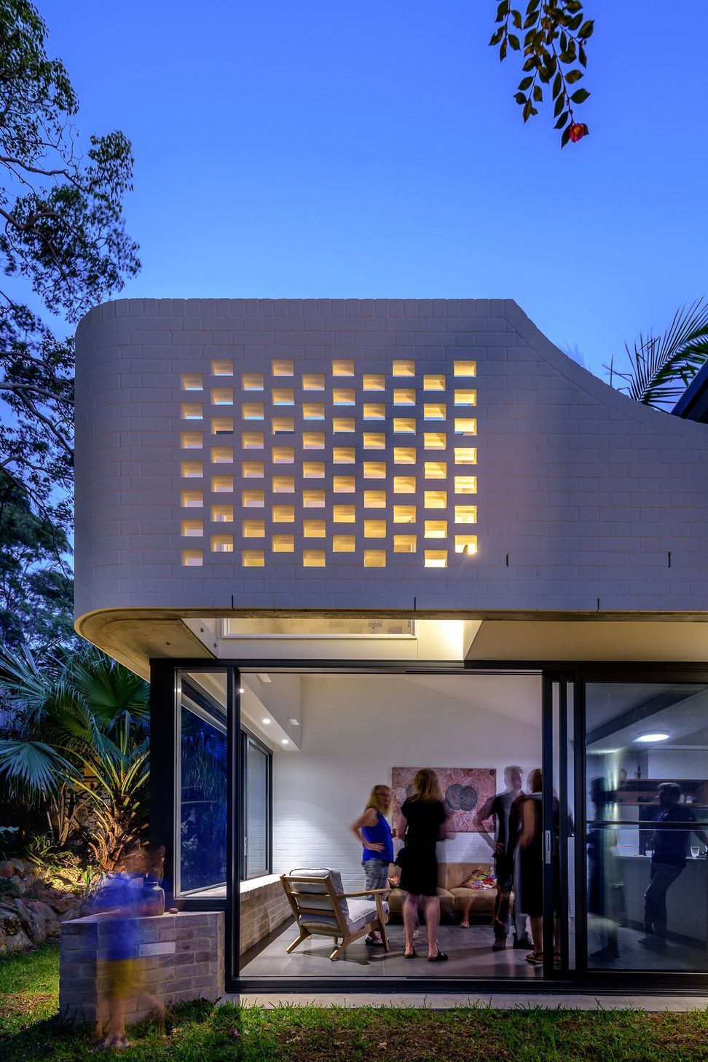
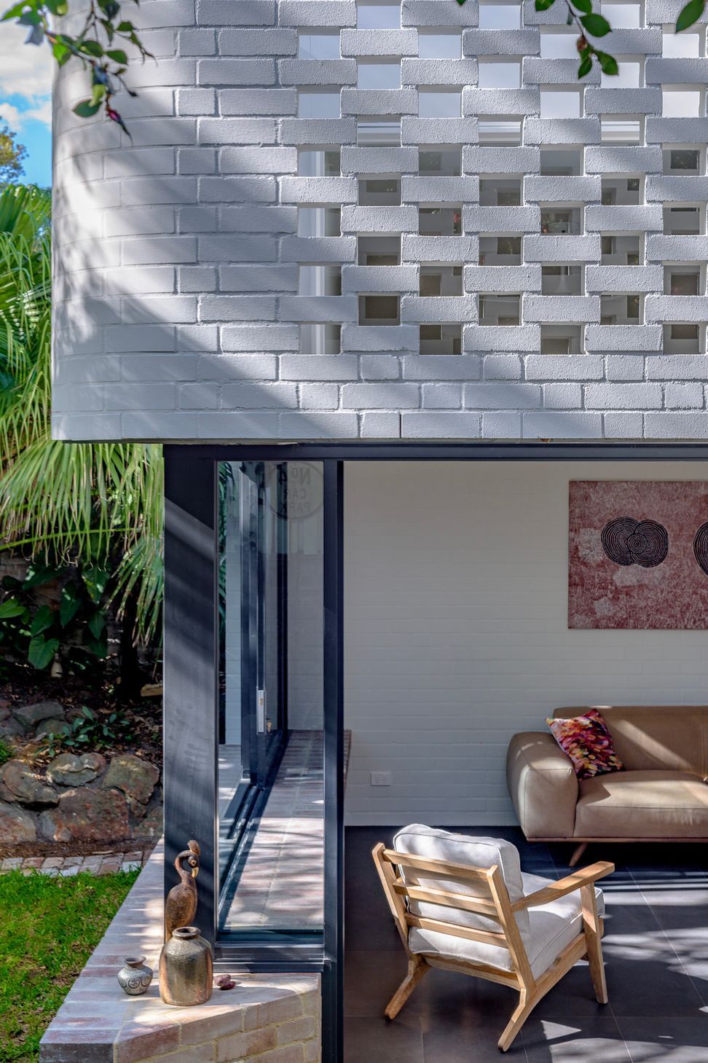
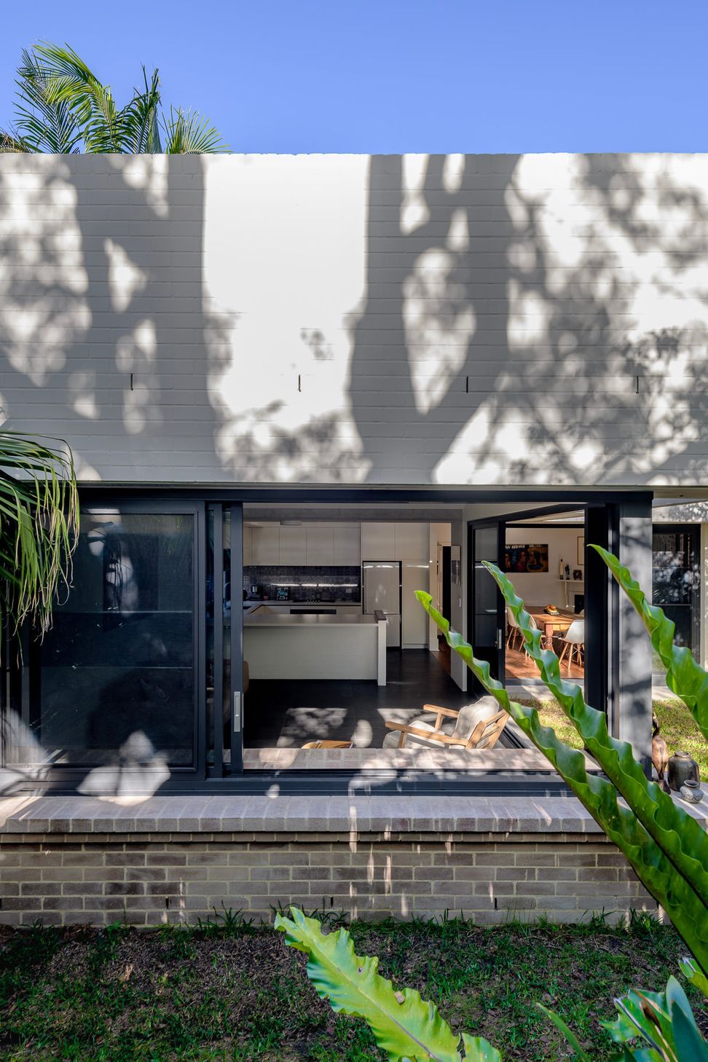
Our inspiration for the project lay in the established backyard which sat slightly sunken from its surroundings. We wanted to have the living room feel like a pavilion in the garden. The solution was a brick wall that enveloped the upper level, suspended above glass doors and windows below.
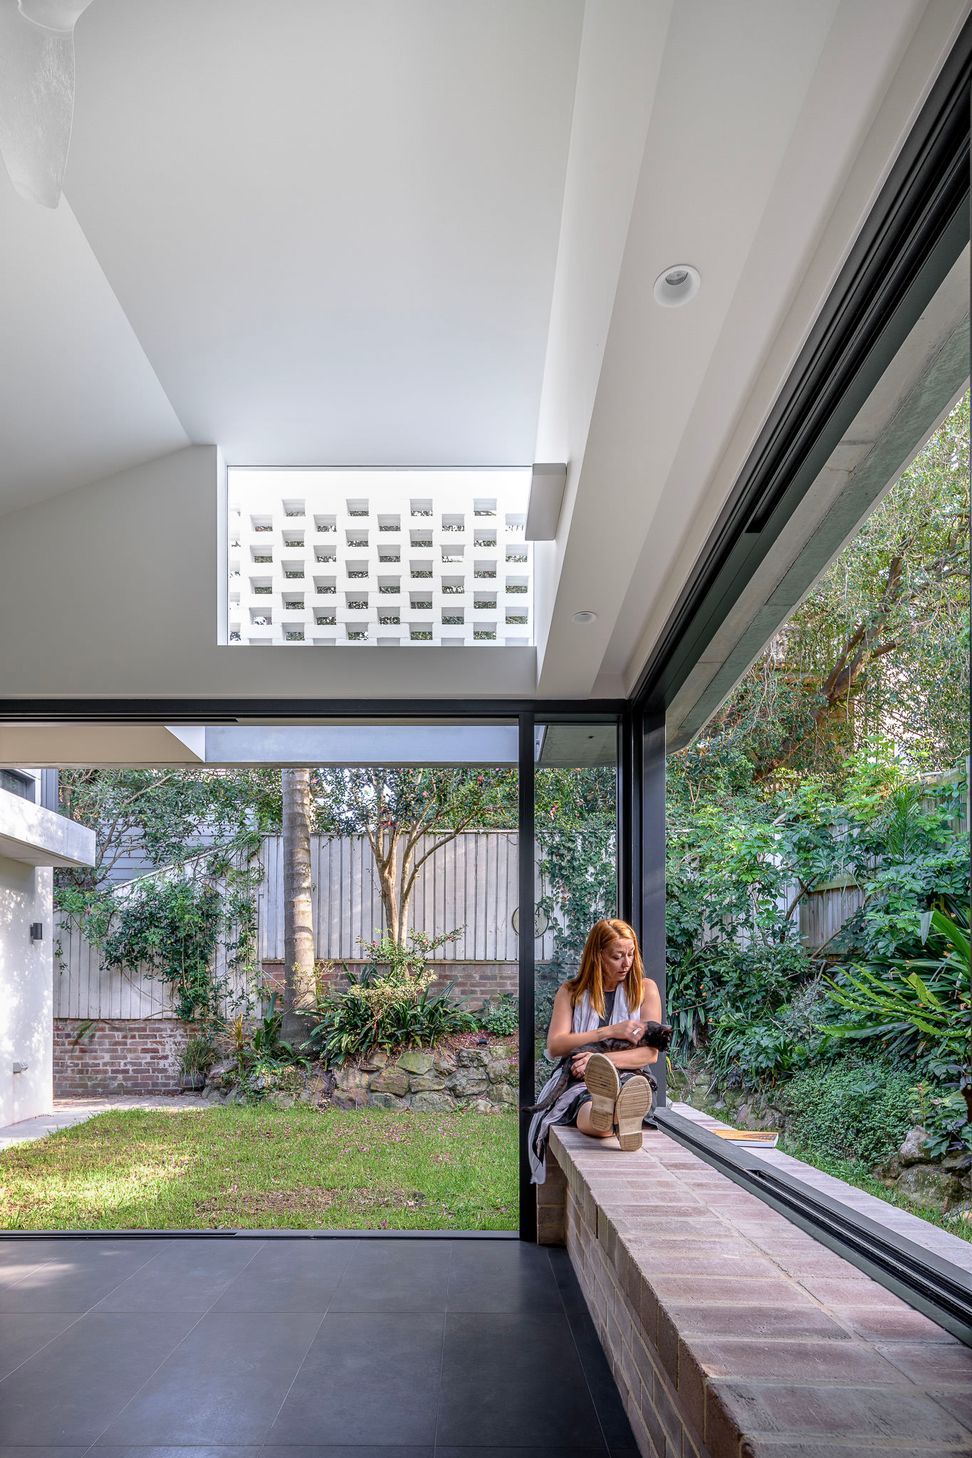
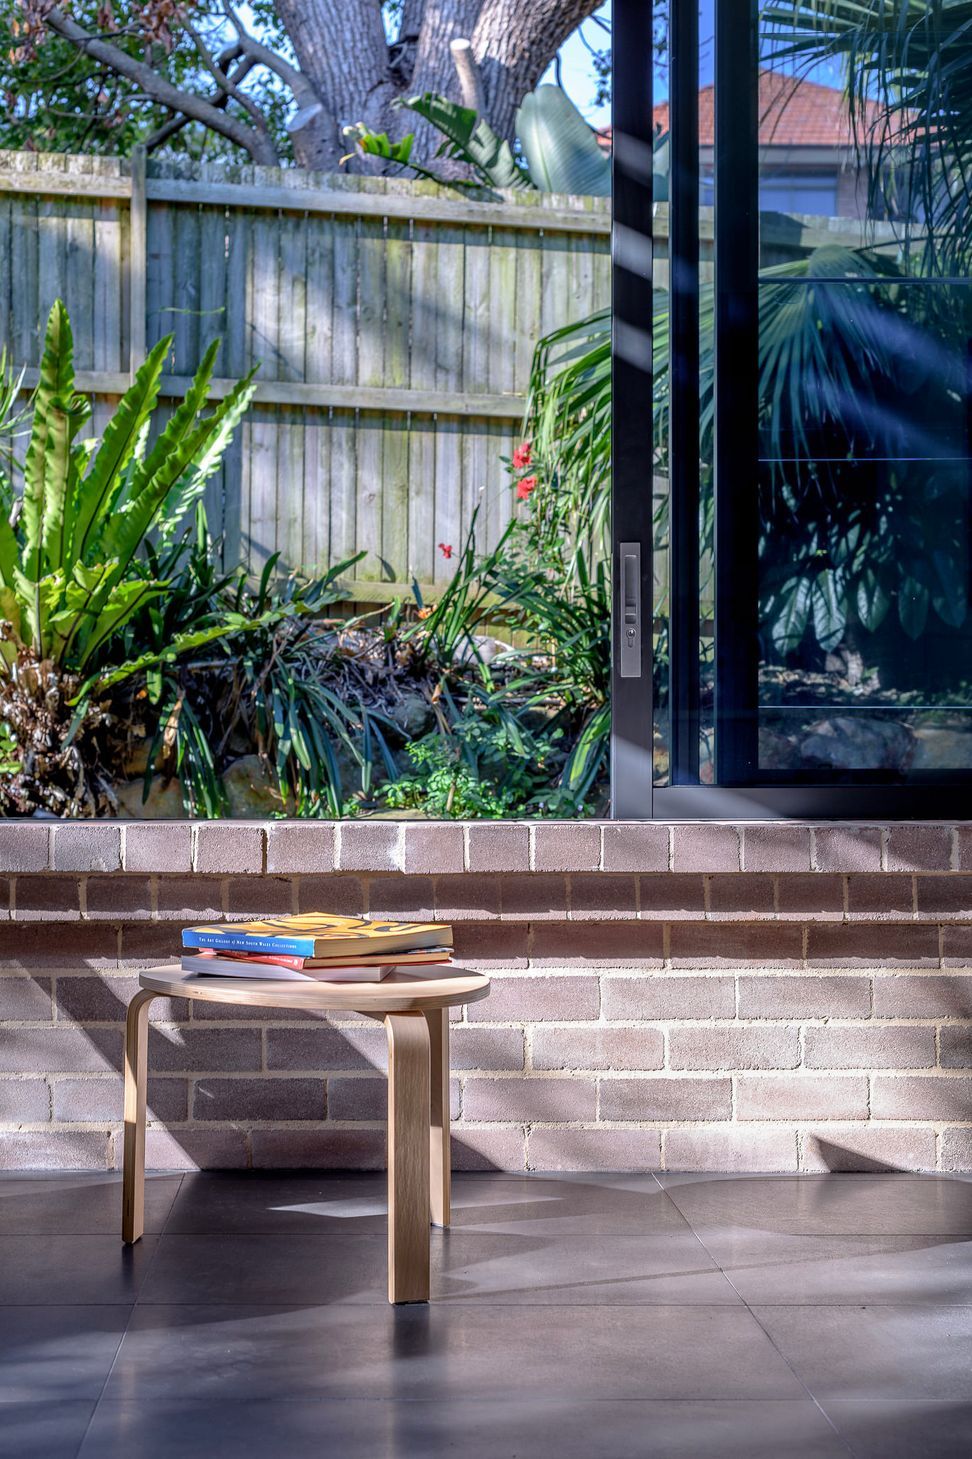
At the northern edge of the space a low level brick ledge forms a seat at the threshold between inside and outside; with the windows slid open, the space dissolves while the mass of the brick wall above provides intimacy and controls light into the opening. We resisted the temptation of continuing the high level northern windows instead favouring the solid wall that gently rounds the corner before peeling away from the façade. Considered as a space inhabited via both interior and exterior, the pavilion can be both a place of open interaction, and one of repose and tranquillity.
Credit: Ted Quinton Architecture/MASQ
Like this Project?
Hire Ted Quinton Architecture
Professionals used in
this project
The practices and trades credited on this project.

More projects from
Ted Quinton Architecture
Other work by Ted Quinton Architecture, across every category they build in.


More in
Extensions
Everything else in Extensions, from every practice on ArchiPro.


Next Project
Keep scrolling