
Project team
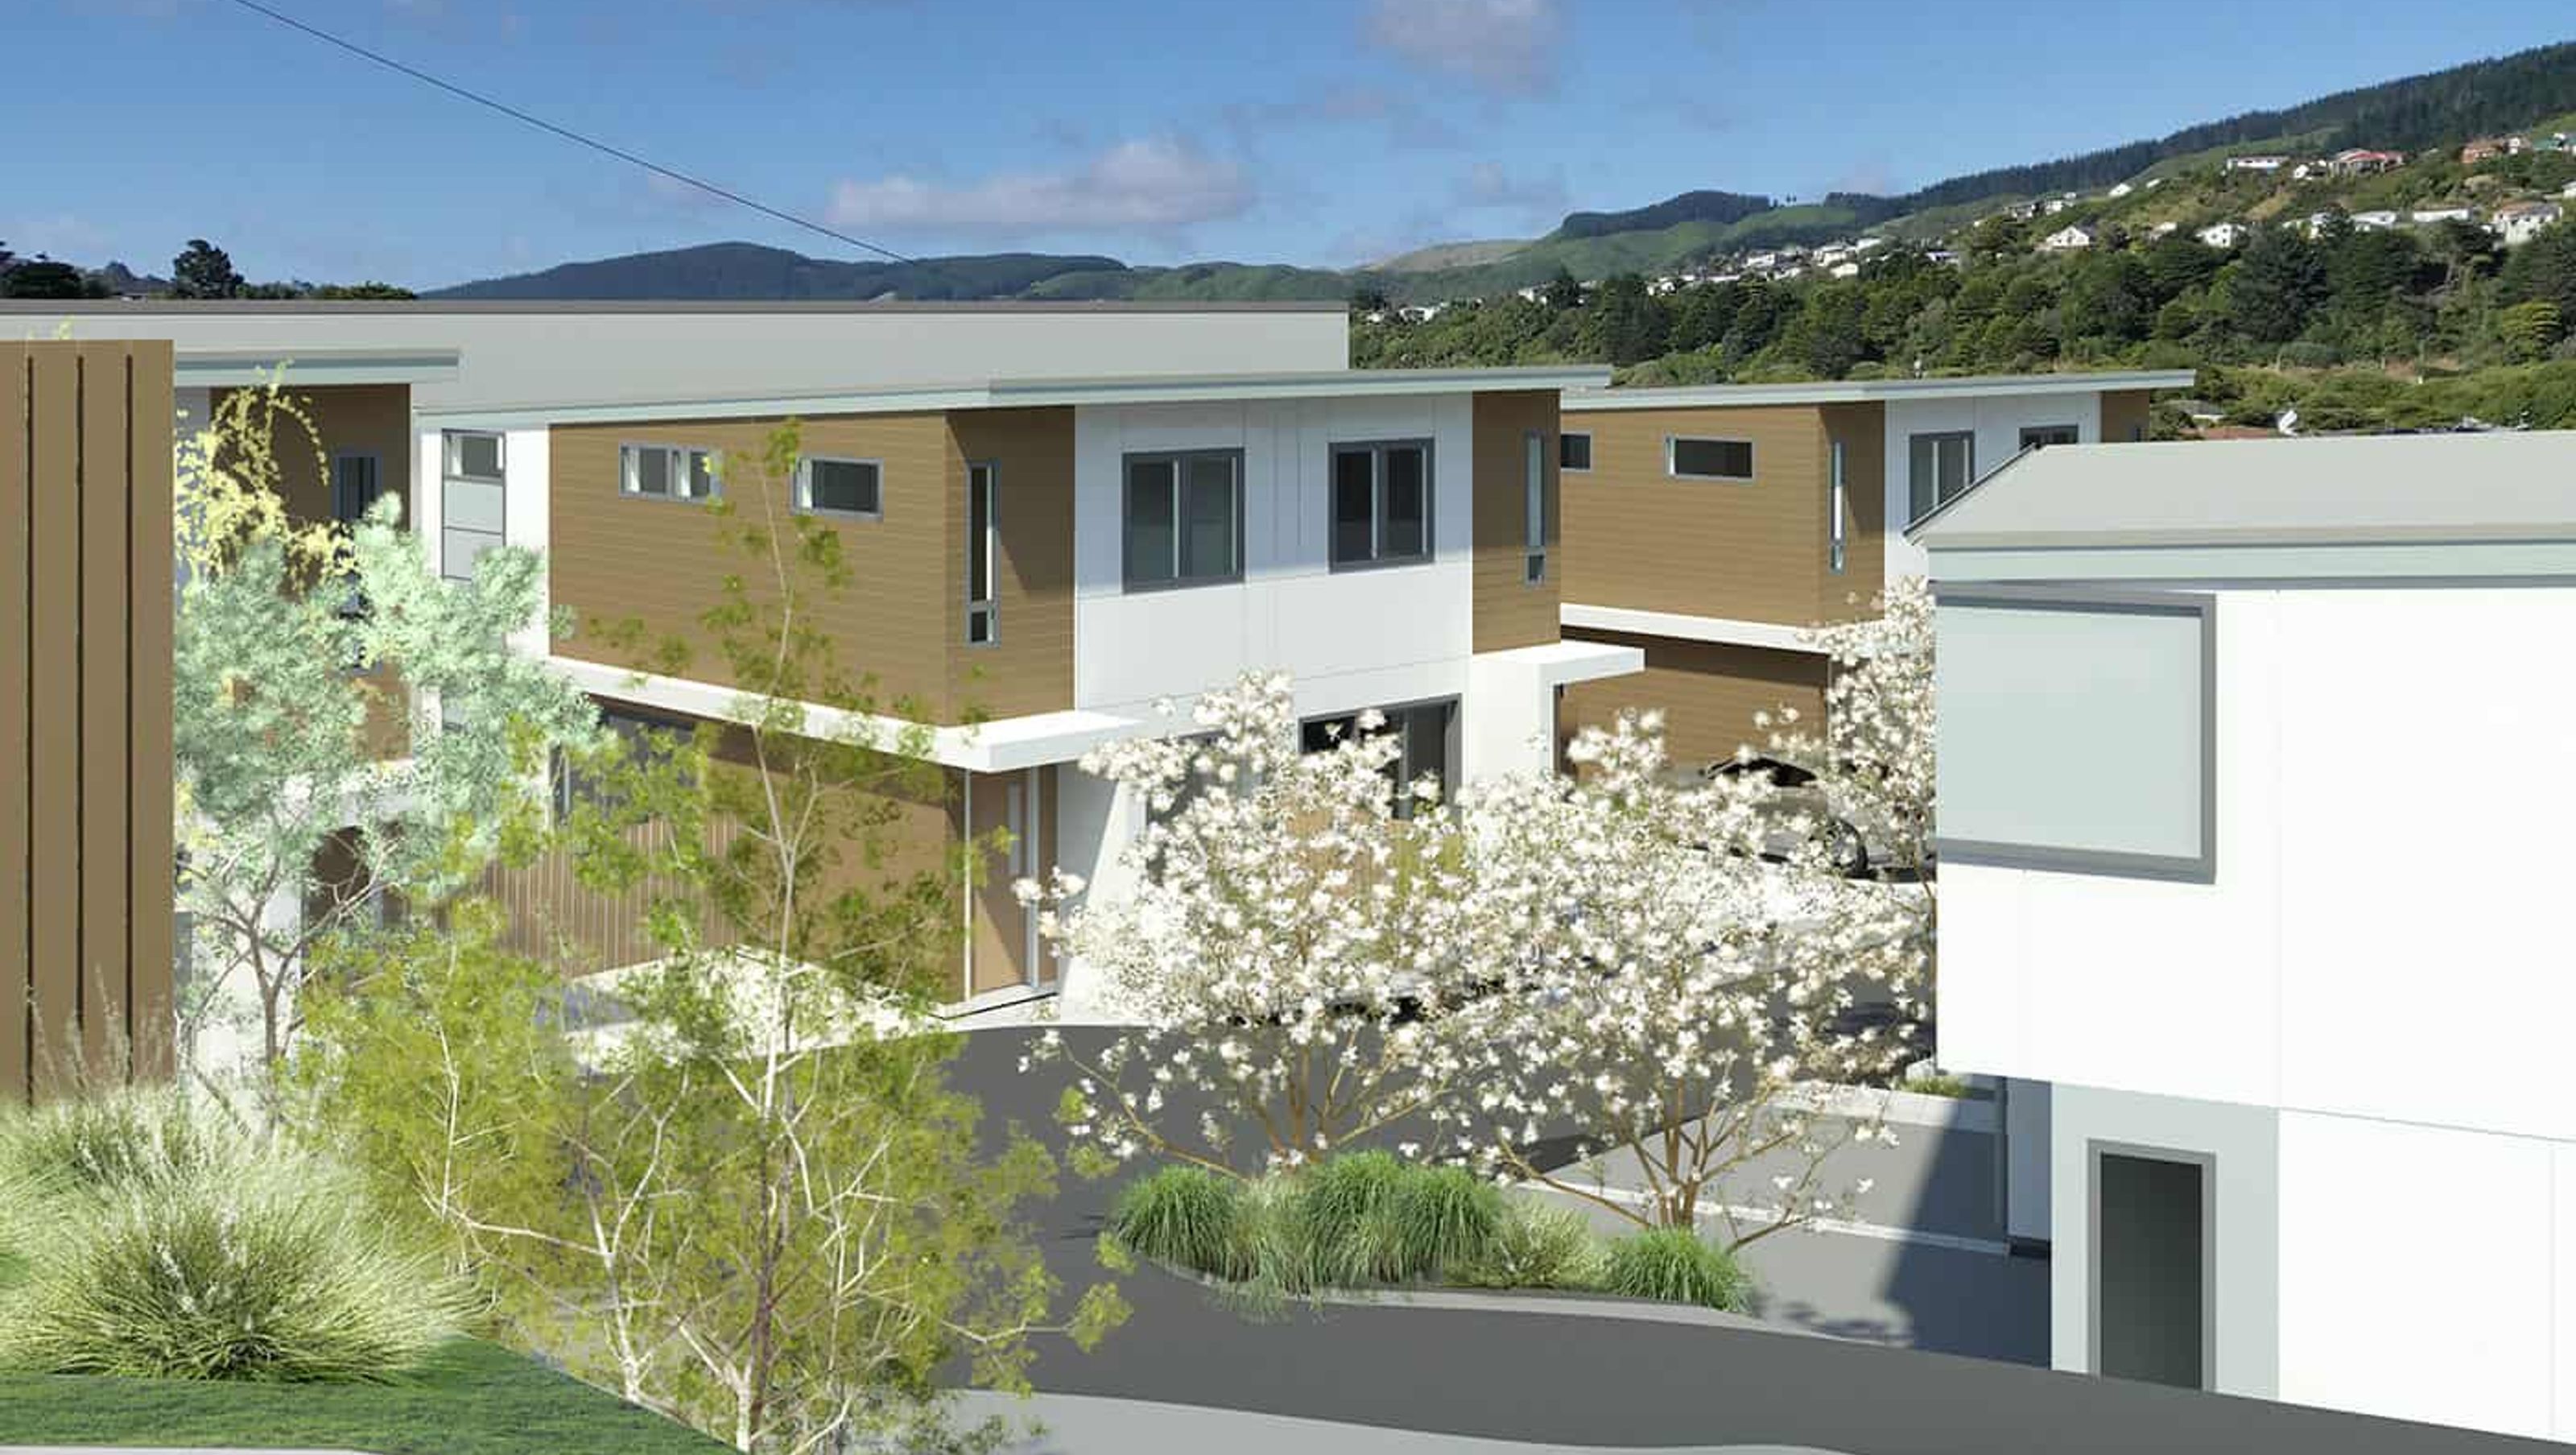
Transformation of the former Linden Tennis Club into 15 distinctive three-bedroom townhouses, designed by Solari Architects to enhance individual amenity and site connectivity while revitalizing a brownfield area adjacent to the railway.
The former Linden Tennis Club into 15 new residential townhouses
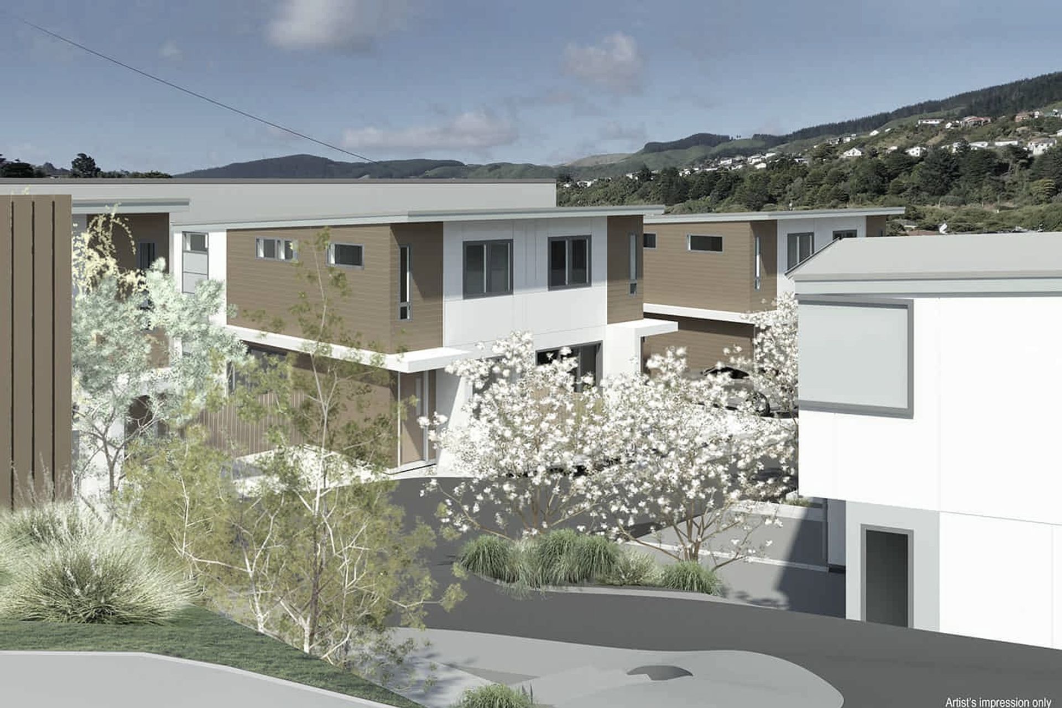
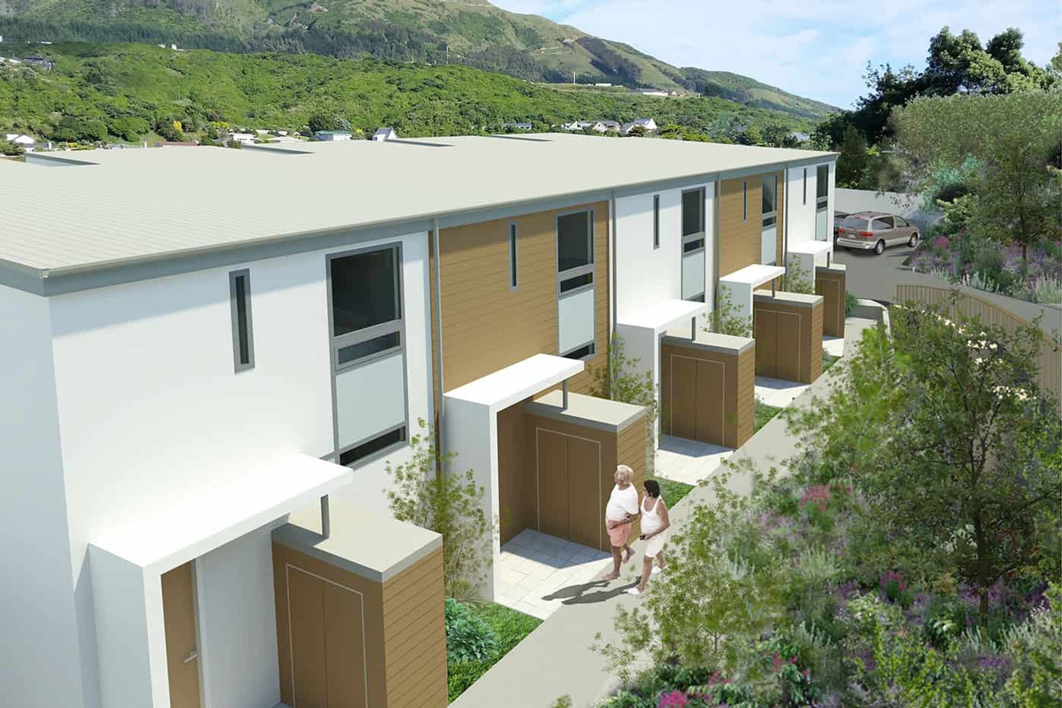
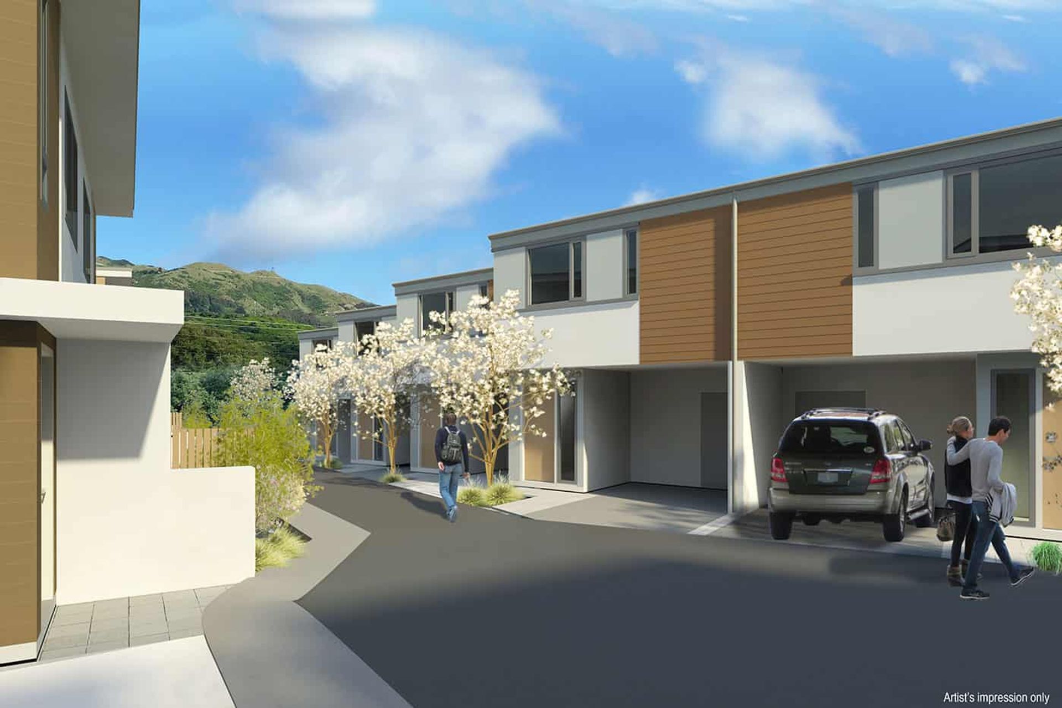
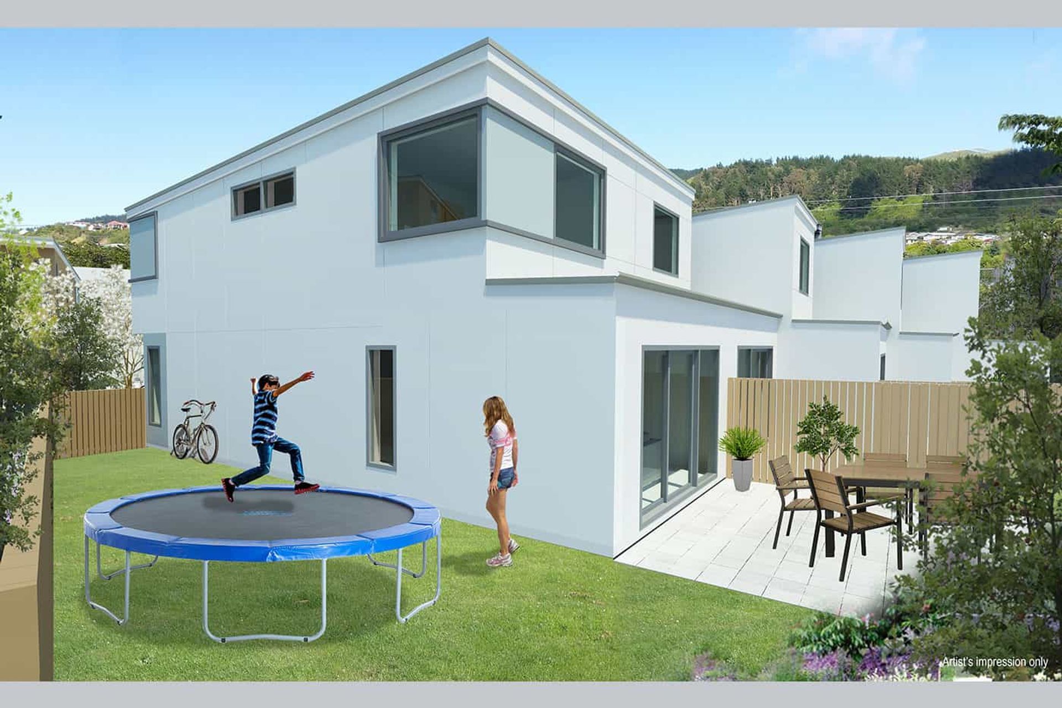
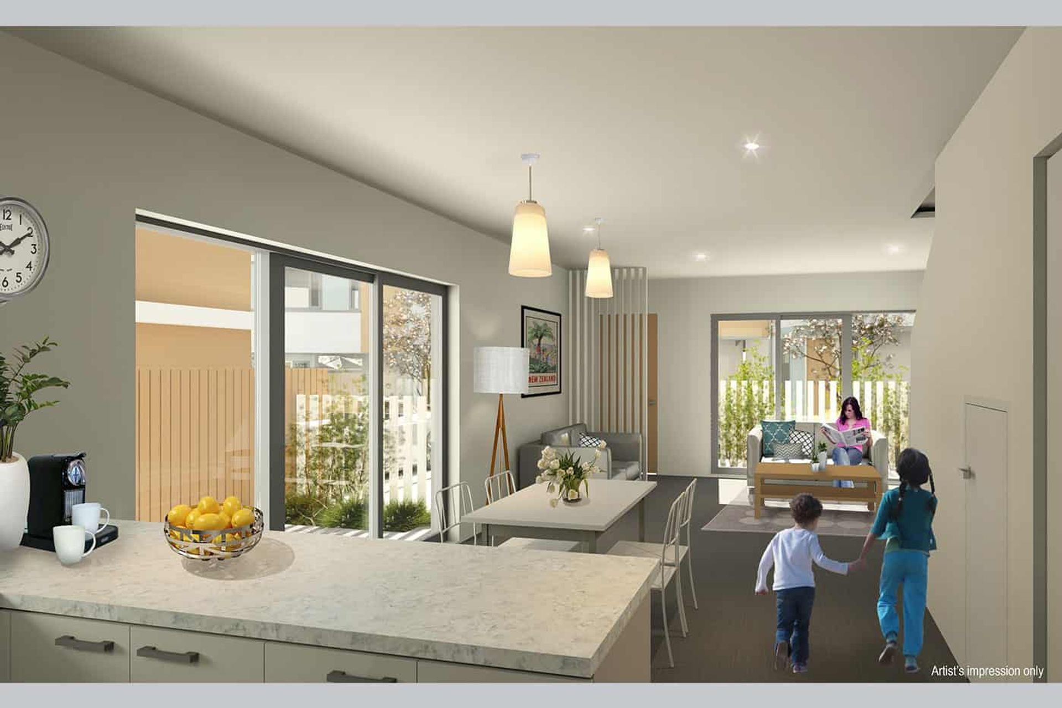
Ranui is the proposed development of the former Linden Tennis Club into 15 new residential townhouses. Solari Architects provided the design of the site master plan and the 15 three bedroom two storey townhouses. Working with two distinct existing platforms and a significant terrace between the site presented its challenges in achieving an appropriate balance between overall and individual amenity, vehicular access and overall density viability.
The solution created 3 distinct groupings of dwellings with each group receiving their own sense of individuality and with slightly different layouts to suit their respective location and unique connection with the site and surrounds. Ranui will provide a new lease of life to a brownfield site adjacent to the railway in need of rejuvenation.
“The solution created 3 distinct groupings of dwellings with each group receiving their own sense of individuality and with slightly different layouts to suit their respective location and unique connection with the site and surrounds.”



Like this Project?
Hire Solari Architects
Professionals used in
this project
The practices and trades credited on this project.

More projects from
Solari Architects
Other work by Solari Architects, across every category they build in.


Next Project
Keep scrolling