


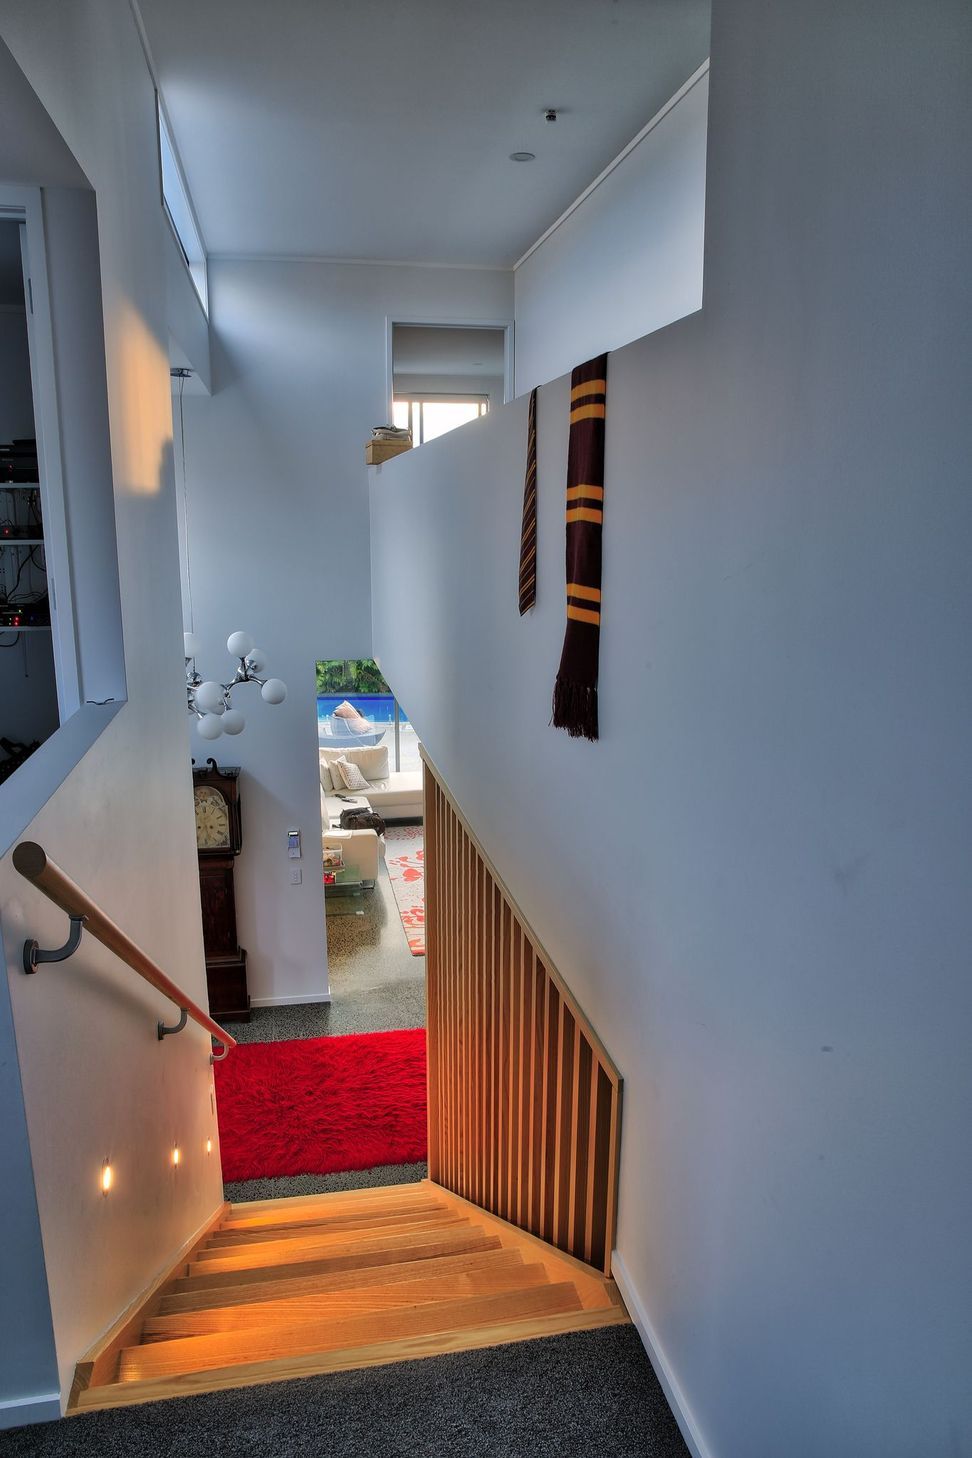
Structural design for a new dwelling featuring bridging foundations, beams, precast concrete wall panels, earthquake analysis, bracing, and comprehensive concrete work.
Structural design calculations and sketches for new dwelling comprising bridging foundations, beams, precast concrete wall panels, EQ analysis, bracing, and general concrete work.
Photography by - Johan Koch
5280h 10m




Like this Project?
Hire ProConsult
Professionals used in
this project
The practices and trades credited on this project.



More projects from
ProConsult
Other work by ProConsult, across every category they build in.


More in
Single House
Everything else in Single House, from every practice on ArchiPro.


Next Project
Keep scrolling