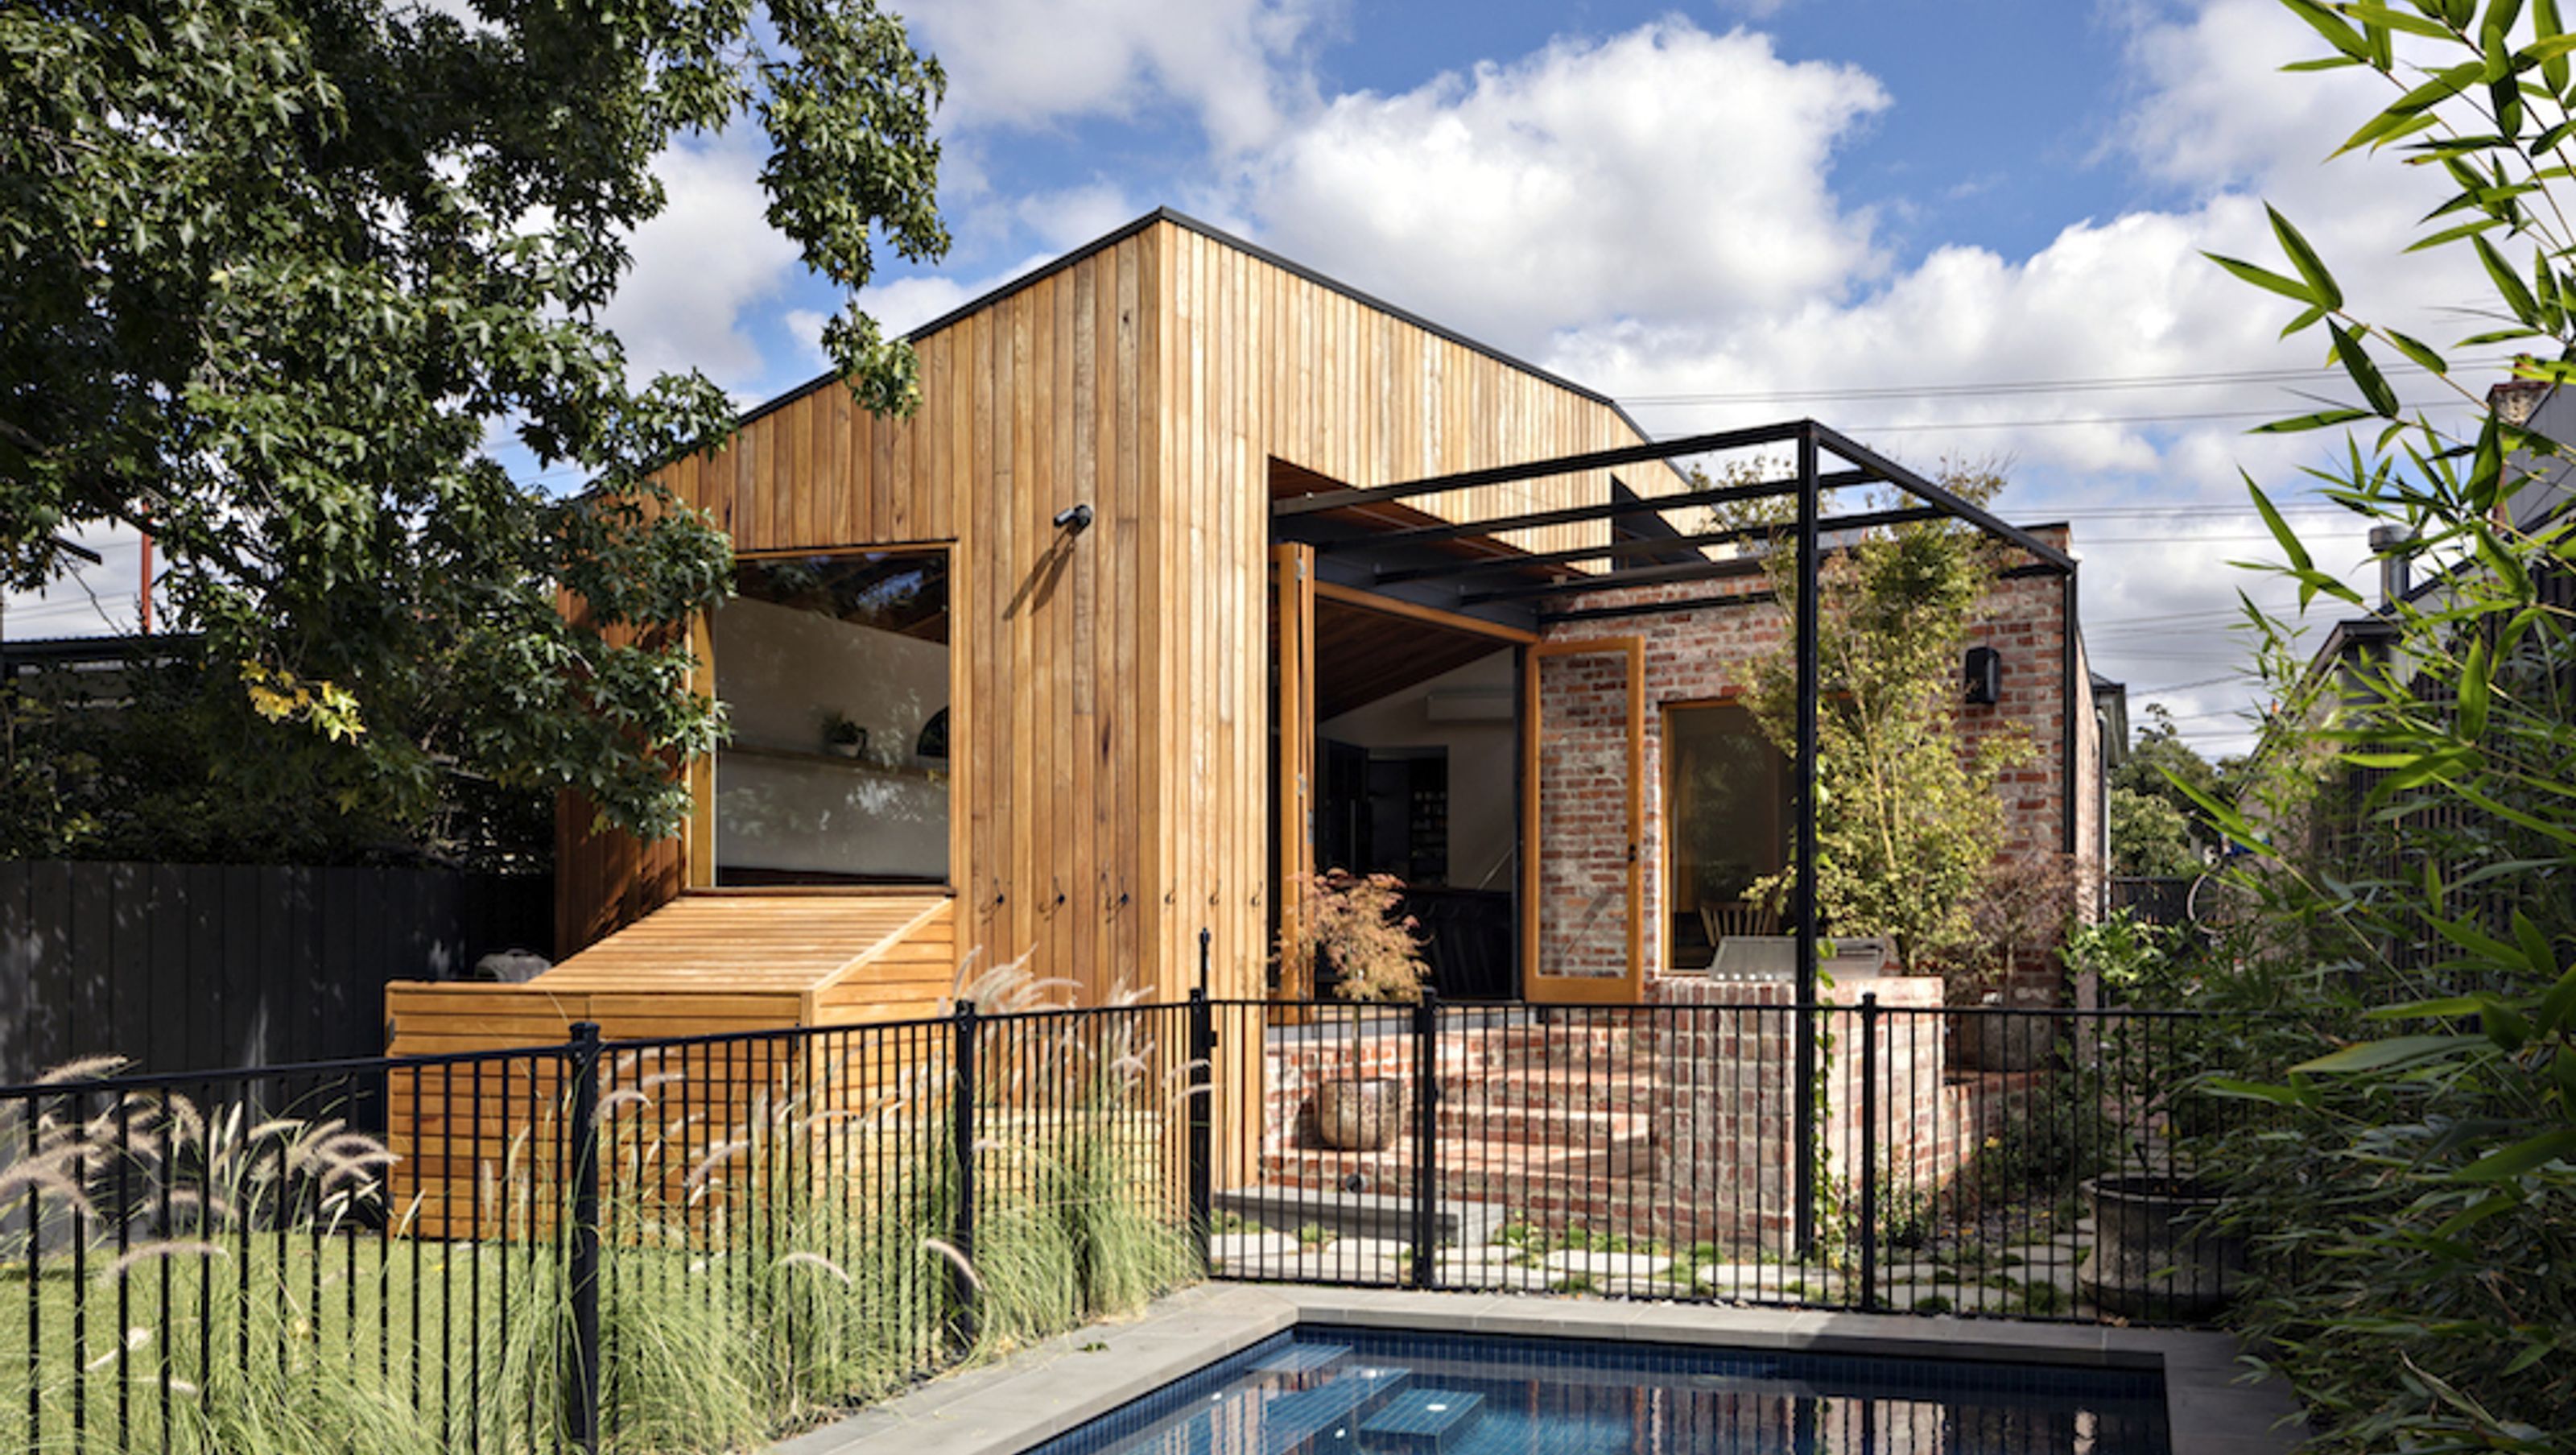

Thoughtfully renovated weatherboard bungalow with enhanced garden connections, a central kitchen designed for family living and entertaining, and a unique built-in sofa that fosters relaxation and separation.
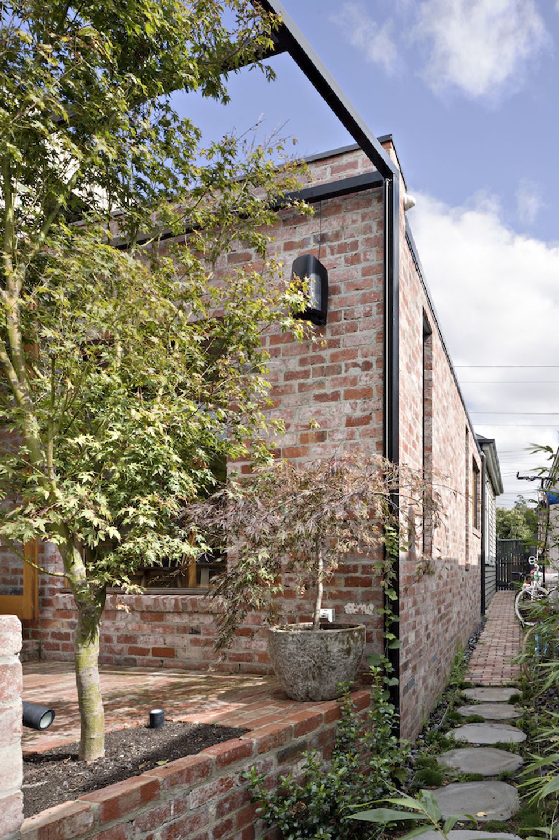
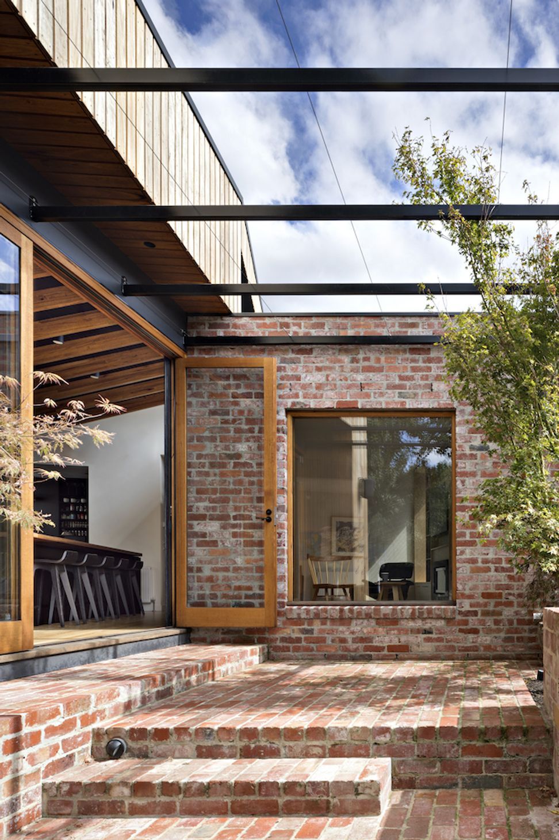
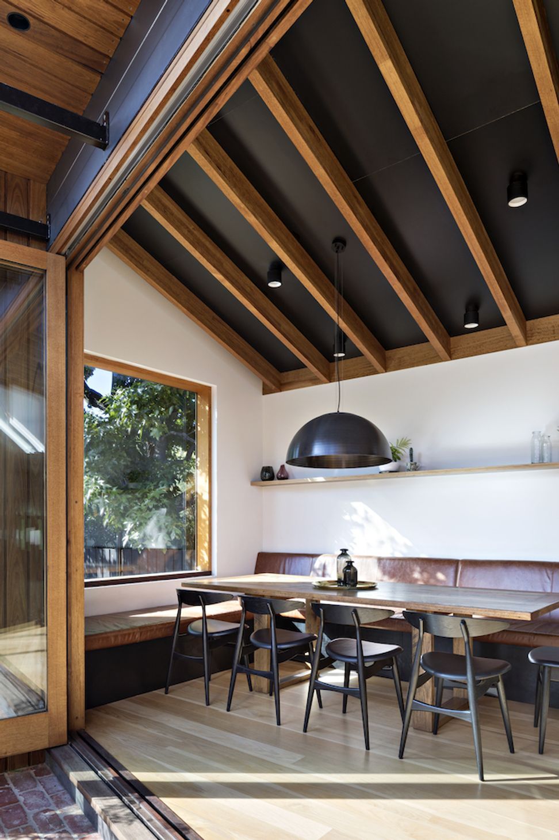
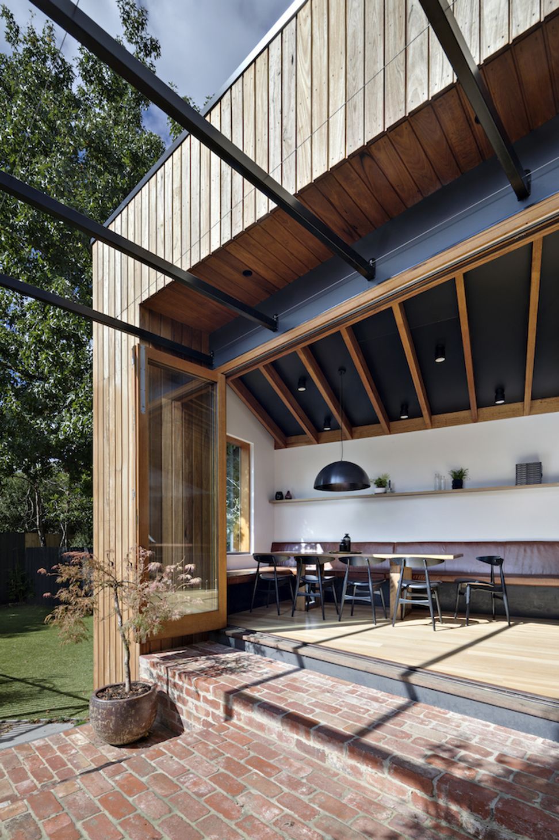
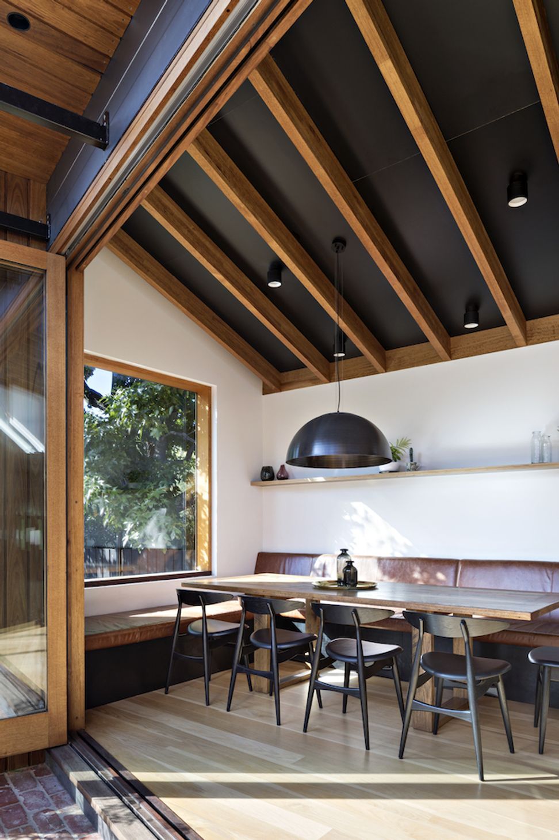
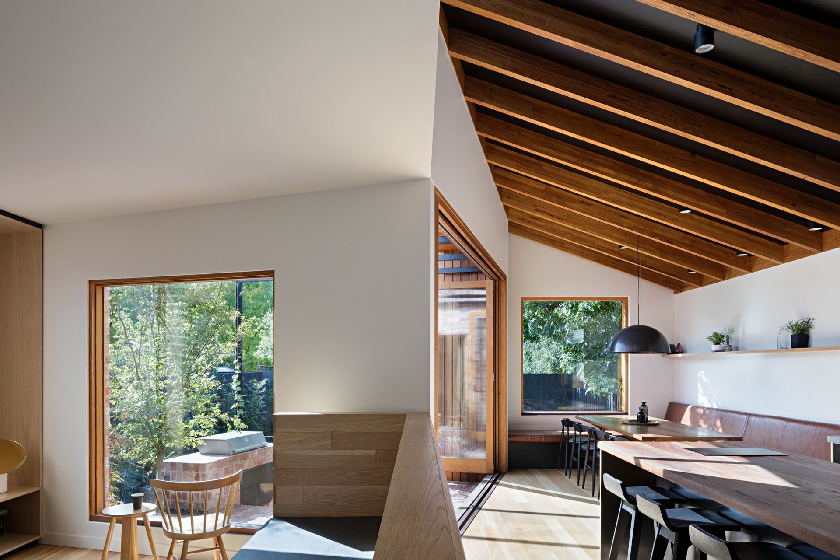
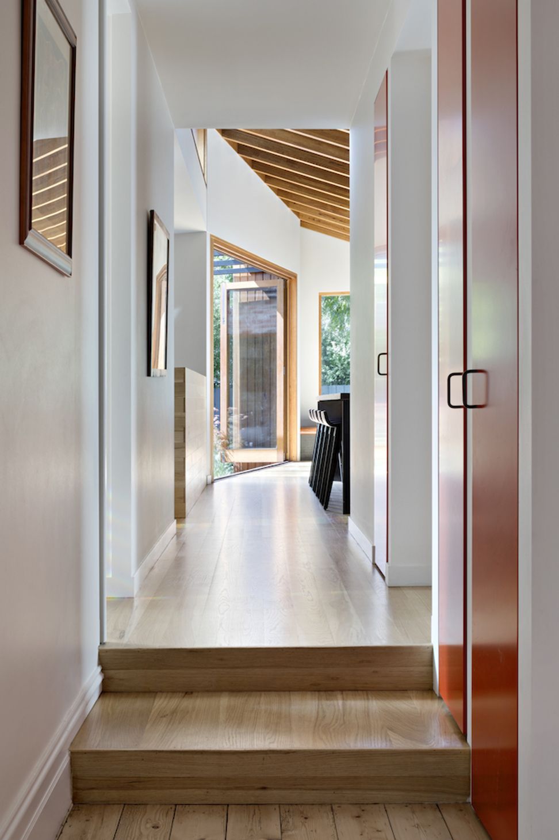
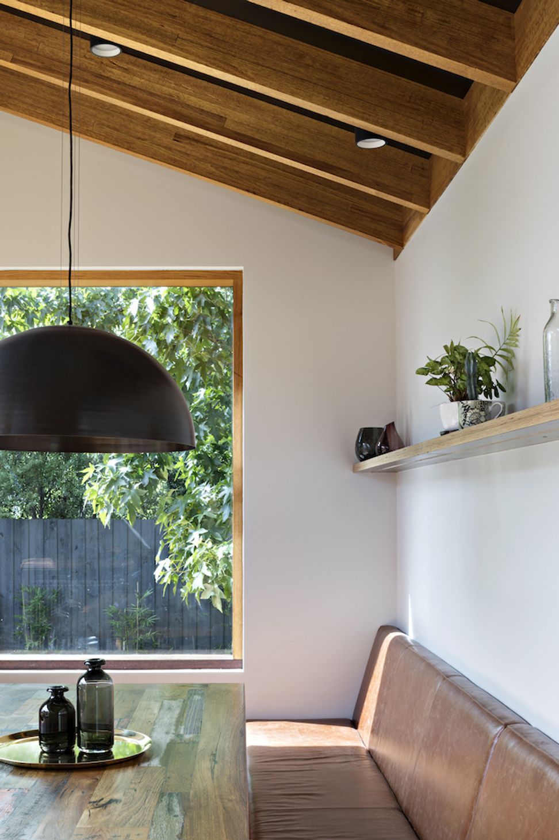
The addition and renovation of this weatherboard bungalow created connections to the garden from new living areas that face east and north benefiting from abundant natural light.
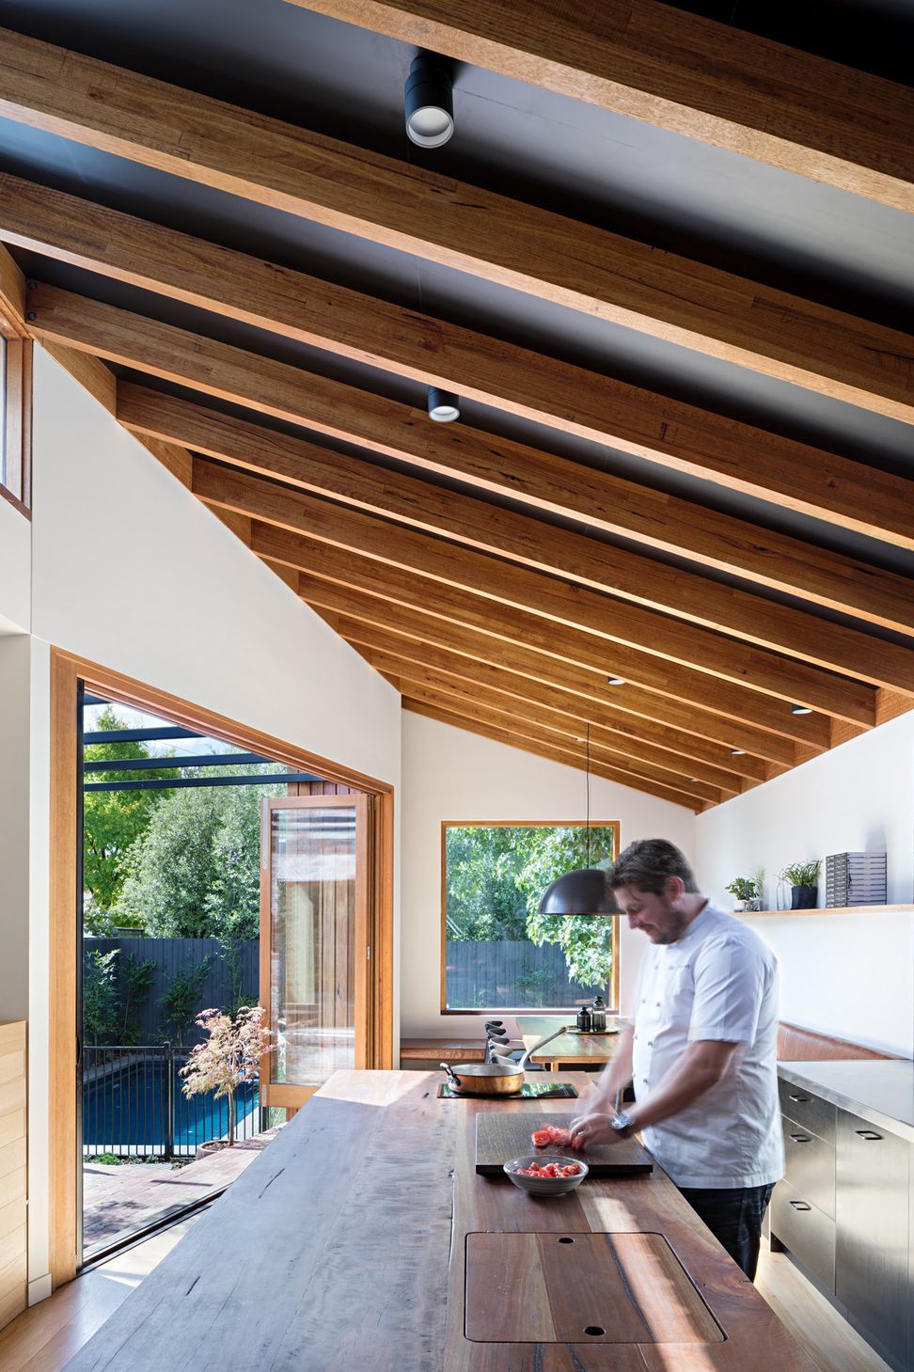
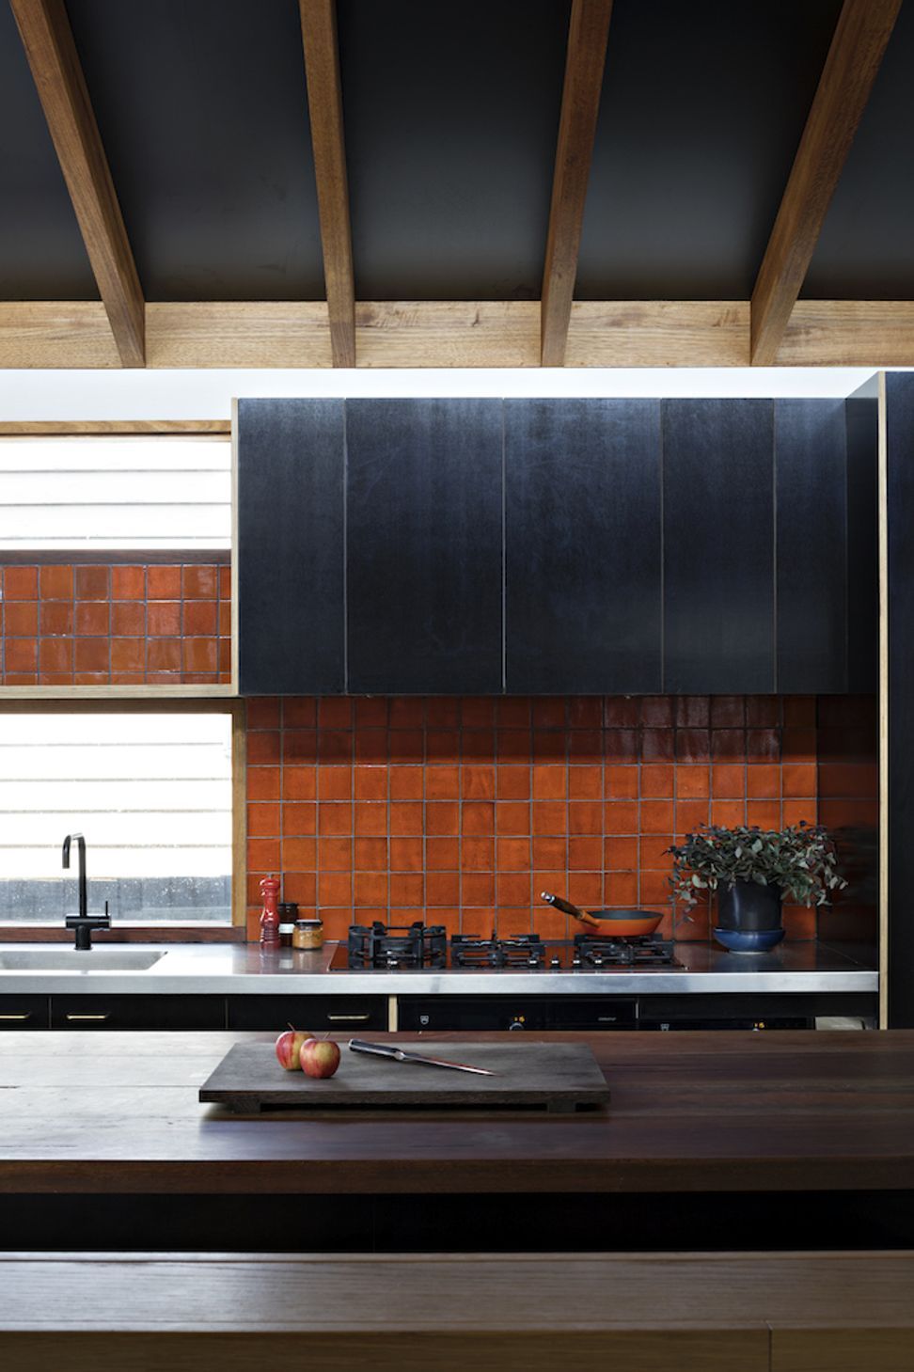
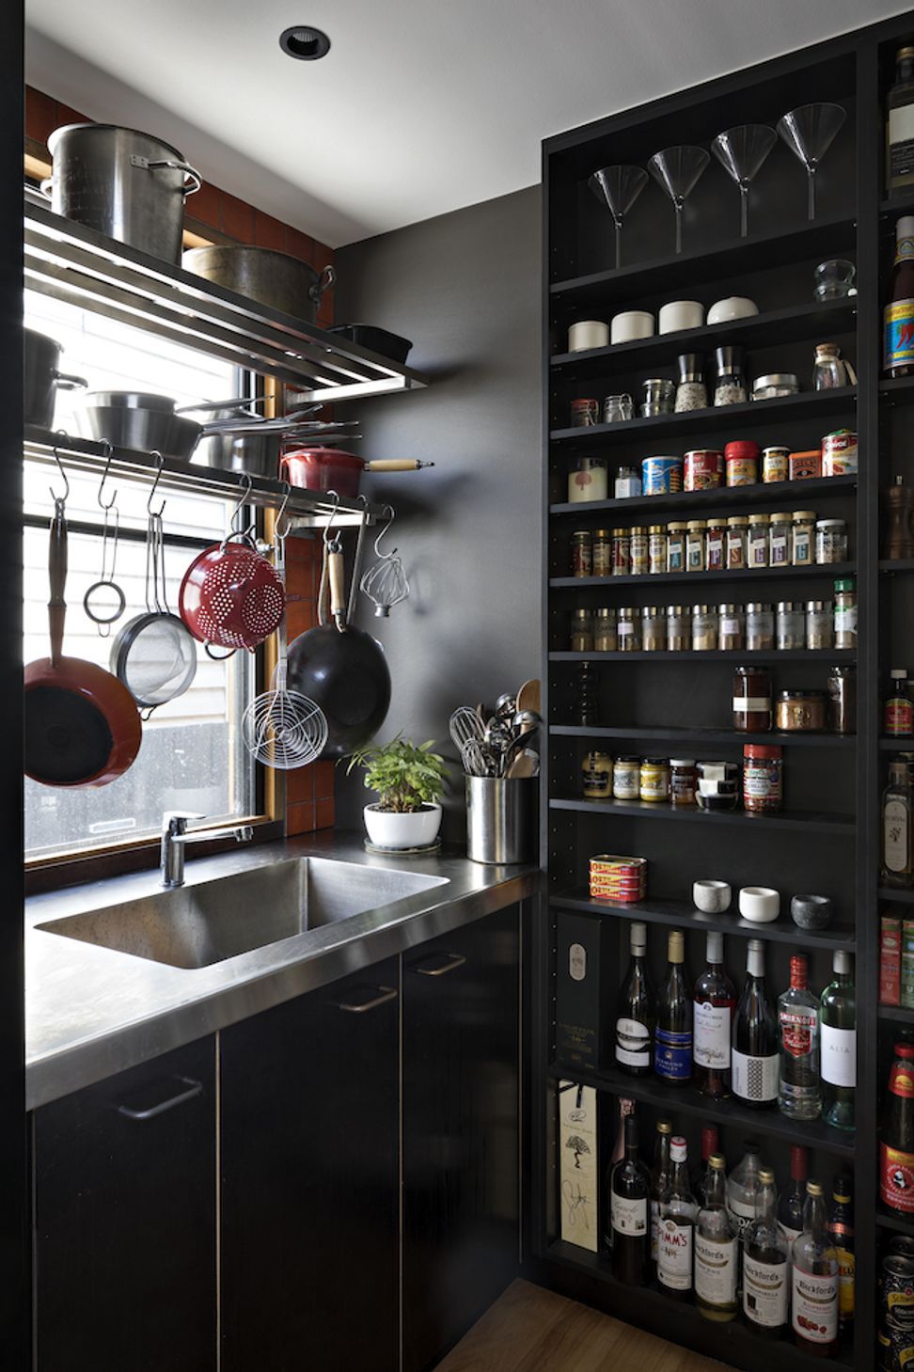
The kitchen becomes the heart of the home, designed for day to day family use but also as a display and entertaining space for the chef-owner.
A built-in sofa and room divider inspired by Donald Judd create a separation from the kitchen while providing a family-sized place to relax.
Photography: Tatjana Plitt


Like this Project?
Hire MRTN Architects
Professional Reviews
Professionals used in
this project
The practices and trades credited on this project.

More projects from
MRTN Architects
Other work by MRTN Architects, across every category they build in.


More in
Renovations
Everything else in Renovations, from every practice on ArchiPro.


Next Project
Keep scrolling