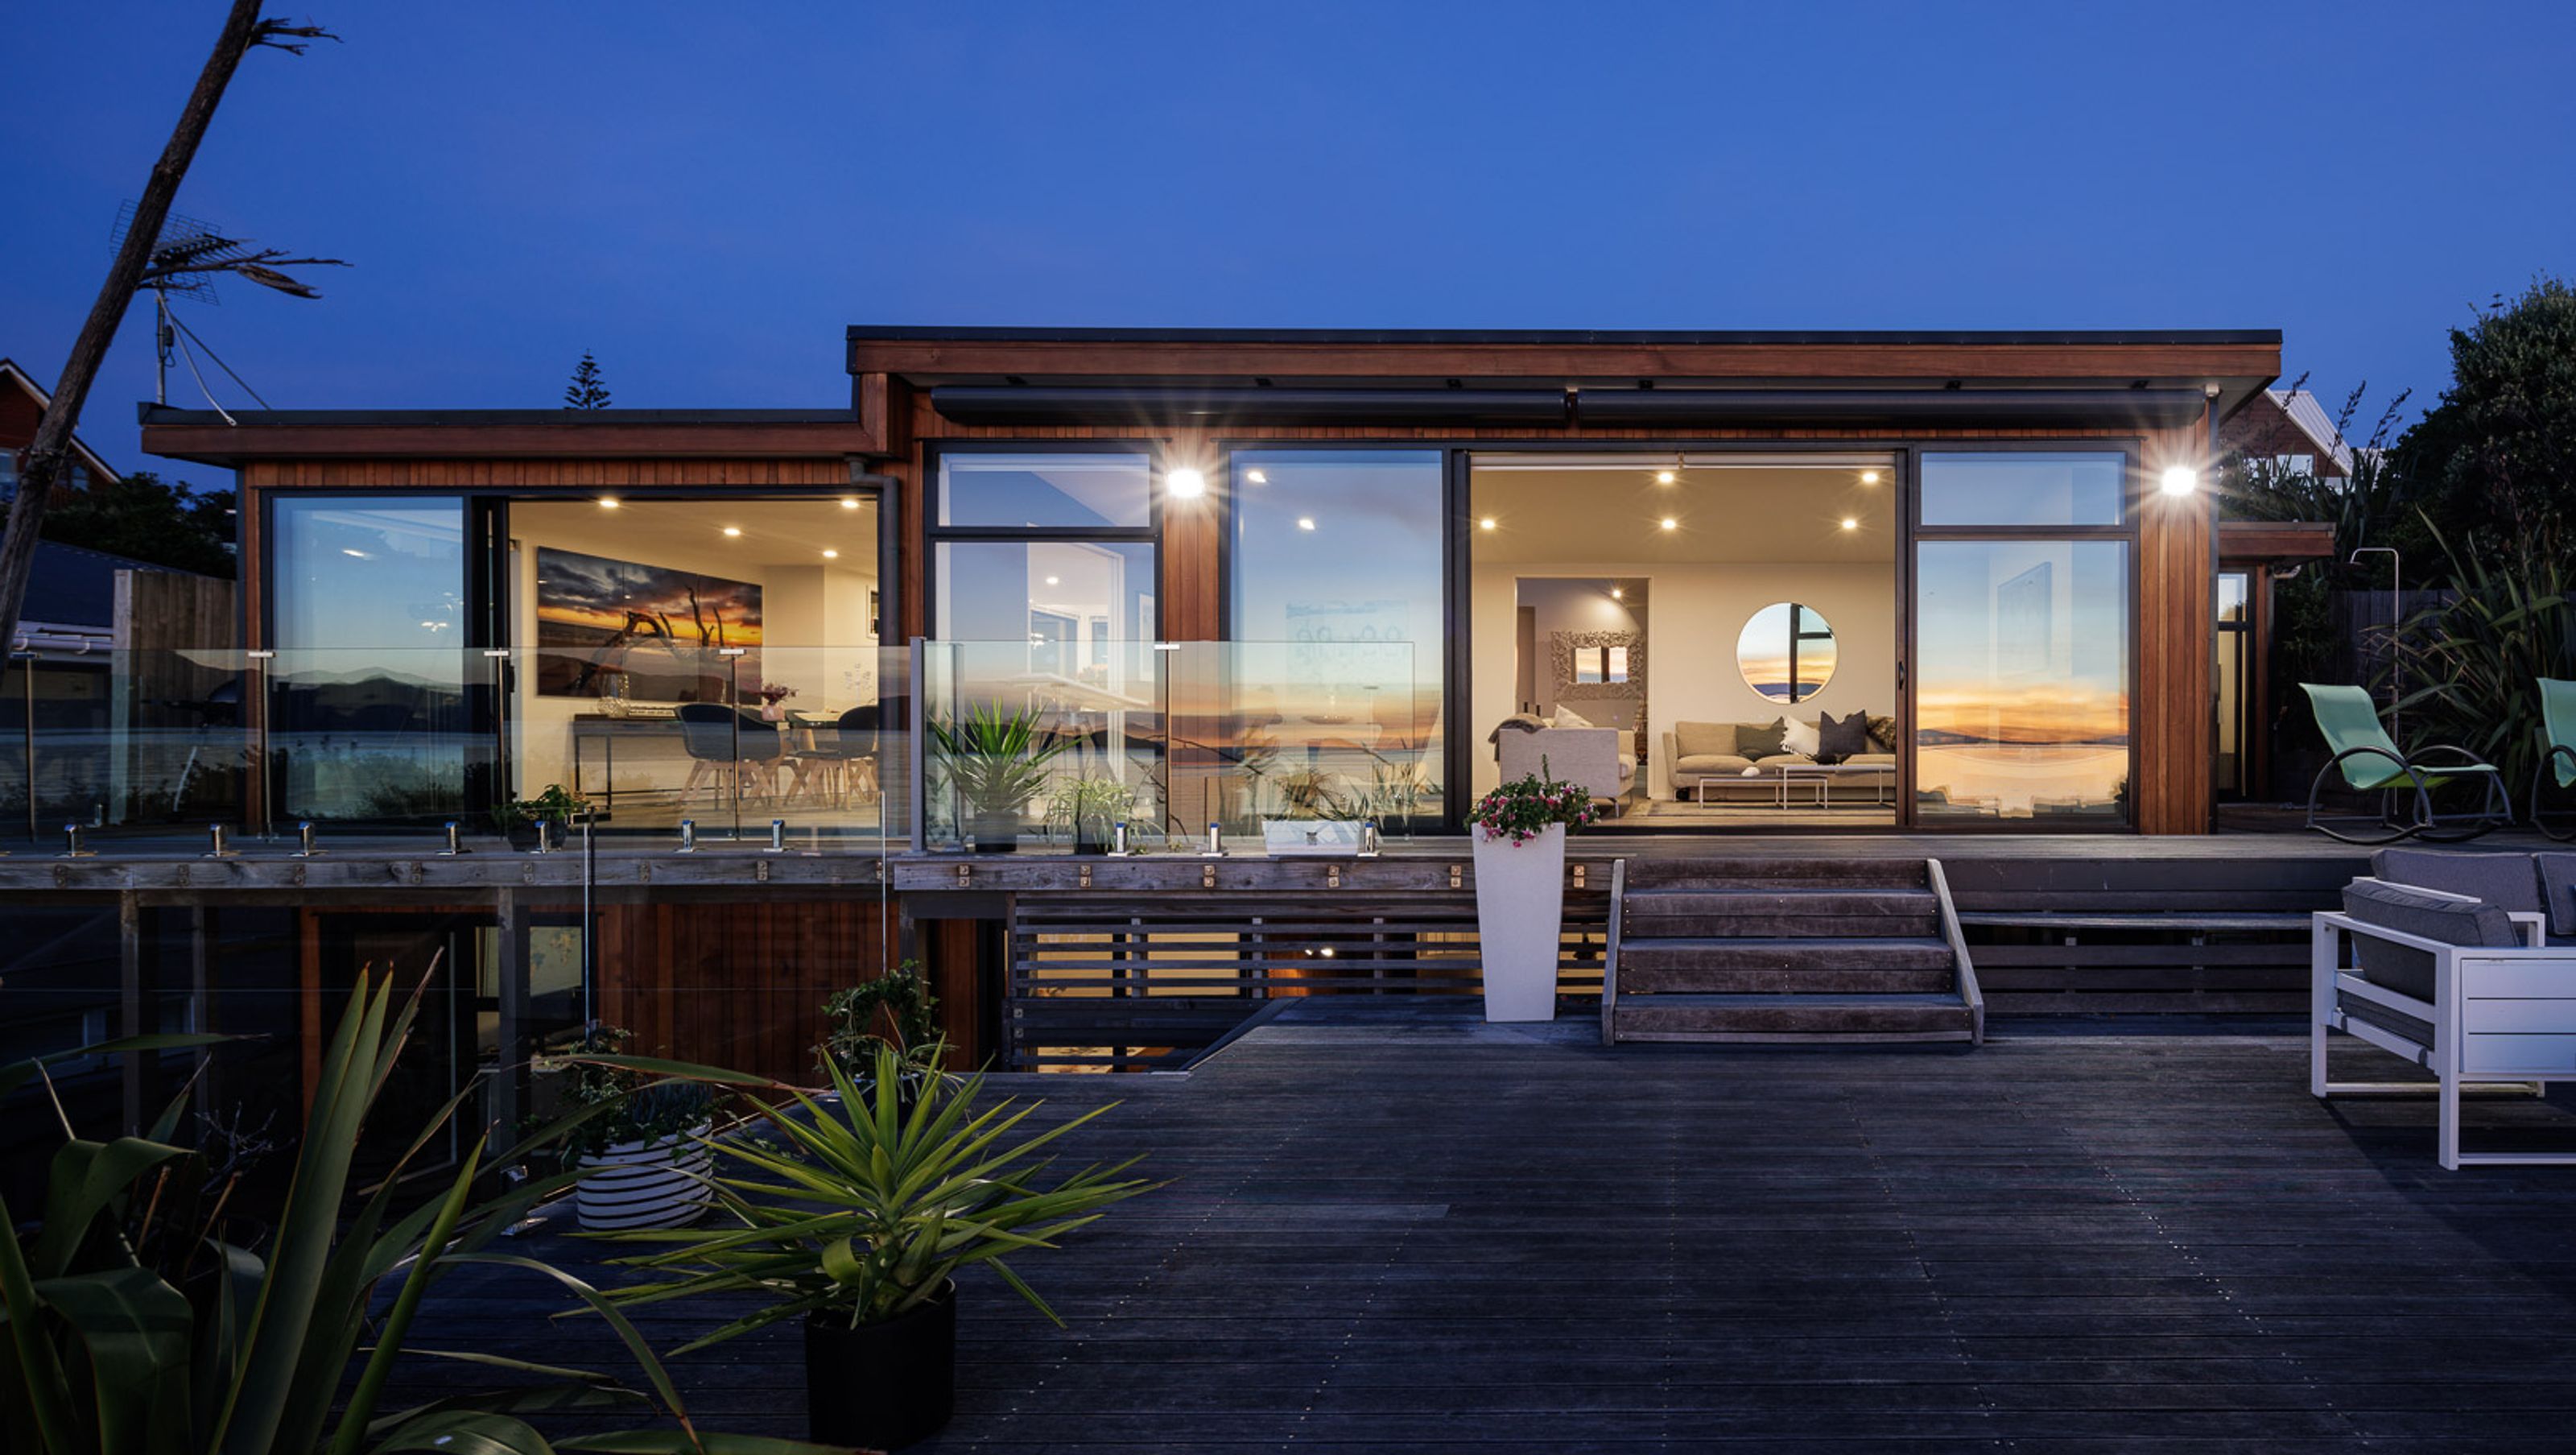

A stunning transformation of a weekend getaway into a modern everyday living environment, featuring ocean views, high-spec renovations, and a focus on light and space across three meticulously planned stages.
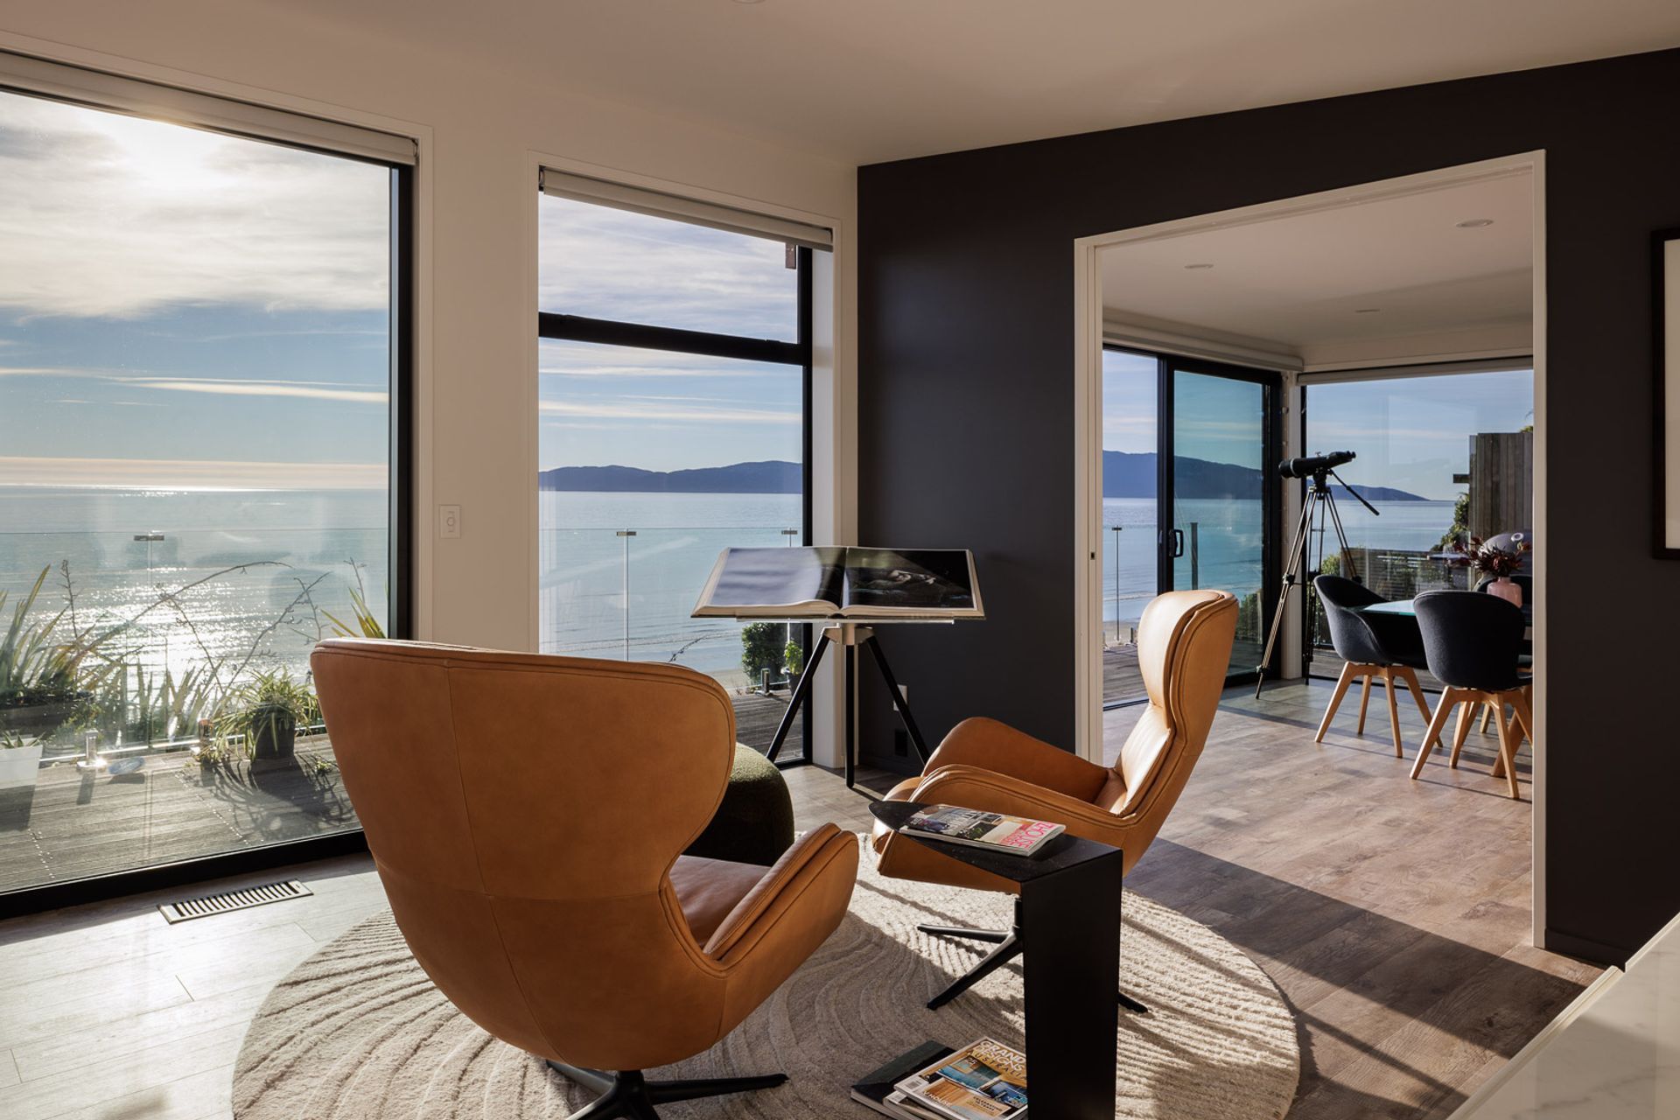
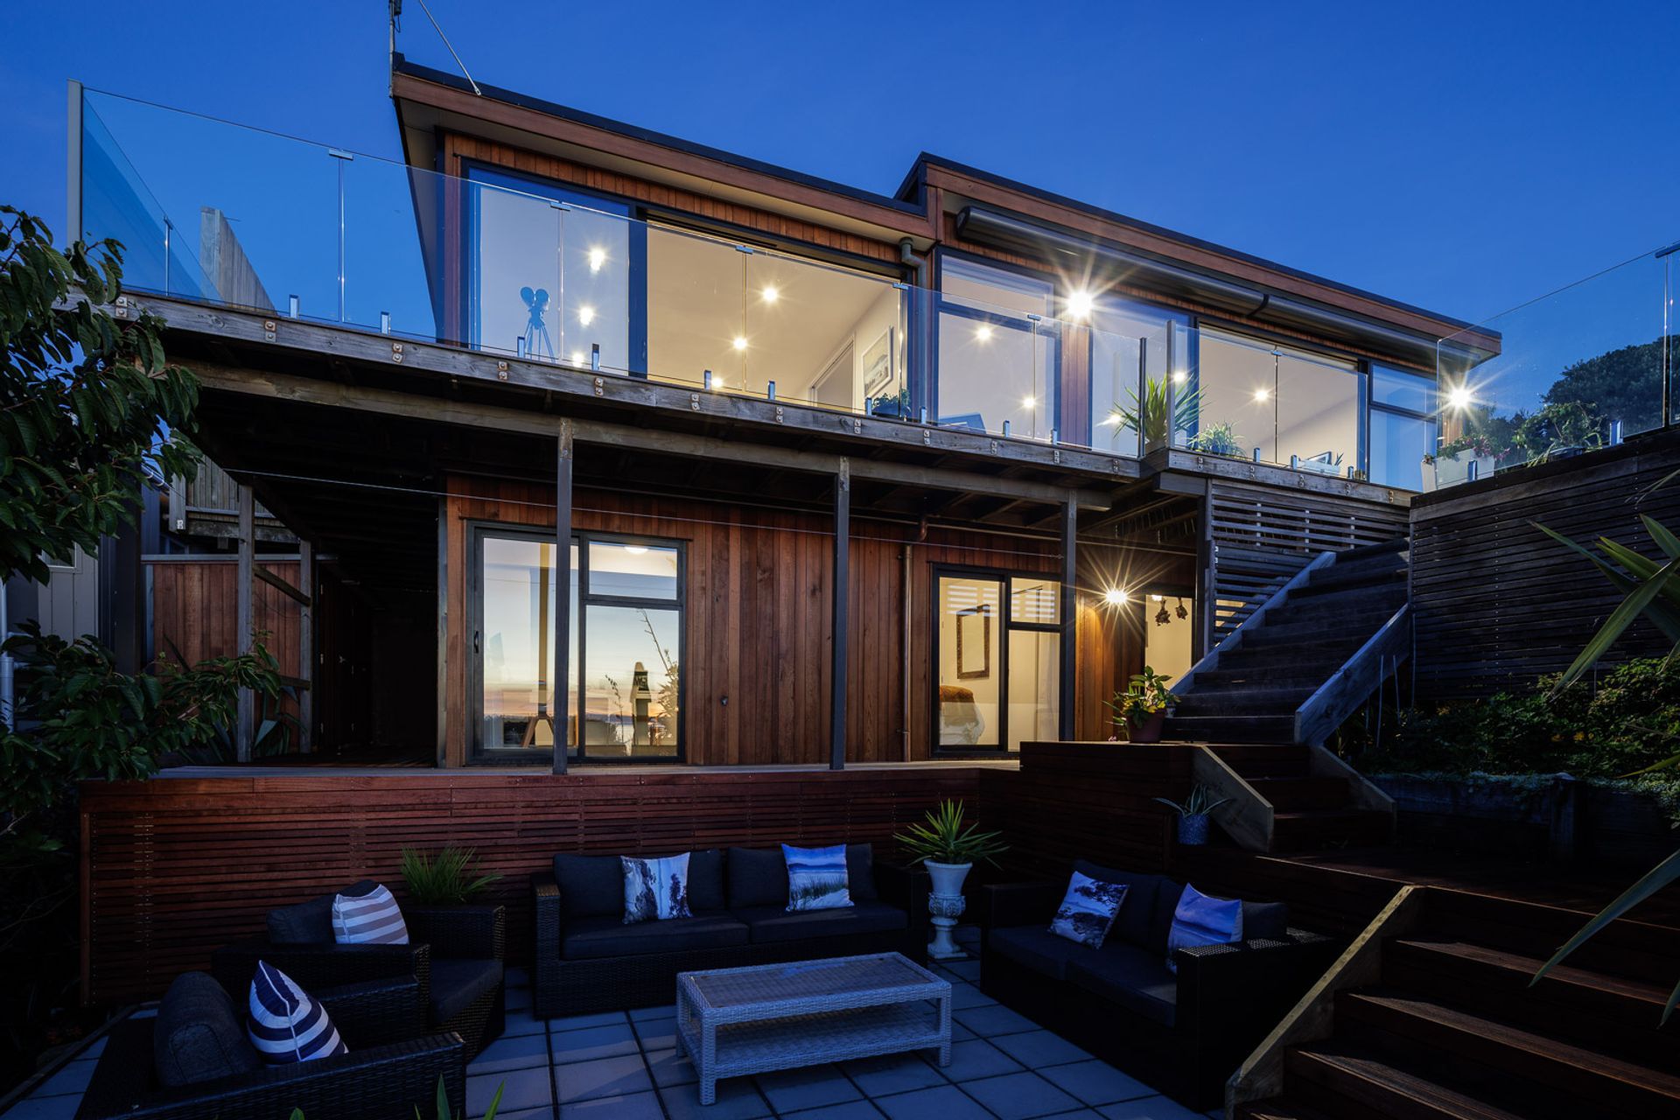
Our key goal was to maximise the view/location as much as possible and to transform a weekend getaway into a stunning everyday living environment that was modern and in keeping with the environment.
This renovation was done in 3 stages.
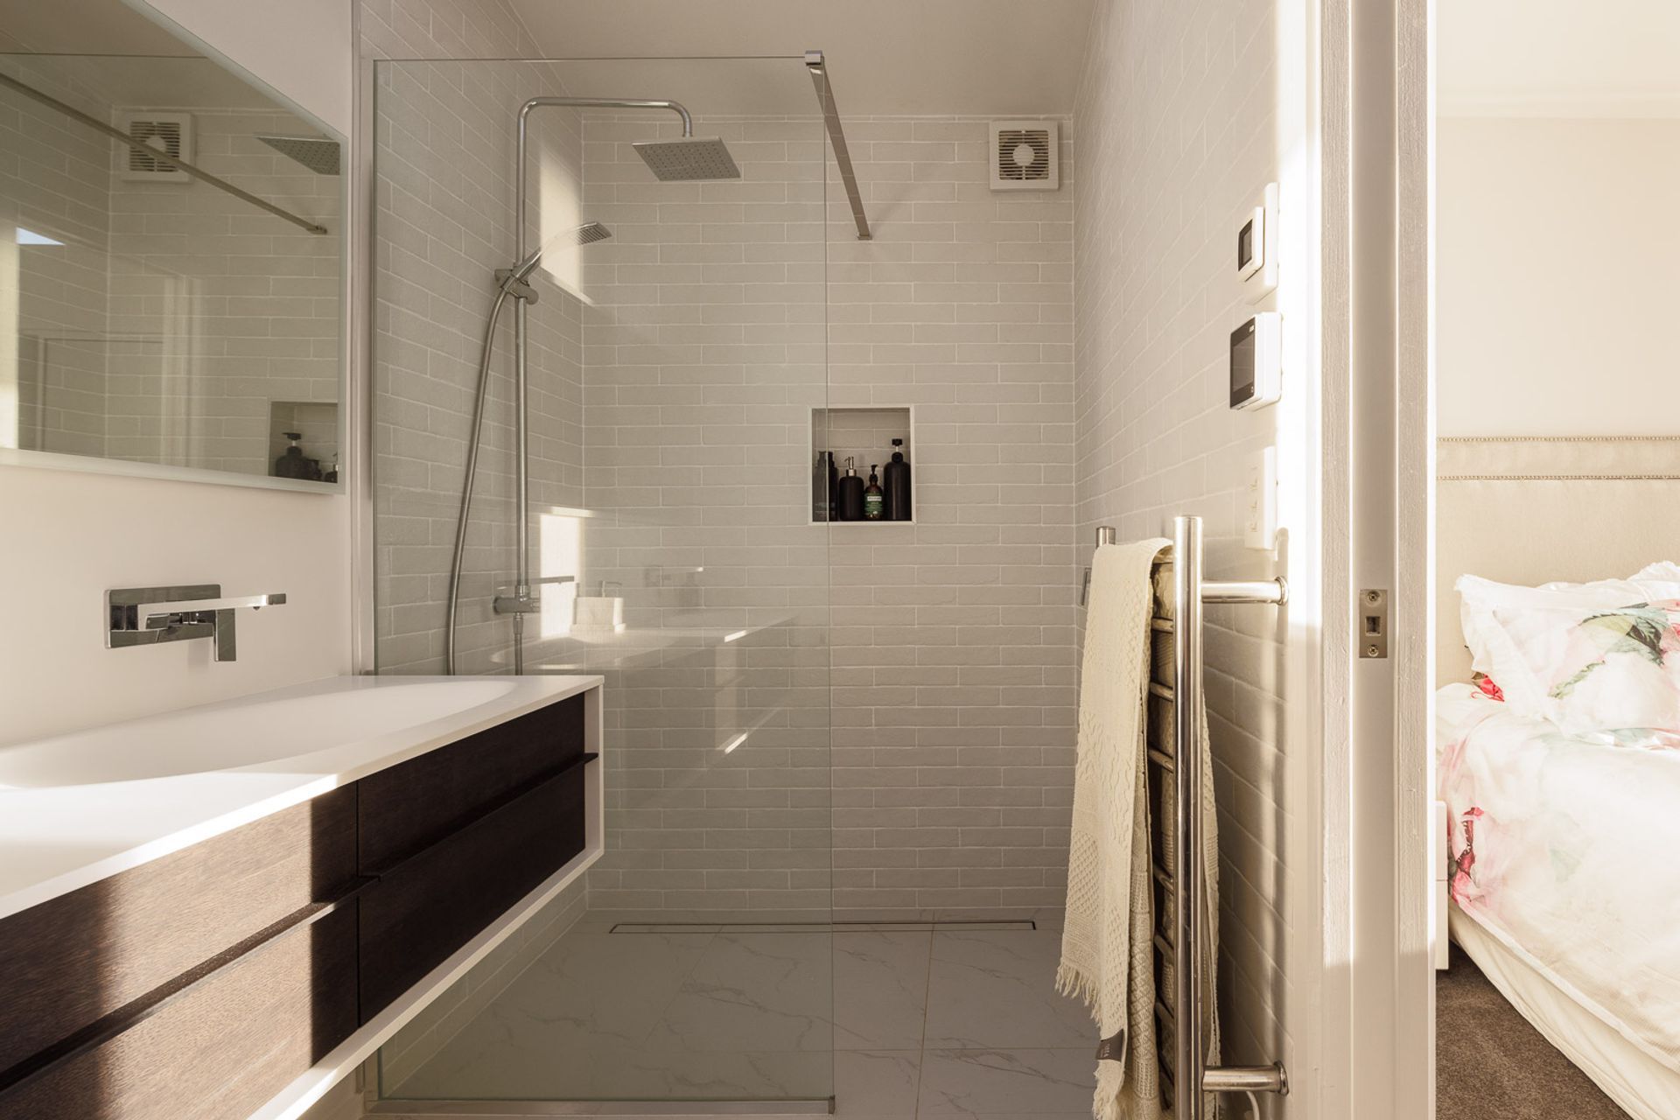
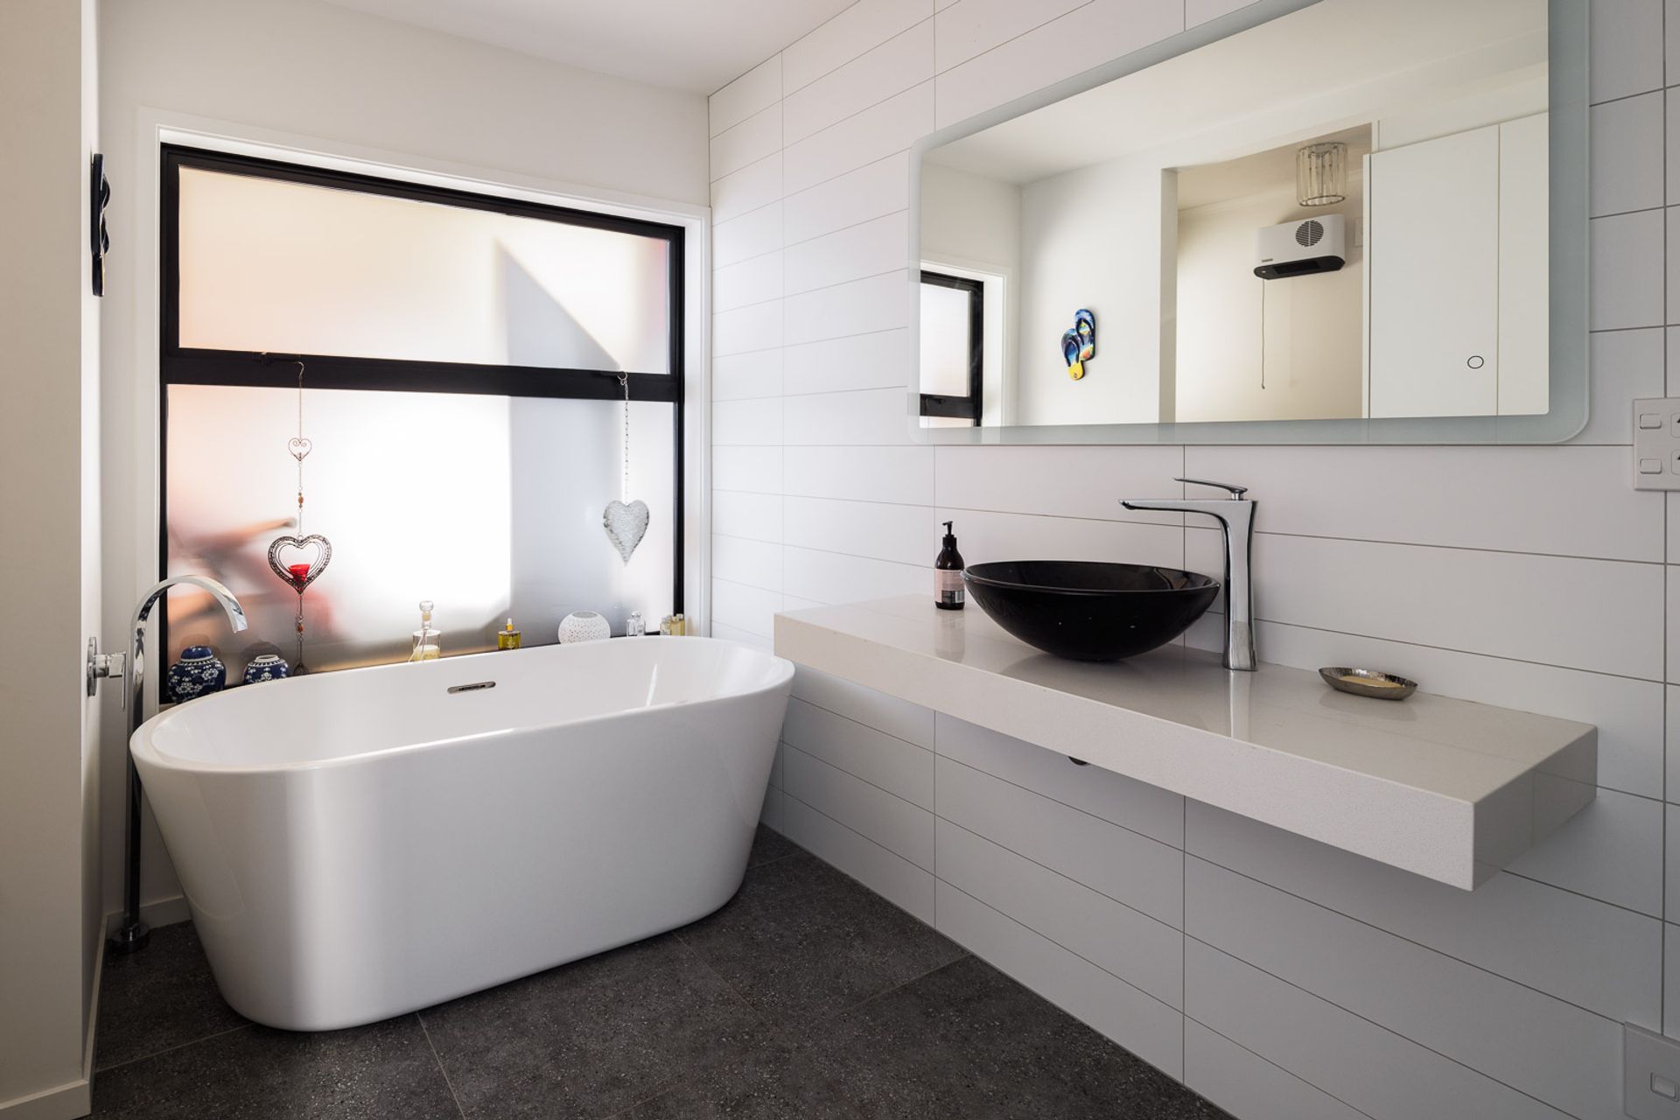
- Stage 1 - Raising the height of the front (western, ocean view side) of the dwelling to maximise the view and incorporate full height black aluminium joinery (supplied by Total Windows and Doors LTD). Reclad exterior in SV2 series Cedar Shiplap. The kitchen was originally round and pink, so got squared off for a much more modern look, and a new kitchen installed by Pridex Kitchens. VELUX INTEGRA SOLAR OPENING SKYLIGHTS were also installed to add even more light to the space. The main bathroom was fully renovated and now included the laundry with cabinetry designed by Chatswood Kitchens. New Aluminium garage door installed by Le Doors. New flooring laid throughout. Ducted Air Conditioning/Heat Pump System with zone control and WIFI capabilities was installed by 'Blizzard Ltd'. 148sqm of concrete broom finish drive was placed by 'Bradens Custom Concrete Ltd'. Earthworks/driveway prep by 'Quinn's Contracting LTD.
- Stage 2 - The existing garage was turned into a high spec media/home theatre room with new raised roof and acoustic insulation. Our brief was to keep the existing footprint, do away with the existing roof lights and raise the ceiling height. Our client also wanted to make it as acoustically isolated as possible both from neighbours and the rest of the house. Miklin Halstead from Marshall Day Acoustics was brought onboard as the acoustic engineer.
- Stage 3 - Master bedroom and ensuite renovation- we formed an increased slope to the existing bedroom to allow installation of clerestory windows. Large full height joinery was also installed. Tying the ceiling height in to match what we had done in stage 1 and bringing an increased amount of light and space to the originally boxy space.
Throughout the project, the plumber was 'Klee Plumbers Ltd'. Electrician was 'Arnie the Sparky'. Roofer was "Bullock Roofing LTD'. Architect was Michael Nemeth of AD Architecture. Plasterer 'CPR Plastering" and Painter 'Strand Painters and Decorators LTD'. Engineering was done by Geert van de Vorstenbosch at 'Certa Engineering Ltd'. Dwelling scaffolding and wrap done by 'Safe Scaffolding'.
Photography by: André Vroon Photography
- Completed
- 2020
- Price range
- $0.25m - $0.5m
- Building style
- Contemporary







Like this Project?
Hire Legacy Building
Professional Reviews
The products behind the project
Three products specified into this build from two suppliers, verified ArchiPro members. Tap through to specifications, suppliers and lead times.


Professionals used in
this project
The practices and trades credited on this project.







More projects from
Legacy Building
Other work by Legacy Building, across every category they build in.


More in
Single House
Everything else in Single House, from every practice on ArchiPro.


Next Project
Keep scrolling