

A striking modern home on a steep hill, featuring extensive concrete retaining walls and a warm, functional interior designed for family living, seamlessly integrating with the surrounding native landscape.
Built on a steep hill site overlooking a native reserve area, this tricky section called for lateral thinking and clever design to make it a viable build. The result is a striking, modern building which enhances its environment.
The site required extensive excavation and foundation work to retain the land and form a platform on which the house would be built. At the design stage, we elected to use a poured in-situ concrete method to form the retaining walls and garage superstructure, anchoring the timber-pole house back into the hill. With nearly 100 lineal metres of concrete retaining walls, some exceeding 3 metres in height, the house sits strongly – with the raw concrete complementing a house that is grounded in its natural landscape.
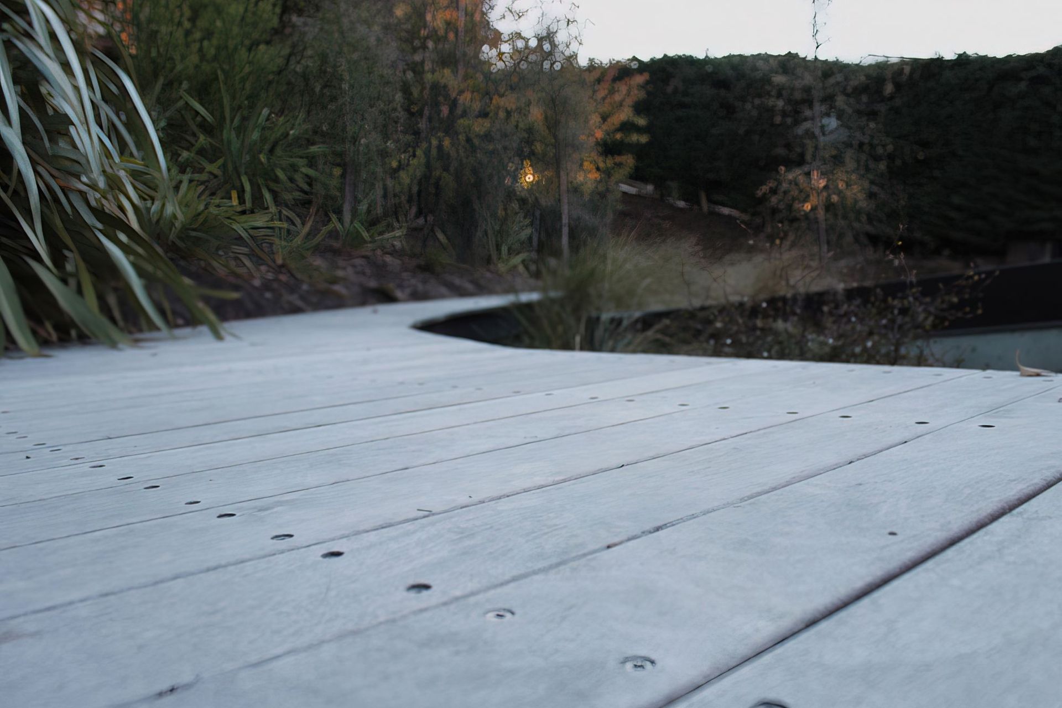
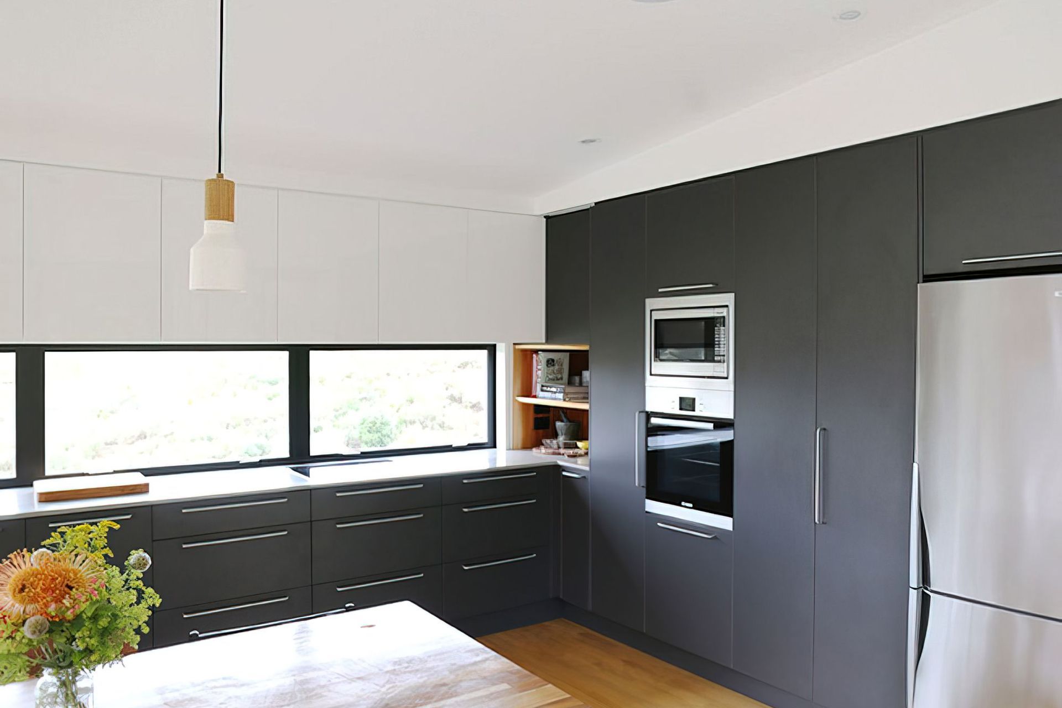
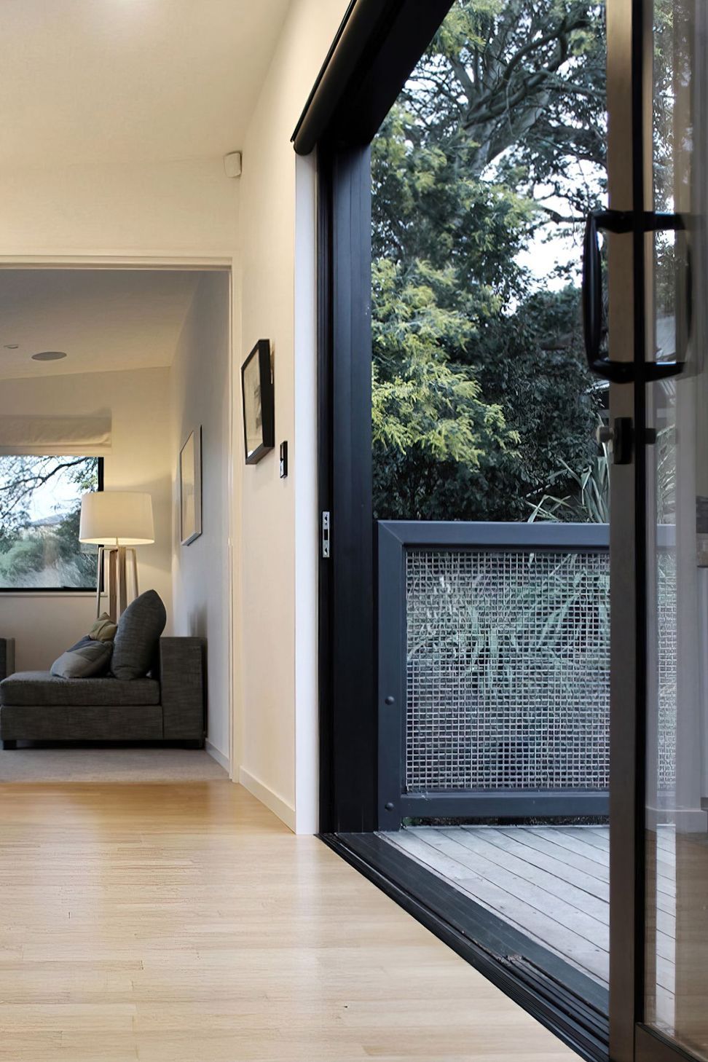
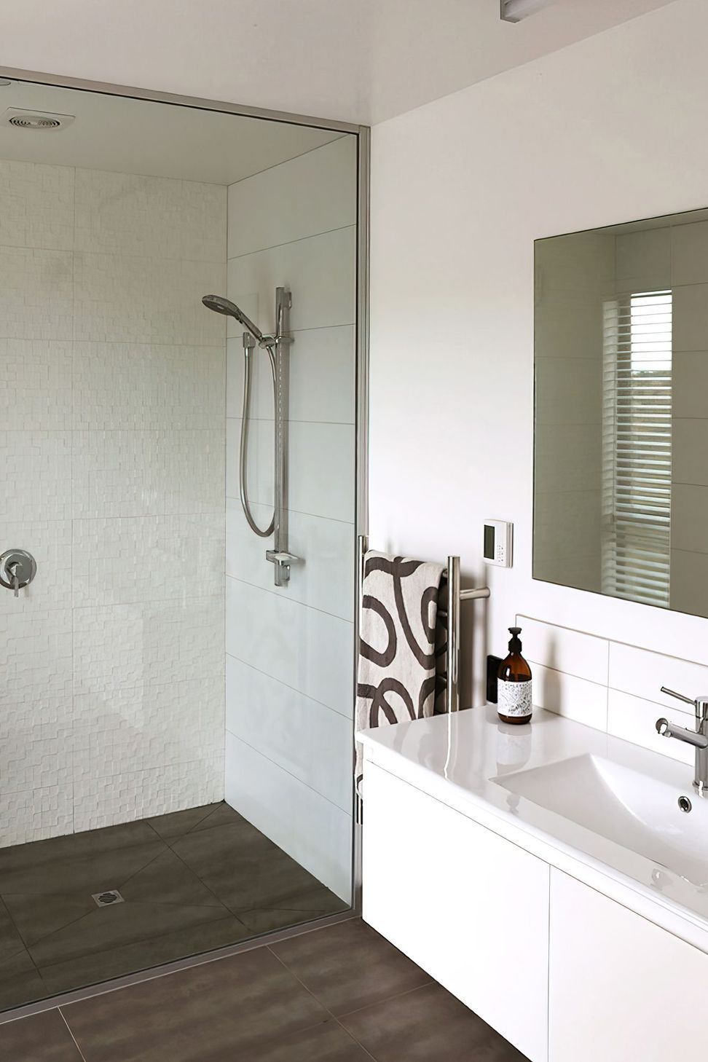
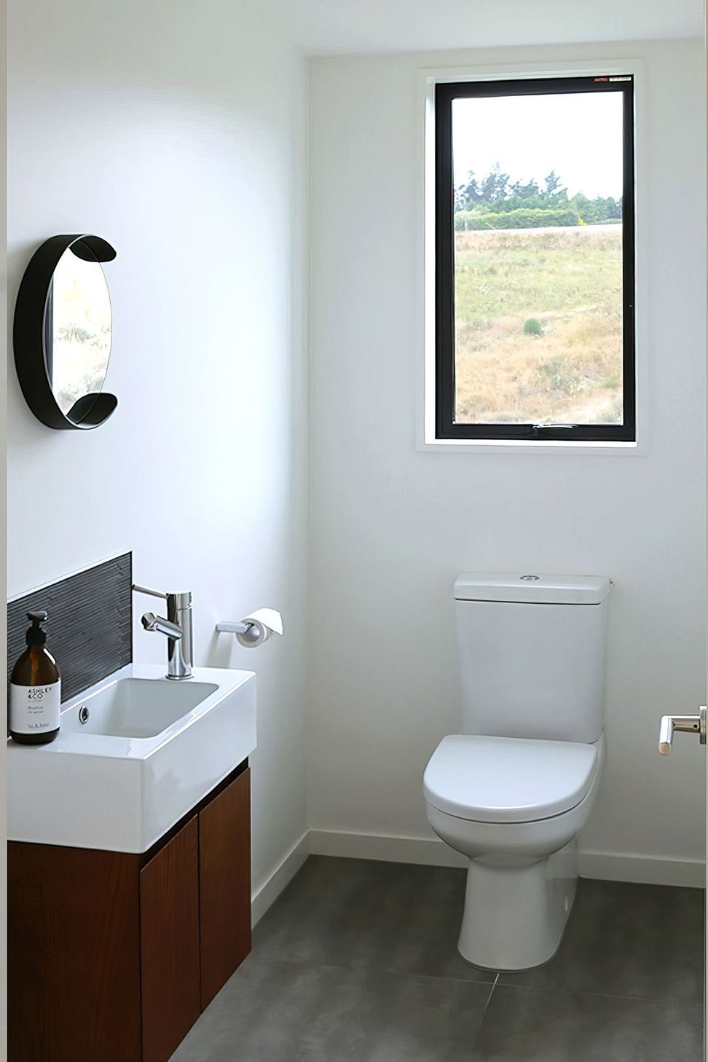
A Vitex boardwalk weaves through the native planting, bridging across to the second storey. The long internal layout allows all spaces to enjoy the views and functions well for a young family, while the kitchen, designed by Smylie Builders, incorporates various materials to bring warmth and cohesion to the interior.
Photo Credit - Smylie Builders







Like this Project?
Hire Smylie Builders
Professionals used in
this project
The practices and trades credited on this project.

More projects from
Smylie Builders
Other work by Smylie Builders, across every category they build in.


More in
Single House
Everything else in Single House, from every practice on ArchiPro.


Next Project
Keep scrolling