
Project team
- Stewart + Stewart
- Pulch Photography
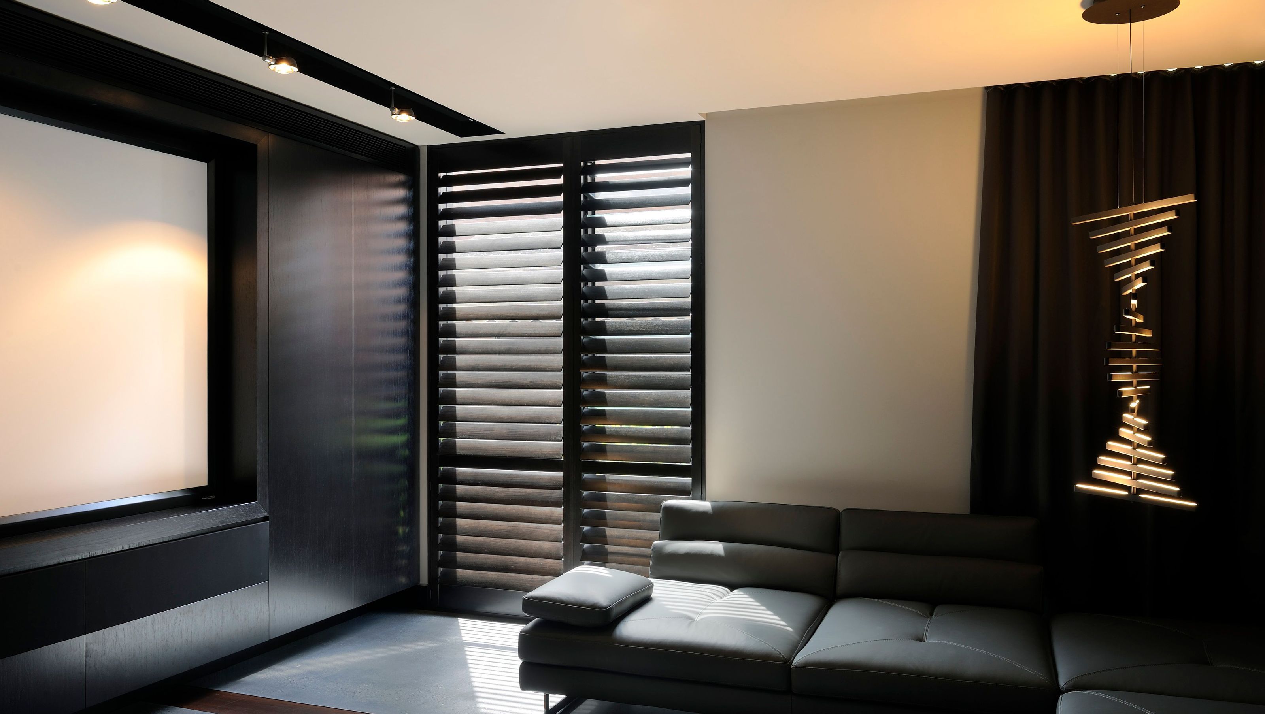
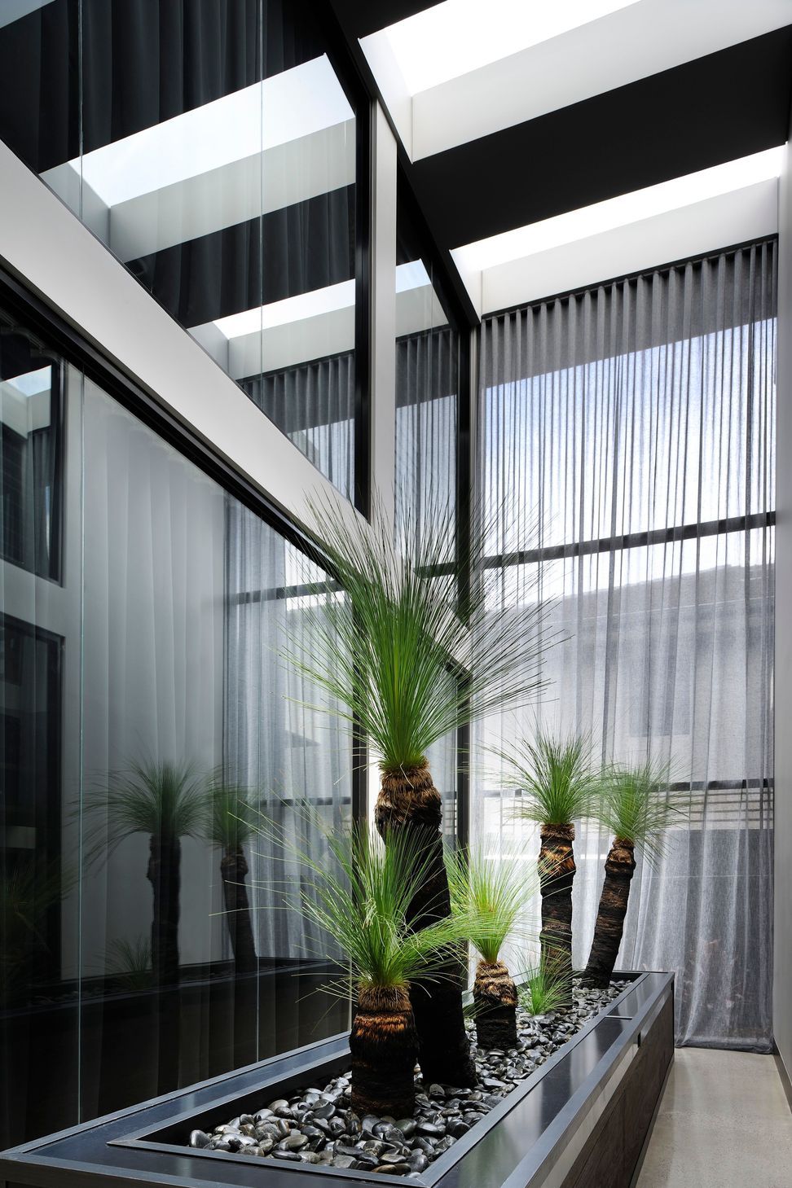
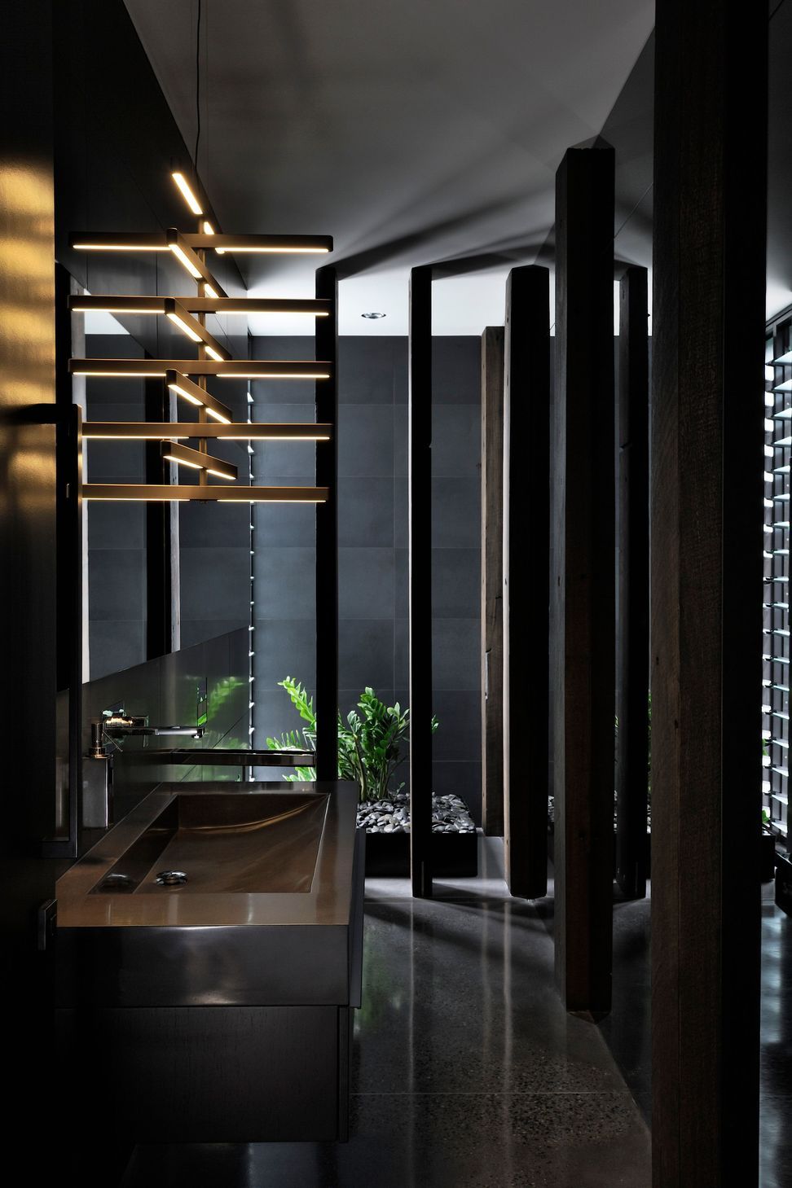
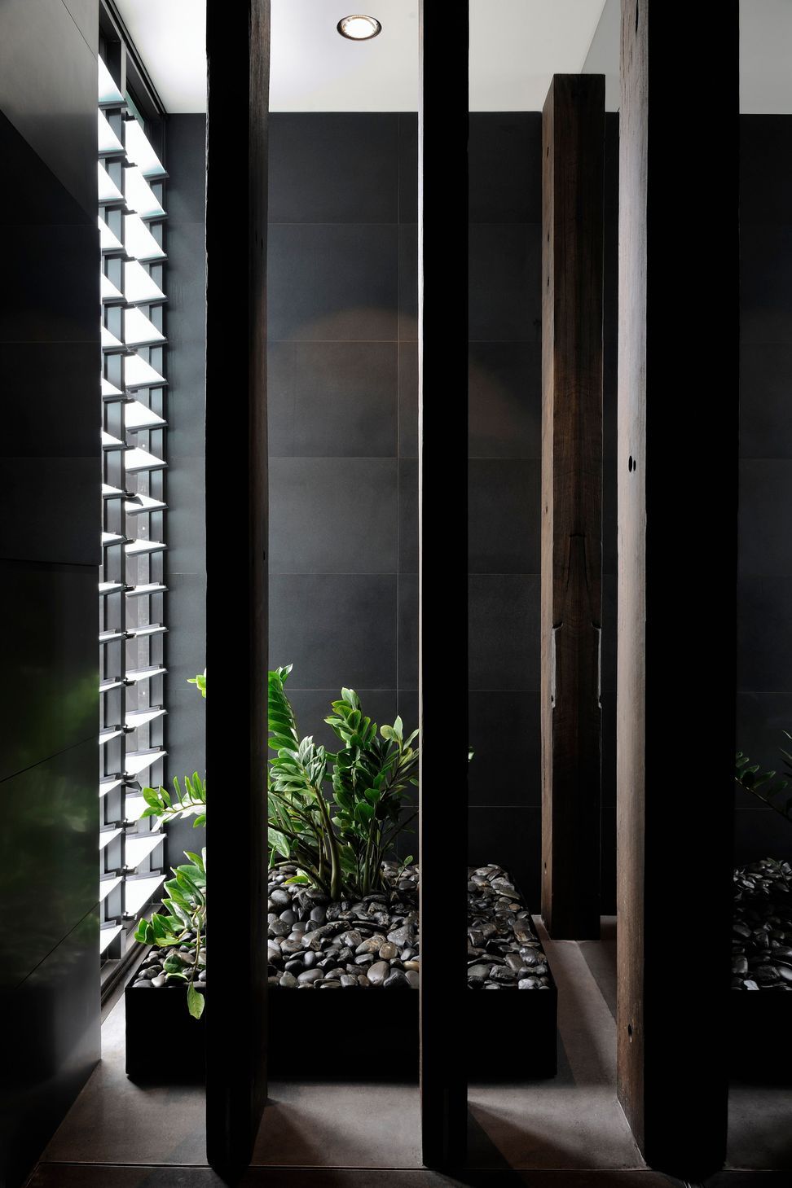
A contemporary residence designed by Stewart + Stewart, featuring two pavilions connected by a light-filled glass atrium, showcasing a minimal palette of finishes with recycled timber beams, polished concrete, and raw steel for an industrial yet inviting family home.
This residence was architecturally designed by Stewart + Stewart. The client brief was to conceptualise their dream home. Spacious, contemporary and accommodating the needs of a busy family with generous communal areas for entertaining. The design centres around two pavilions linked with a glass atrium, flooding the home with light. A minimal palette of finishes incorporating dramatic recycled timber beams inset into joinery, floors and ceilings contrasted with natural polished concrete and raw steel. It is industrial, strong and linear.




Like this Project?
Hire Stewart + Stewart
Professionals used in
this project
The practices and trades credited on this project.

More projects from
Stewart + Stewart
Other work by Stewart + Stewart, across every category they build in.


More in
Single House
Everything else in Single House, from every practice on ArchiPro.


Next Project
Keep scrolling