

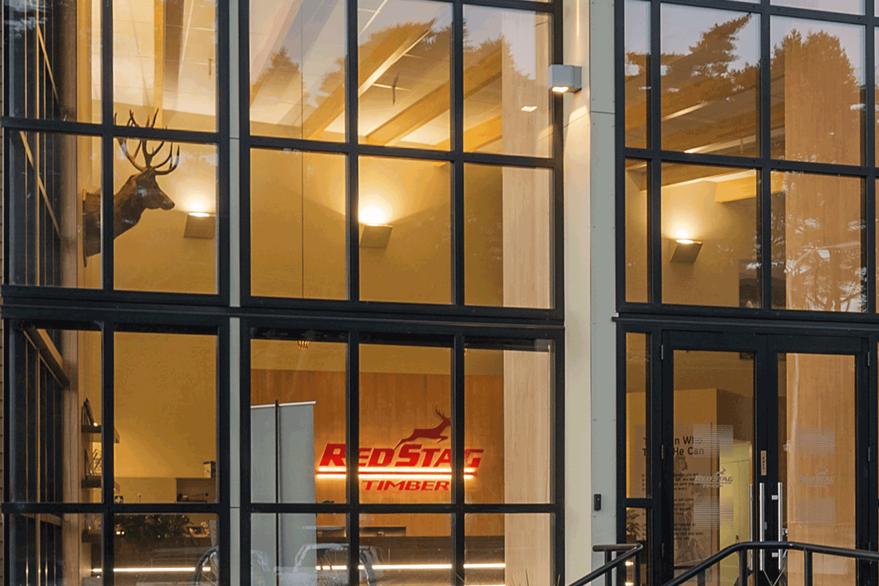
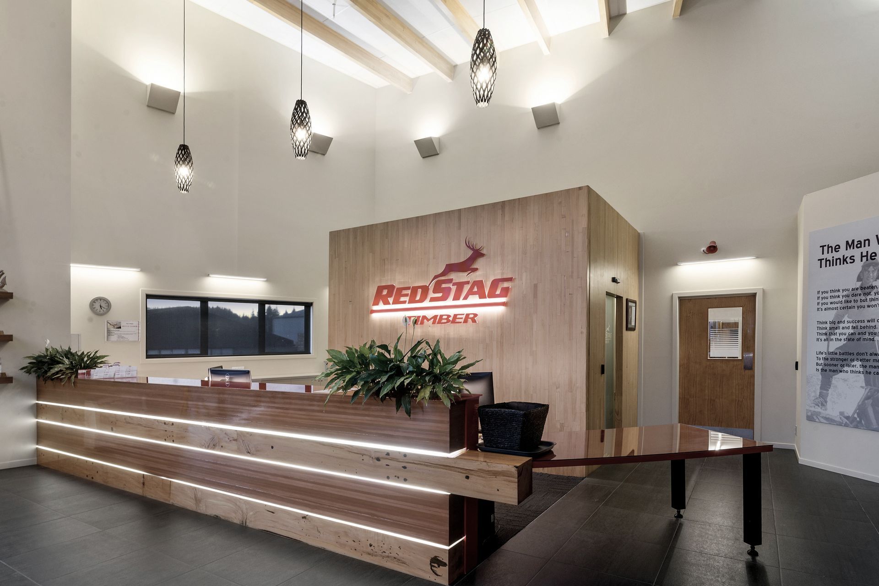
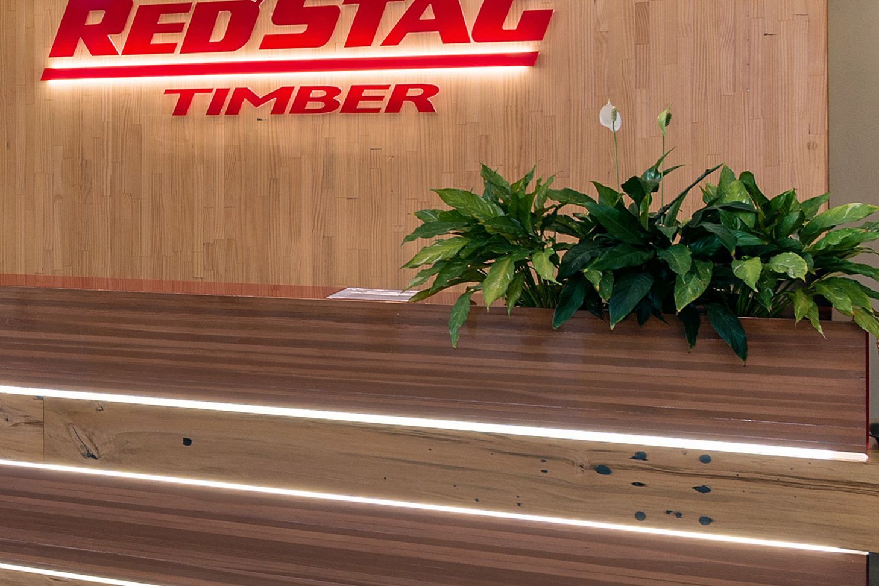
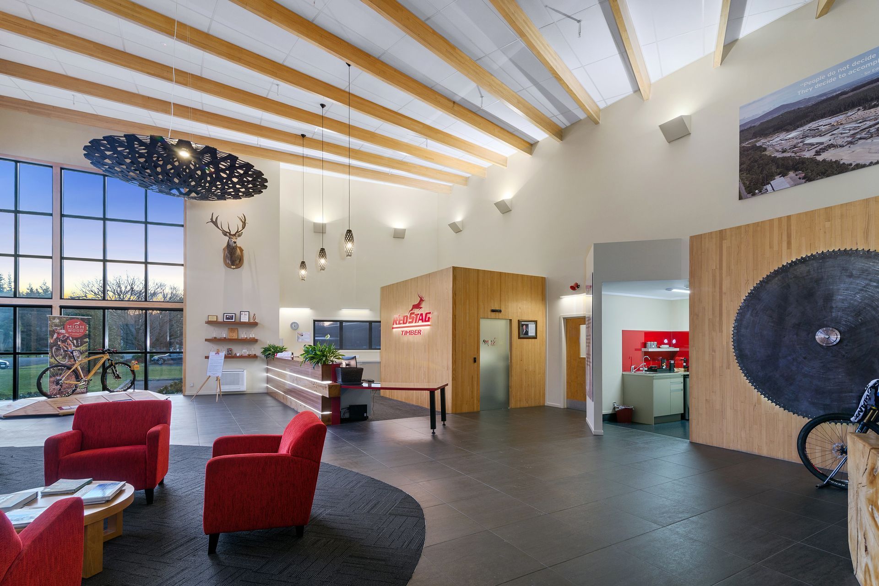
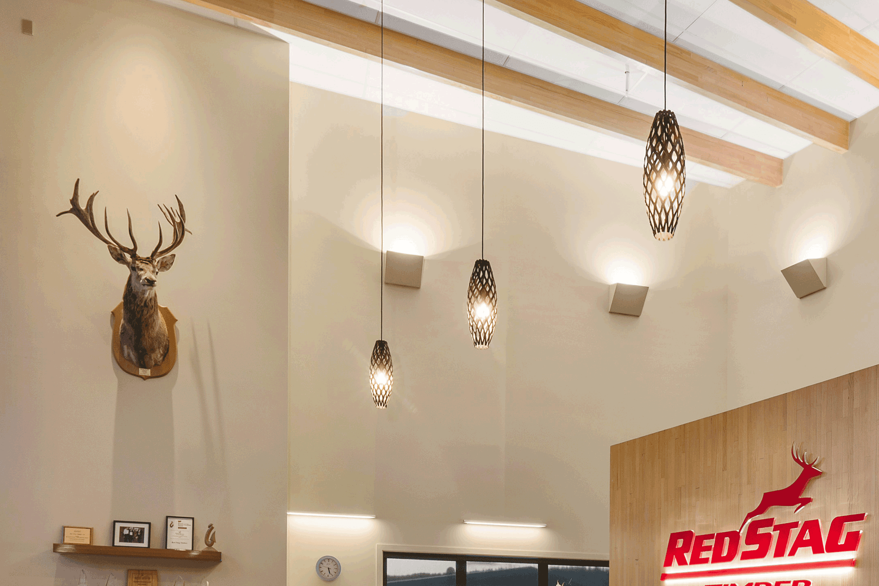
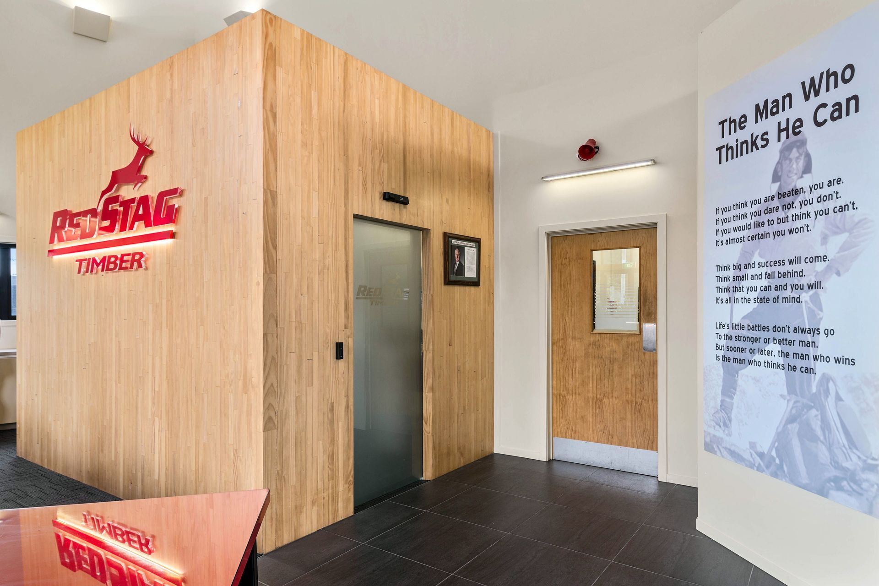
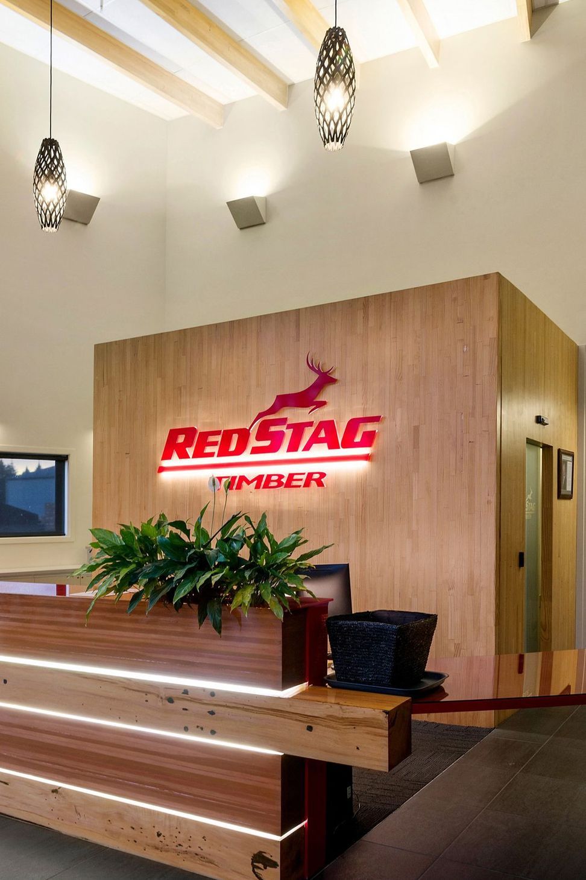
Contemporary reception space featuring 7m high ceilings and a striking back-lit logo on a RST glulam wall, blending functionality with a tribute to the site's history. This building addition to Red Stag's offices gives them a reception area to display their own products and welcome visitors, suppliers, customers.
Welcome to the fabulous Red Stag Reception project by Marlene Hudson Design! Imagine walking into a space with 7m high ceilings, bathed in modern LED lighting that brings out the rich colours of the timber used throughout. It's a light and airy environment that showcases the beauty of natural materials in a truly unique way.
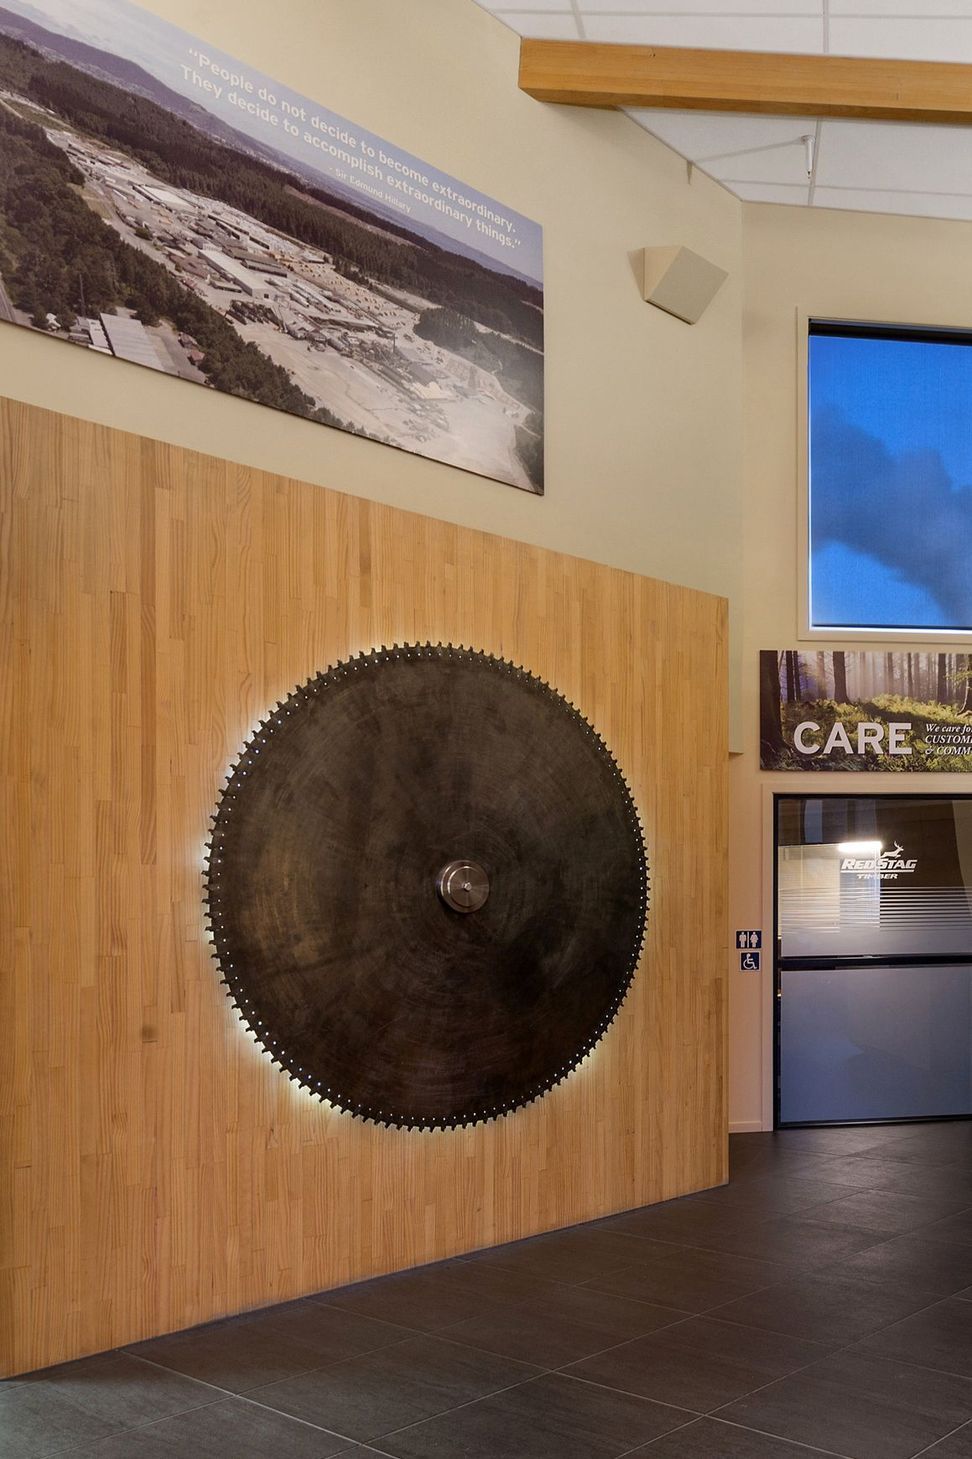
The centrepiece of the reception is a striking back-lit logo on a glulam wall, drawing attention to the history of the site with a retired saw blade proudly on display. This space is not just visually stunning, but also functional, with large wall areas that can be used to share messages, mill photographs and milestones that will evolve over time. It's a perfect blend of contemporary design and homage to the past.
- Price range
- $3m - $5m
- Building style
- Contemporary
- Client
- Red Stag


Project team

Marlene Hudson Hudson
Director
Like this Project?
Hire Marlene Hudson Design
Professional Reviews
Professionals used in
this project
The practices and trades credited on this project.





More projects from
Marlene Hudson Design
Other work by Marlene Hudson Design, across every category they build in.


More in
Interiors
Everything else in Interiors, from every practice on ArchiPro.


Next Project
Keep scrolling