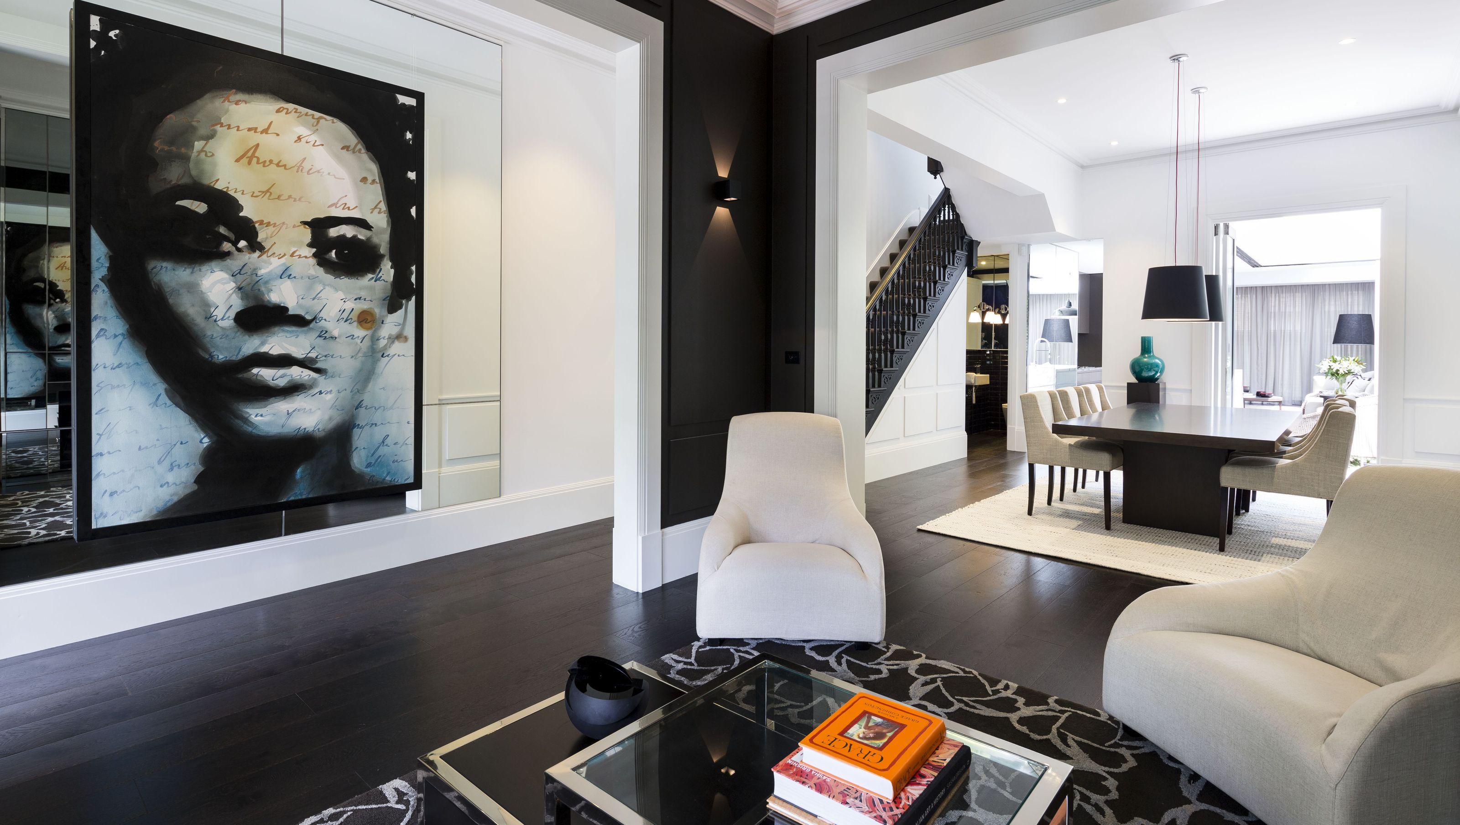

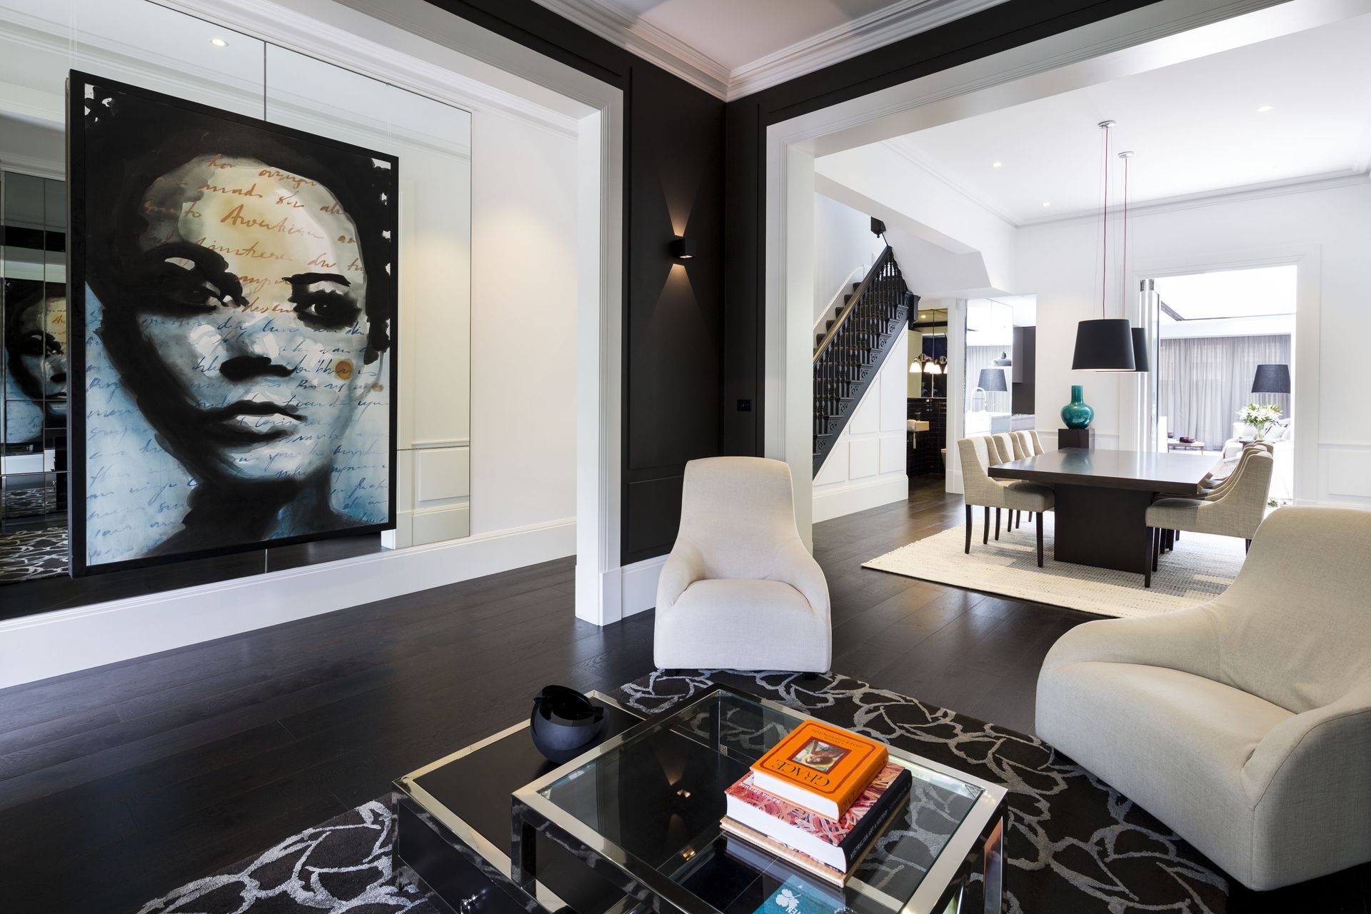
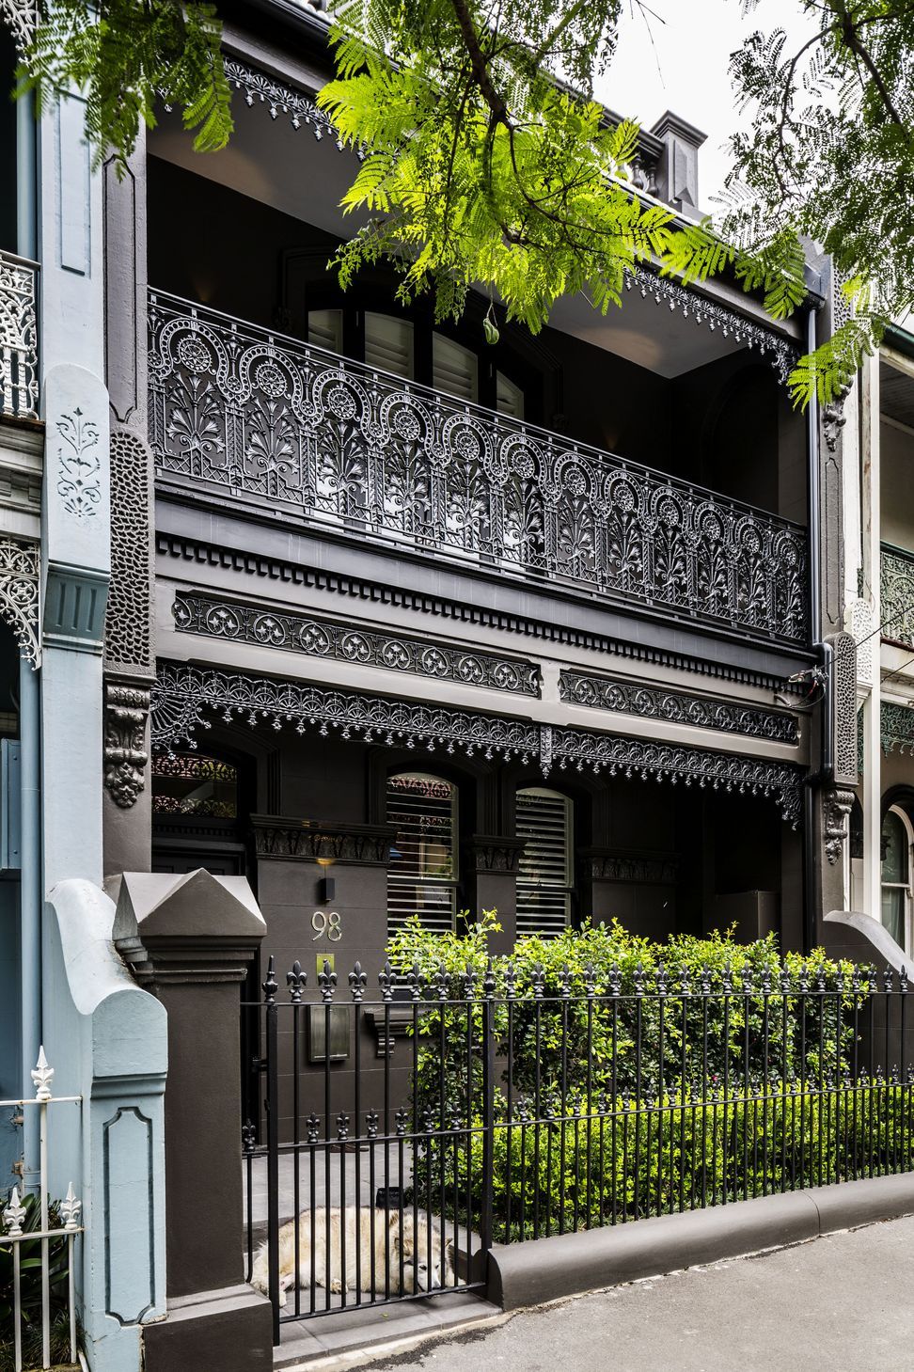
Elegant renovation of a heritage-listed 1886 terrace house in Redfern, Sydney, transforming dark spaces into a light-filled family home with distinct zones for living and entertaining, featuring innovative passive airflow and natural daylight solutions.
Archer Design’s brief was to create an elegant urbane home out of a heritage listed, though dilapidated 1886 terrace house for a young family who enjoyed entertaining. Separate zones were needed for the family to enjoy together and apart, and for family life to function effortlessly around the central fulcrum of the Kitchen, the heart of the home.
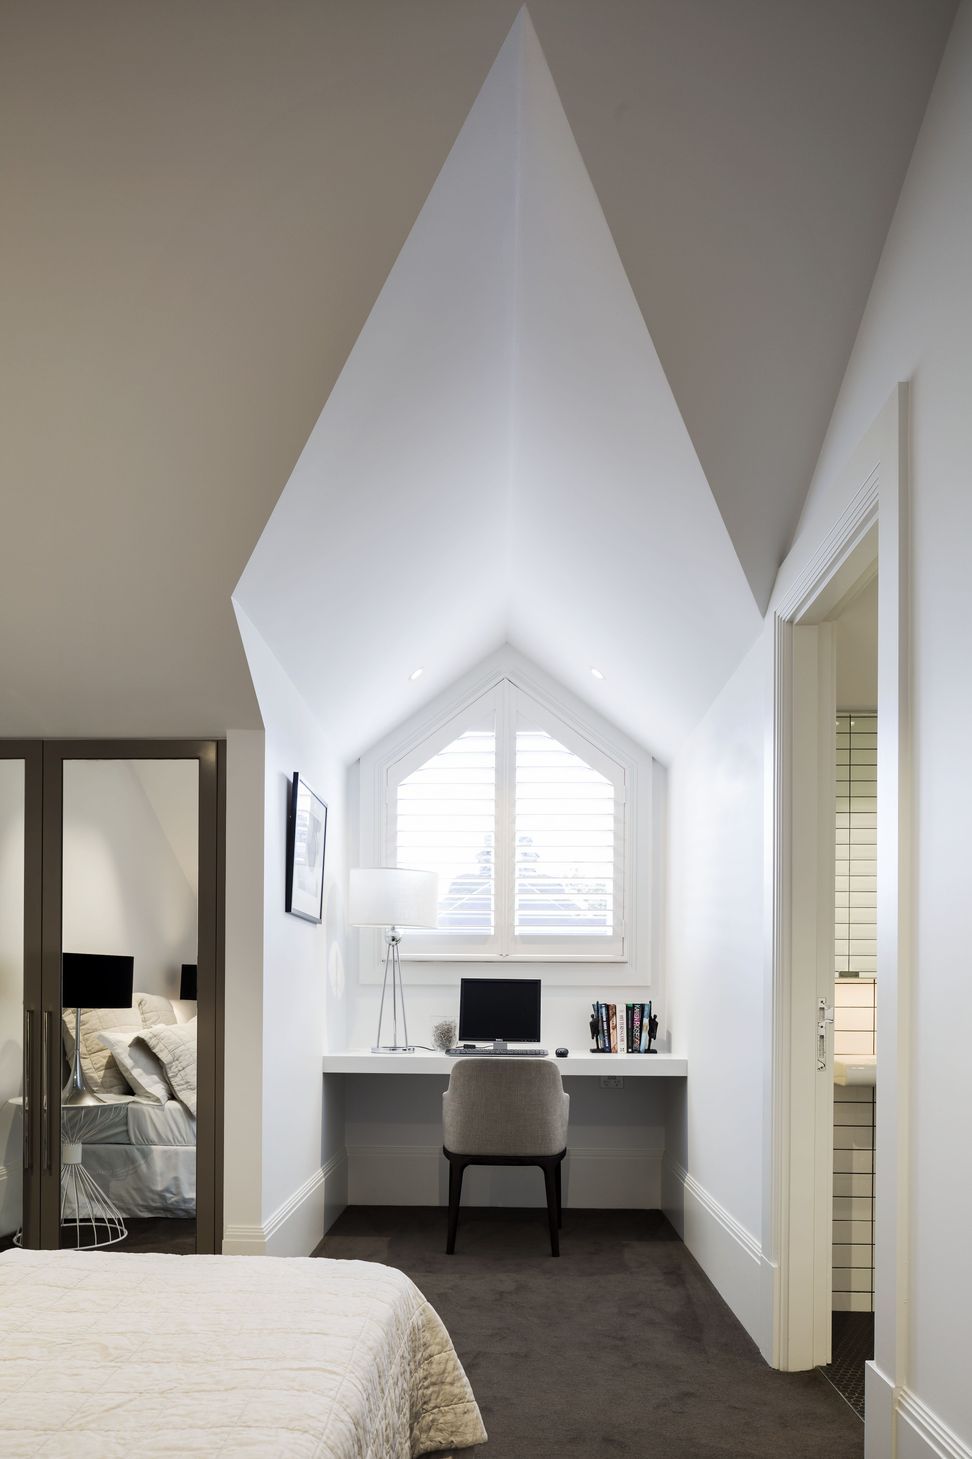
Sunlight and fresh air was never a priority for the Victorians but for this client it was of paramount importance. Previously dark and airless, this home now has a feeling of freshness and clarity that the typical terrace layout so often sacrificed. Our design brought fresh air into the home via simple passive air flow design and manipulation of natural daylight via skylights, courtyards and reflective surfaces.
Location: Redfern, Sydney
Area: 177 sq m
- Winner of the 2016 Trends International Design Awards: Best Residential Renovation


Like this Project?
Hire Archer Design
Professional Reviews
Professionals used in
this project
The practices and trades credited on this project.

More projects from
Archer Design
Other work by Archer Design, across every category they build in.


More in
Renovations
Everything else in Renovations, from every practice on ArchiPro.


Next Project
Keep scrolling