
Project team
- Taylor Knights
- Peter Clarke
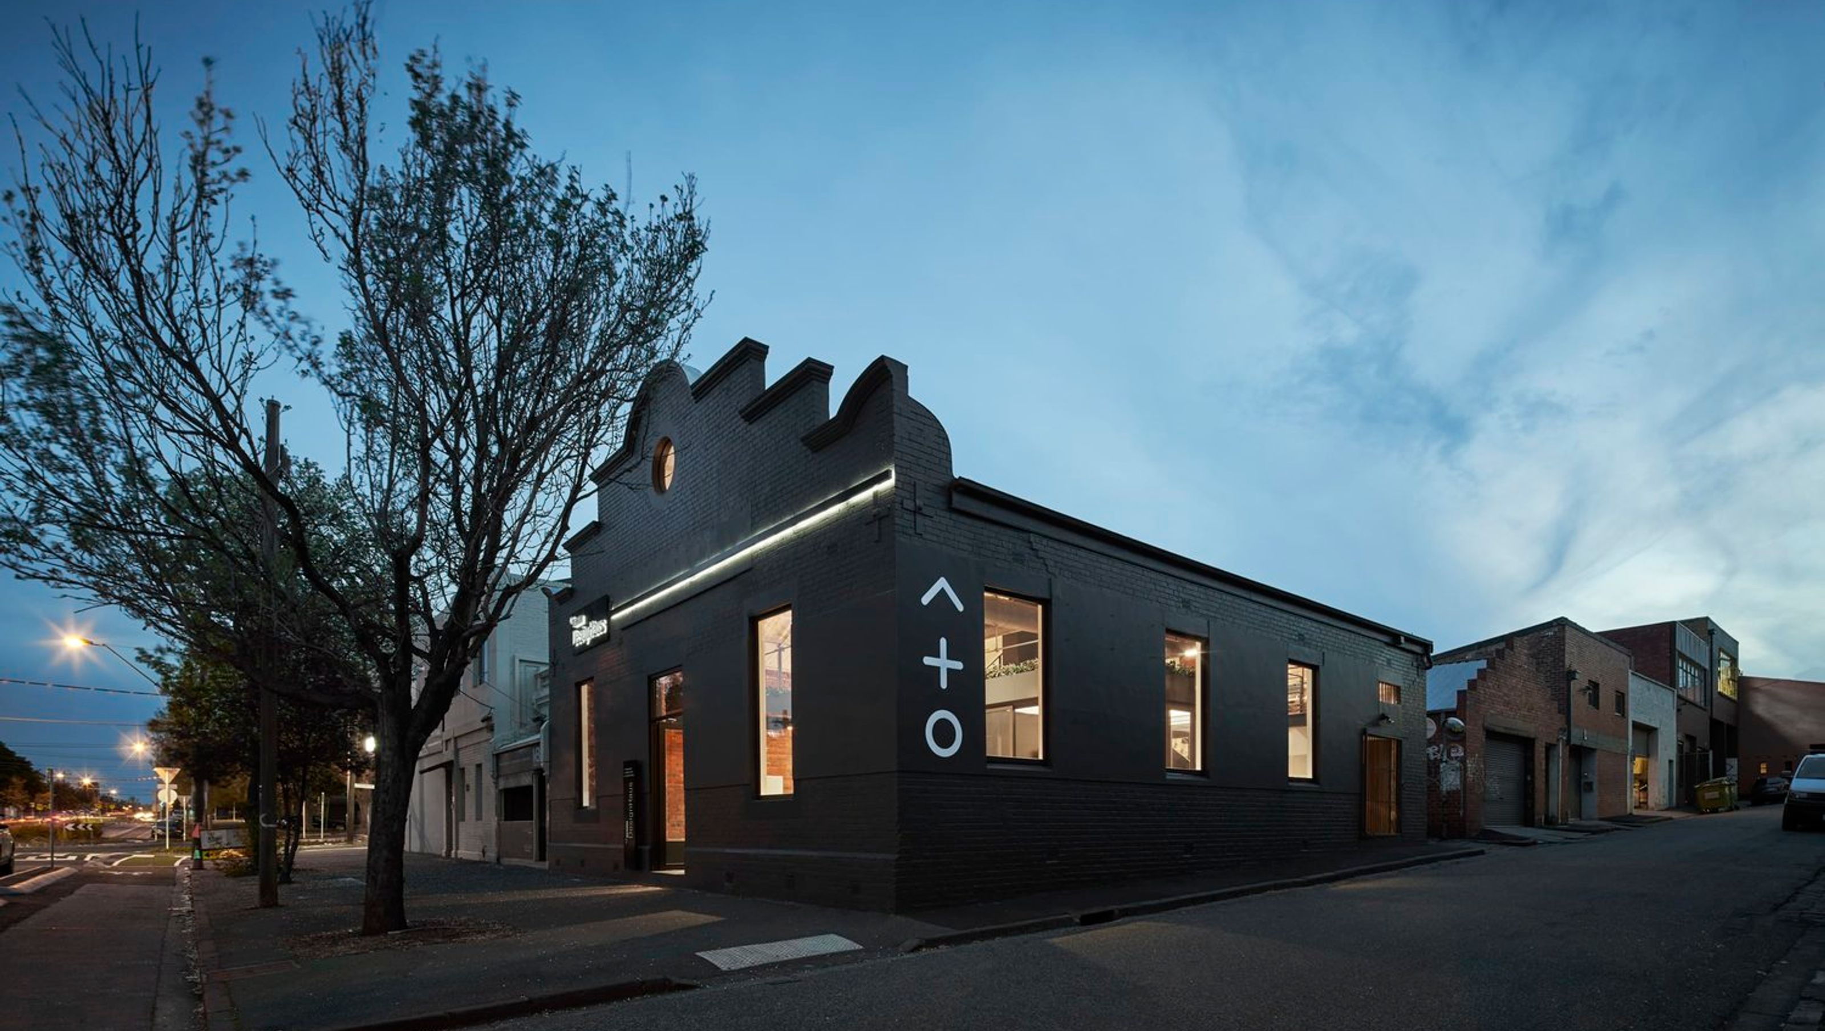
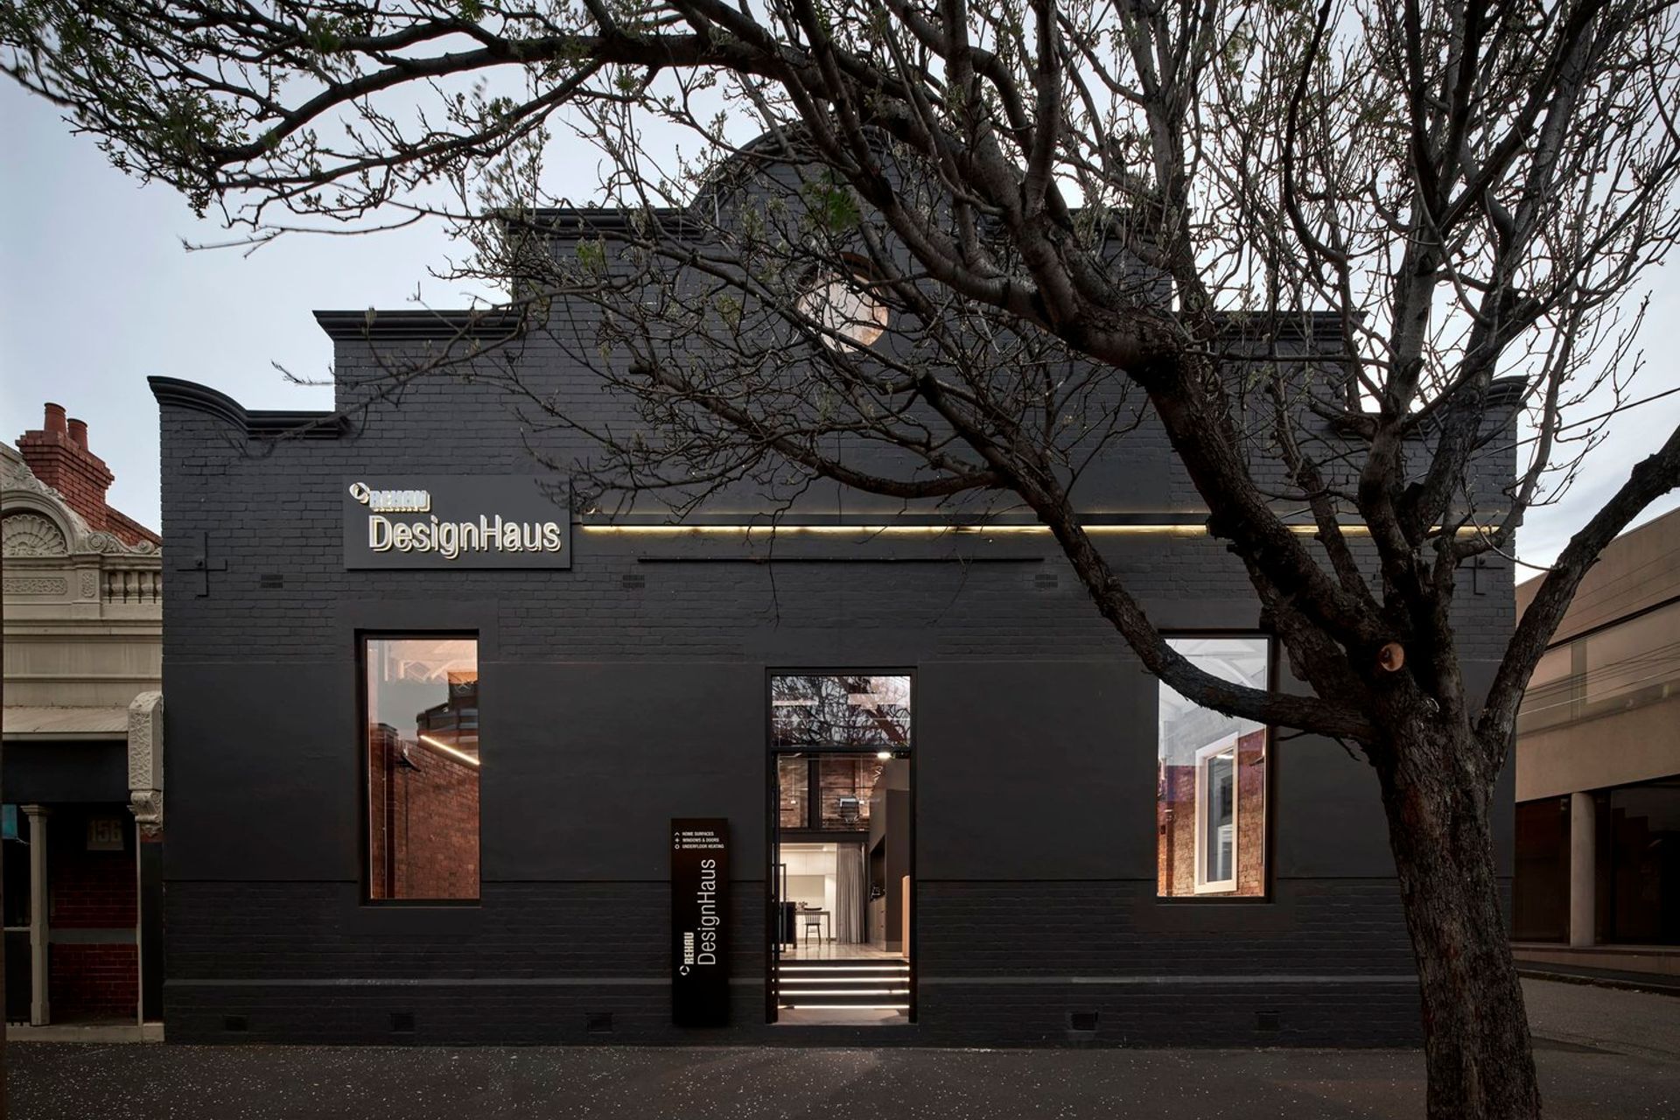
REHAU Design Haus: A unique industrial showroom in a heritage red-brick warehouse, completed in 2018, showcasing quality finishes and interactive spaces for an immersive customer experience.
Not your ordinary showroom
At home in a rustic red-brick warehouse, REHAU’s Design Haus is not your ordinary showroom. Founded in Germany in 1948, REHAU are best known for their quality doors and windows, alongside a vast range of interior finishes.
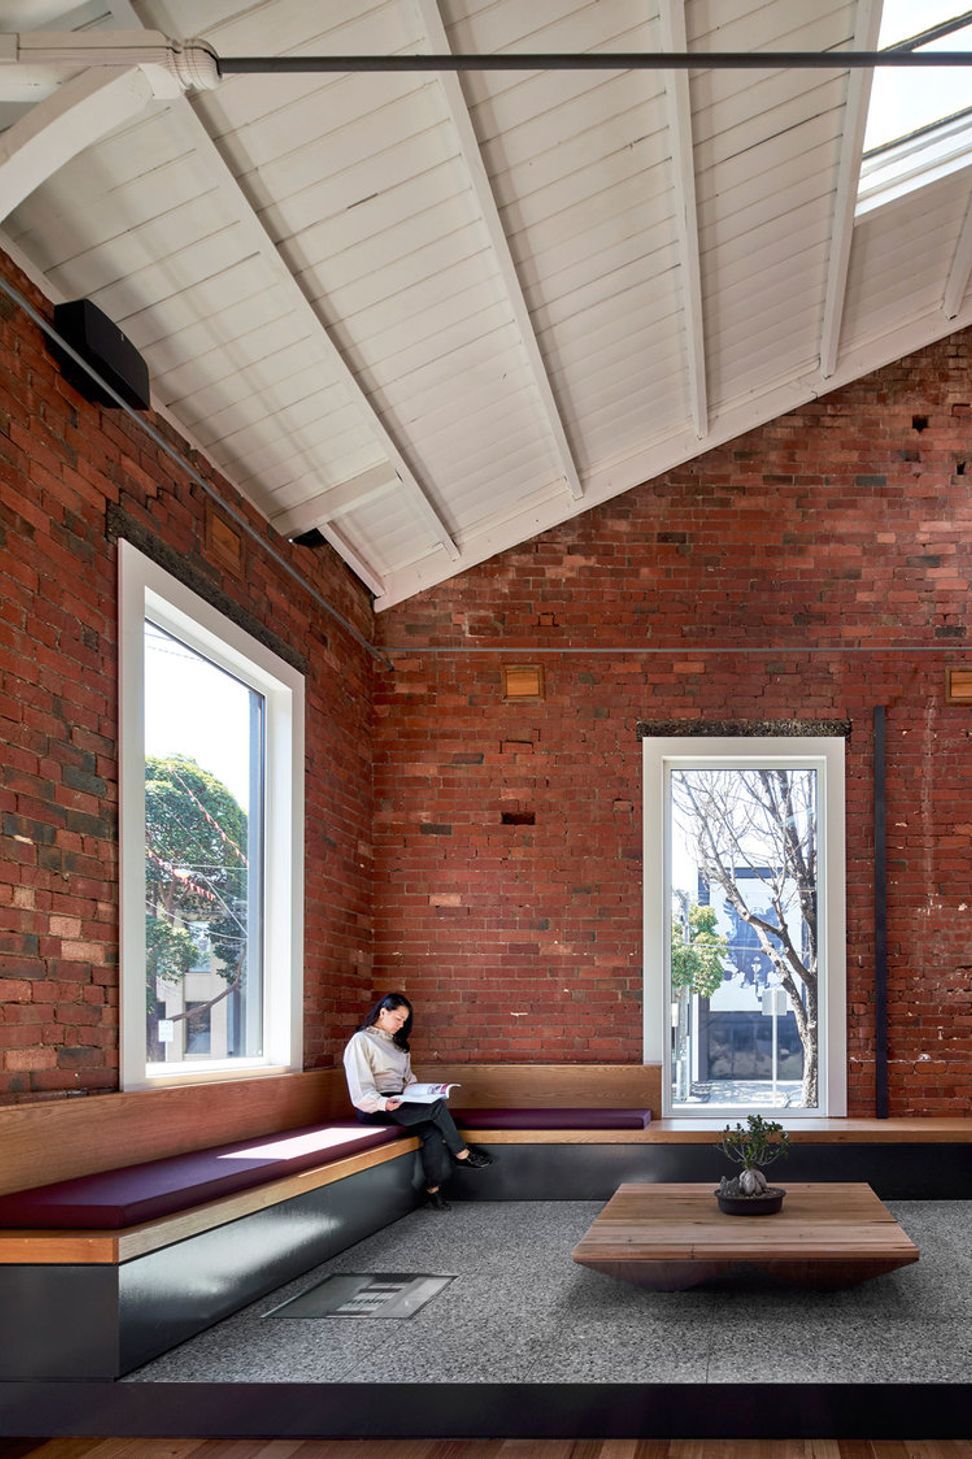
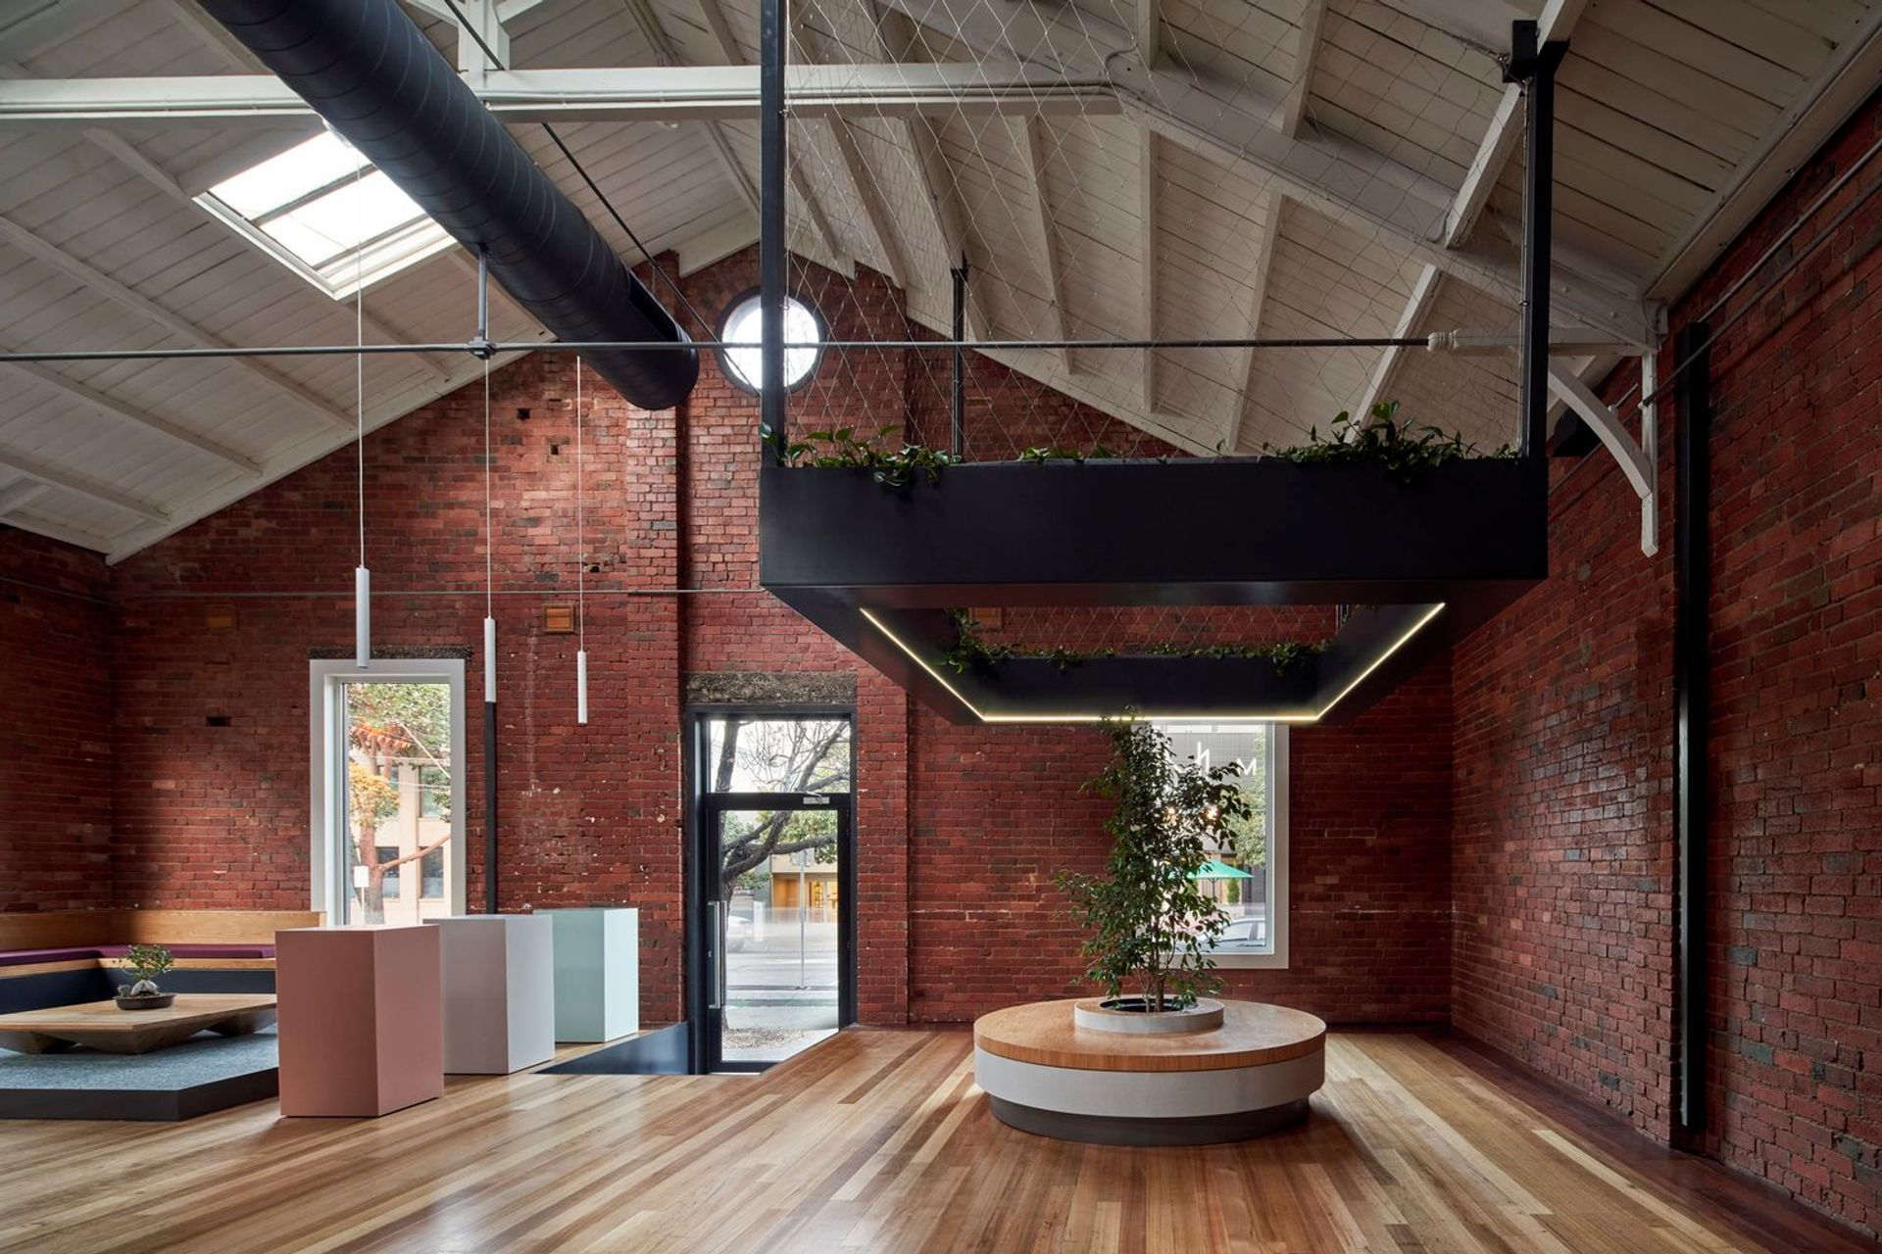
Their first showroom in Melbourne came with a simple brief: a space where visitors could feel they were stepping into their own dream home. The aim was to create a comfortable, open and light-filled space. The warehouse conversion in South Melbourne presented an impressive starting point, with heritage bones to set the scene for all future additions.
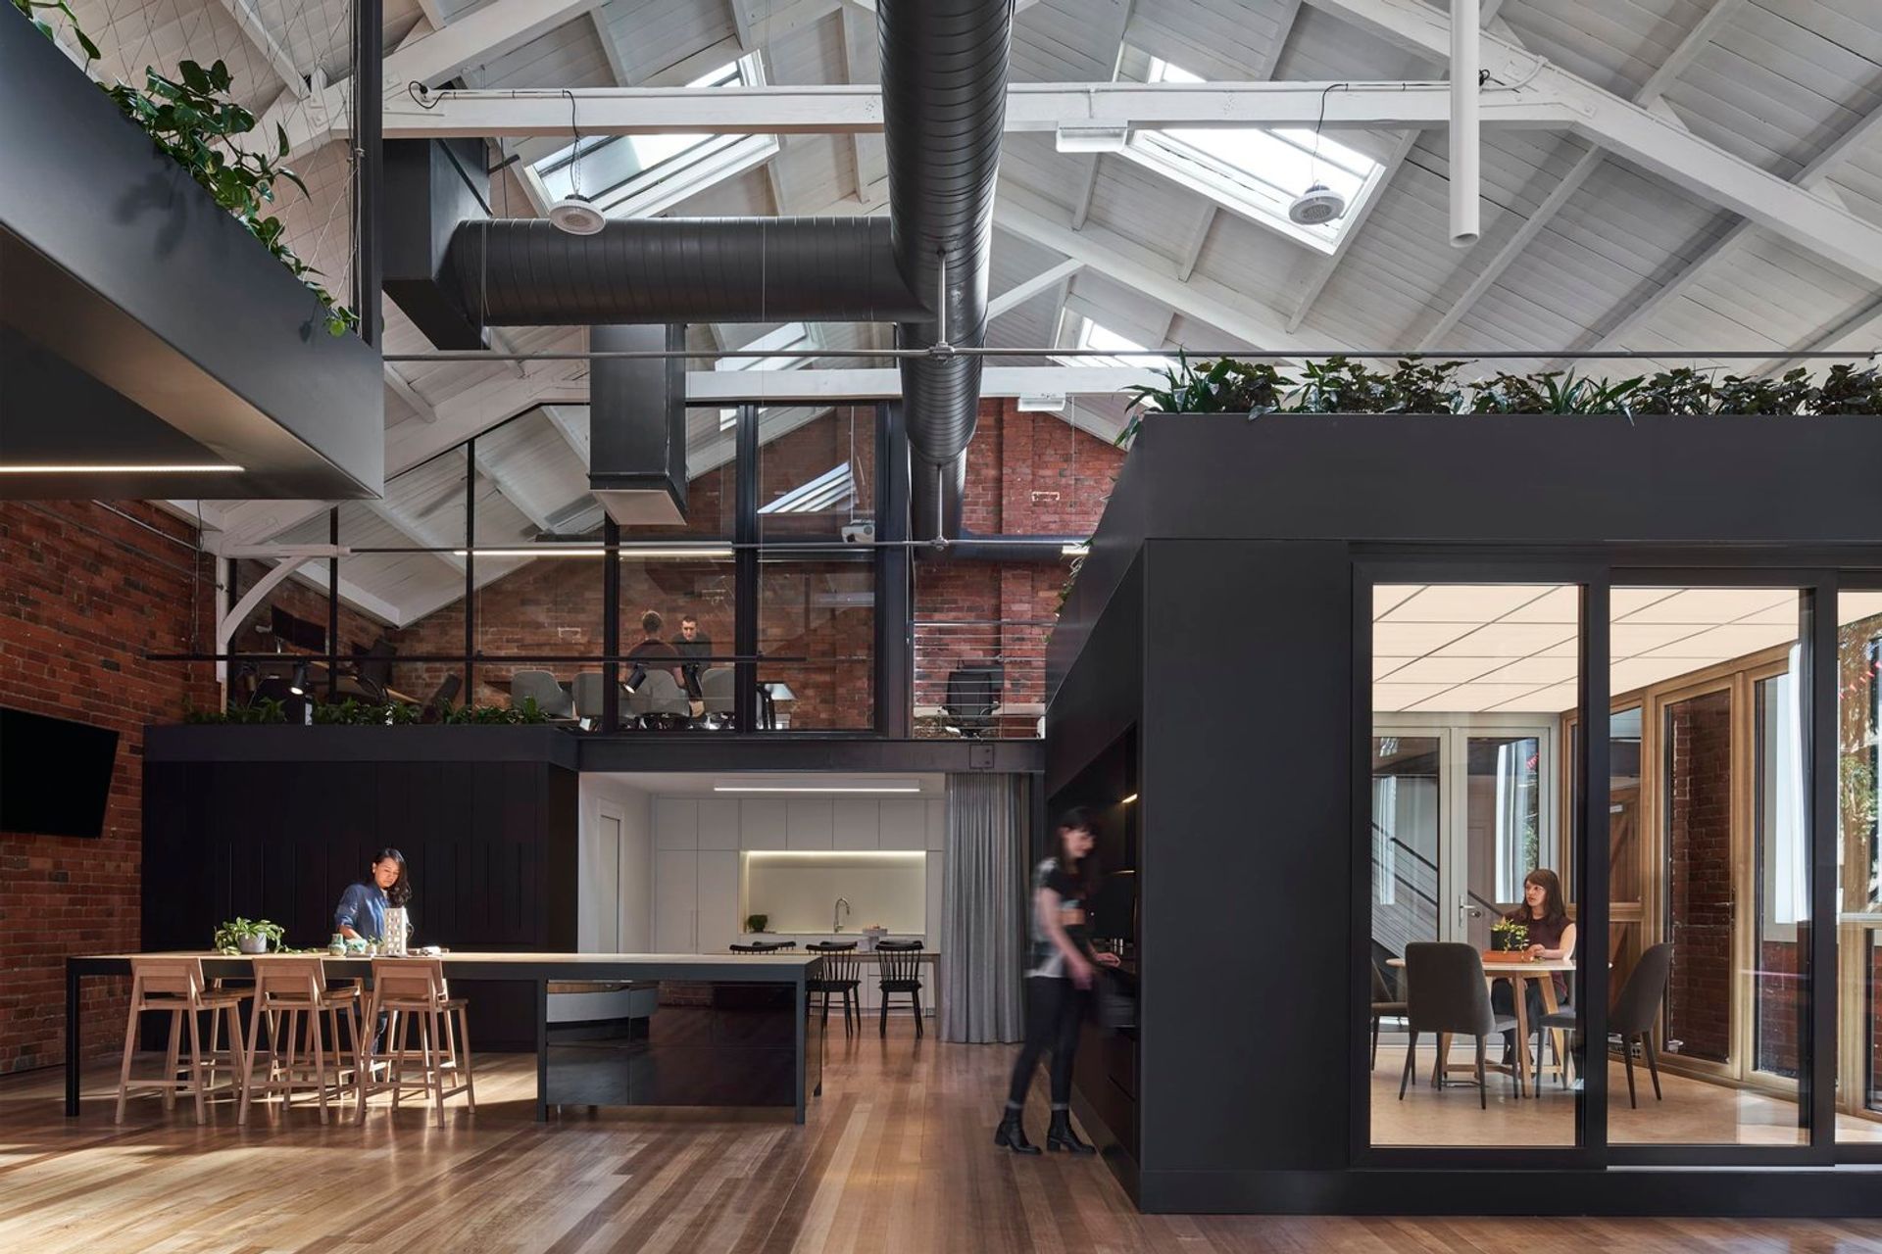
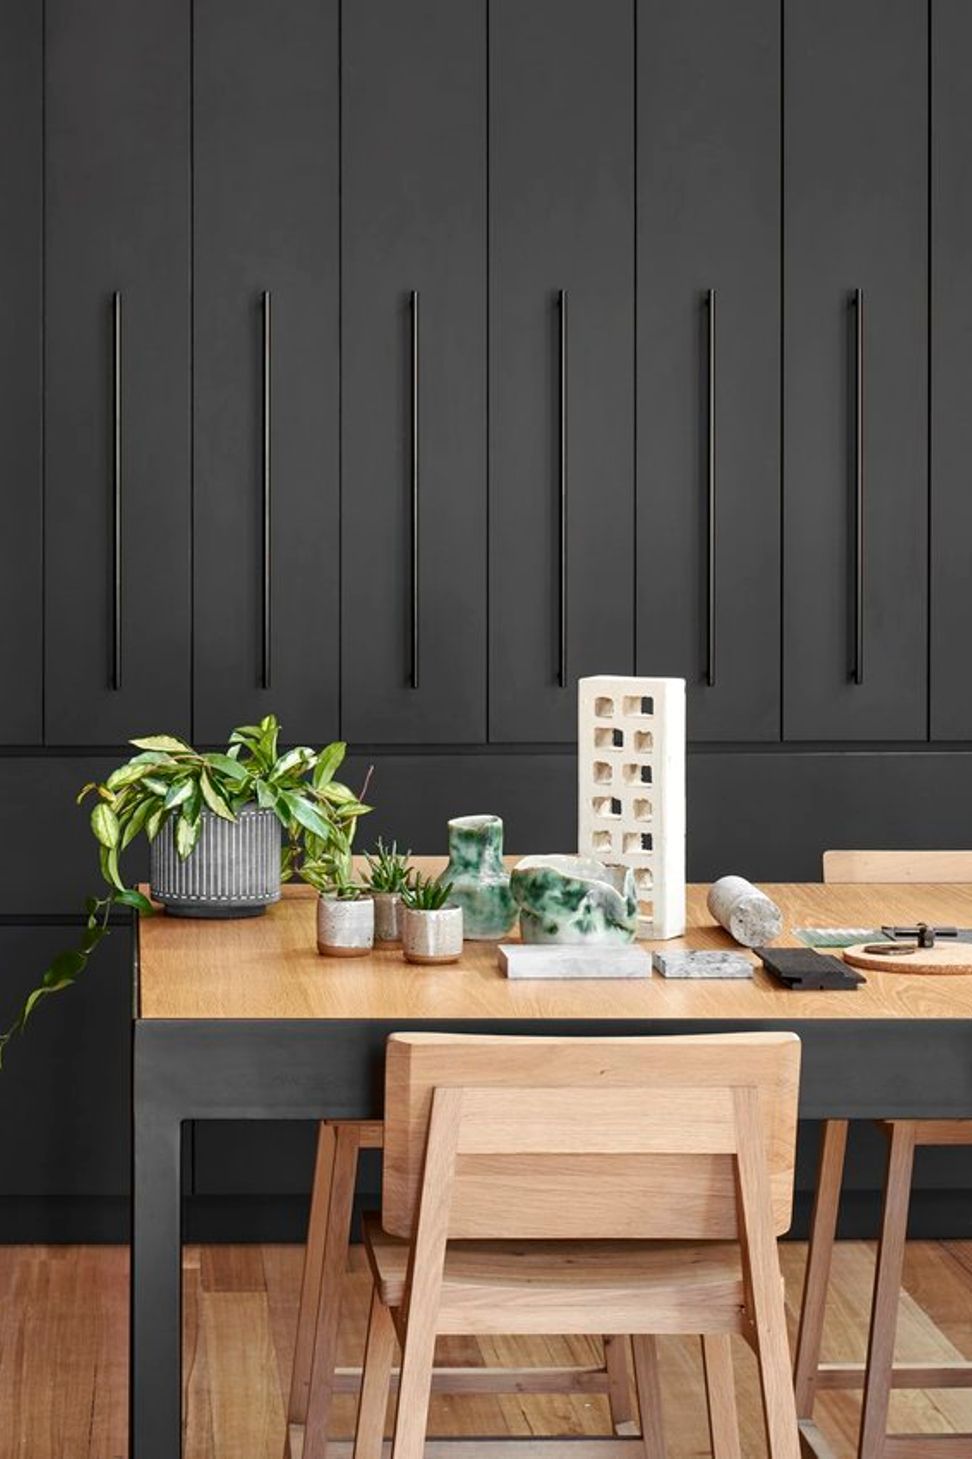
Steering away from the traditional showroom approach, we sought to contextualise finishes, and present them in a familiar and engaging setting where visitors could be encouraged to interact with products.
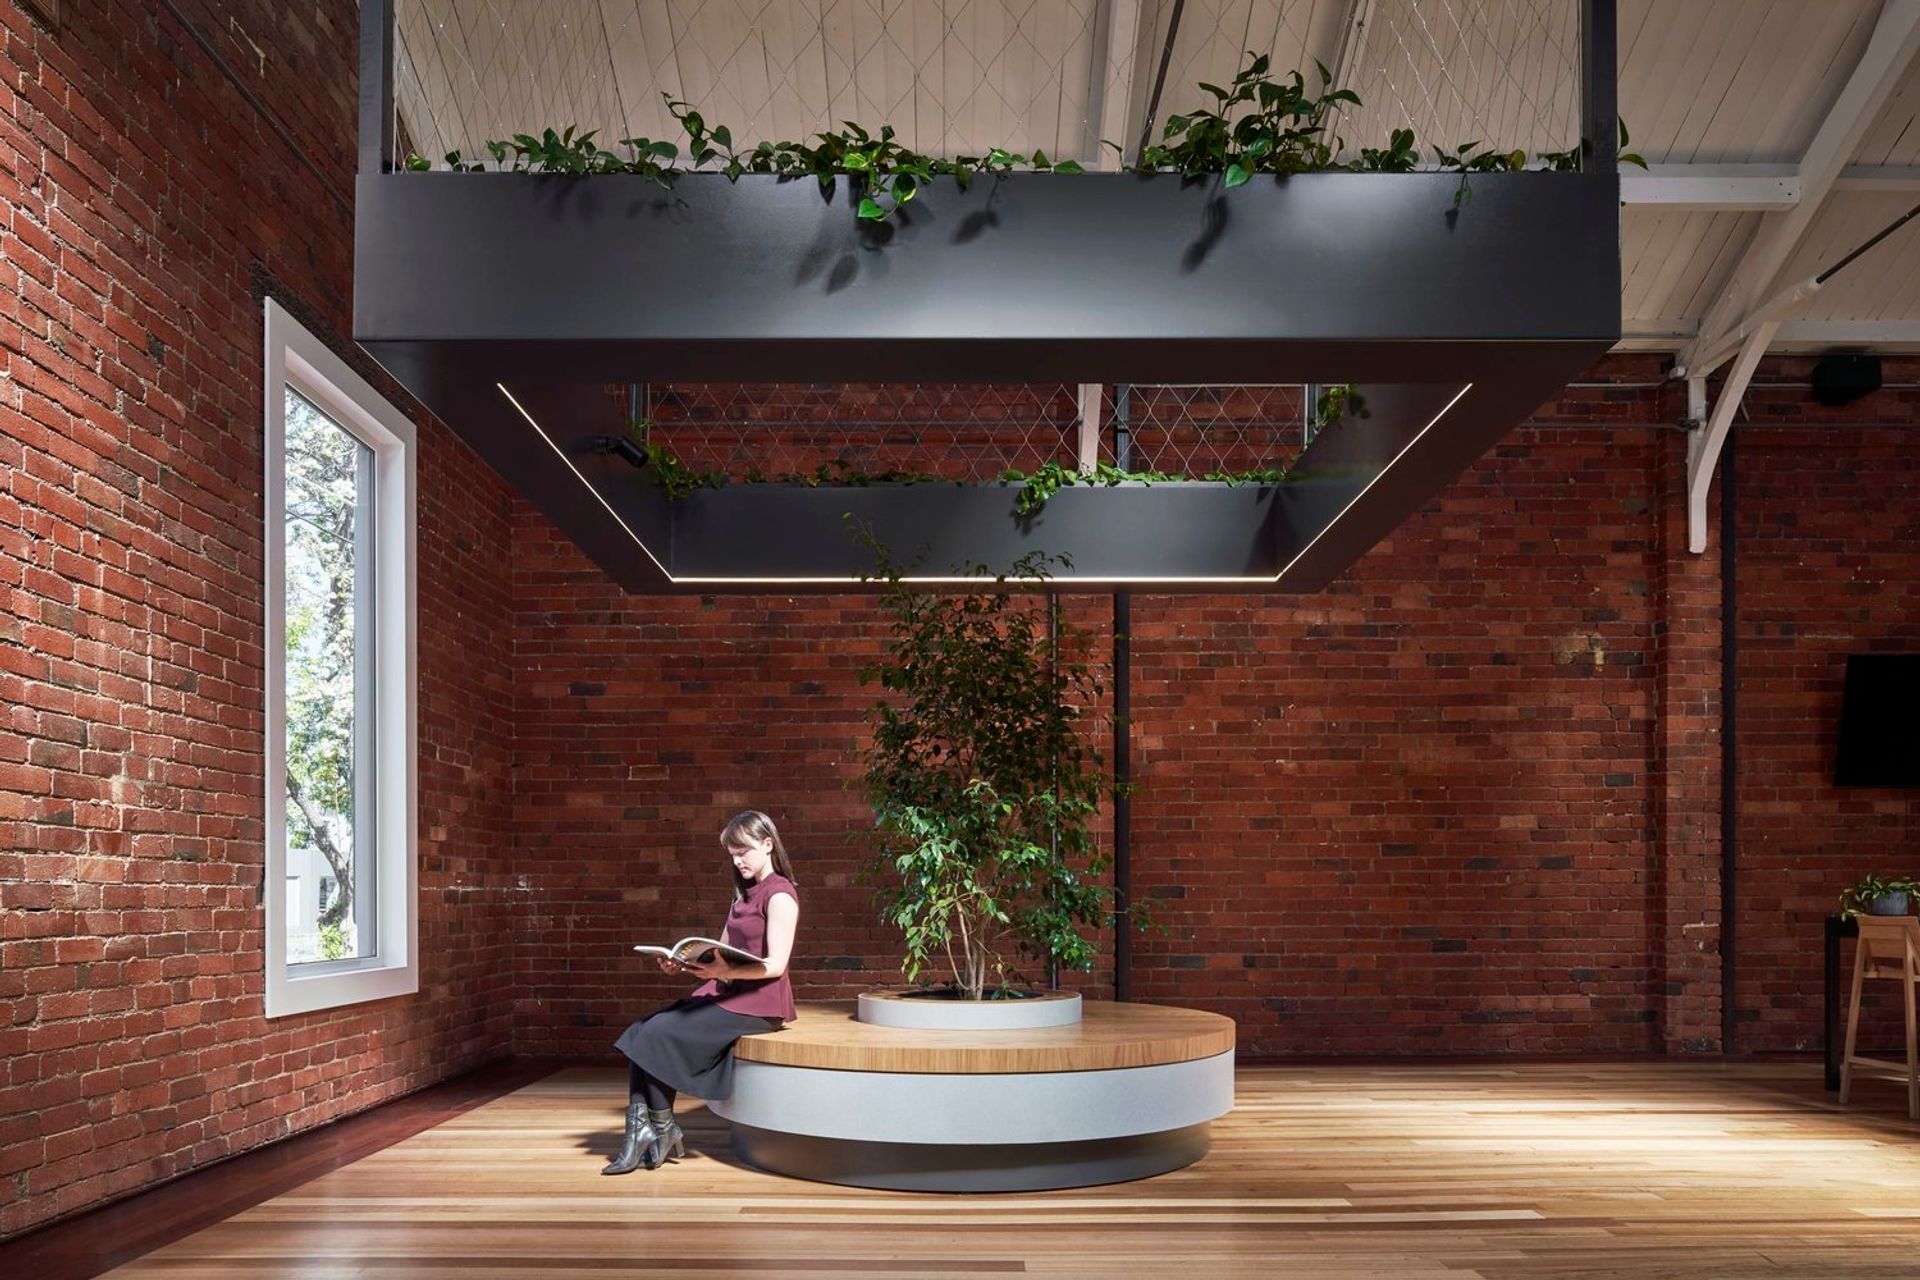
Robust finishes of steelwork, terrazzo, and warm American oak hardwood tie together a series of follies spatially, finished with a steel-framed pod and elevated lounge. A giant custom planter suspended from the ceiling is a bold structural feat that completes the playful and engaging space, designed for the enjoyment of staff and customers alike.
Photographer, Peter Clarke
- Completed
- 2018
- Price range
- $0.5m - $1m
- Building style
- Industrial
- Client
- Rehau Design Haus


Like this Project?
Hire Taylor Knights
Professional Reviews
Professionals used in
this project
The practices and trades credited on this project.



More projects from
Taylor Knights
Other work by Taylor Knights, across every category they build in.


More in
Showrooms
Everything else in Showrooms, from every practice on ArchiPro.


Next Project
Keep scrolling