
Project team
- Taylor Knights
- Peter Clarke
Product Suppliers
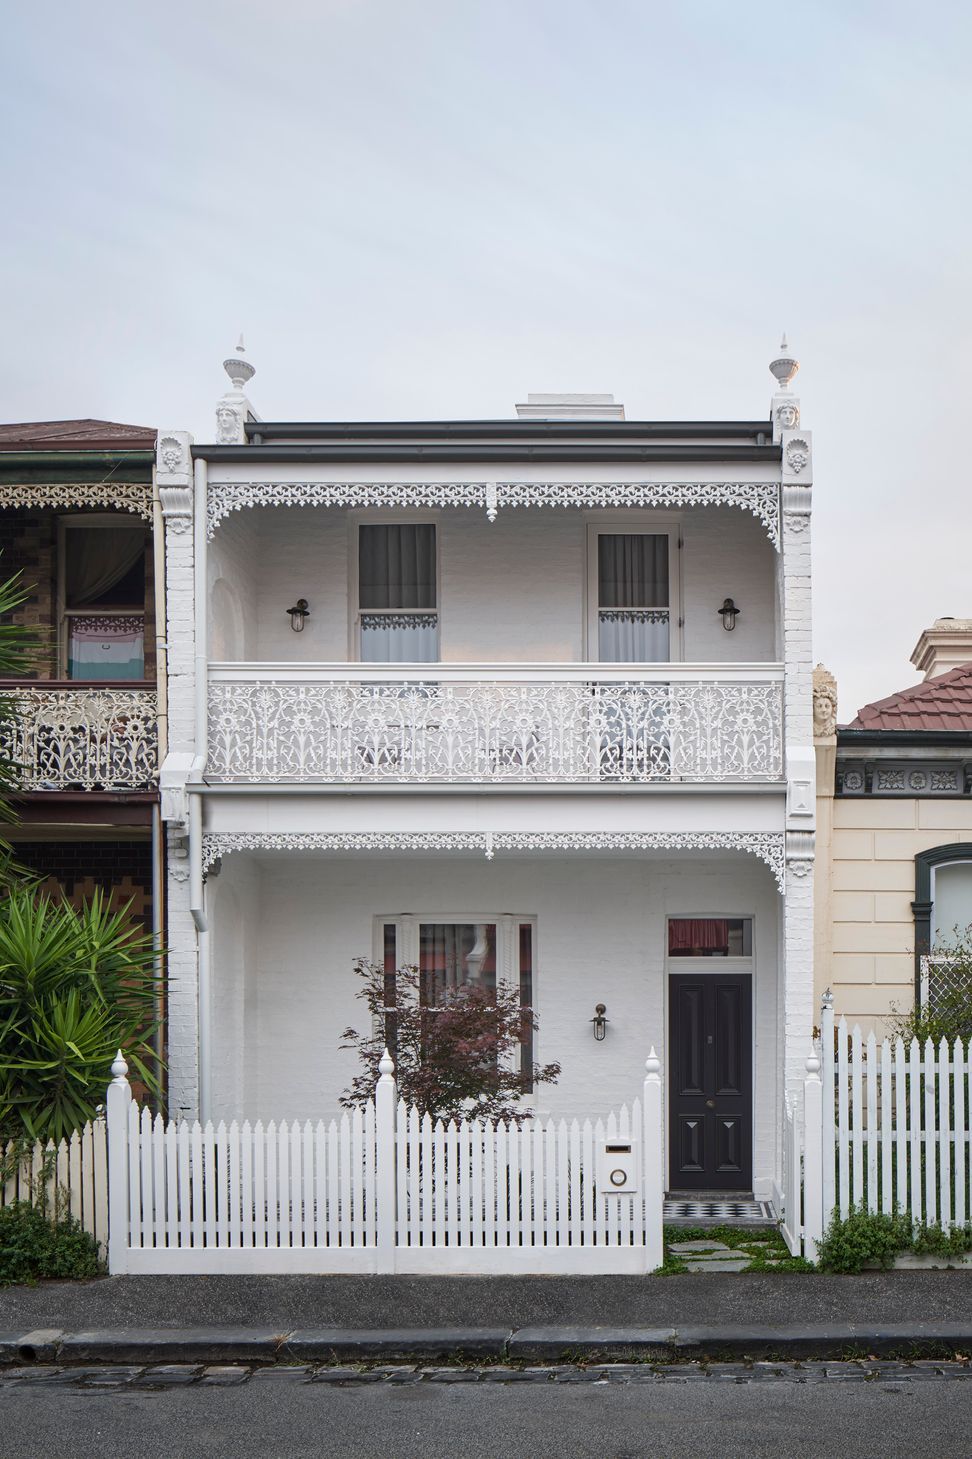
A contemporary renovation of a Victorian terrace in Fitzroy, completed in 2018, blending heritage charm with modern living through innovative light-filled spaces and lush urban gardens.
Filled with the old-world charm and character of yesteryear, the run-down terrace in the heart of Fitzroy had the potential to be so much more. As with many dwellings from the Victorian era, the brick building was shrouded in the shadow of a deep narrow site, further impeded by double-height party walls on both sides.
Updating the home for modern living was a project of love, one where the owners sought help to retain the features and style while refreshing the interior — with light a central focus.
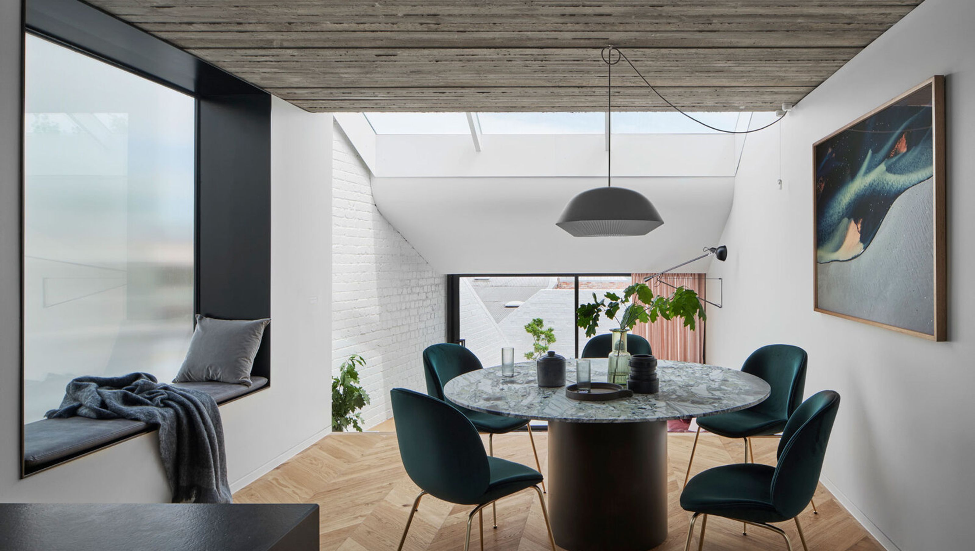
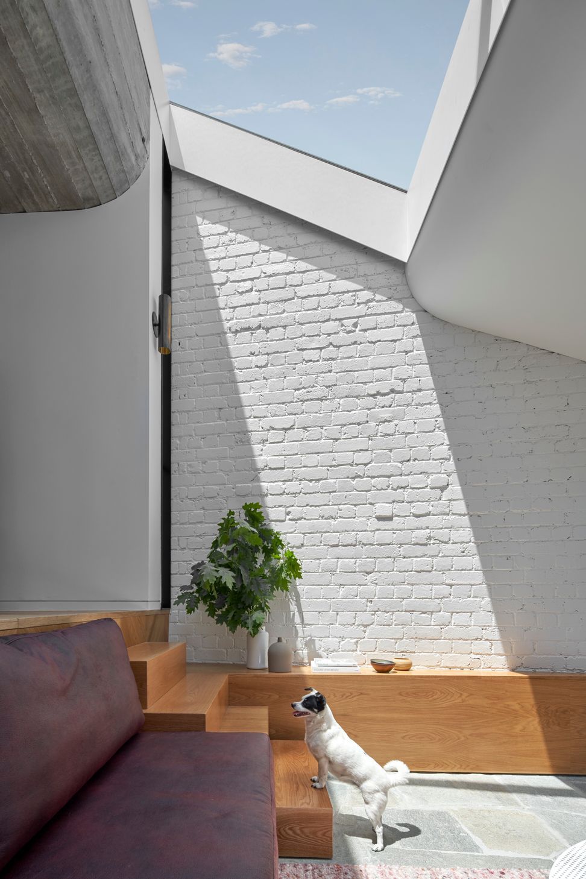
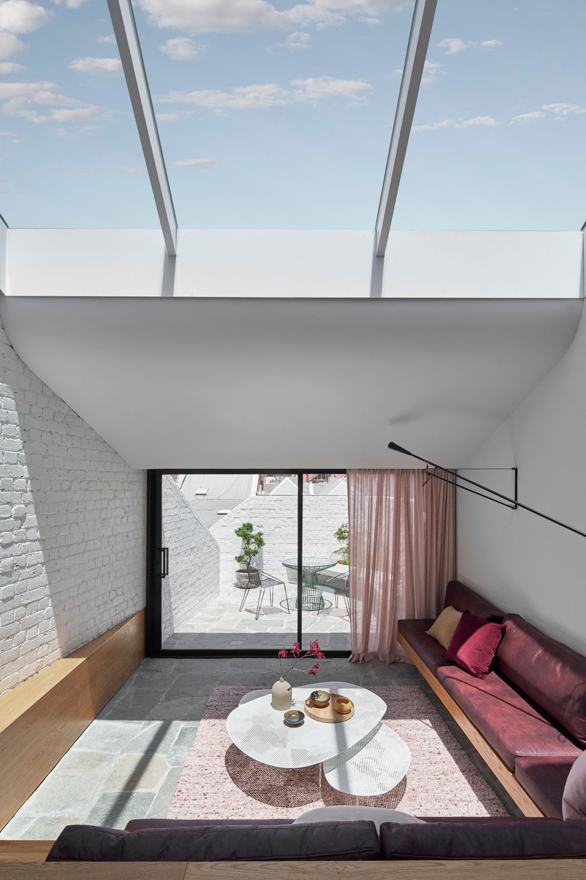
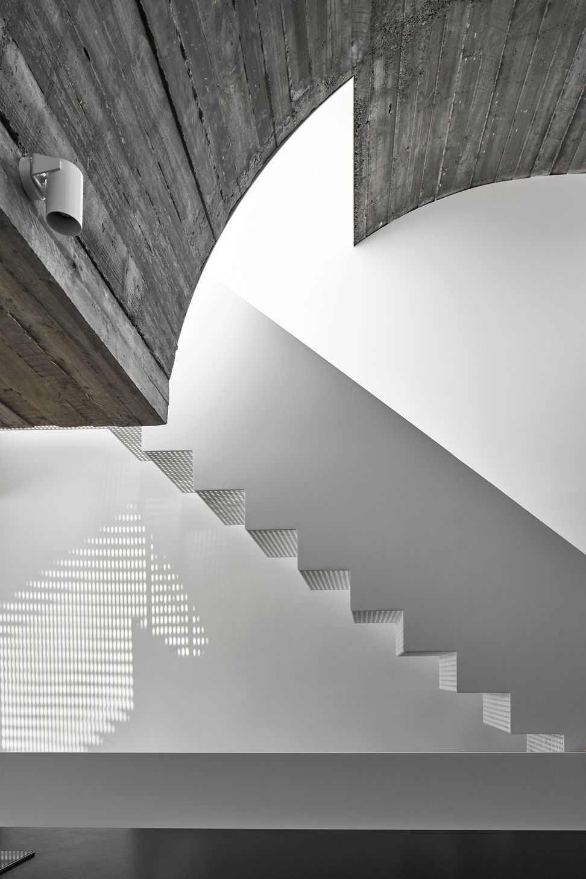
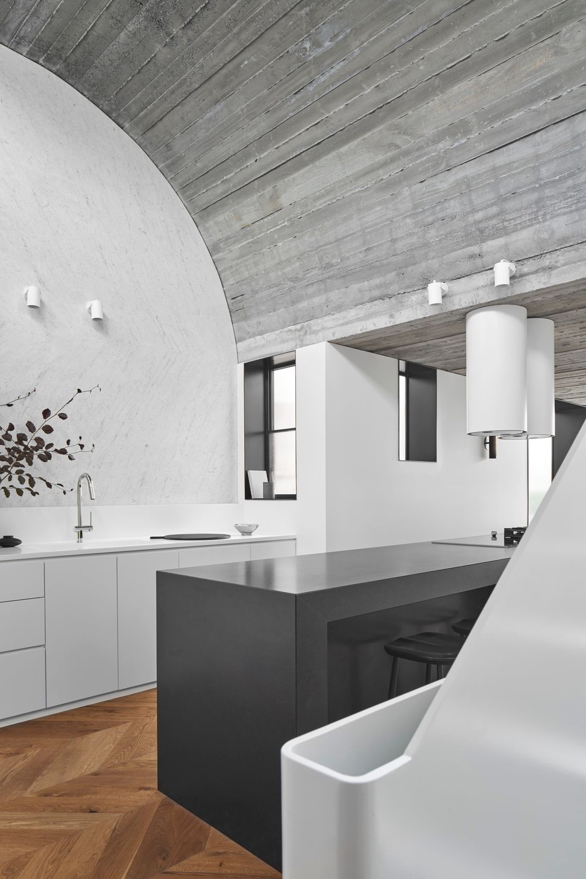
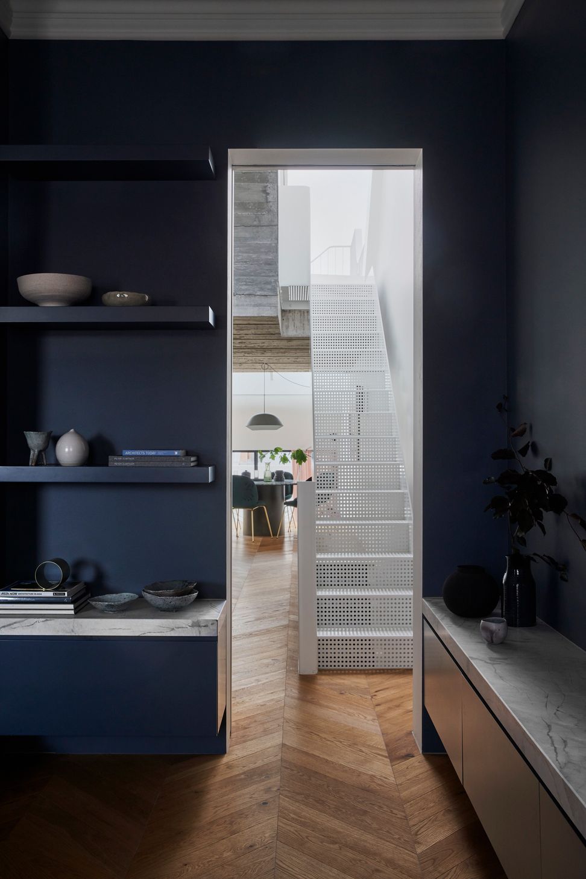
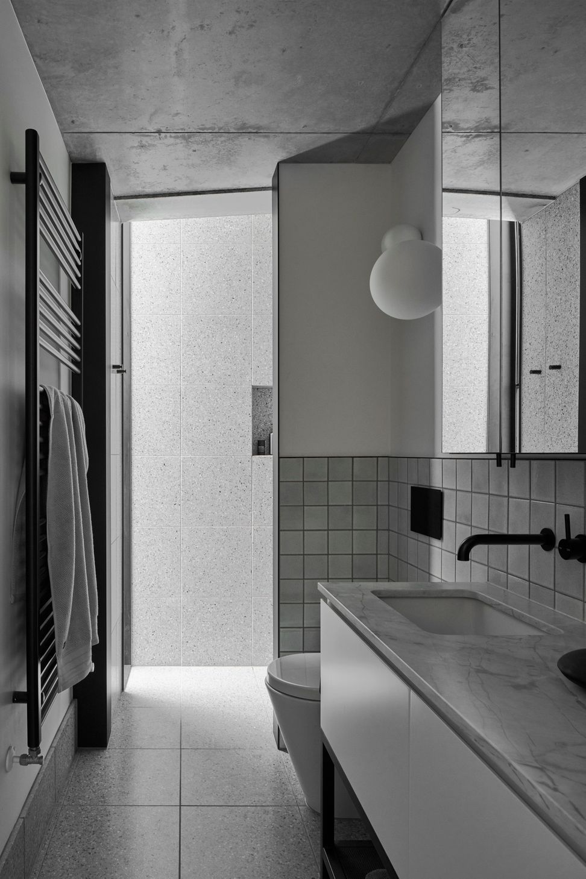
The approach was to inject light deep into the footprint of the home through a series of light-catching volumes and openings. Light was to be welcomed into the space, and access to external spaces made easier and more inviting. In doing so, the interior configuration was reconsidered, flipping the original arrangement by lifting the living spaces onto the first floor to make the best use of the improved light access and aspect.
Now with greater visibility of the world outside, the outdoor spaces have been updated to become true urban jungles — something increasingly coveted in densifying areas. Introduced across each level of the project complete with south-facing city views from the rooftop deck, the green spaces peak at the first-floor terrace with a lush and sheltered background to the internal living spaces, then gently taper away to the south, respecting the amenity of the neighbours, forming a soft garden wedge at ground.
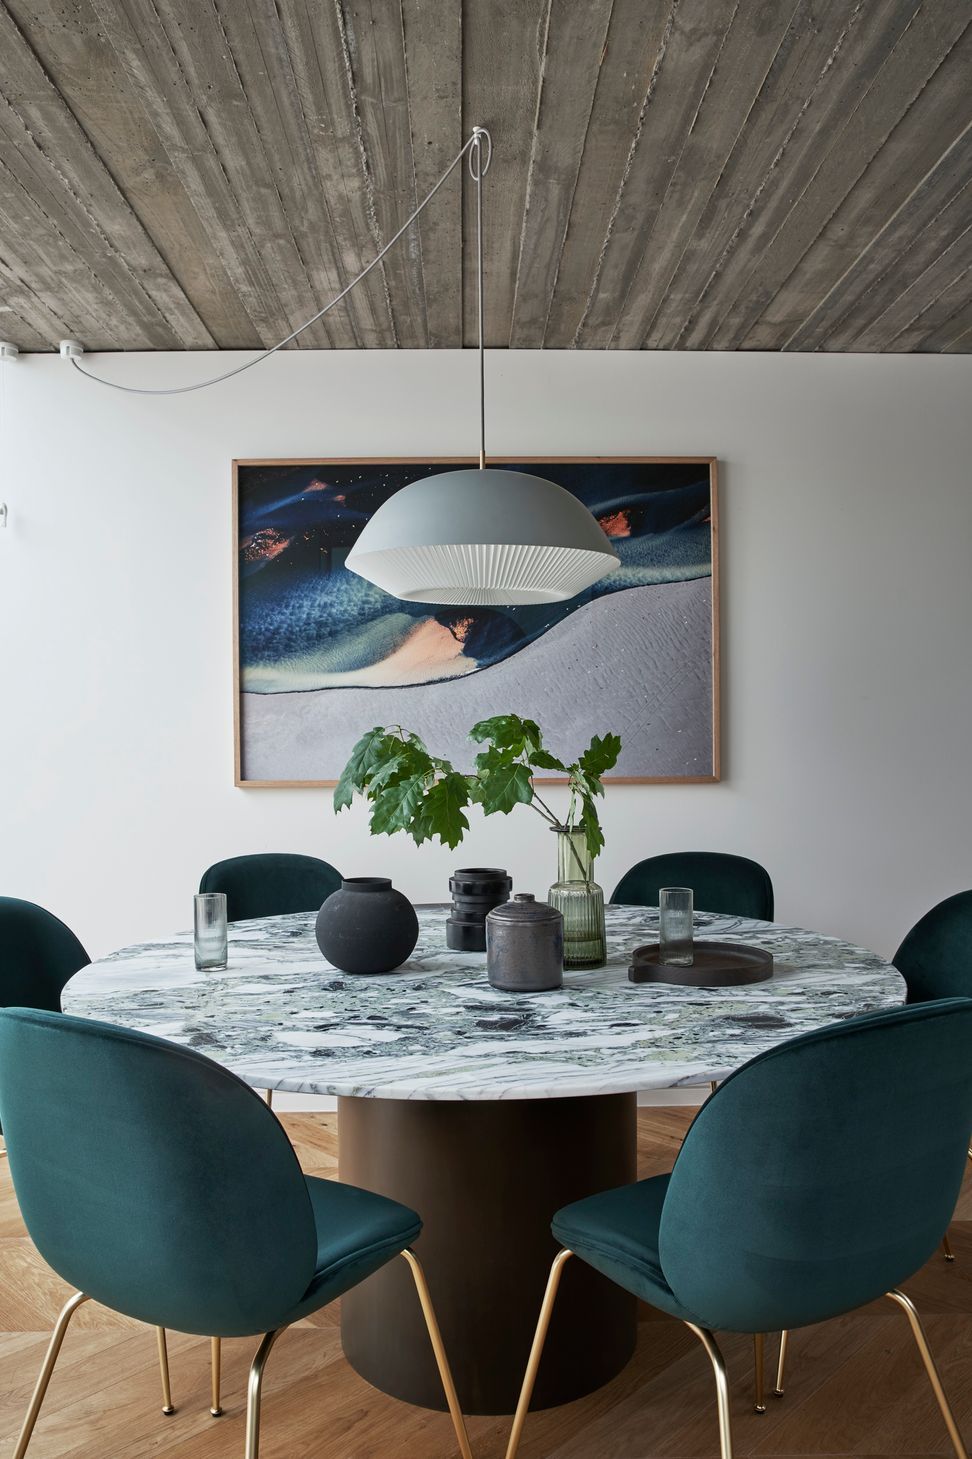
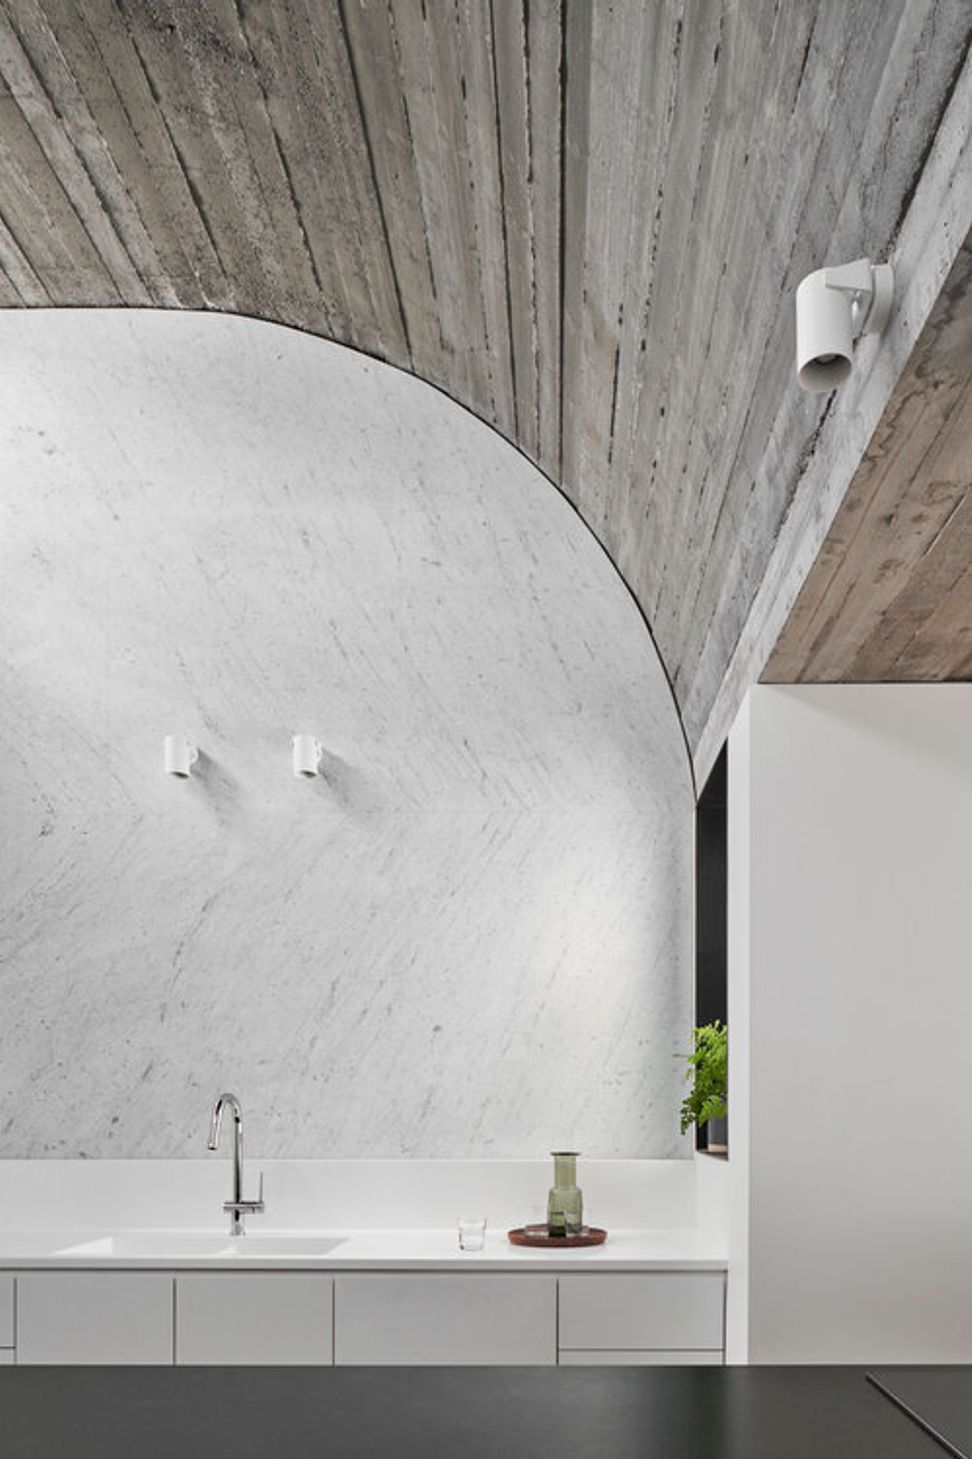
The use of concrete in the project was arrived at organically, as a material that could be easily formed and moulded to create an undulating textured ceiling that would capture both northern and southern light. For our design-conscious clients, concrete was appealing in their effort to explore a markedly different approach to complement the original heritage bones of their home.
Photographer, Peter Clarke
- Completed
- 2018
- Price range
- $1m - $2m
- Building style
- Contemporary
- Client
- Stanley






Awards
Alteration and Addition
AIA Australian Institute of Architects
Commendation
Houses Award
Like this Project?
Hire Taylor Knights
Professional Reviews
The products behind the project
Four products specified into this build from two suppliers, verified ArchiPro members. Tap through to specifications, suppliers and lead times.


Professionals used in
this project
The practices and trades credited on this project.





More projects from
Taylor Knights
Other work by Taylor Knights, across every category they build in.


More in
Renovations
Everything else in Renovations, from every practice on ArchiPro.


Next Project
Keep scrolling